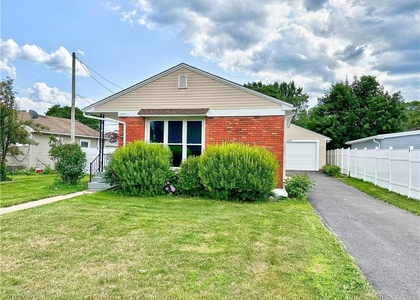
The warmth of hot water radiator heat and wood-look flooring anchor the inviting living room of this classic brick and vinyl siding multi-level residence located at 1139 N New ST in Bethlehem City. This welcoming entryway space features a classic bay window design alongside wall unit and ceiling fan cooling options. Smooth crown molding and wide plank flooring flow into an open living space highlighted by a classic brick fireplace, classic trim work, and durable laminate flooring.
In the updated kitchen, a functional layout meets durable laminate flooring, rich wood cabinetry, and stainless-steel appliances including a dishwasher, gas cooktop, gas range, range, and refrigerator. Classic trim detailing and versatile flooring designs continue throughout the various levels of the home. One upper-level bedroom features sloped ceilings and original dark-stained wood flooring, while other versatile bedrooms offer polished wood-texture floors, double windows, and radiant heating.
The bathrooms feature classic layouts enhanced by crisp wainscoting, neutral tile flooring, and wood-look tile floors. Downstairs, the unfinished basement utility area provides a concrete floor, a functional utility sink, a washer, a dryer, and a washer hookup.
Outdoor living features a covered front and rear porch. The rear porch leads directly to a fenced lawn with a stone path. This serene exterior setup offers plenty of space for quiet relaxation or gatherings.
AMENITIES
Dishwasher
Parking Space
ADDITIONAL INFORMATION
Interior
Bathroom Information
Full Bathrooms: 2
Interior Information
Appliances: Dishwasher, Gas Cooktop, Refrigerator, Washer
Room Information
Rooms: 7
Exterior
Property Information
Has Property Attached
Square Footage: 1,734
Architectural Style: Colonial
Year Built: 1932
Lot Information
Lot Size Area: 3000
Lot Size Units: Square Feet
Lot Size Acres: 0.069
Square Footage: 3,000
Utilities
Utilities Information
Cooling Type: Ceiling Fan(s), Wall/Window Unit(s)
Heating Type: Natural Gas, Hot Water, Radiant, Radiators
Parking
Parking Information
Has Garage
Parking Features: Detached, Garage, Off Street, On Street
The manager has not yet mailed us a photo copy of his or her government identification and proof or property ownership.
▼
Manager has not logged in recently
▼
Manager does not yet have user reviews
RENTHOP DESCRIPTION
The apartment is a unit offered at a monthly price of $2,200. The person posting the listing did not specify that any pets were allowed. It may be the case that pets are ok and the manager simply has not yet filled out all the details. The kitchen conveniently includes a dishwasher.
We have 13 photos of this particular unit, building, and surrounding areas.
MLS# 787035
List Agent Name: Matthew J. Sands
List Office Name: Coldwell Banker Hearthside
IDX information is provided exclusively for personal, non-commercial use, and may not be used for any purpose other than to identify prospective properties consumers may be interested in purchasing. Information is deemed reliable but not guaranteed. The listing broker’s offer of compensation is made only to participants of the MLS where the listing is filed.
Courtesy of RH Advisors, Inc. and RHP Realty NJ, Inc.
By selecting Check Availability, you agree that RentHop and real estate professionals may call or text you about your inquiry. Message/data rates may apply. Terms & Privacy. California Privacy Notice
We found some very similar listings nearby
Select those you'd like to message
Your messages have been sent!
Check Availability
By selecting Check Availability, you agree that RentHop and real estate professionals may call or text you about your inquiry. Message/data rates may apply. Terms & Privacy. California Privacy Notice








 Your Privacy Choices
