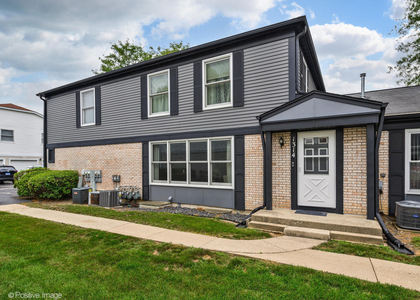
1138 West Johnson Drive #3322

Vernon, 60089
$2,290
LEASED / EXPIRED
Posted 2 weeks ago, Immediate Move-In
bedrooms
2 Bed
bathrooms
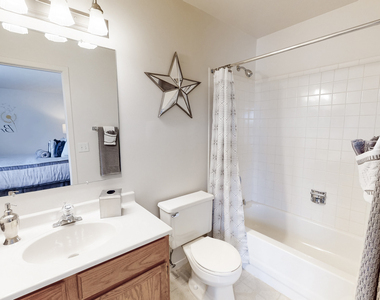
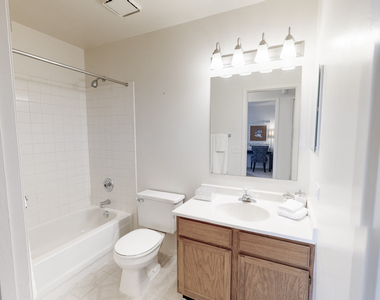
2 Bath
square feet
975 Sqft
Listing by Justin Pease
Save Listing

SIMILAR NEARBY LISTINGS
$2,400
By Nona Lisitza, 1 day ago
bedrooms
2 Bed
|
bathrooms
1 Bath
|
square feet
1,476 Sqft
$2,200
By Luigui Corral, 1 day ago
bedrooms
2 Bed
|
bathrooms
1 Bath
|
square feet
1,030 Sqft
$2,450
By Fathi Judah, 1 day ago
bedrooms
2 Bed
|
bathrooms
2 Bath
|
square feet
1,386 Sqft
$2,550
By Yevhen Hurtovyi, 1 day ago
bedrooms
2 Bed
|
bathrooms
1 Bath
|
square feet
992 Sqft

DESCRIPTION
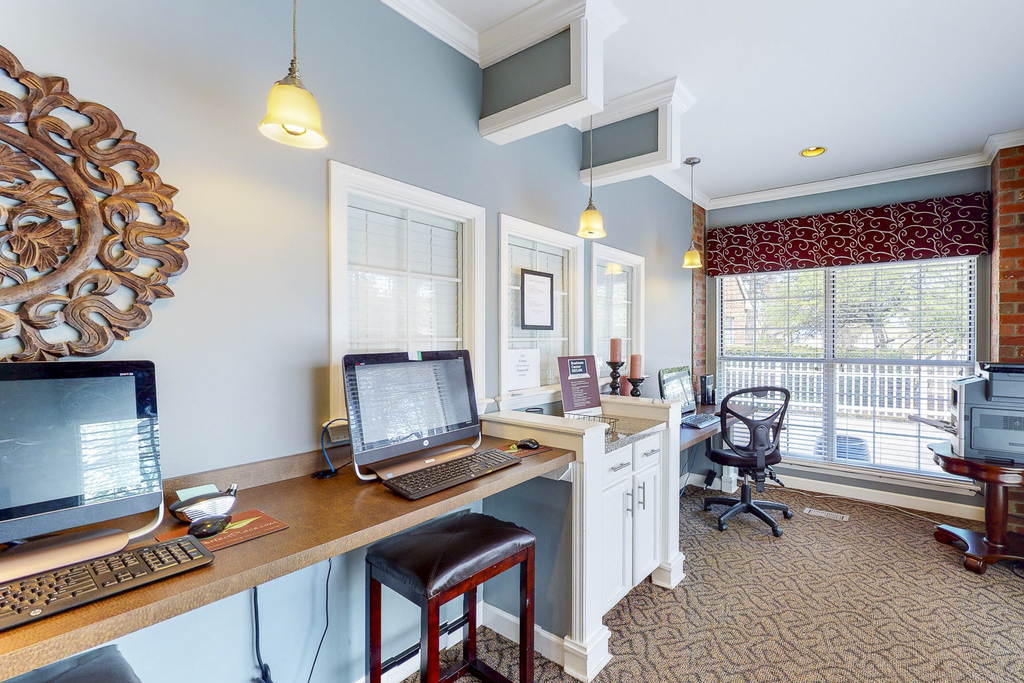
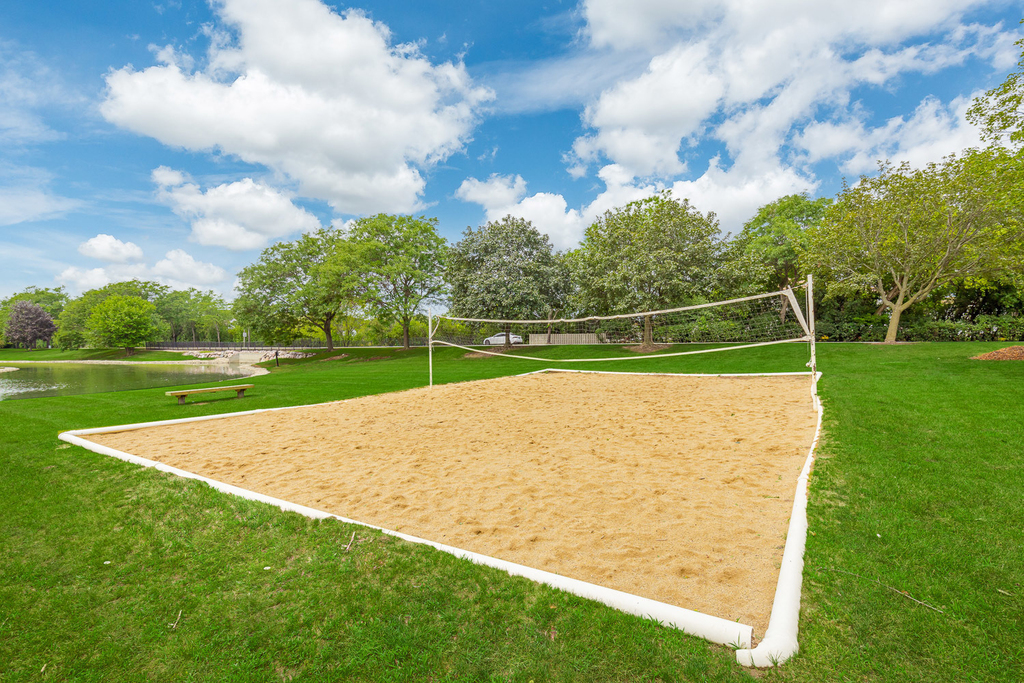
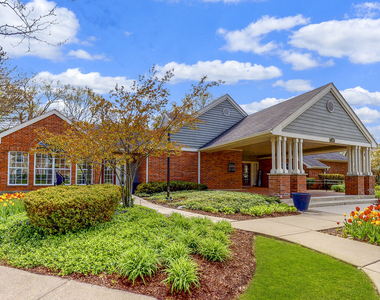
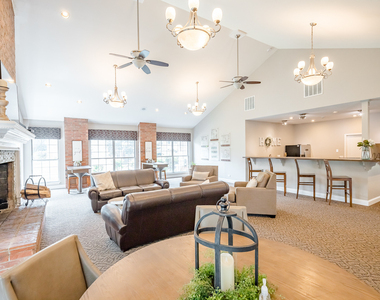
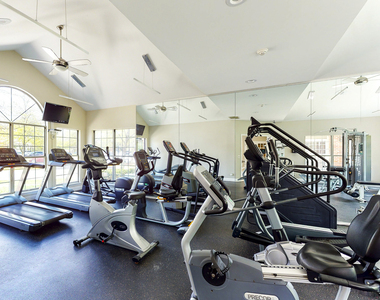
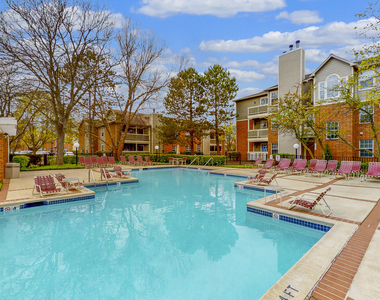
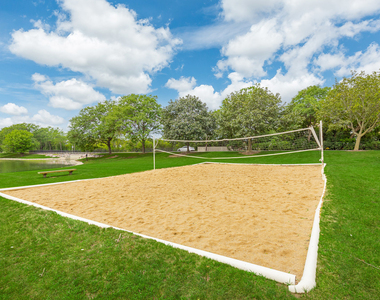
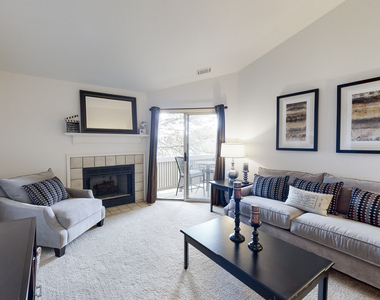
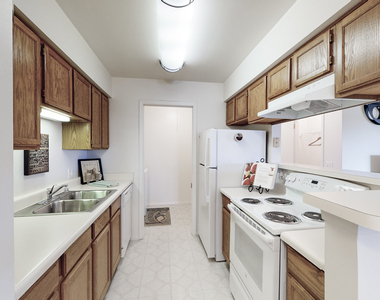
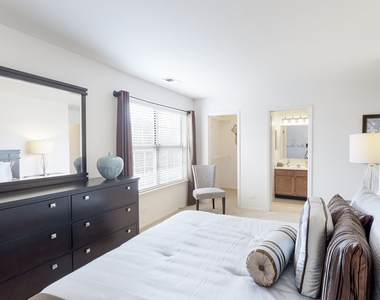
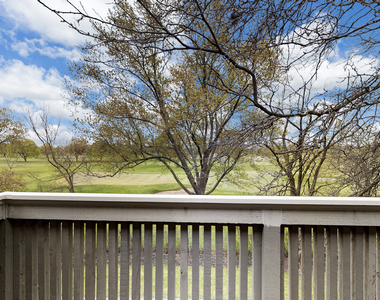
Come visit The Green at Chevy Chase Apartments and find your new home today! The Green at Chevy Chase Apartments offers inviting one and two bedroom apartments. No matter which floorplan you choose, you'll find a fully-equipped kitchen with a breakfast bar, spacious living areas, generous storage space, and a private patio or balcony, creating the ideal space for both relaxing and entertaining. Select units also include a cozy fireplace, vaulted ceilings, and/or a washer/dryer in-unit! Community is adjacent to Chevy Chase Country Club with incredible golf course views, walking/bike paths, 2 outdoor pools, playground and picnic area, 24 hour fitness center, and more. Stevenson High School district! Call today to book a tour, 1 month free for July move ins!

AMENITIES
Fireplace
New Construction
Laundry In Unit
Storage Facility

ADDITIONAL INFORMATION
Interior

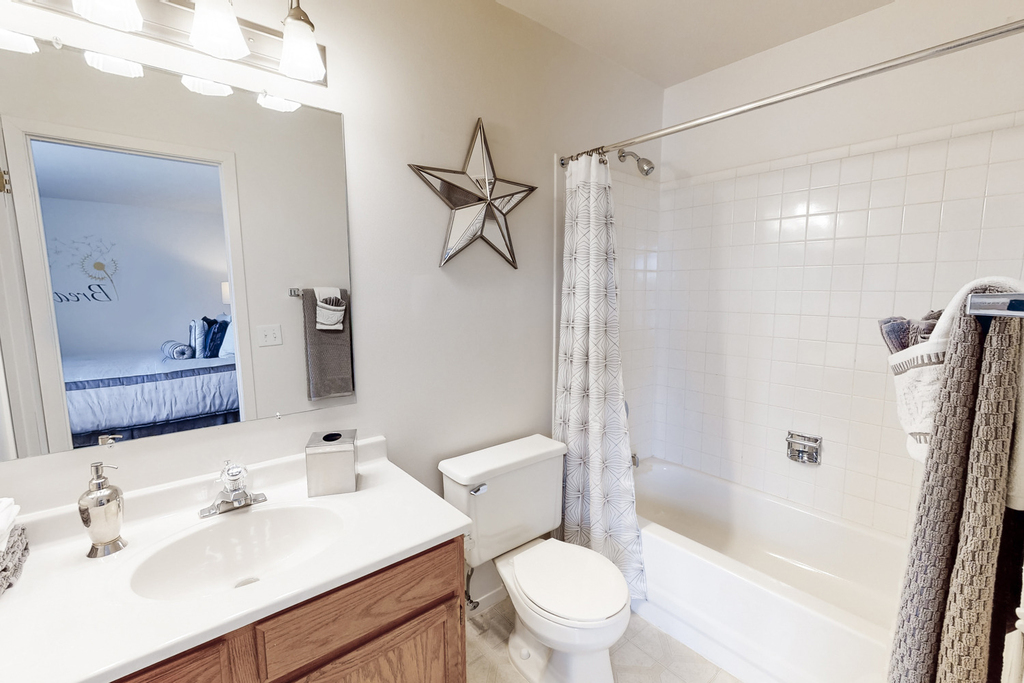
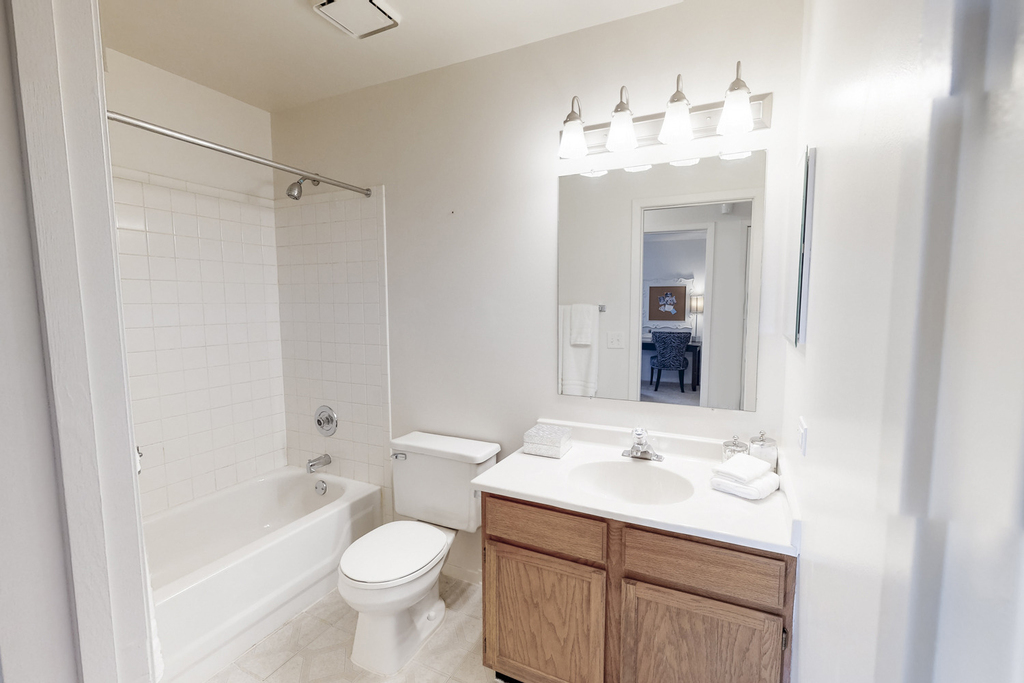
    Bathroom Information

  • Full Bathrooms: 2

    Interior Information

  • Interior Features: Vaulted Ceiling(s), Storage, Open Floorplan, Pantry, 1st Floor Bedroom, Dining Combo, Health Facilities, Lobby
  • Laundry Features: Main Level, In Unit

    Room Information

  • Rooms: 5

    Fireplace Information

  • Has Fireplace
  • Fireplace Features: Wood Burning
  • Fireplaces: 1

    Basement Information

  • Basement: None
Exterior

    Property Information

  • Has Property Attached
  • Square Footage: 975
  • Square Footage Source: $0
  • Year Built: 1986

    Building Information

  • Construction Materials: Vinyl Siding, Brick

    Lot Information

  • Lot Size Dimensions: 62 acres

    Land Information

  • Water Source: Public
Utilities

    Utilities Information

  • Cooling Type: Central Air
  • Heating Type: Forced Air
  • Sewer : Public Sewer
Parking

    Parking Information

  • Parking Features: Unassigned, Off Street, Guest, Yes

MAP


60089

LISTING QUALITY
▲ Photos seem unique to this property
▲ Features and amenities are properly noted
▲ RentHop has data for this building
▼ Listing agent has an unconfirmed email address
▼ The manager has not yet mailed us a photo copy of his or her government identification and proof or property ownership.
▼ Manager has not logged in recently
▼ Manager does not yet have user reviews

RENTHOP DESCRIPTION
The apartment is a unit offered at a monthly price of $2,290. Everything is still in great condition as the building only recently completed construction. The person posting the listing did not specify that any pets were allowed. It may be the case that pets are ok and the manager simply has not yet filled out all the details.

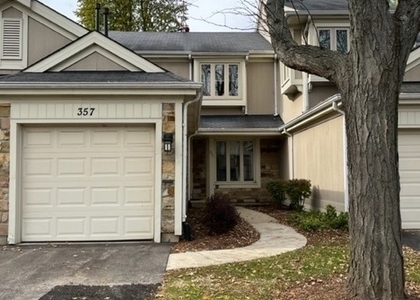
We have 16 photos of this particular unit, building, and surrounding areas.
See available units at 1138 West Johnson Drive.

Does something look off?

Courtesy of RH Advisors, Inc. and RHP Realty NJ, Inc.