Check Availability
$2,400
Posted 16 hours ago, Oct 1 Move-In
bedrooms
2 Bed
bathrooms
1 Bath
bathrooms
1 Half Bath
square feet
1,500 Sqft
Listing by Brandy Schuldt, At Properties
Save Listing

DESCRIPTION
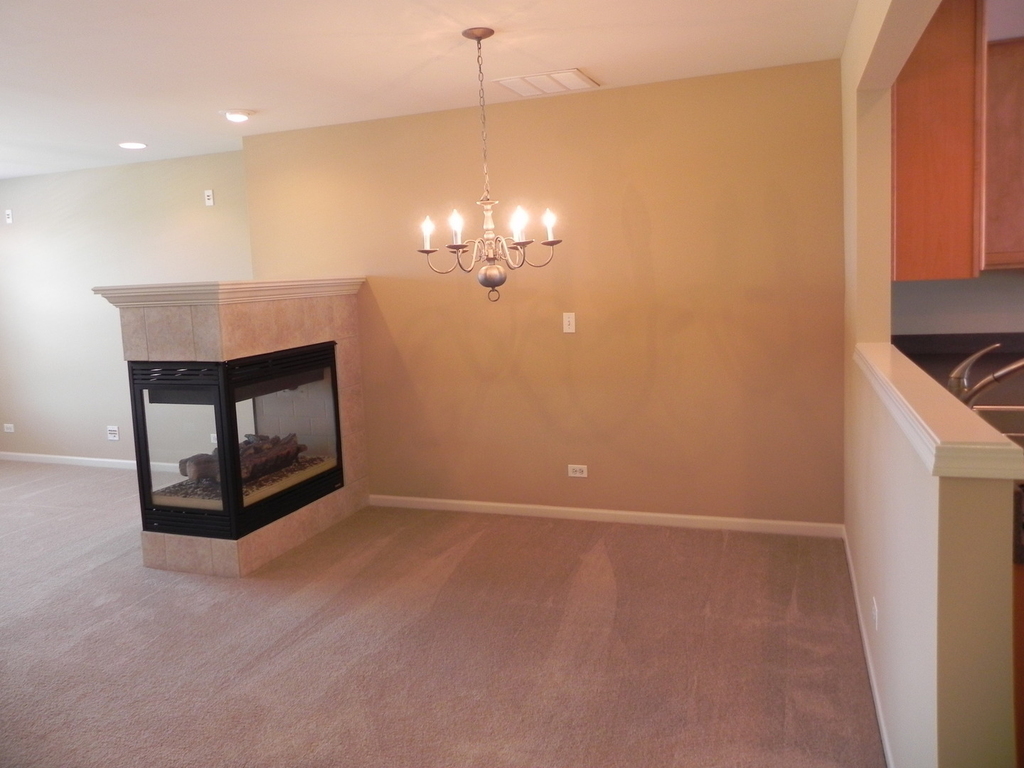
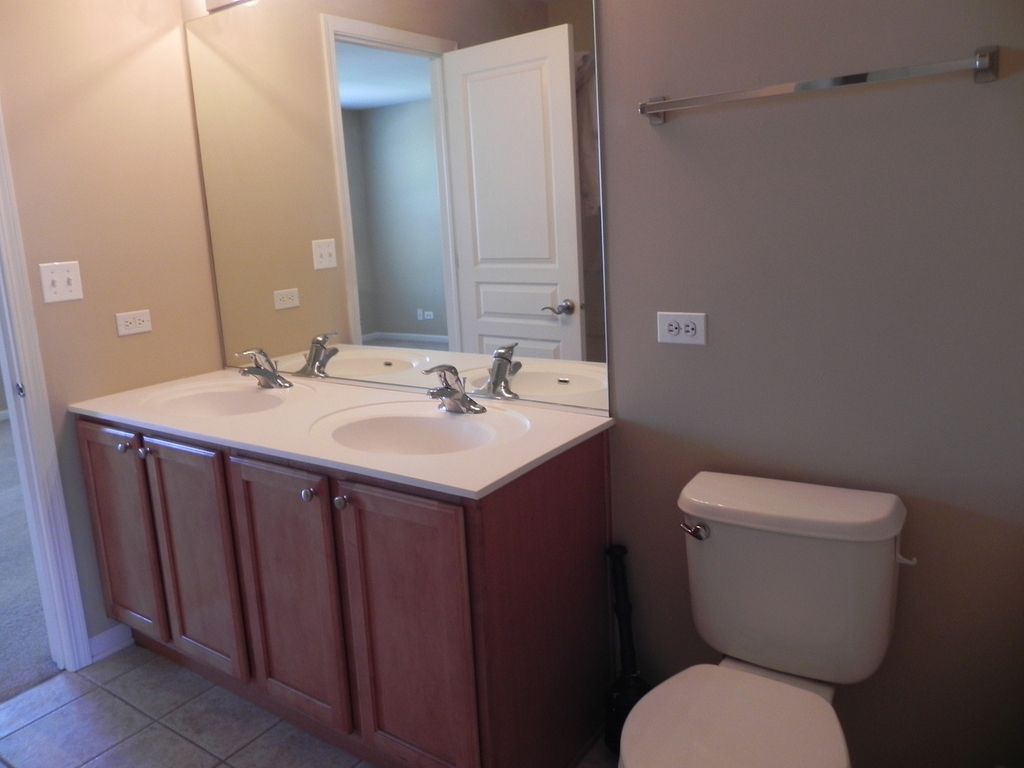
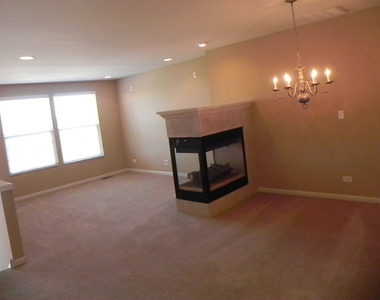
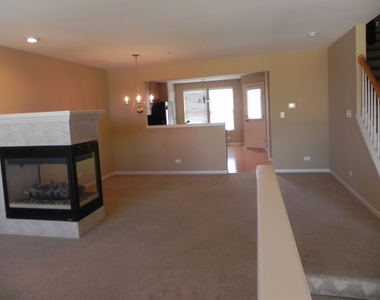
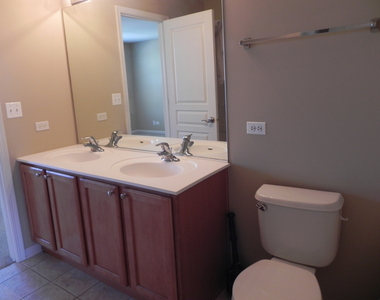
Fantastic Townhouse in a great location central to the toll, shopping and restaurants.  Pride of ownership shows in this unit which features many upgrades including 42" maple cabinets and Hardwood floors.  Enjoy 2 bedrooms upstairs plus a loft area.  1.5 Baths plus a finished basement space which can be used as a den, bedroom or 2nd living room and 2 car attached garage. The main floor features the Eat-in kitchen with all appliances, family room and dining room separated by a 2 sided fireplace.  Covered deck sits outside the kitchen to enjoy some morning coffee ***2 YEAR LEASE PREFERRED, NO PETS OR SMOKING***GOOD CREDIT REQUIRED***Prefer Minimum of 700+  Use MRED application and provide past landlord info, proof of income, copy of drivers license and email for anyone over 18 so I can provide a link to each person to provide credit/background/eviction report through a 3rd party, roughly $40 per person.  A credit, background and eviction check will be run for all adults over 18 through a 3rd party at the applicants expense.

AMENITIES
Fireplace
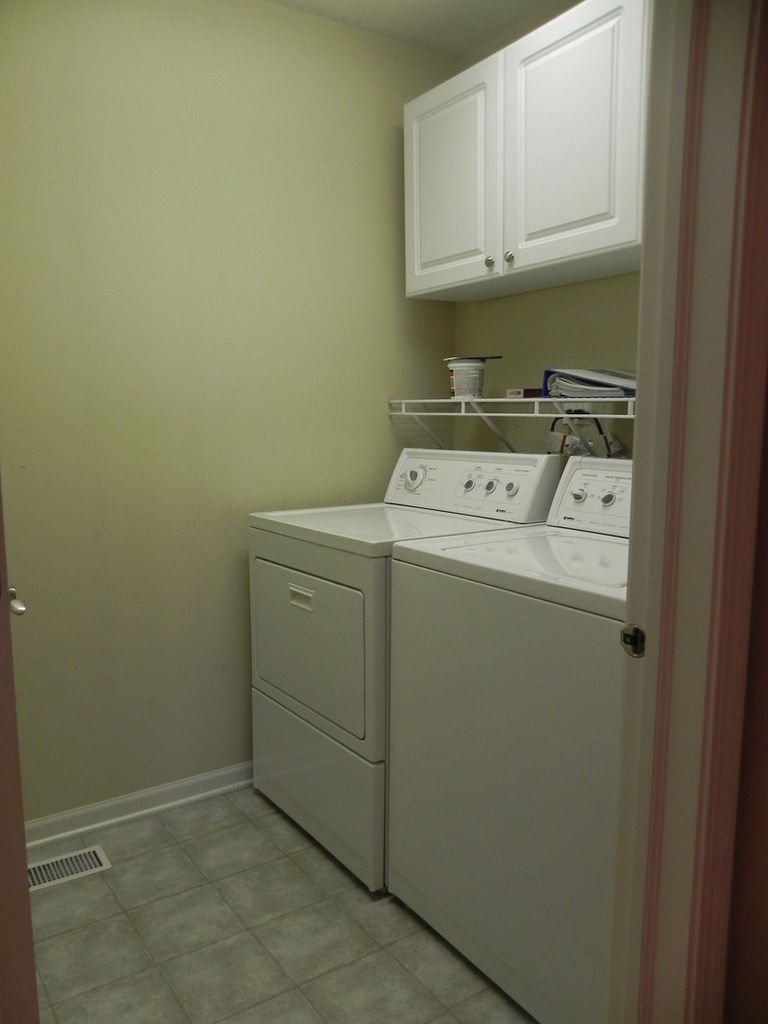
Laundry In Unit
Private Outdoor Space
Parking Space

ADDITIONAL INFORMATION
Interior

    Bathroom Information

  • Half Bathrooms: 1
  • Full Bathrooms: 1

    Interior Information

  • Flooring Type: Hardwood
  • Laundry Features: Washer Hookup, In Unit

    Room Information

  • Rooms: 7

    Fireplace Information

  • Has Fireplace
  • Fireplace Features: Double Sided, Gas Log, Gas Starter, Attached Fireplace Doors/Screen
  • Fireplaces: 1

    Basement Information

  • Basement: Finished, Daylight
Exterior

    Property Information

  • Has Property Attached
  • Square Footage: 1,500
  • Square Footage Source: $0
  • Year Built: 2004

    Building Information

  • Construction Materials: Brick
  • Patio and Porch Features: Deck

    Lot Information

  • Lot Features: Common Grounds
  • Lot Size Dimensions: COMMON

    Land Information

  • Water Source: Lake Michigan
Utilities

    Utilities Information

  • Cooling Type: Central Air
  • Heating Type: Natural Gas, Forced Air
  • Sewer : Public Sewer
Parking

    Parking Information

  • Has Garage
  • Parking Features: Garage Door Opener, Garage, Attached, Yes
  • Garage Spaces: 2

MAP


60124

LISTING QUALITY
▲ Features and amenities are properly noted
▲ RentHop has data for this building
▼ Listing agent has an unconfirmed email address
▼ The manager has not yet mailed us a photo copy of his or her government identification and proof or property ownership.
▼ Manager has not logged in recently
▼ Manager does not yet have user reviews

RENTHOP DESCRIPTION
The apartment is a unit offered at a monthly price of $2,400. The person posting the listing did not specify that any pets were allowed. It may be the case that pets are ok and the manager simply has not yet filled out all the details.

We have 8 photos of this particular unit, building, and surrounding areas.
See available units at 1137 Reserve Drive.

Does something look off?

MRED MLS

Last Updated: 3 hours ago
Data Source: MRED MLS
MLS# MRD12744388
List Agent Name: Brandy Schuldt
List Office Name: Keller Williams North Shore West
IDX information is provided exclusively for personal, non-commercial use, and may not be used for any purpose other than to identify prospective properties consumers may be interested in purchasing. Information is deemed reliable but not guaranteed. The listing broker’s offer of compensation is made only to participants of the MLS where the listing is filed.
Courtesy of RH Advisors, Inc. and RHP Realty NJ, Inc.