Check Availability

11368 Canopy Loop

Lehigh Acres, 33913
$3,200
Posted 1 day ago, Immediate Move-In
bedrooms
3 Bed
bathrooms
3 Bath
square feet
2,434 Sqft
Listing by Steve Corbin
Save Listing

DESCRIPTION
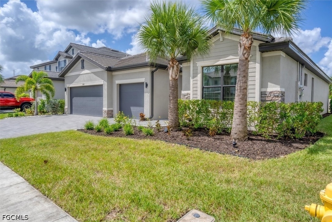
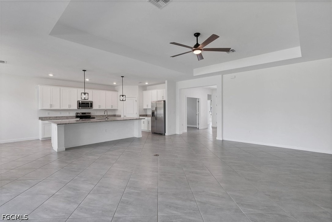
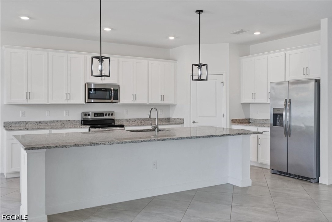
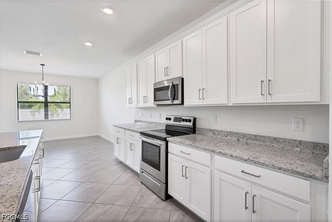
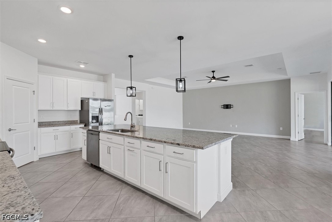
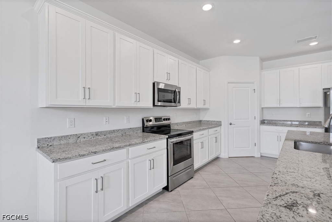
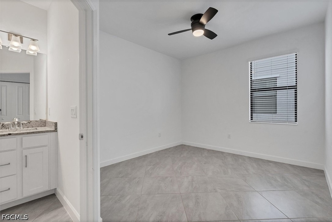
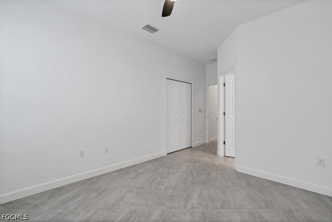
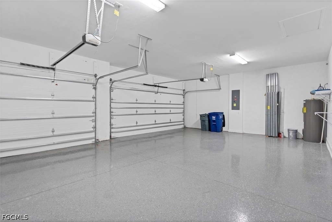
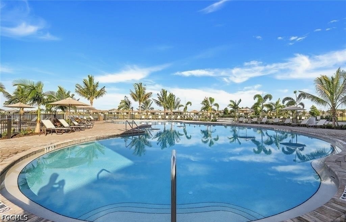
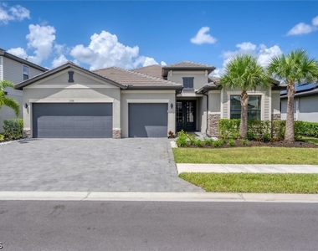
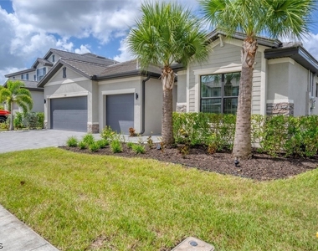
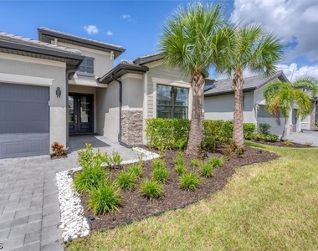
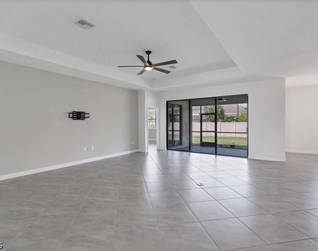
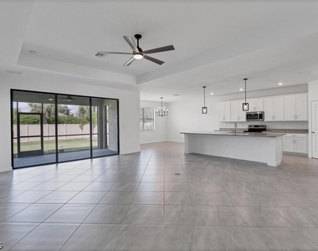
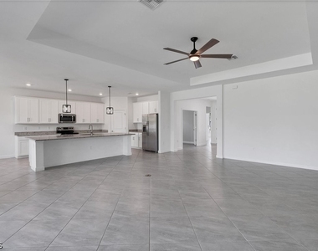
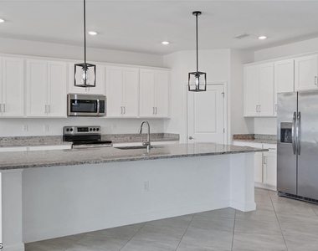
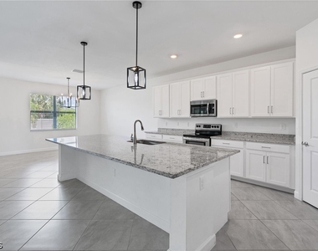
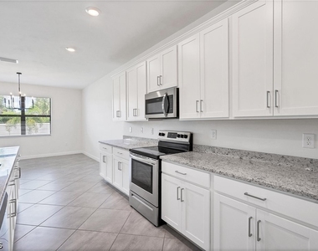
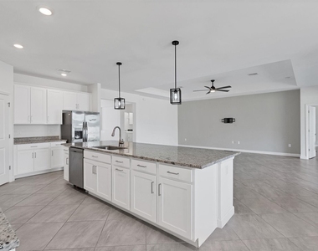
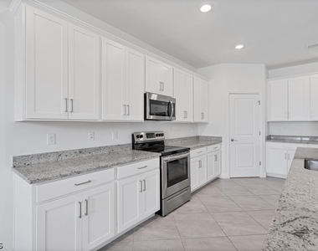
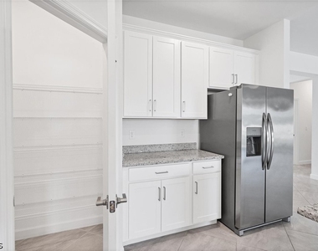
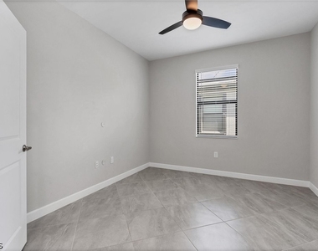
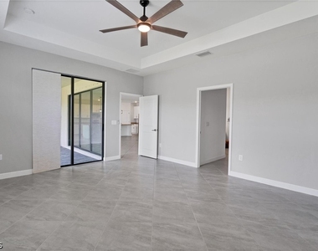
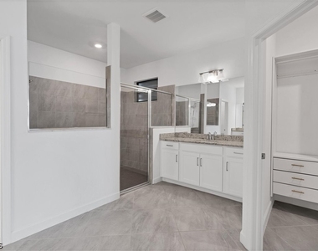
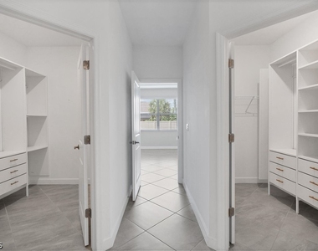
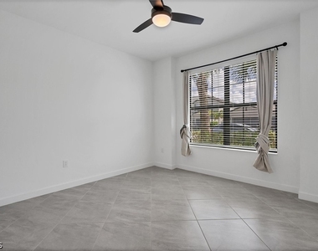
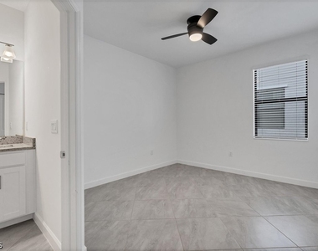
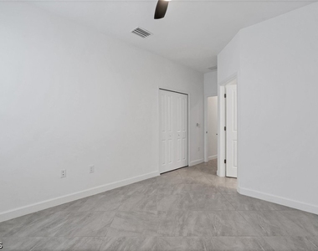
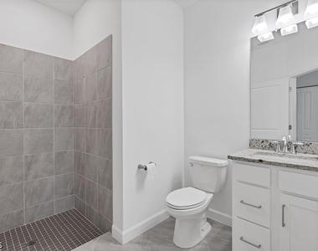
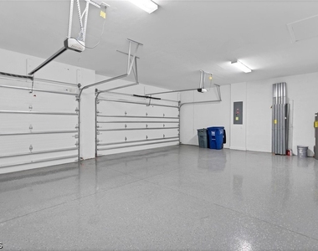
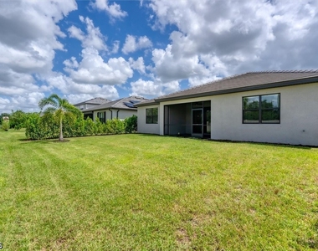
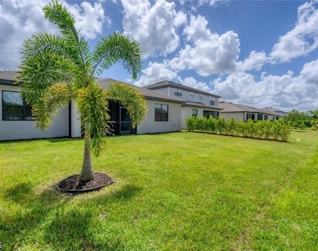
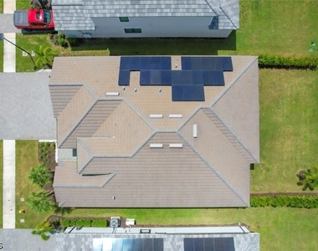
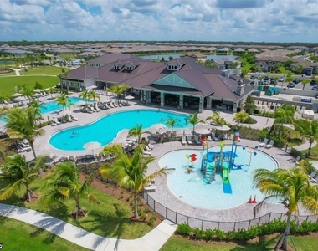
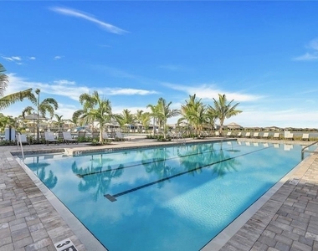
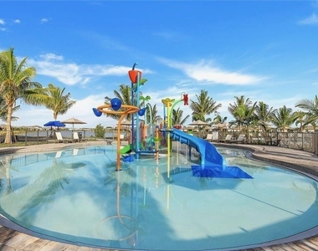
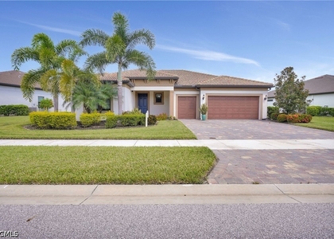
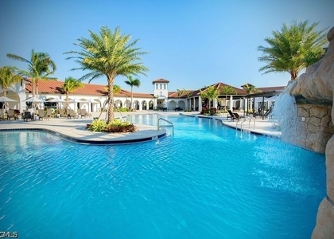
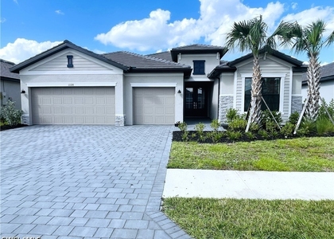
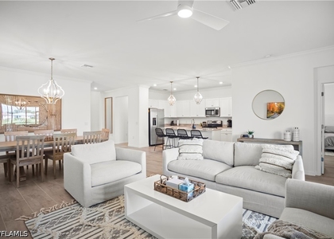
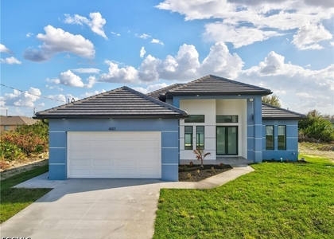
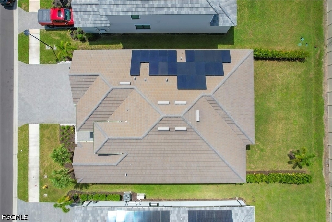
Welcome to Timber Creek where "Your home is your Oasis". Timber Creek offers a luxurious lifestyle that exemplifies modern comfort and elegance. This stunning residence showcases Lennar's highly sought after Summerville model, renowned for its spacious design and premium features. Boasting a generous 3-car garage. 3 bedrooms + Den and 3 bathrooms. The Summerville model provides unparalleled privacy and ample outdoor space for relaxation and entertainment. With upgraded plank tile as you enter through the double doors into front foyer you will find a seamless flow from room to room. The living room and owner's suite are fitted with elegant tray ceilings, enhancing the overall ambiance with a touch of sophistication. There is no shortage of counter space or storage in your spacious kitchen. Kitchen was designed for the ideal cooking enthusiast or those who love hosting gatherings, while seamlessly integrating with the open floor plan that connects the living, dining, and kitchen areas effortlessly. This home is equipped with state of the art solar panels greatly reducing cost of electricity during those warm summer days. Timber Creek community amenities include exclusive access to resort-style pools, fitness centers, and recreational facilities, ensuring a lifestyle of convenience and leisure right at your doorstep.This home represents a rare opportunity to experience luxury living at its finest in the heart of Timber Creek. Schedule your tour today and envision the endless possibilities awaiting you in this remarkable home.
AMENITIES
Attached Garage
Private Outdoor Space
Dishwasher
Parking Space
Home Office

ADDITIONAL INFORMATION
Interior

    Bathroom Information

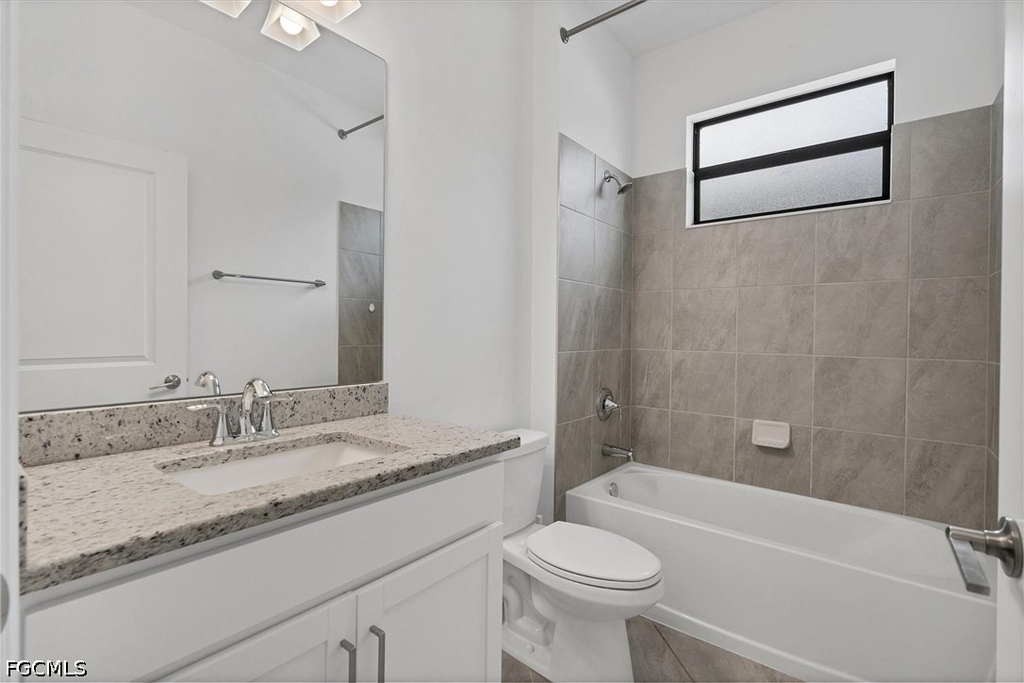
  • Full Bathrooms: 3

    Interior Information

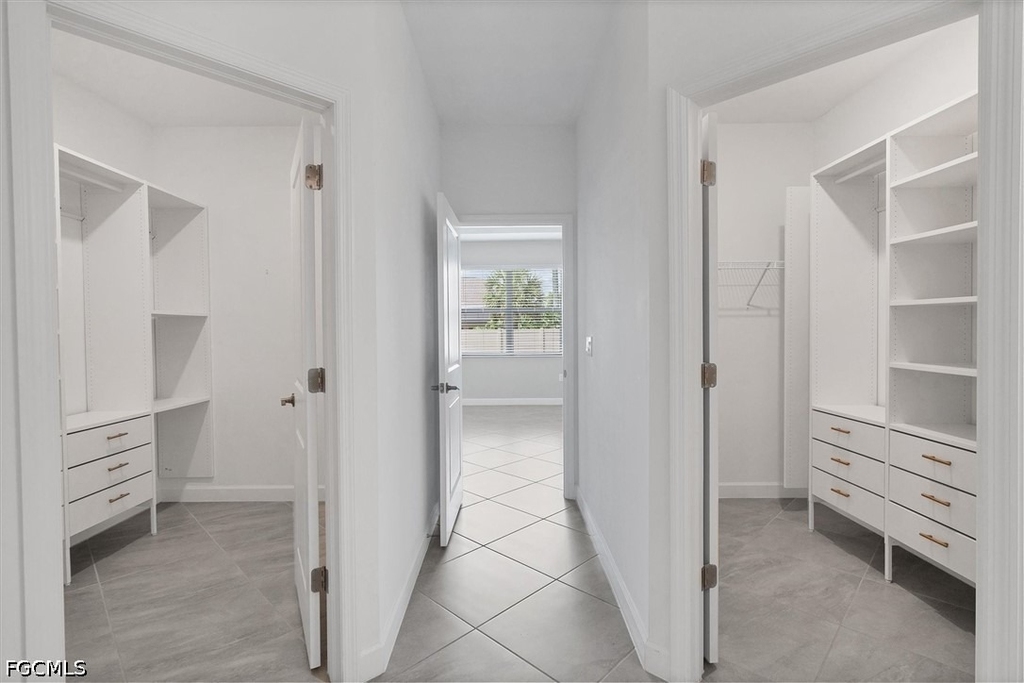
  • Interior Features: Tray Ceiling(s), Pantry, Walk-In Closet(s), High Speed Internet, CableTv, WindowTreatments, HomeOffice, SplitBedrooms
  • Appliances: Dryer, Dishwasher, Disposal, Ice Maker, Microwave, Range, Refrigerator, Refrigerator, Self Cleaning Oven, Washer
  • Flooring Type: Tile
  • Laundry Features: In Garage, LaundryTub
Exterior

    Property Information

  • Square Footage: 2,434
  • Security Features: Smoke Detector(s)
  • Architectural Style: Ranch, OneStory
  • Year Built: 2022
  • Waterfront Features: None

    Building Information

  • Building Area Total: 3297
  • Window Features: Window Coverings
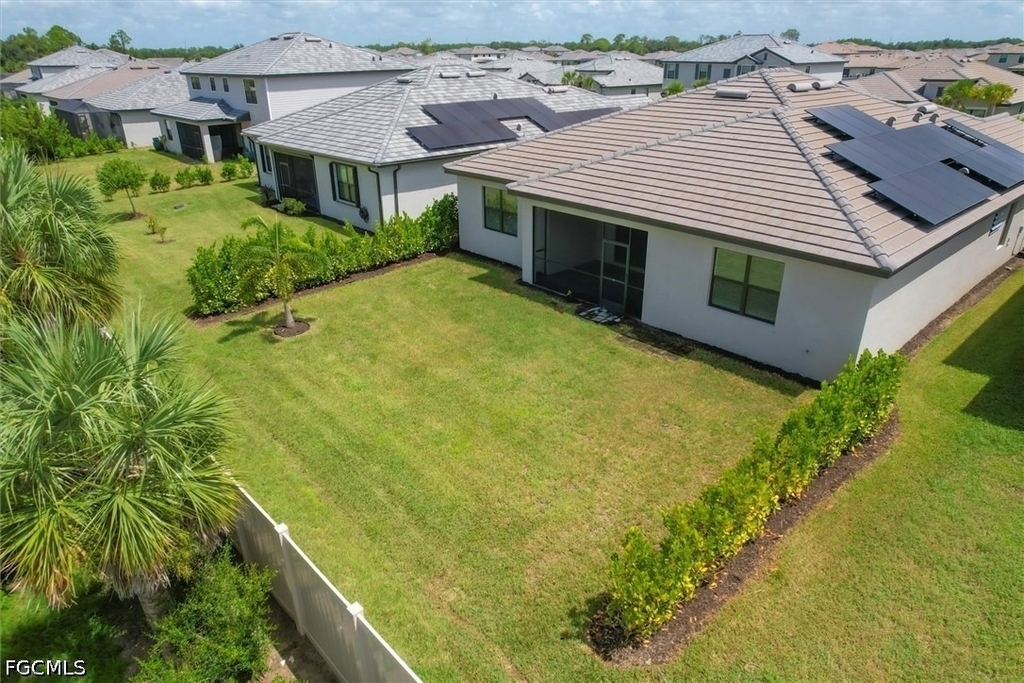
  • Construction Materials: Block, Concrete
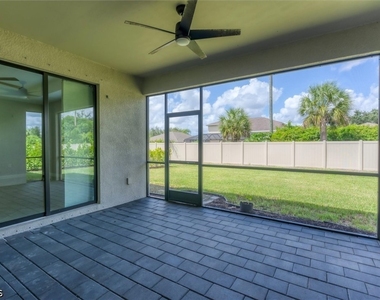
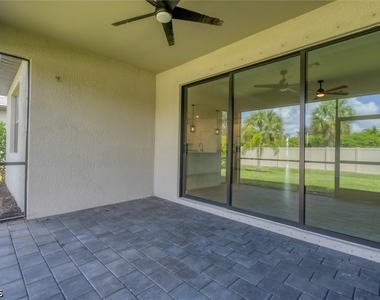
  • Patio and Porch Features: Patio, Porch, Screened, Lanai

    Pool Information

  • Pool Features: Community

    Lot Information

  • Lot Features: SprinklersAutomatic
  • Lot Size Area: 0.185
  • Lot Size Units: Acres
  • Lot Size Acres: 0.185
  • Square Footage: 8,059
  • Tax Lot: 9
Utilities

    Utilities Information

  • Cooling Type: Central Air, Ceiling Fan(s), Electric
  • Heating Type: Central, Electric
  • Sewer : Public Sewer
Parking

    Parking Information

  • Has Garage
  • Attached Garage
  • Has Open Parking
  • Parking Features: Attached, Driveway, Garage, Golf Cart Garage, Paved, Garage Door Opener
  • Garage Spaces: 3
Location

    HOA Information

  • HOA/Condo/Coop Amenities: Basketball Court, Clubhouse, Sport Court, Fitness Center, Playground, Park, Pool, Sauna, Spa/Hot Tub, Tennis Court(s), BocceCourt, HobbyRoom, Pickleball, PuttingGreens, Restaurant, Sidewalks

MAP


33913

LISTING QUALITY
▲ Features and amenities are properly noted
▲ RentHop has data for this building
▼ Listing agent has an unconfirmed email address
▼ The manager has not yet mailed us a photo copy of his or her government identification and proof or property ownership.
▼ Manager has not logged in recently
▼ Manager does not yet have user reviews

RENTHOP DESCRIPTION
The apartment is a unit offered at a monthly price of $3,200. The person posting the listing did not specify that any pets were allowed. It may be the case that pets are ok and the manager simply has not yet filled out all the details. The kitchen conveniently includes a dishwasher.

We have 45 photos of this particular unit, building, and surrounding areas.
See available units at 11368 Canopy Loop.

SIMILAR NEARBY LISTINGS
11752 Bowes Circle
Arborwood, Lehigh Acres
33913
$3,100
By Kelby Rendeiro, 1 day ago
bedrooms
3 Bed
|
bathrooms
2 Bath
|
square feet
2,319 Sqft
11784 Grand Belvedere Way, Apt...
Arborwood, Lehigh Acres
33913
$3,000
By Lisa Cohen-Adkinson, 1 day ago
bedrooms
3 Bed
|
bathrooms
2 Bath
|
square feet
1,891 Sqft
11128 Canopy Loop
Lehigh Acres
33913
$3,500
By Ajith Dominic, 1 day ago
bedrooms
3 Bed
|
bathrooms
3 Bath
|
square feet
2,434 Sqft
11512 Shady Palm Way
Pelican Preserve, Lehigh Acres
33913
$2,995
By Jack A Breyman, 1 day ago
bedrooms
3 Bed
|
bathrooms
3 Bath
|
square feet
1,852 Sqft
4107 16th Street Sw
Sunshine, Lehigh Acres
33976
$2,800
By Jannett Mosqueda, 1 day ago
bedrooms
3 Bed
|
bathrooms
3 Bath
|
square feet
1,806 Sqft
12501 Fairmont Drive
Lehigh Acres
33913
$3,190
By Michael Wilkins, 20 hours ago
bedrooms
3 Bed
|
bathrooms
3 Bath
|
square feet
3,092 Sqft

Does something look off?

SWFL MLS

Last Updated: 19 hours ago
Data Source: SWFL MLS
MLS# 2026038478
List Agent Name: Steve Corbin
List Office Name: Watersedge Realty Group LLC
IDX information is provided exclusively for personal, non-commercial use, and may not be used for any purpose other than to identify prospective properties consumers may be interested in purchasing. Information is deemed reliable but not guaranteed. The listing broker’s offer of compensation is made only to participants of the MLS where the listing is filed.
Courtesy of RH Advisors, Inc. and RHP Realty NJ, Inc.