Check Availability
$2,250
Posted 1 day ago, Immediate Move-In
bedrooms
4 Bed
bathrooms
3 Bath
square feet
1,964 Sqft
Listing by Joe Bourland, RE/MAX Professionals
Save Listing

DESCRIPTION
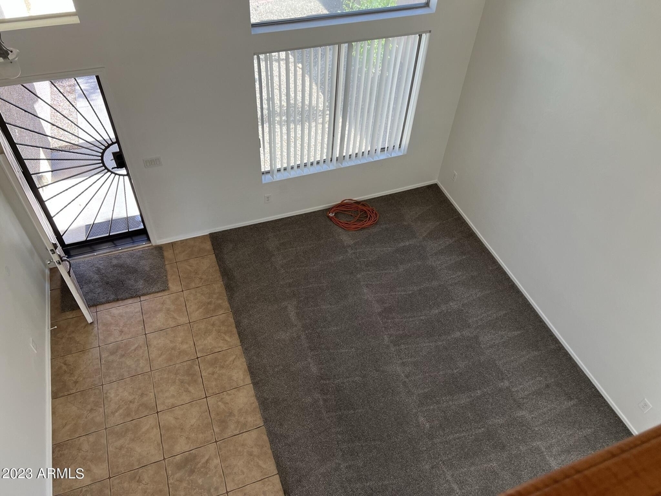
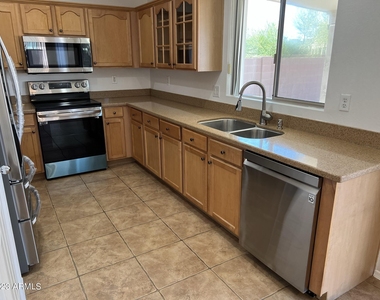
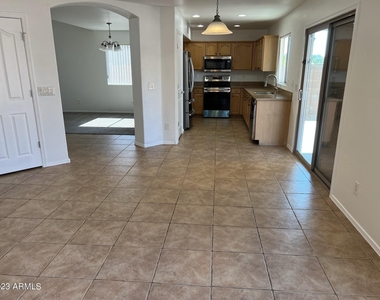
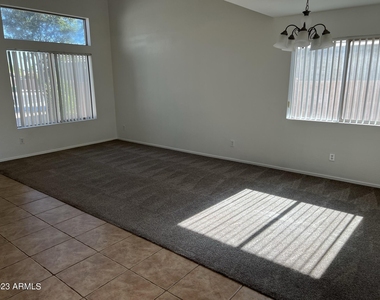
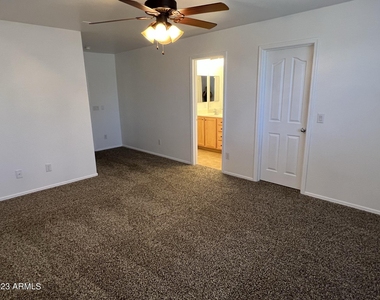
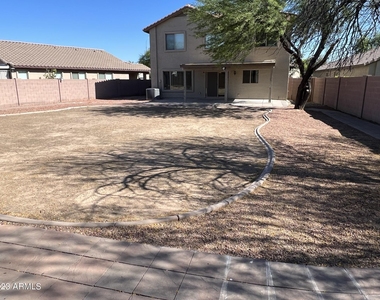
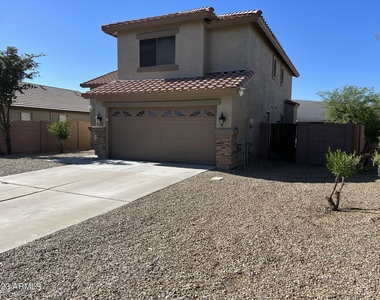
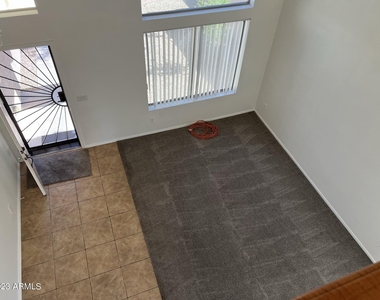
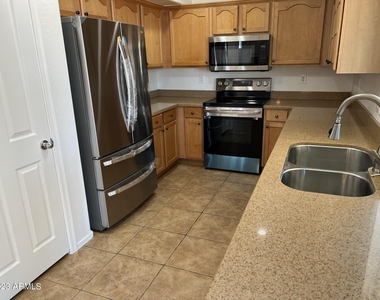
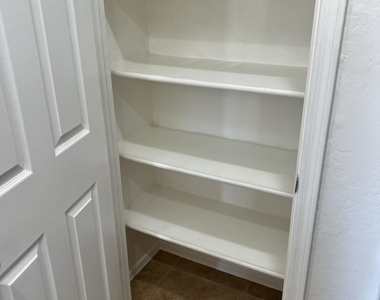
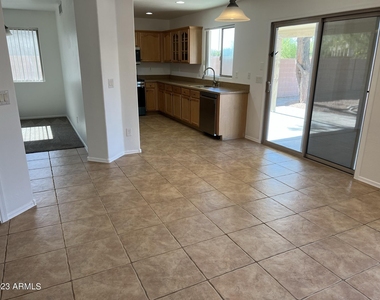
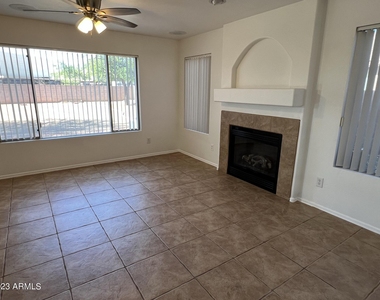
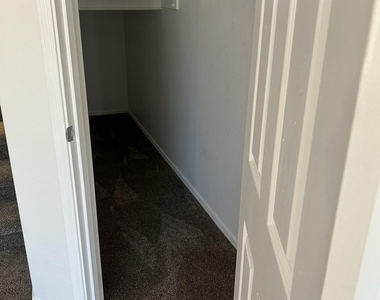
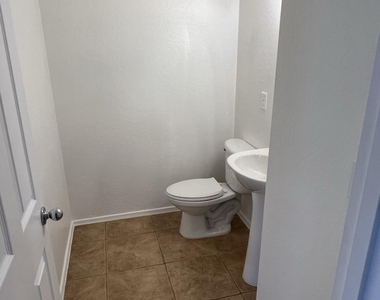
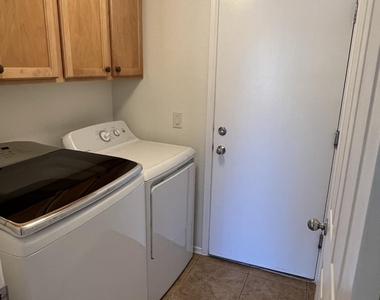
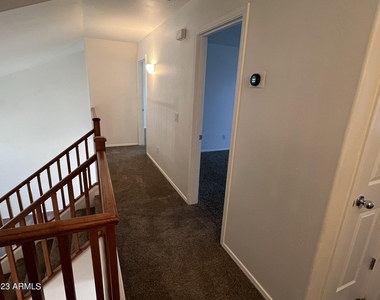
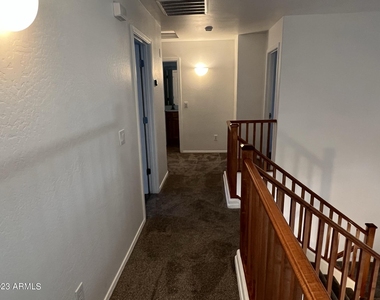
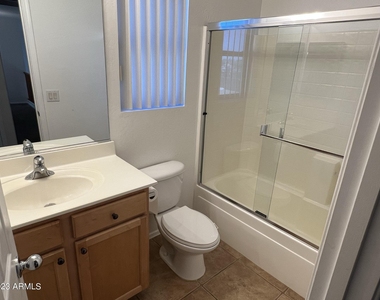
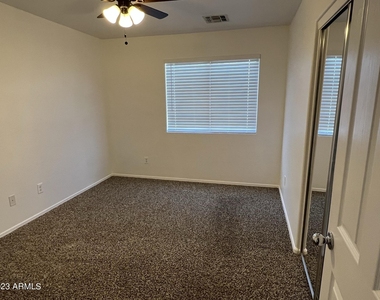
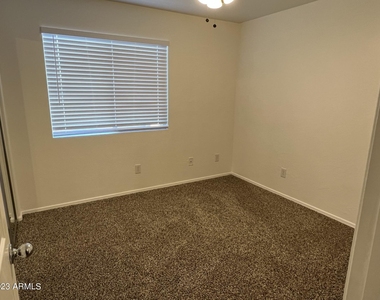
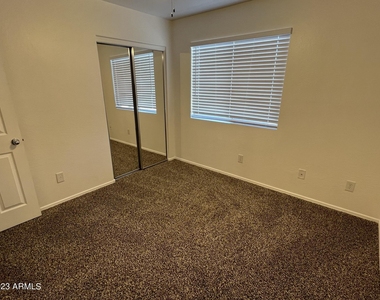
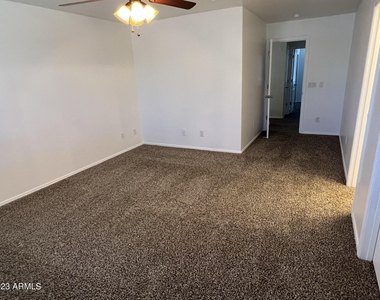
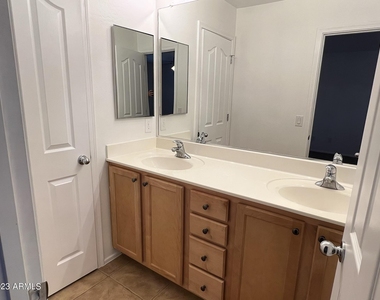
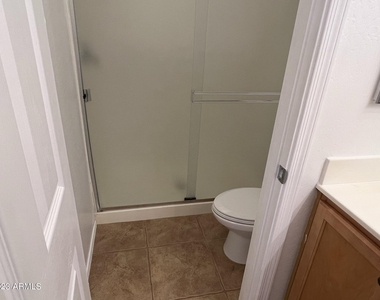
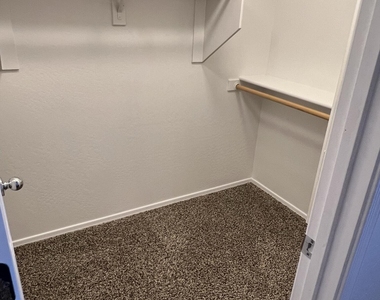
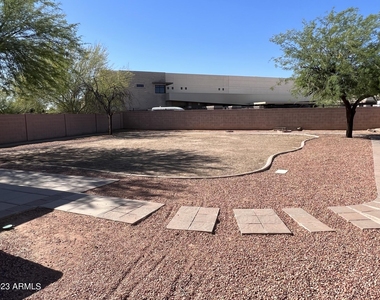
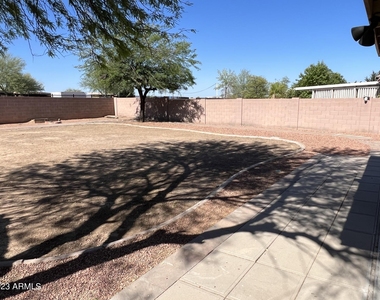
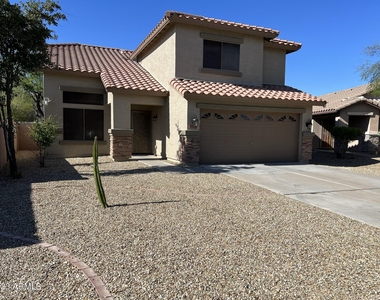
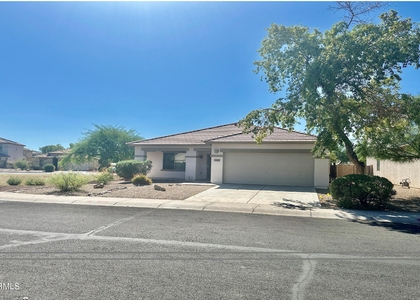
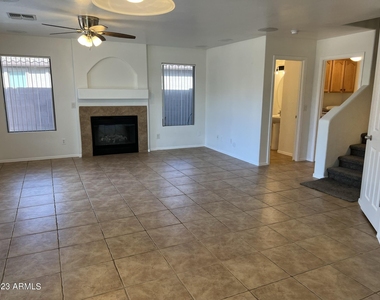
UPDATED-NEW APPLIANCES-2G INTERNET INCLUDED Spacious 4 bedroom home boasts recently installed kitchen appliances. Freshly painted with newer carpet and tile flooring where you want it. The second floor includes Master Suite with walk-in closet & private bath. Additional three bedrooms upstairs. First floor is all about relaxing & entertaining with a large living/dining room, family room with fireplace and wired for surround sound. Kitchen boasts maple cabinetry, pantry, Corian countertops, microwave, stove, dishwasher and fridge. Back yard is huge with a covered patio and designated grass area. Inside laundry with washer/dryer plus bonus storage under stairs. Water softener for smooth water.  Close to Avondale City Center, the 101 freeway, American Sports Center and Phx Raceway.

AMENITIES
Fireplace
Laundry In Unit
Parking Space

ADDITIONAL INFORMATION
Interior

    Interior Information

  • Interior Features: High Speed Internet, Double Vanity, Pantry, Non-laminate Counter, Upstairs, Soft Water Loop, Full Bth Master Bdrm
  • Flooring Type: Carpet, Tile
  • Laundry Features: Inside

    Fireplace Information

  • Has Fireplace
  • Fireplace Features: Gas, Fireplace Family Rm
Exterior

    Property Information

  • Square Footage: 1,964
  • Architectural Style: Contemporary
  • Year Built: 2006

    Building Information

  • Builder Name: Beazer Homes
  • Building Area Total: 1964
  • Building Area Units: Square Feet
  • Window Features: Blinds, Drapes, Dual Pane
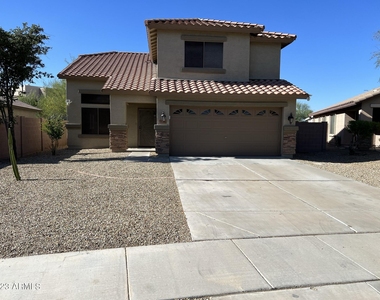
  • Construction Materials: Stucco, Wood Siding, Stone, Painted

    Lot Information

  • Lot Features: Sprinklers In Rear, Sprinklers In Front, Cul-De-Sac, North/South Exposure, Gravel/Stone Front, Auto Timer H2O Front, Auto Timer H2O Back
  • Lot Size Area: 9156
  • Lot Size Units: Square Feet
  • Lot Size Acres: 0.21
  • Square Footage: 9,156
  • Tax Lot: 142

    Land Information

  • Water Source: Public
Utilities

    Utilities Information

  • Cooling Type: Central Air, Ceiling Fan(s)
  • Heating Type: Electric
  • Sewer : Public Sewer
Parking

    Parking Information

  • Has Garage
  • Has Open Parking
  • Parking Features: Direct Access, Garage Door Opener
  • Garage Spaces: 2
  • Open Parking Spaces: 2
Financial

    Tax Information

  • Tax Map Number: 1.00

MAP


85323

LISTING QUALITY
▲ Listing location is an exact address
▲ Features and amenities are properly noted
▲ RentHop has data for this building
▼ The manager has not yet mailed us a photo copy of his or her government identification and proof or property ownership.
▼ Manager has not logged in recently
▼ Manager does not yet have user reviews

RENTHOP DESCRIPTION
The apartment is a unit offered at a monthly price of $2,250. The person posting the listing did not specify that any pets were allowed. It may be the case that pets are ok and the manager simply has not yet filled out all the details.

We have 34 photos of this particular unit, building, and surrounding areas.
See available units at 11366 West Buchanan Street.

SIMILAR NEARBY LISTINGS
11562 W La Reata Avenue
Garden Trails, Maricopa
85392
$2,150
By Kiranjot Singh, 1 day ago
bedrooms
4 Bed
|
bathrooms
2 Bath
|
square feet
1,753 Sqft
2706 N 111th Lane
Crystal Gardens, Maricopa
85392
$2,100
By Sondra Hale, 1 day ago
bedrooms
4 Bed
|
bathrooms
3 Bath
|
square feet
2,038 Sqft
$2,500
By Sharon Irish, 1 day ago
bedrooms
4 Bed
|
bathrooms
3 Bath
|
square feet
2,473 Sqft
9631 W Kirby Avenue
Estrella, Maricopa
85353
$2,399
By Emely Lopez, 1 day ago
bedrooms
4 Bed
|
bathrooms
2 Bath
|
square feet
2,046 Sqft
10417 W Magnolia Street
Estrella, Maricopa
85353
$2,210
By Yevgeniy Davidzon, 1 day ago
bedrooms
4 Bed
|
bathrooms
3 Bath
|
square feet
2,078 Sqft
11414 W La Reata Avenue
Oak Park, Maricopa
85392
$2,500
By Emely Lopez, 1 day ago
bedrooms
4 Bed
|
bathrooms
2 Bath
|
square feet
2,097 Sqft
11709 W Sherman Street
Glenhurst, Maricopa
85323
$2,435
By Jeanette Kirk, 1 day ago
bedrooms
4 Bed
|
bathrooms
2 Bath
|
square feet
1,913 Sqft
11755 W Hopi Street
Coldwater Ridge, Maricopa
85323
$2,450
By Jennifer Abrahamson, 1 day ago
bedrooms
4 Bed
|
bathrooms
3 Bath
|
square feet
2,035 Sqft

Does something look off?

ARMLS

Last Updated: 22 hours ago
Data Source: ARMLS
MLS# 7082271
List Agent Name: Joe Bourland
List Office Name: eXp Realty
All information should be verified by the recipient and none is guaranteed as accurate by ARMLS.
Brokerage email: support@renthop.com
Courtesy of RH Advisors, Inc. and RHP Realty NJ, Inc.