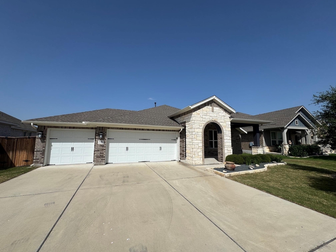
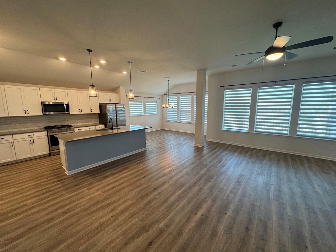
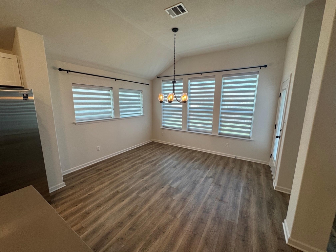
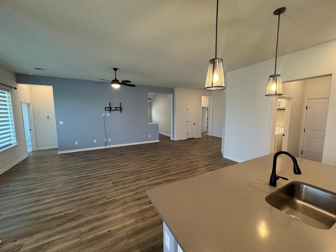
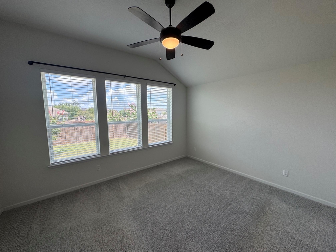
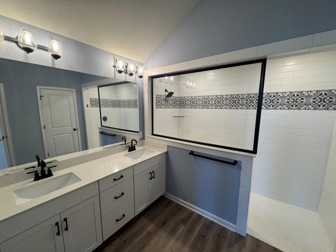
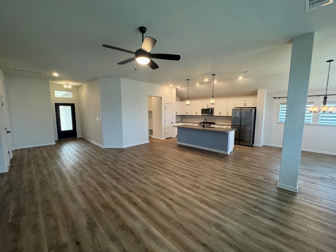
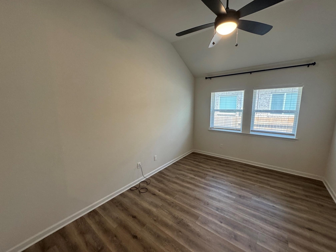
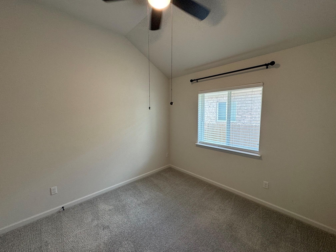
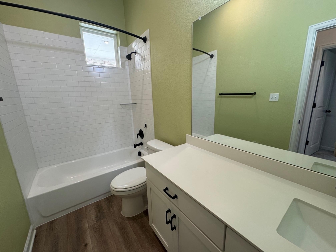
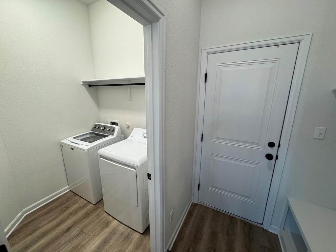
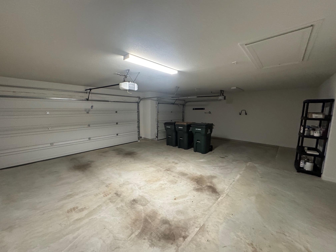
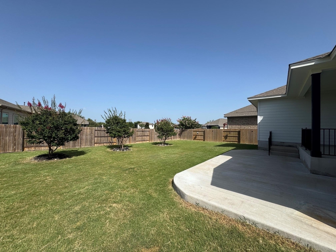
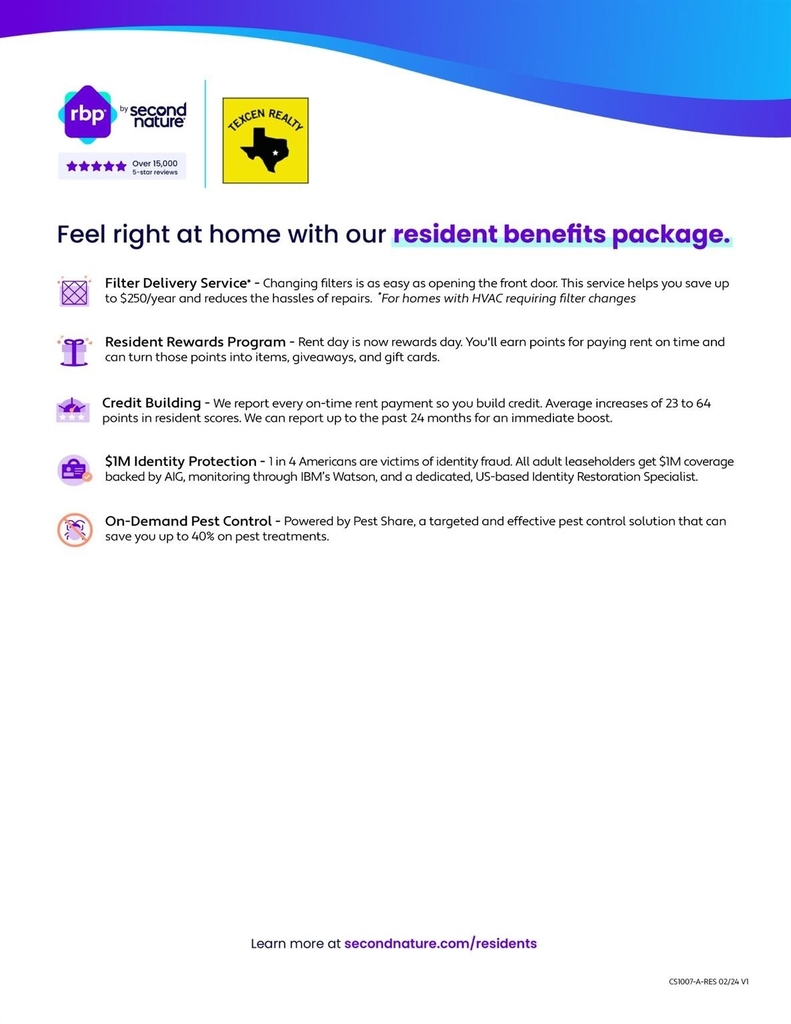
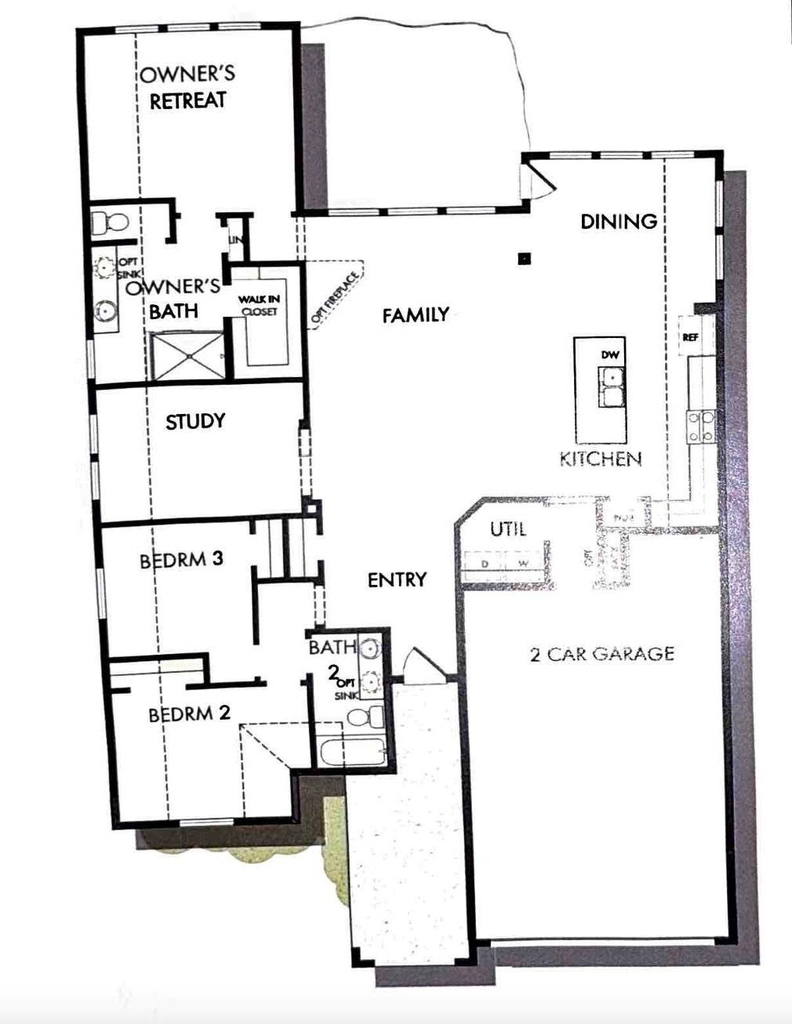
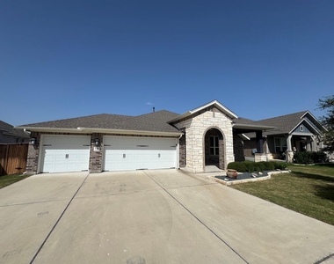
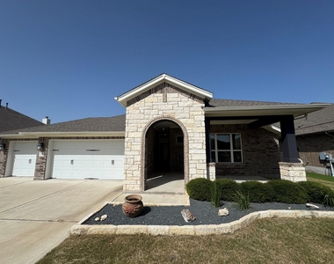
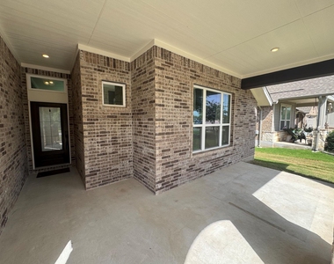
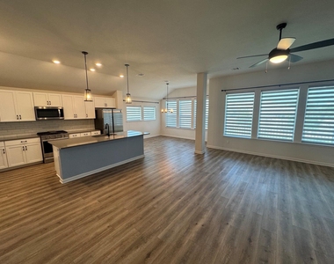
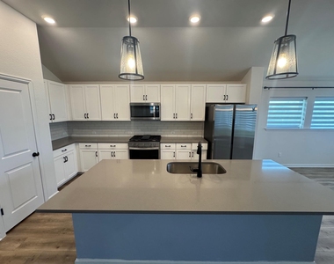
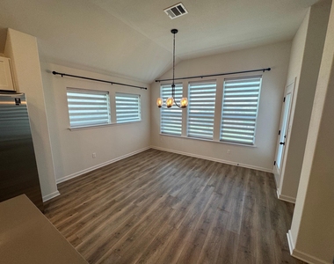
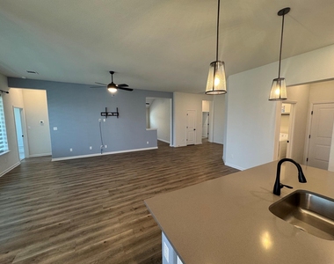
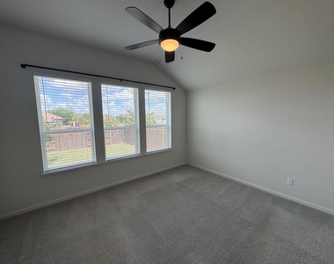
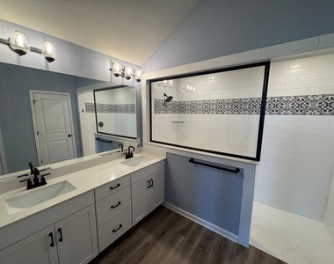
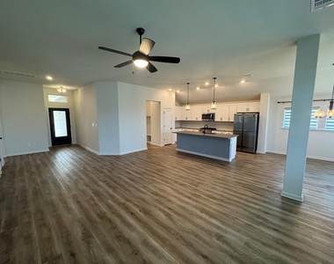
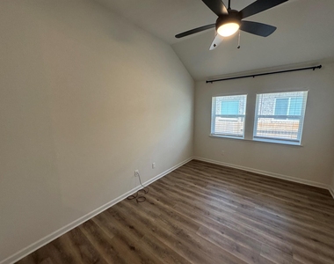
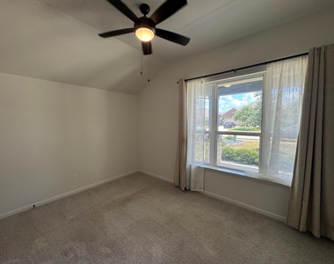
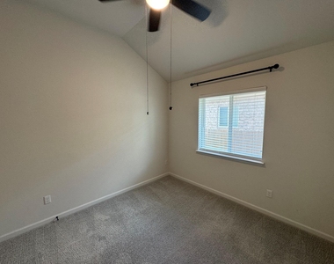
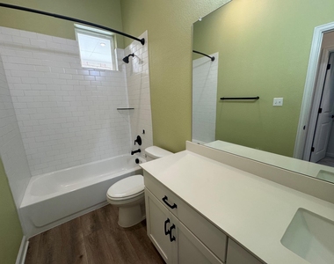
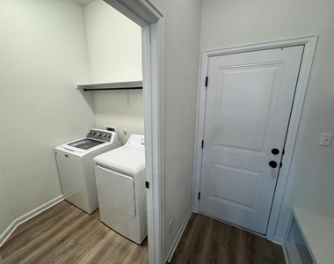
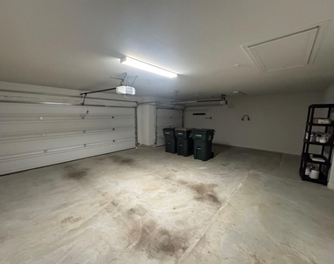
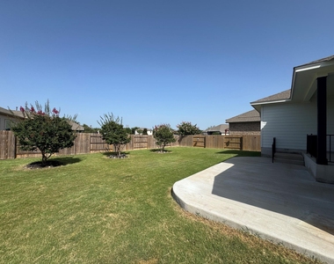
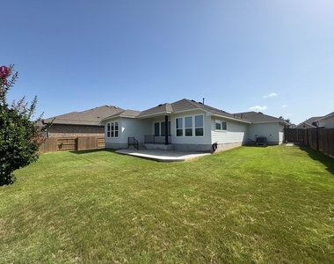
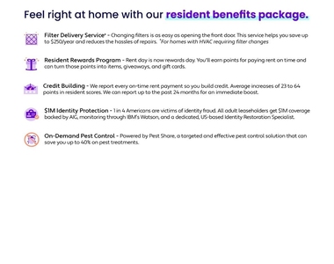
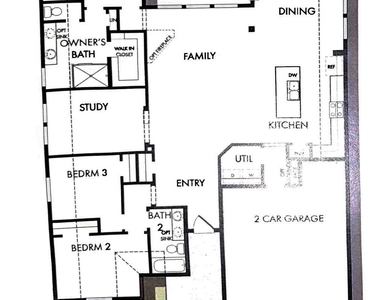
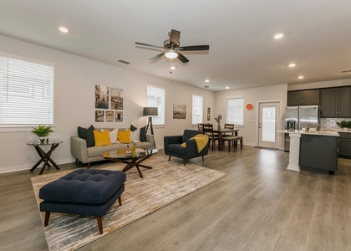
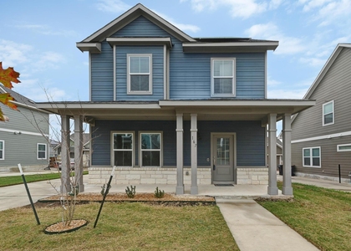
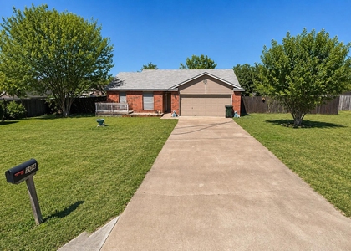
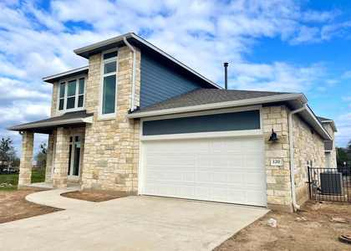
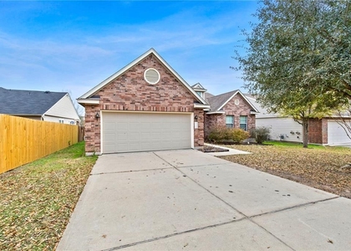
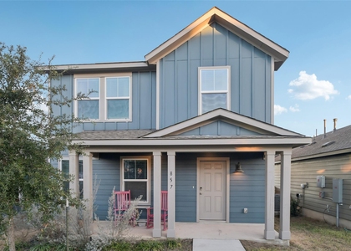
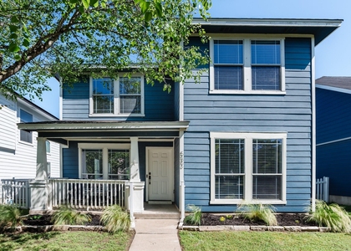
Experience refined living in this never-before-leased, beautiful one story home! Only five years old and distinguished by thoughtful upgrades and meticulous care. Refrigerator and washer/dryer included! Bathed in natural light from energy-efficient windows, this floor plan offers an elevated open-concept design centered around a showpiece kitchen. The kitchen emphasizes an oversized gathering island and upgraded designer lighting, creating a space that is as stunning as it is functional. The versatile study provides a sophisticated escape and can serve as a private office, stylish media lounge or game room. The primary bedroom is a serene haven, featuring an oversized walk-in shower and a layout designed for daily indulgence. Two additional front bedrooms enjoy excellent separation, offering comfort, privacy, and individualized style. A rare 3-car garage adds exceptional convenience. Outdoor living is equally impressive. A large covered patio opens to a sprawling backyard, offering endless opportunities for entertaining, relaxation, and play. Located in the highly sought-after Cypress Forest community. Residents enjoy amenities including a sparkling pool, fishing pond, scenic trails, and peaceful green spaces. All of this just minutes from Downtown Kyle's Market Days, parks, dining, and recreation and a short drive to HEB, Target, San Marcos and Austin. Live beautifully in a home that blends modern luxury with everyday comfort! Residents must enroll in: Resident Benefits Package ($50/month): identity protection, pest control, air filters, credit building, rent rewards; or AC Filter Only Program ($20/month). Renters insurance required. $150 admin fee due with the deposit upon lease approval. All co-applicants must complete their apps before the application is considered complete and ready to process. FAST & EASY APPLICATION PROCESS!!!
AMENITIES
Private Outdoor Space
Dishwasher
Parking Space
Short Term Allowed
ADDITIONAL INFORMATION
Interior
Bathroom Information
Full Bathrooms: 2
Interior Information
Interior Features: Open Floorplan, Pantry, Walk-In Closet(s), Ceiling-High, Primary Bedroom on Main
The manager has not yet mailed us a photo copy of his or her government identification and proof or property ownership.
▼
Manager has not logged in recently
▼
Manager does not yet have user reviews
RENTHOP DESCRIPTION
The apartment is a unit offered at a monthly price of $2,450. The person posting the listing did not specify that any pets were allowed. It may be the case that pets are ok and the manager simply has not yet filled out all the details. The kitchen conveniently includes a dishwasher.
We have 24 photos of this particular unit, building, and surrounding areas.
Last Updated: 18 hours ago
Data Source: Unlock MLS
MLS# ACT7276187
List Agent Name: James Strelec
List Office Name: TexCen Realty
IDX information is provided exclusively for personal, non-commercial use, and may not be used for any purpose other than to identify prospective properties consumers may be interested in purchasing. Information is deemed reliable but not guaranteed. The listing broker’s offer of compensation is made only to participants of the MLS where the listing is filed.
Courtesy of RH Advisors, Inc. and RHP Realty NJ, Inc.
Enter the 6-digit code sent to or download the
RentHop mobile app to continue.
By selecting Check Availability, you agree that RentHop and real estate professionals may call or text you about your inquiry. Message/data rates may apply. Terms & Privacy.
We found some very similar listings nearby
Select those you'd like to message
Your messages have been sent!
Check Availability
By selecting Check Availability, you agree that RentHop and real estate professionals may call or text you about your inquiry. Message/data rates may apply. Terms & Privacy.