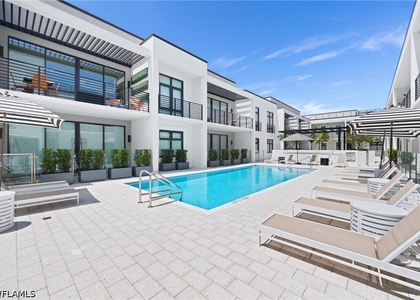
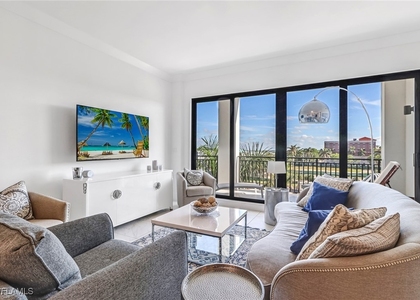
Now is the perfect time to experience the pinnacle of downtown Naples living in this rarely available penthouse-level residence in Naples Square III. Located on the top (5th) floor, this sought-after "Chatham" floor plan offers 1,883 square feet of thoughtfully designed living space with 2 bedrooms plus a den, 2 full baths, and a powder room. Western exposure fills the home with natural light, while the spacious private terrace overlooks the beautifully landscaped courtyard.
A standout feature is the recently installed hardwood flooring, which adds warmth, elegance, and a refined coastal feel throughout the main living areas. The open-concept design is ideal for entertaining, highlighted by a gourmet kitchen with stainless steel appliances, quartz countertops, a classic white subway tile backsplash, Shaker style cabinetry, and a large center island overlooking the great room. A split-bedroom floor plan provides exceptional privacy for tenants and guests alike.
Naples Square III offers resort-style amenities, including a pool and spa, outdoor grilling areas, fitness center, billiards, and a stylish clubroom. Located in the heart of the Naples Design District, residents are just steps from Gulfshore Playhouse, Baker Park, and the shops and restaurants of Fifth Avenue South, with Naples' white-sand beaches just minutes away. Combining the privacy and tranquility of a top-floor location with walkable access to Naples' premier dining, entertainment, and cultural attractions, this residence offers the best of luxury urban living in one of downtown Naples' most desirable communities.
AMENITIES
Attached Garage
Laundry In Unit
Private Outdoor Space
Dishwasher
Elevator
Furnished
Parking Space
ADDITIONAL INFORMATION
Interior
Bathroom Information
Half Bathrooms: 1
Full Bathrooms: 2
Interior Information
Interior Features: Walk-In Closet(s), High Speed Internet, WindowTreatments, SplitBedrooms
The median is solely based on the area and the number of bedrooms.
Listing-specific characteristics such as the number of bathrooms and the amenities will also impact the price.
LISTING QUALITY
▲
Features and amenities are properly noted
▲
RentHop has data for this building
▲
Price matches RentHop data sources
▼
Listing agent has an unconfirmed email address
▼
The manager has not yet mailed us a photo copy of his or her government identification and proof or property ownership.
▼
Manager has not logged in recently
▼
Manager does not yet have user reviews
RENTHOP DESCRIPTION
The apartment is a unit offered at a monthly price of $17,000. The building allows easy access via an elevator. The person posting the listing did not specify that any pets were allowed. It may be the case that pets are ok and the manager simply has not yet filled out all the details. The kitchen conveniently includes a dishwasher.
We have 33 photos of this particular unit, building, and surrounding areas.
MLS# 226036771
List Agent Name: Mark Komanecky, SR
List Office Name: Alfred Robbins Realty Group
IDX information is provided exclusively for personal, non-commercial use, and may not be used for any purpose other than to identify prospective properties consumers may be interested in purchasing. Information is deemed reliable but not guaranteed. The listing broker’s offer of compensation is made only to participants of the MLS where the listing is filed.
Courtesy of RH Advisors, Inc. and RHP Realty NJ, Inc.
By selecting Check Availability, you agree that RentHop and real estate professionals may call or text you about your inquiry. Message/data rates may apply. Terms & Privacy. California Privacy Notice
We found some very similar listings nearby
Select those you'd like to message
Your messages have been sent!
Check Availability
By selecting Check Availability, you agree that RentHop and real estate professionals may call or text you about your inquiry. Message/data rates may apply. Terms & Privacy. California Privacy Notice









 Your Privacy Choices
