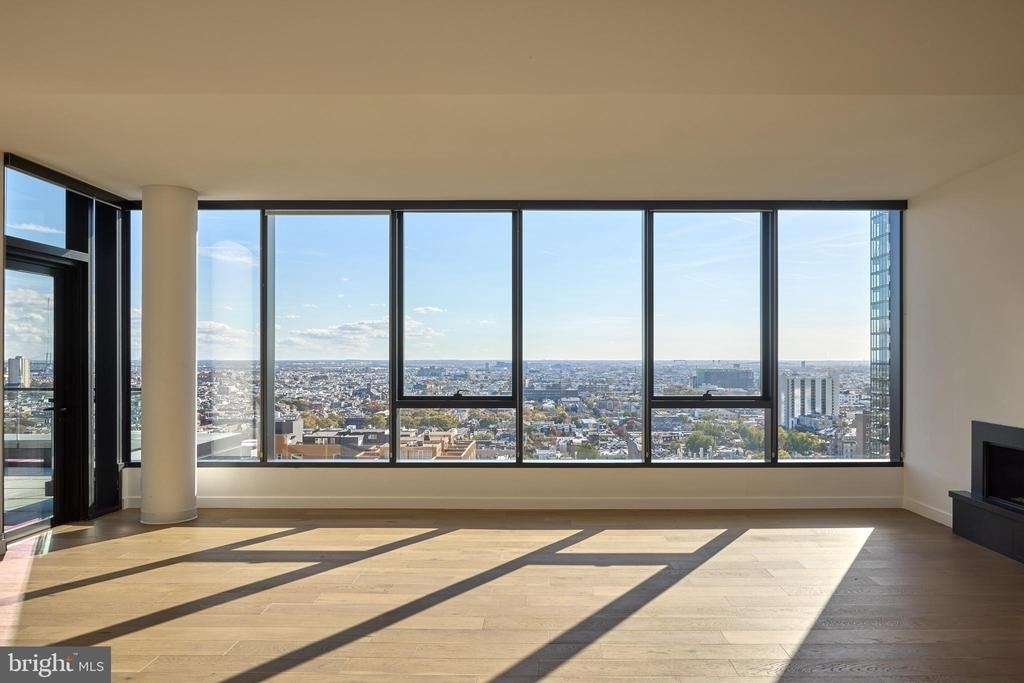
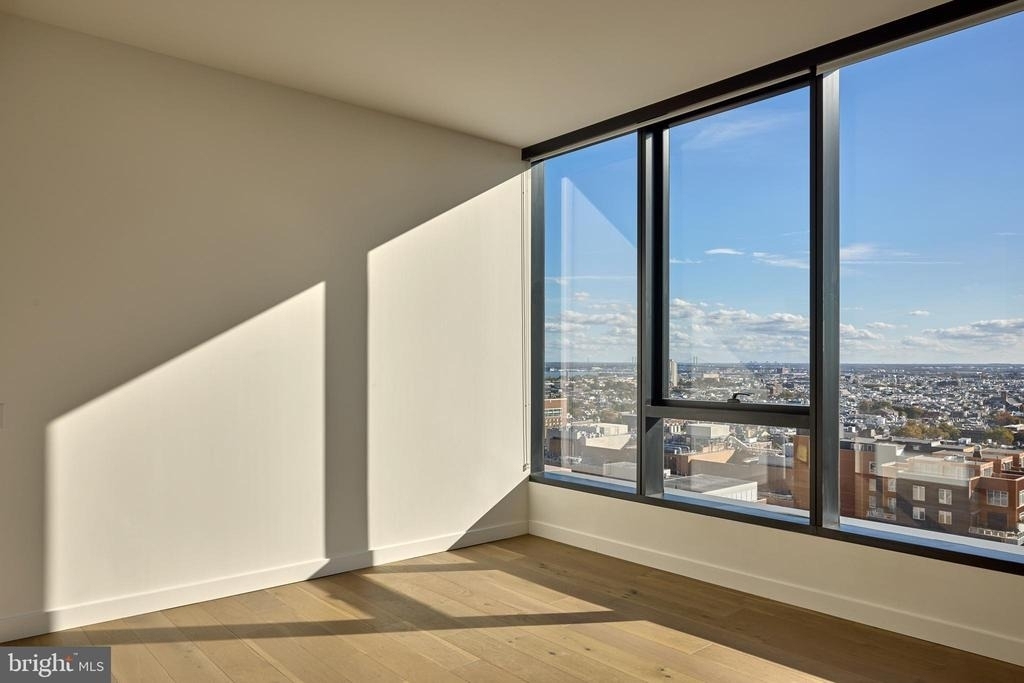
Sunlight finds its way into every corner of this sixth-floor two-bedroom, two-bathroom residence, where an open floor plan stretches across 1,041 square feet of thoughtfully designed living space. The moment you cross the threshold, the recessed lighting and upgraded countertops signal that the details here were chosen with care, and the hardwood-toned finishes underfoot carry you naturally from the entry toward the heart of the home.
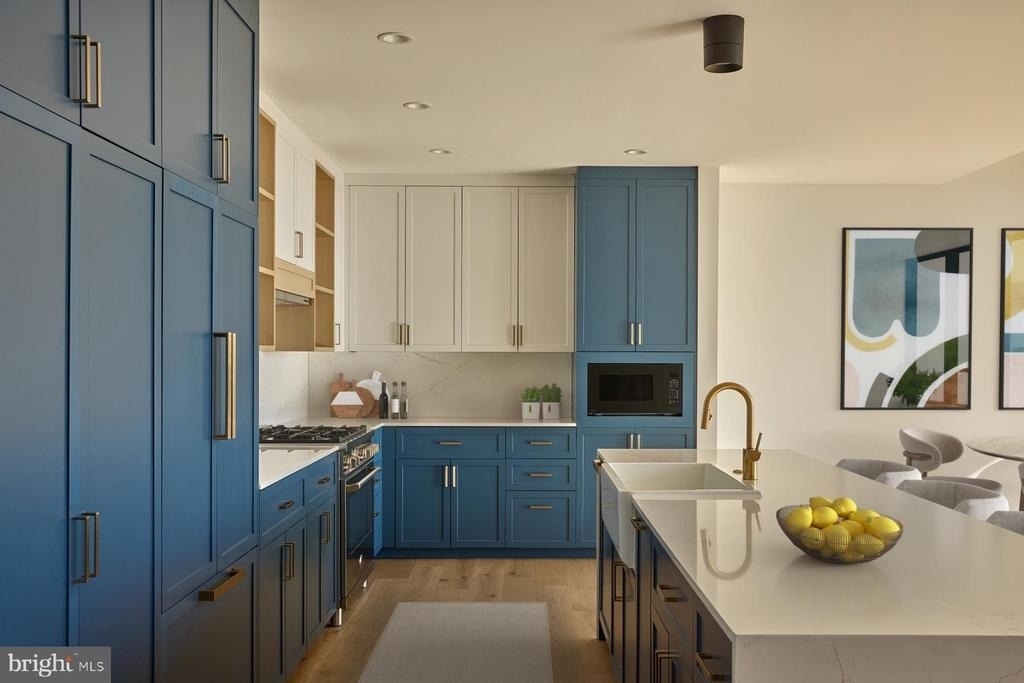
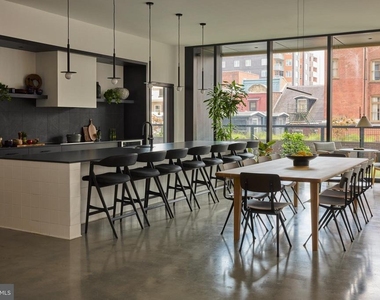
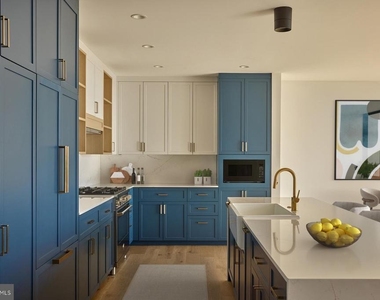
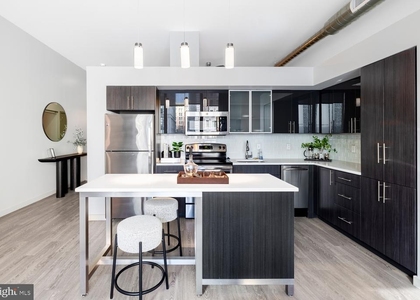
That heart is the kitchen, and it earns the title. Upgraded countertops extend generously along the work surface, giving you room to spread out a Sunday morning spread or plate a weeknight dinner without negotiating for space. The full suite of appliances - refrigerator with ice maker, self-cleaning oven, stove, dishwasher, microwave, and disposal - means every meal from quick breakfast to an elaborate dinner party is handled without compromise. The open layout keeps you connected to the living room while you cook, so conversation carries easily and no one misses the moment. Storage is handled by cabinetry that works as hard as the appliances, and the flow between prep space and dining feels natural rather than forced.
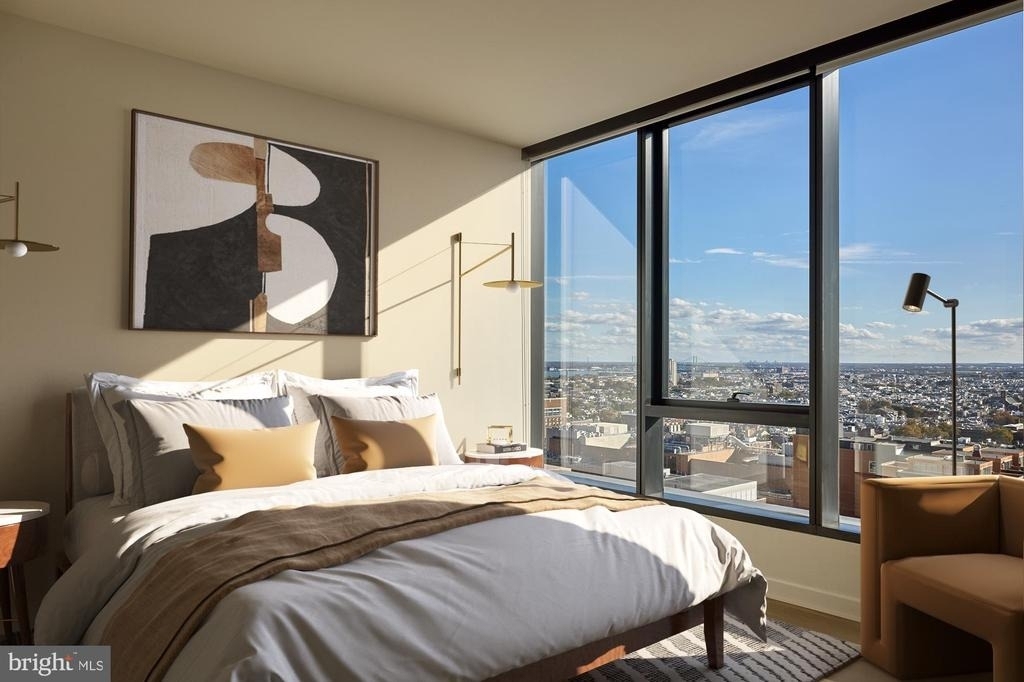
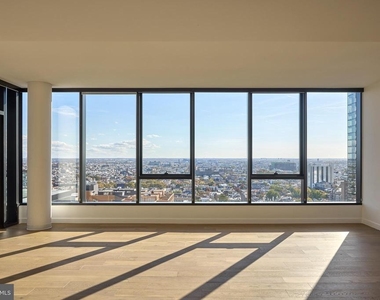
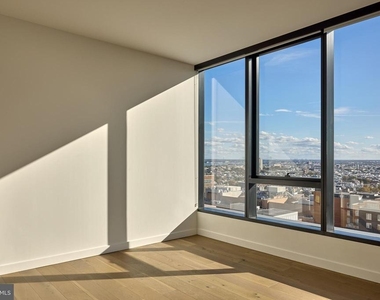
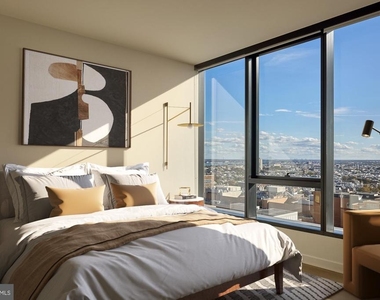
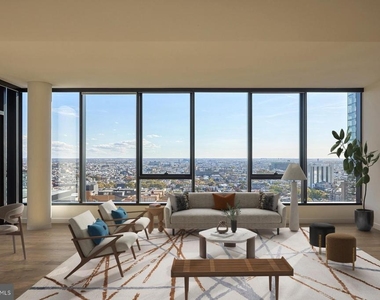
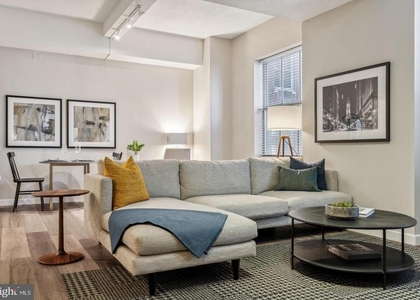
The living room opens up with room to breathe, framed by window treatments that let you calibrate the afternoon light exactly as you like it. Ceiling fans keep the air moving through the warmer months, and the recessed lighting means the mood shifts as easily as the dimmer. Both bedrooms are generously proportioned, each anchored by a walk-in closet that solves the storage equation most apartments leave unanswered. Two full bathrooms mean morning routines never require negotiation, and in-unit washer and dryer mean laundry stays a private, unhurried task rather than a building-wide expedition.
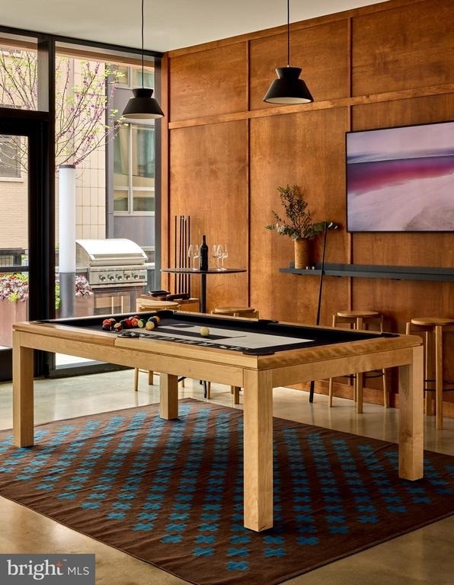
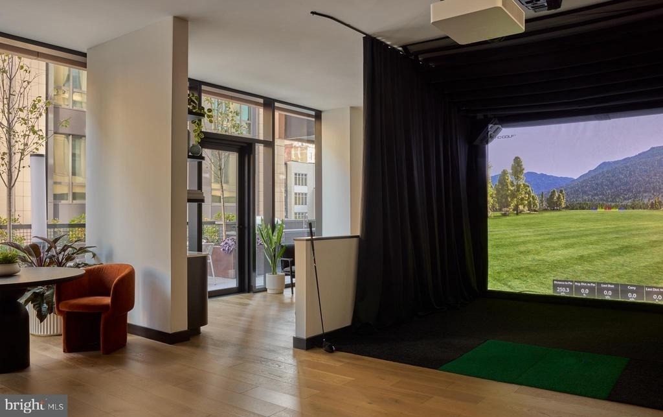
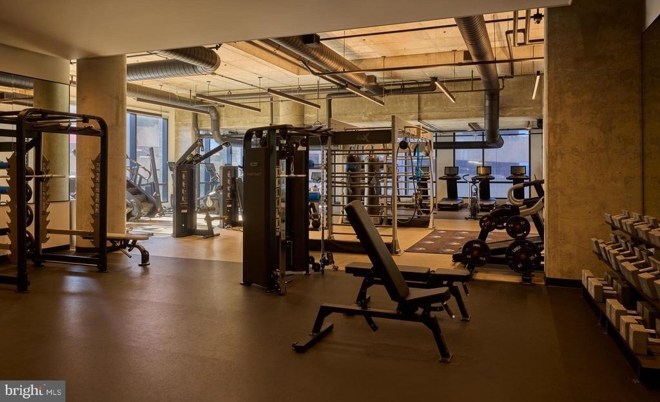
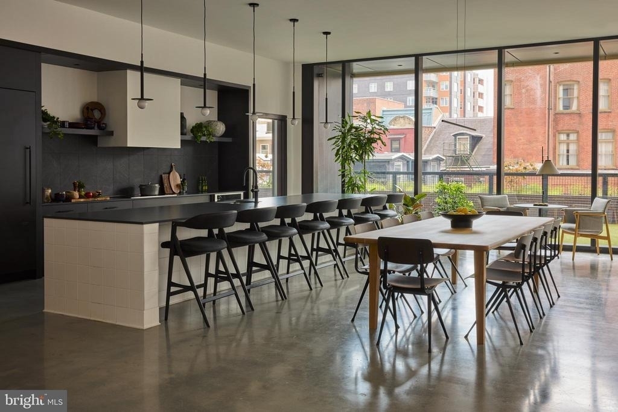
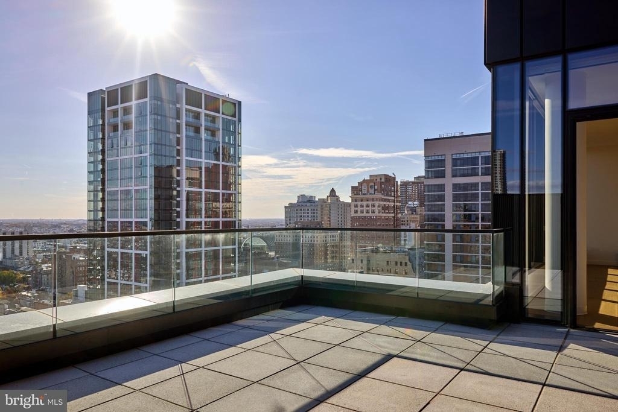
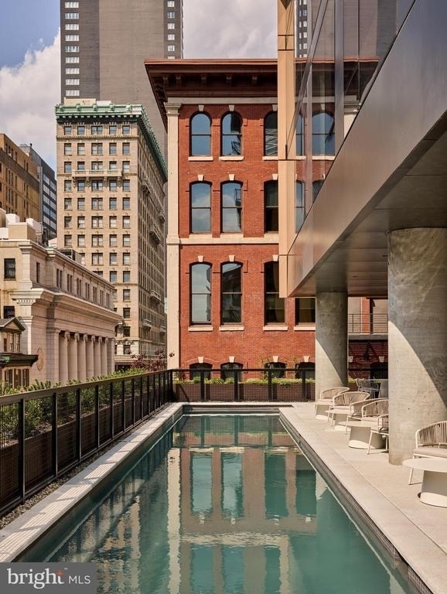
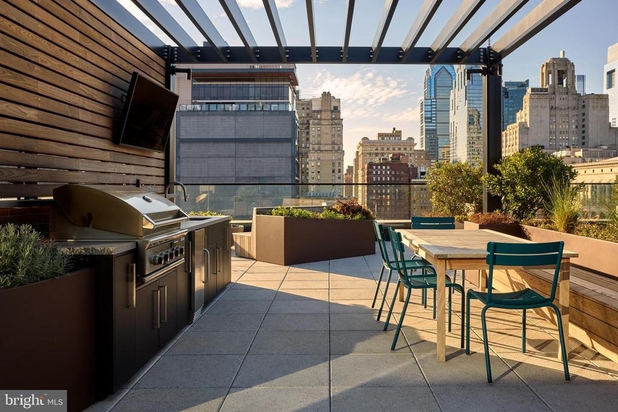
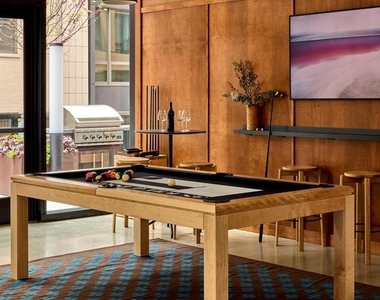
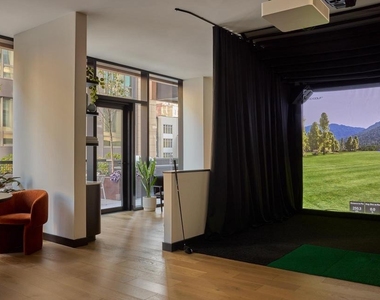
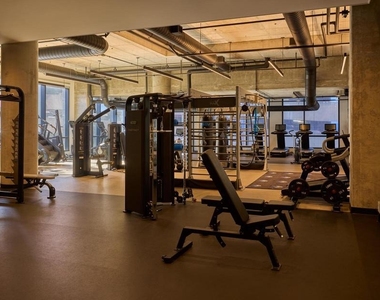
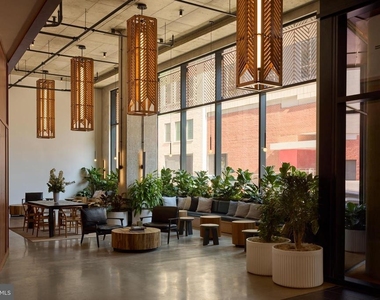
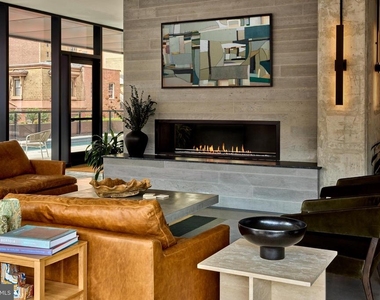
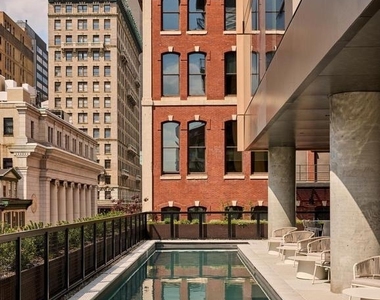
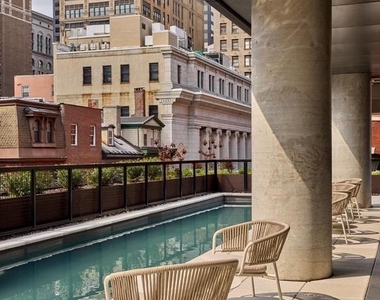
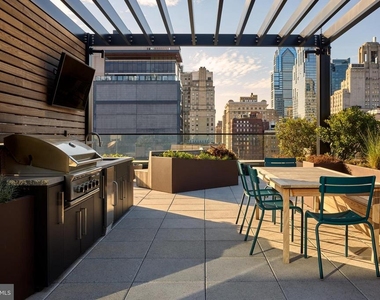
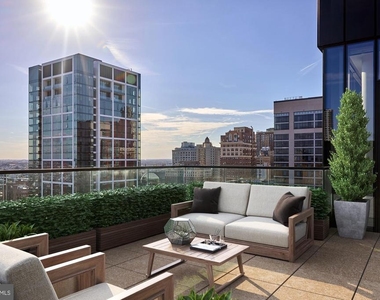
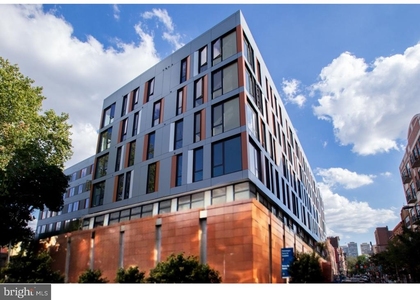
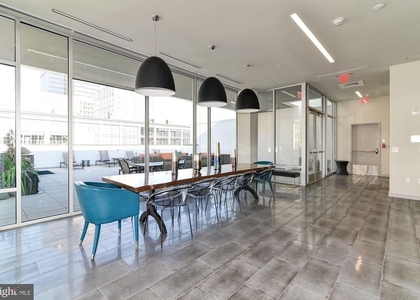
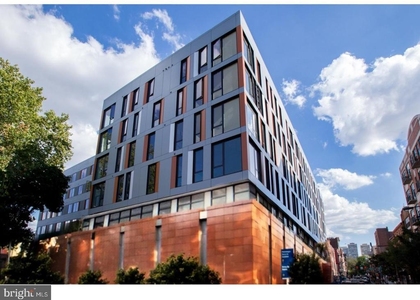
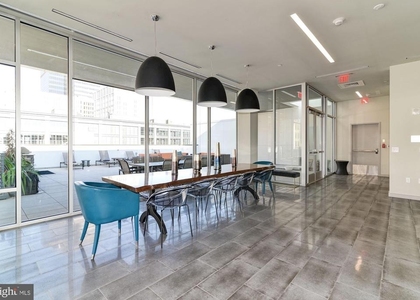
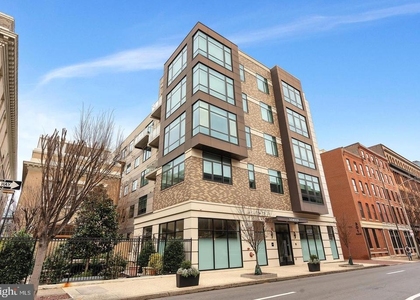
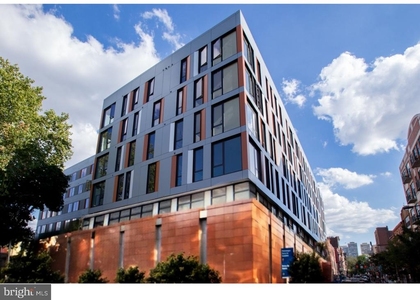
The building itself layers amenity on amenity in ways that become part of a daily rhythm rather than an occasional novelty. The fitness center absorbs early mornings and late evenings with equal ease. The roof deck offers a different relationship with the city skyline - a place where an evening glass of wine and the lights of Center City coexist effortlessly. The pool and picnic area bring an outdoor dimension to high-rise living that feels rare at this altitude. A game room and meeting room give you flexible space for the occasions when your apartment is not quite the right venue. Concierge service, a gated entrance, secured parking in the attached garage, and on-site security mean the logistics of coming and going are handled quietly in the background, the way they should be.
Center City surrounds you with a dining and cafe culture that rewards the unhurried walker. The blocks radiating out from the building hold an eclectic mix of neighborhood coffee spots, lunch counters, and evening restaurants ranging from the deeply local to the nationally recognized. Old storefronts and new openings sit side by side along the corridors, and the density of options means a different breakfast spot every day of the week is entirely achievable. The cultural and commercial core of Philadelphia is not a commute from here - it is the immediate context of daily life.
Cats and dogs are welcome with applicable size, weight, and breed guidelines, making this a home that works for the full household. Life at this address has a particular quality to it: the building handles the details, the neighborhood handles the inspiration, and the apartment handles the rest. Pricing and availability subject to change on a daily basis. Photos are of model units. Parking may be available subject to availability and may be an additional fee.
Parking Features: On Site, Private, Permit Required, Garage, Secure Parking
Garage Spaces: 1
Location
HOA Information
HOA/Condo/Coop Amenities: Maintenance Grounds, Concierge, Elevator(s), Exercise Course, Dog Park, Fitness Center, Game Room, Meeting Room, Party Room, Picnic Area, Security, Spa/Hot Tub, Other, Storage, Bar/Lounge, Community Center, Gated Community, Pool - Outdoor, Recreational Center, Swimming Pool
The median is solely based on the area and the number of bedrooms.
Listing-specific characteristics such as the number of bathrooms and the amenities will also impact the price.
LISTING QUALITY
▲
Listing location is an exact address
▲
Features and amenities are properly noted
▲
RentHop has data for this building
▲
Manager has many listings with high listing quality!
▼
The manager has not yet mailed us a photo copy of his or her government identification and proof or property ownership.
▼
Manager has not logged in recently
▼
Manager does not yet have user reviews
RENTHOP DESCRIPTION
The apartment is a unit offered at a monthly price of $3,591. The person posting the listing did not specify that any pets were allowed. It may be the case that pets are ok and the manager simply has not yet filled out all the details. The kitchen conveniently includes a dishwasher.
We have 33 photos of this particular unit, building, and surrounding areas.
MLS# PAPH2657202
List Agent Name: Brad R Levinson
List Office Name: KW Empower
IDX information is provided exclusively for personal, non-commercial use, and may not be used for any purpose other than to identify prospective properties consumers may be interested in purchasing. Information is deemed reliable but not guaranteed. The listing broker’s offer of compensation is made only to participants of the MLS where the listing is filed.
Courtesy of RH Advisors, Inc. and RHP Realty NJ, Inc.
By selecting Check Availability, you agree that RentHop and real estate professionals may call or text you about your inquiry. Message/data rates may apply. Terms & Privacy. California Privacy Notice
We found some very similar listings nearby
Select those you'd like to message
Your messages have been sent!
Check Availability
By selecting Check Availability, you agree that RentHop and real estate professionals may call or text you about your inquiry. Message/data rates may apply. Terms & Privacy. California Privacy Notice































 Your Privacy Choices
