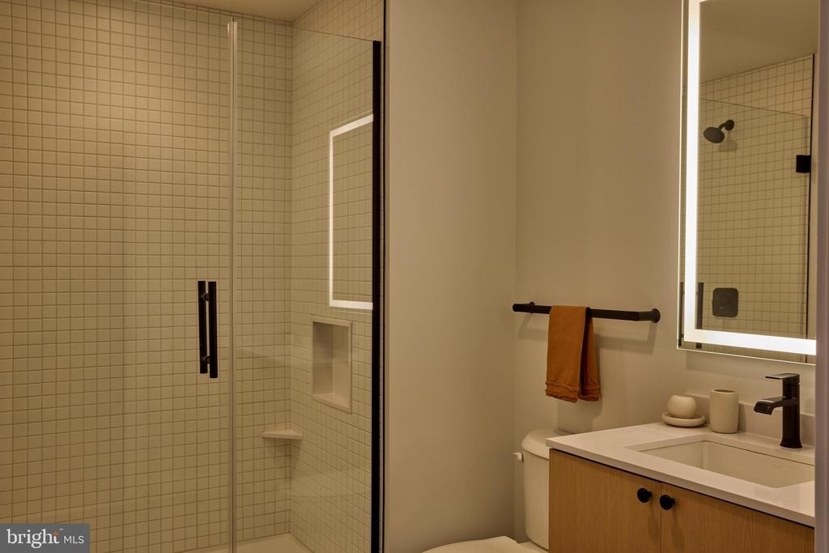
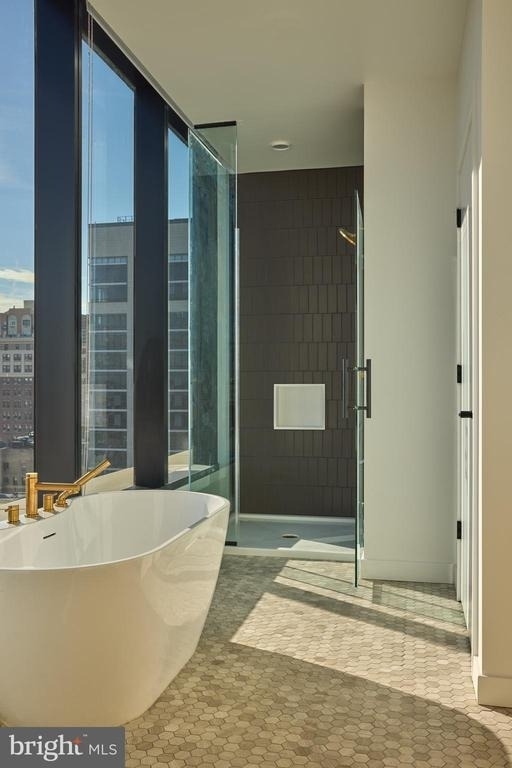
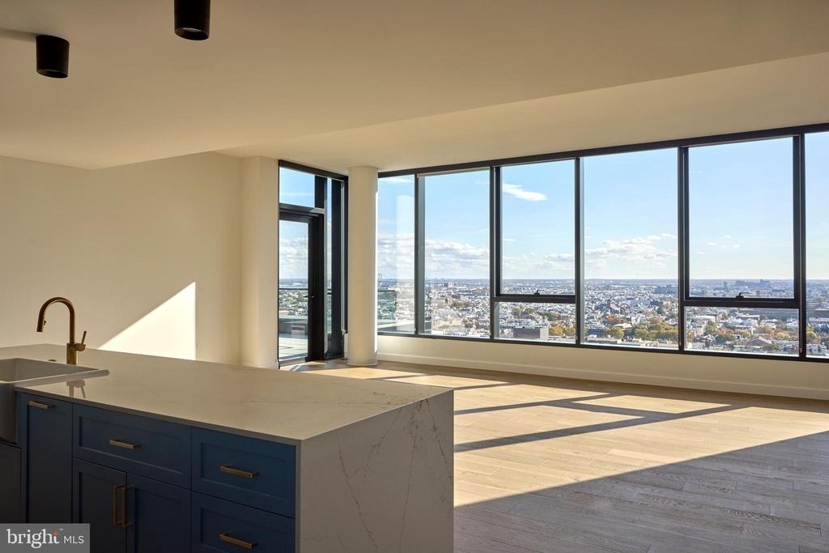
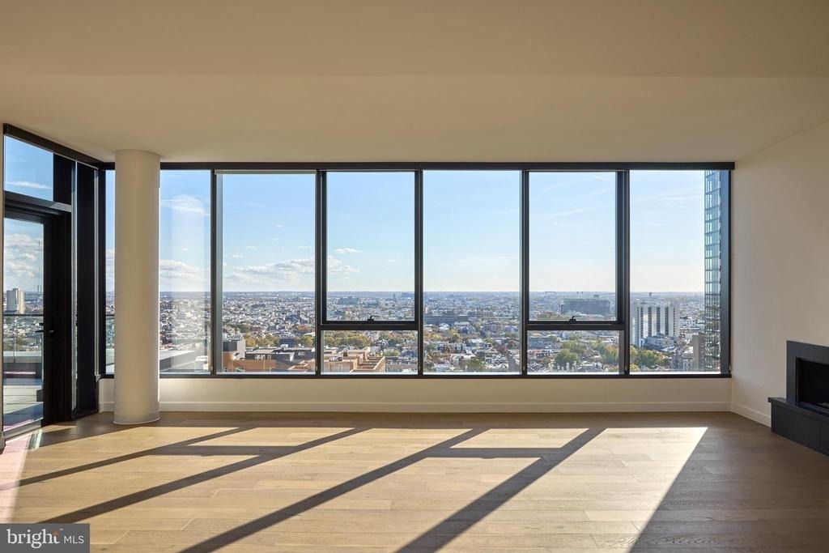
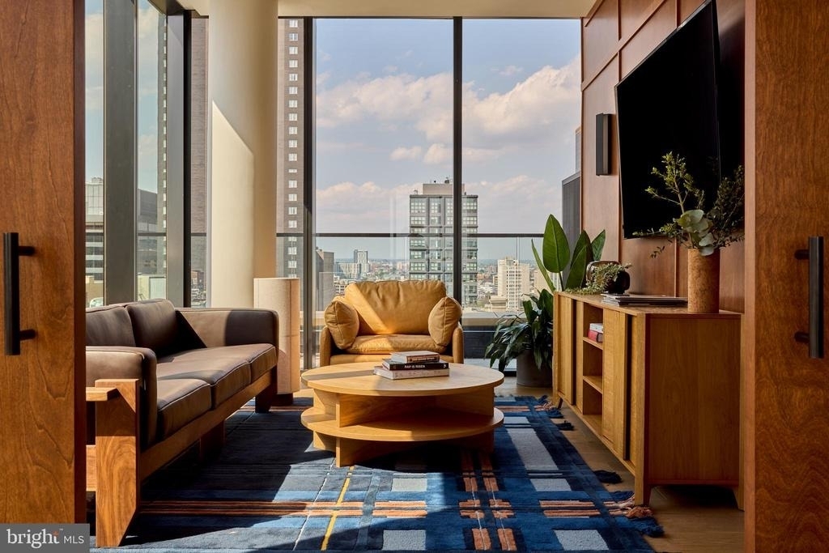
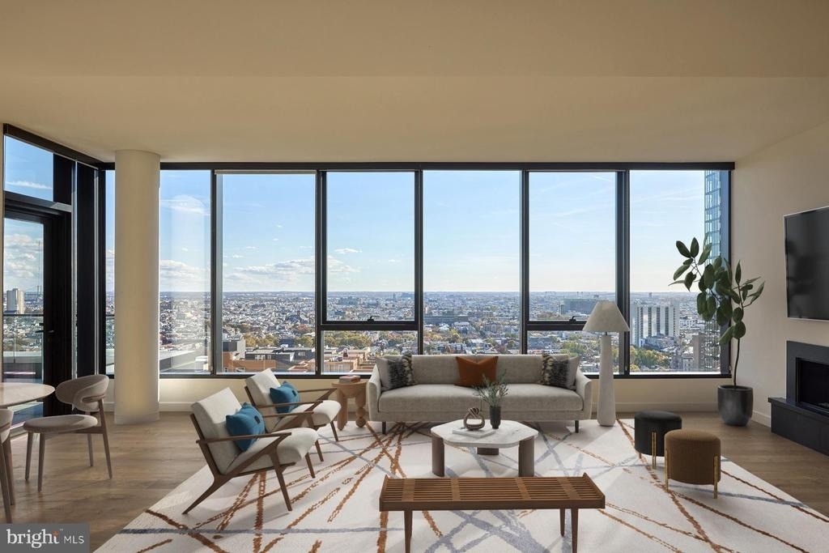
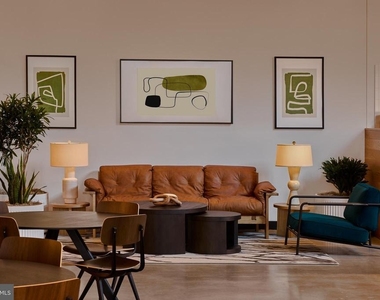
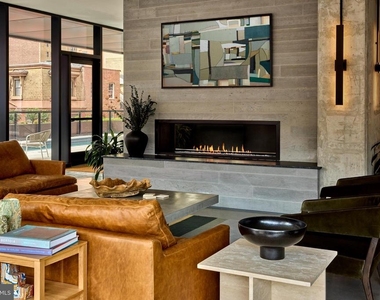
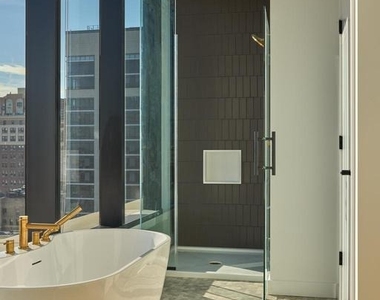
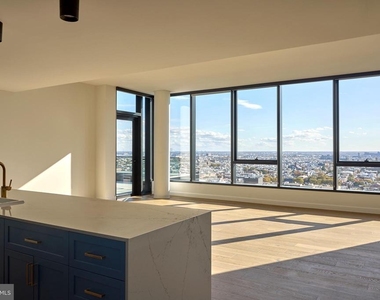
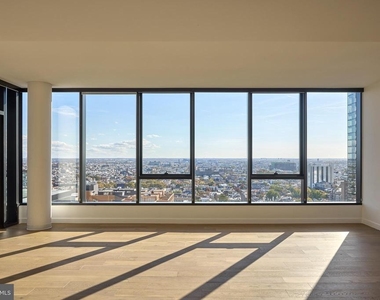
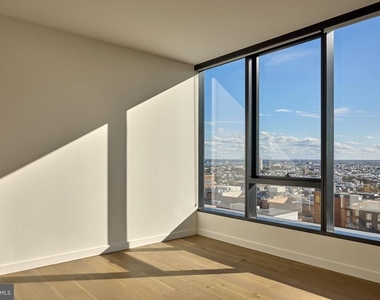
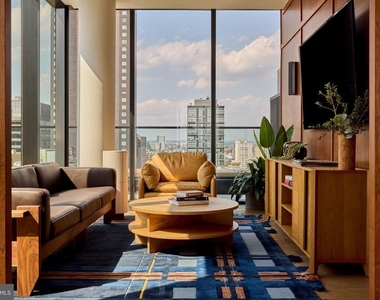
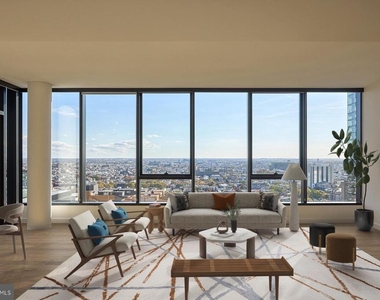
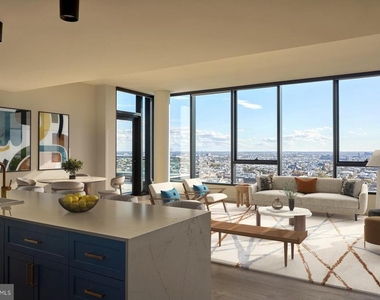
Hardwood-style floors and an open layout stretching across 794 square feet give this one-bedroom, one-bath residence at The Jessup House a sense of space that feels generous the moment you walk through the door. Recessed lighting runs the length of the living area, casting a warm, even glow that shifts beautifully as the day winds down, and ceiling fans keep the air moving through every season. Window treatments are already in place, so from day one this feels less like a new apartment and more like a home someone thoughtfully prepared for you.
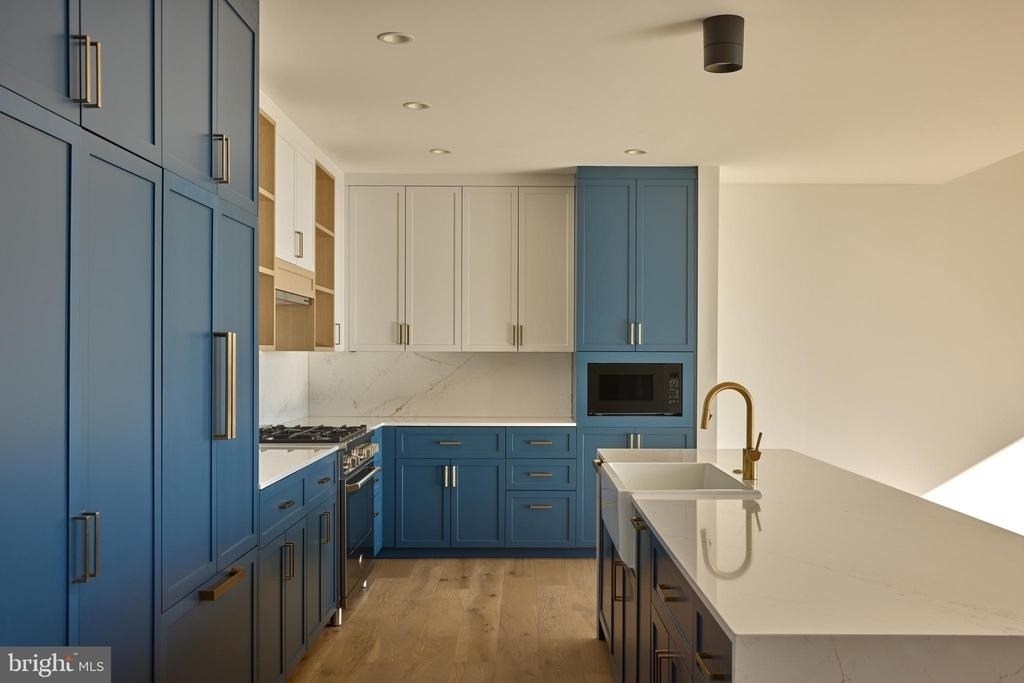
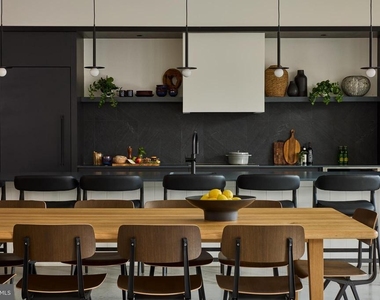
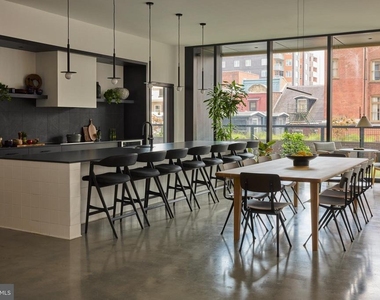
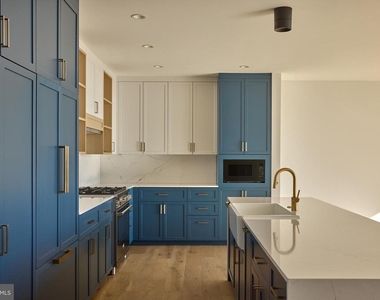
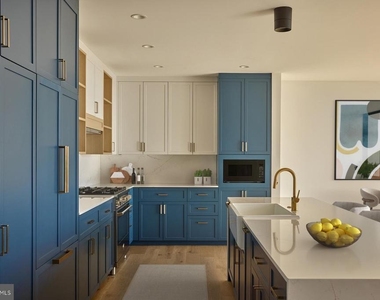
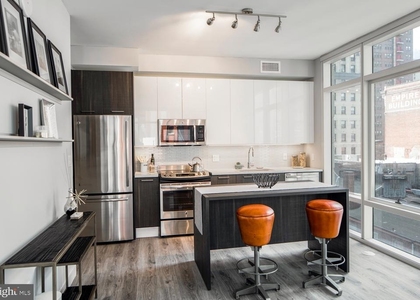
The kitchen sits at the heart of the unit, open to the living room in a way that keeps conversation flowing whether you are cooking or simply unwinding after a long day. Upgraded countertops provide generous prep space, and the full suite of appliances - refrigerator with ice maker, stove, self-cleaning oven, microwave, and dishwasher - means everything you need is already here. A garbage disposal keeps cleanup quick, and the overall layout invites the kind of easy, unhurried mornings that make a home feel worth returning to each evening.
Down the hall, the bedroom is roomy enough to accommodate a real furniture arrangement, and the walk-in closet offers the kind of storage that makes daily life quietly easier. The in-unit washer and dryer, tucked away but always accessible, remove one of the most familiar inconveniences of city living entirely. No shared laundry, no scheduling around neighbors, no hauling bags down hallways - just the simple convenience of laundry on your own terms.
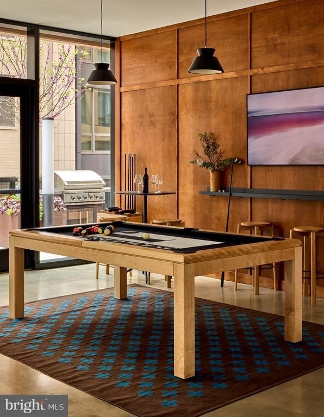
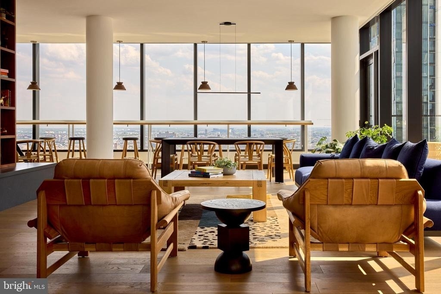
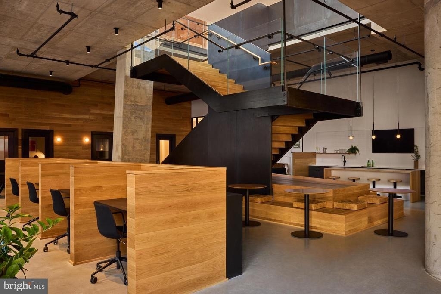
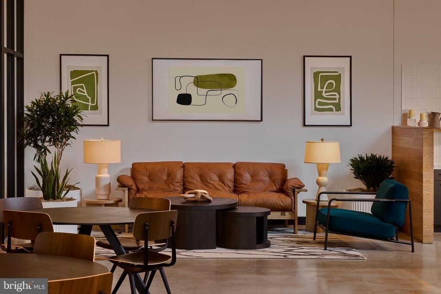
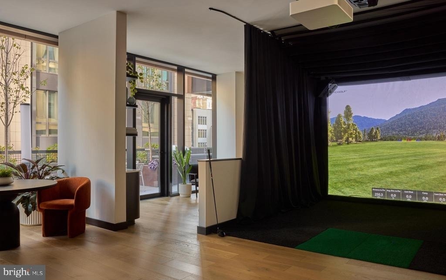
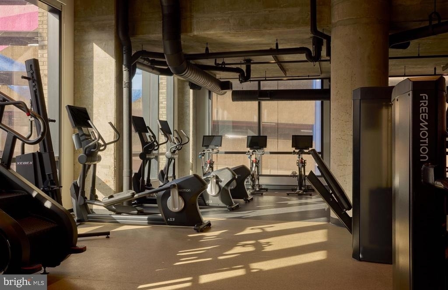
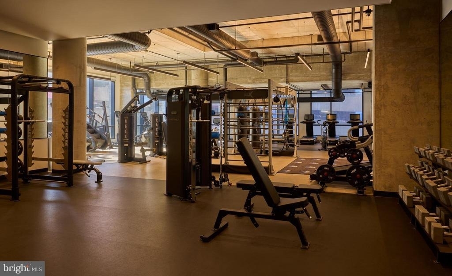
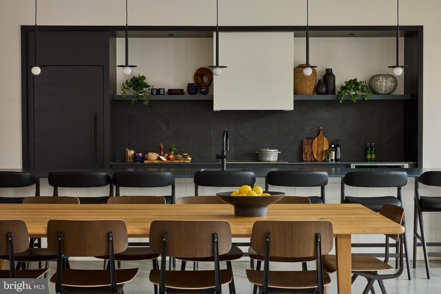
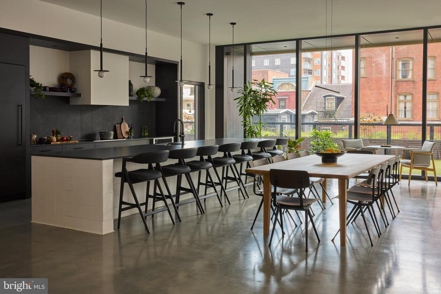
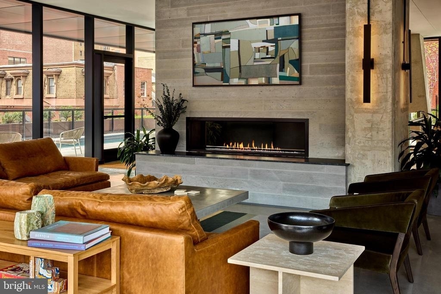
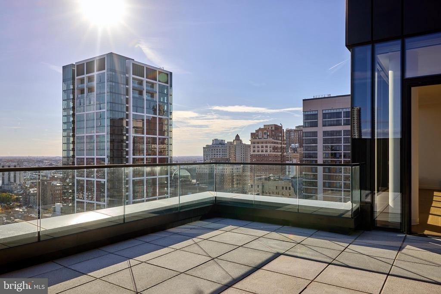
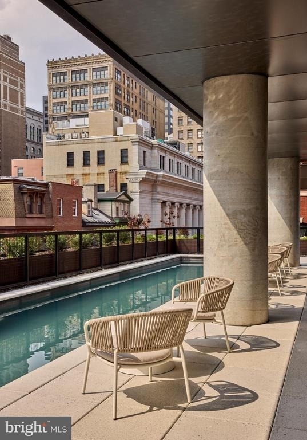
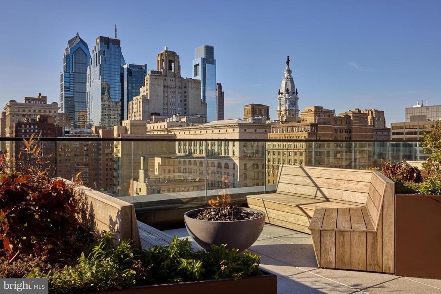
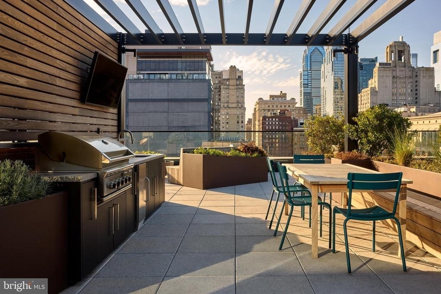
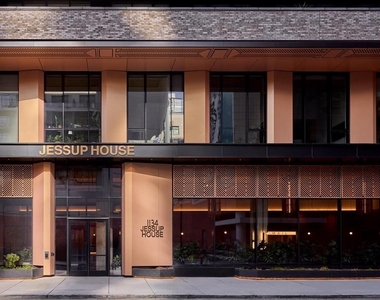
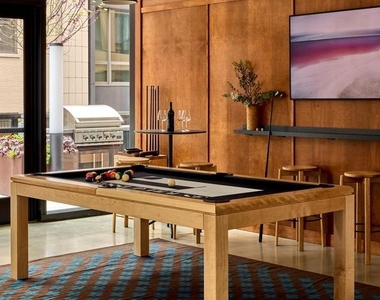
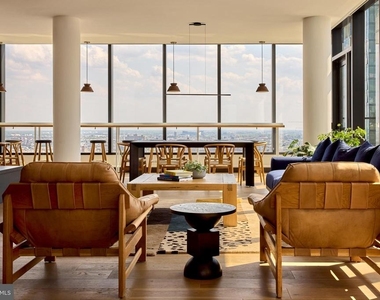
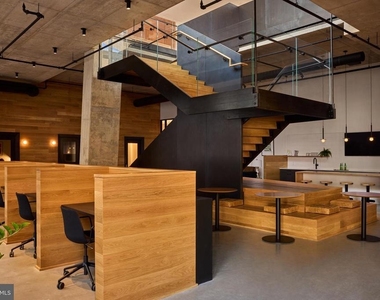
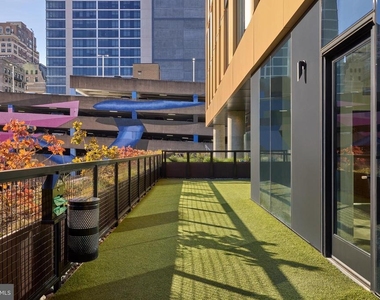

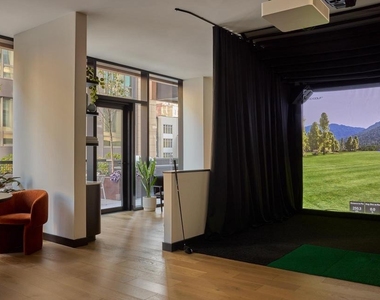
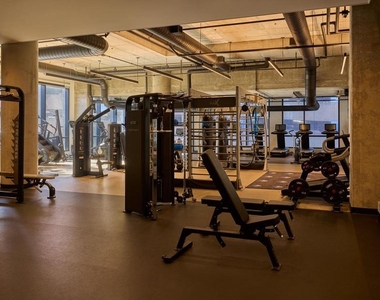
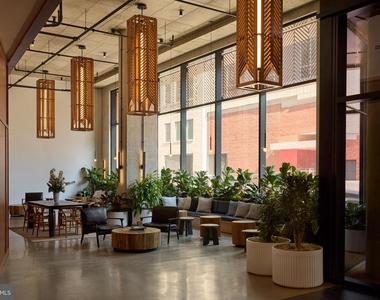
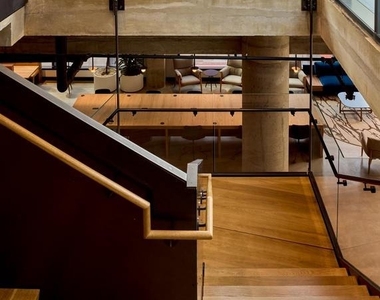
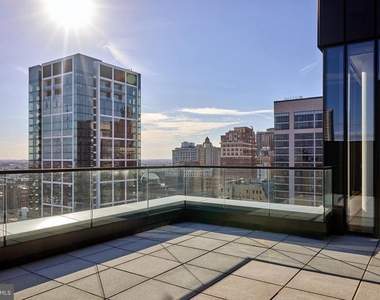
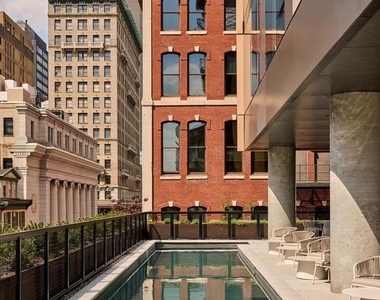
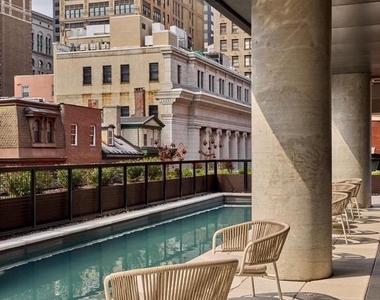
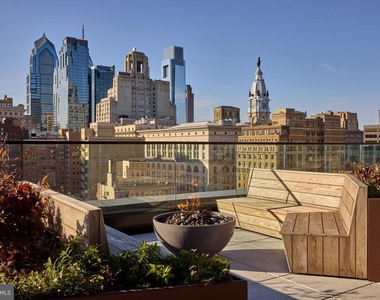
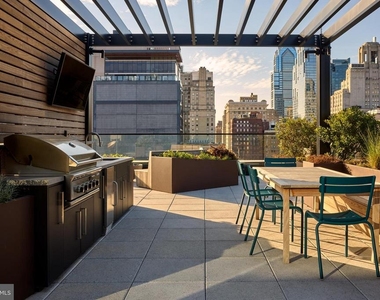
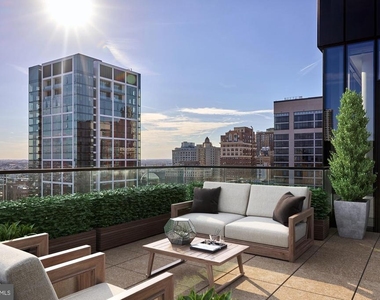
The Jessup House was completed in 2023, and the building's amenities reflect that modern sensibility. A concierge and security team are present to keep the community running smoothly, while the gated access adds an extra layer of ease for residents coming and going throughout the day. The fitness center is steps from your front door, making it genuinely easy to fold a workout into a busy schedule rather than treating it as an expedition. On evenings when you want something more social, the game room and meeting room offer spaces to gather, and the roof deck opens up the skyline in a way that never quite gets old - a cold drink, a good view, and the city laid out in every direction. The pool and picnic area round out the outdoor spaces, and parking is available in the building's garage for residents who keep a car in the city.
Center City surrounds you with the kind of walkable urban fabric that makes daily routines feel effortless. Coffee shops, restaurants, and a rotating cast of neighborhood spots are woven into the blocks immediately around The Jessup House, and the mix of long-established eateries and newer arrivals keeps things interesting no matter how well you think you know the area. Running errands, meeting friends for dinner, or simply wandering on a slow Sunday afternoon - all of it is available without needing to plan.
When the city calls more broadly, Philadelphia's transit network connects seamlessly from this address. Center City's network of bus lines and rail options puts the broader metropolitan area within easy reach, making it straightforward to move around without a car. The address positions you near the energy of one of Philadelphia's most storied and walkable districts, with the density of culture, employment, and daily life that makes city living genuinely rewarding. Pets are welcome here, including cats and dogs, subject to size, weight, and breed restrictions, with a deposit required at lease signing. Pricing and availability subject to change on a daily basis. Photos are of model units. Parking may be available subject to availability and may be an additional fee.
Parking Features: On Site, Private, Permit Required, Secure Parking
Garage Spaces: 1
Location
HOA Information
HOA/Condo/Coop Amenities: Concierge, Elevator(s), Exercise Course, Dog Park, Fitness Center, Game Room, Meeting Room, Party Room, Picnic Area, Security, Spa/Hot Tub, Other, Storage, Bar/Lounge, Community Center, Common Grounds, Gated Community, Pool - Outdoor, Recreational Center, Swimming Pool
The median is solely based on the area and the number of bedrooms.
Listing-specific characteristics such as the number of bathrooms and the amenities will also impact the price.
LISTING QUALITY
▲
Listing location is an exact address
▲
Features and amenities are properly noted
▲
RentHop has data for this building
▲
Manager has many listings with high listing quality!
▼
The manager has not yet mailed us a photo copy of his or her government identification and proof or property ownership.
▼
Manager has not logged in recently
▼
Manager does not yet have user reviews
RENTHOP DESCRIPTION
The apartment is a unit offered at a monthly price of $3,672. The person posting the listing did not specify that any pets were allowed. It may be the case that pets are ok and the manager simply has not yet filled out all the details. The kitchen conveniently includes a dishwasher.
We have 33 photos of this particular unit, building, and surrounding areas.
Last Updated: 14 hours ago
Data Source: Bright MLS
MLS# PAPH2639750
List Agent Name: Brad R Levinson
List Office Name: KW Empower
IDX information is provided exclusively for personal, non-commercial use, and may not be used for any purpose other than to identify prospective properties consumers may be interested in purchasing. Information is deemed reliable but not guaranteed. The listing broker’s offer of compensation is made only to participants of the MLS where the listing is filed.
Courtesy of RH Advisors, Inc. and RHP Realty NJ, Inc.
Enter the 6-digit code sent to or download the
RentHop mobile app to continue.
By selecting Check Availability, you agree that RentHop and real estate professionals may call or text you about your inquiry. Message/data rates may apply. Terms & Privacy.
We found some very similar listings nearby
Select those you'd like to message
Your messages have been sent!
Check Availability
By selecting Check Availability, you agree that RentHop and real estate professionals may call or text you about your inquiry. Message/data rates may apply. Terms & Privacy.