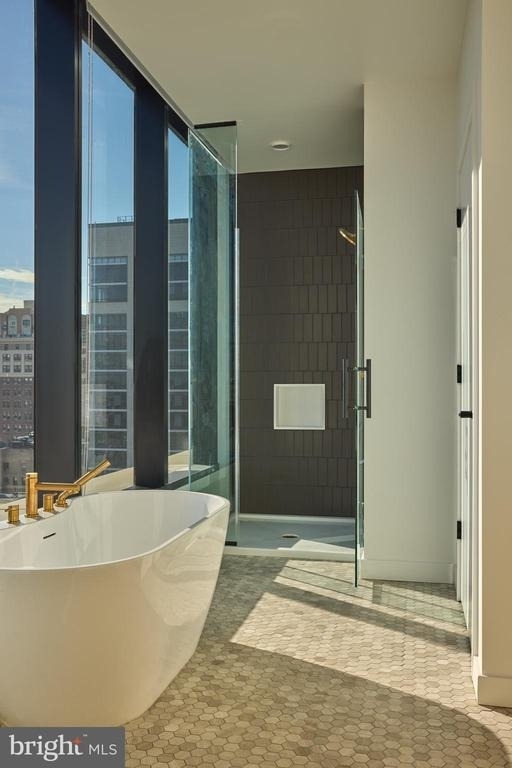
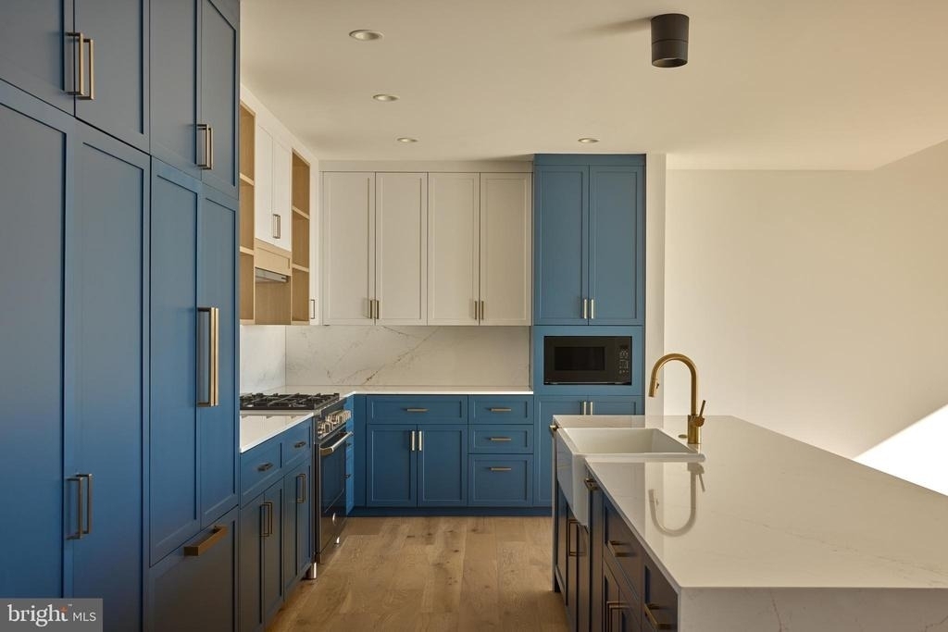
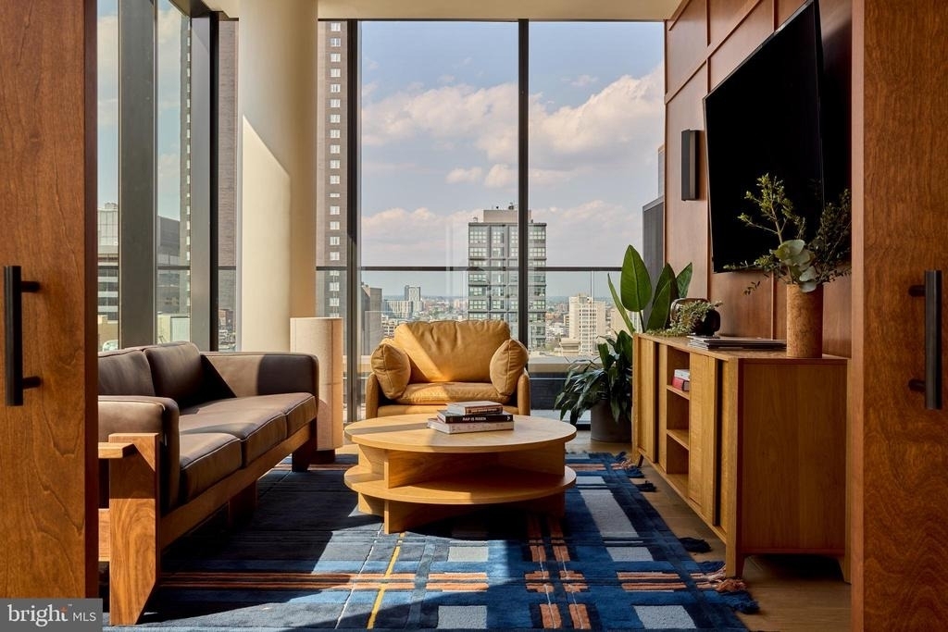
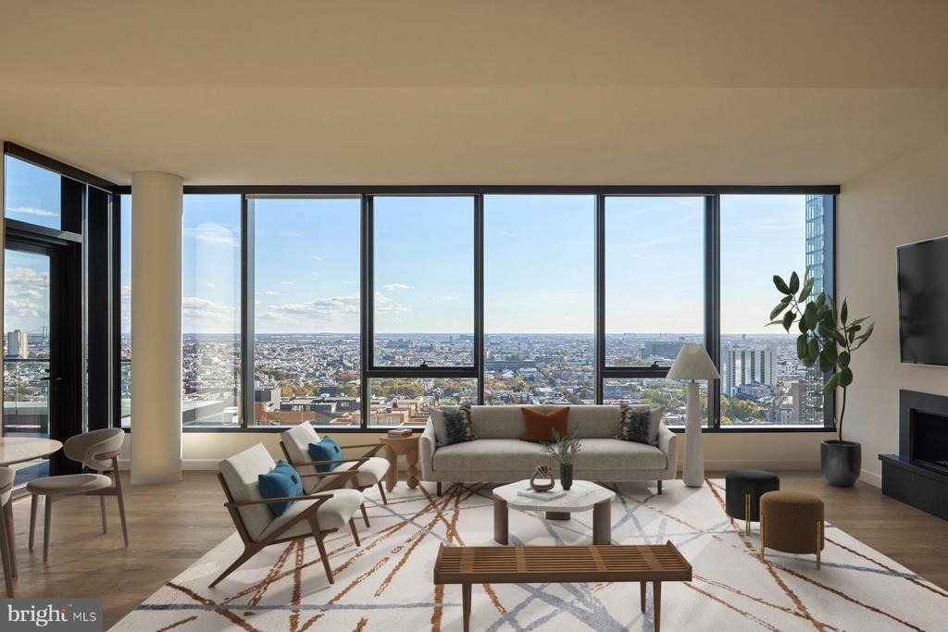
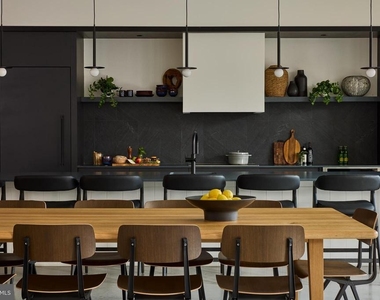
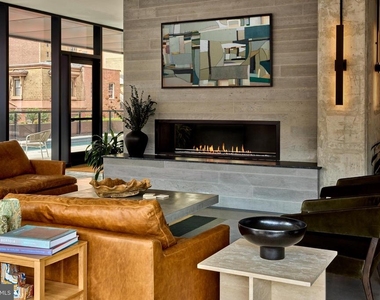
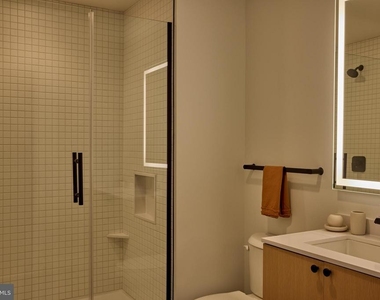
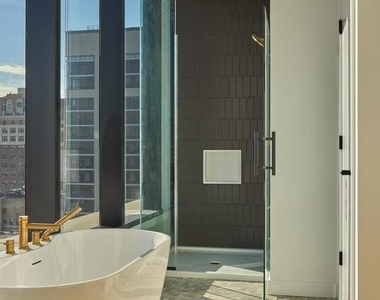
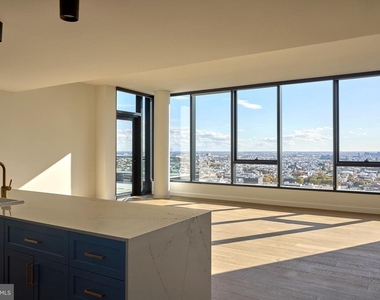
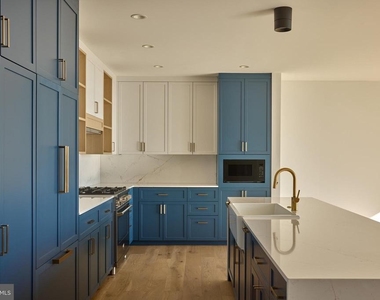
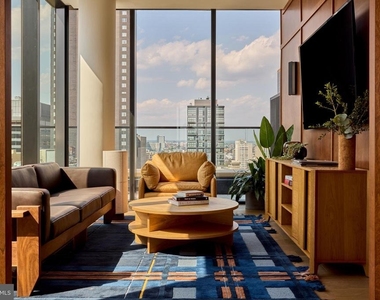
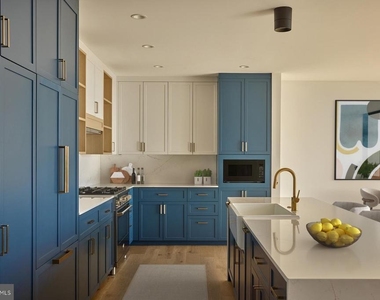
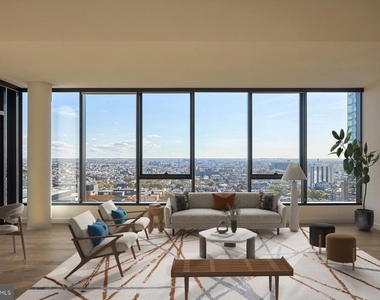
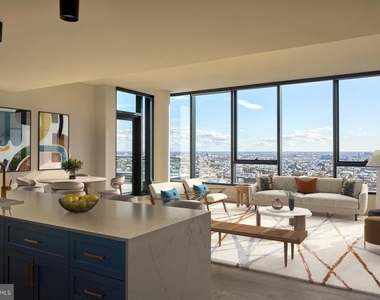
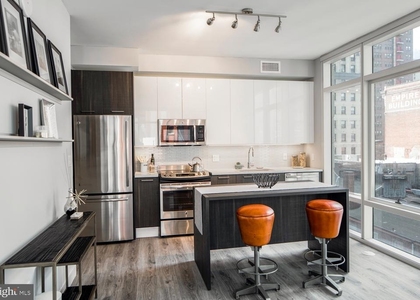
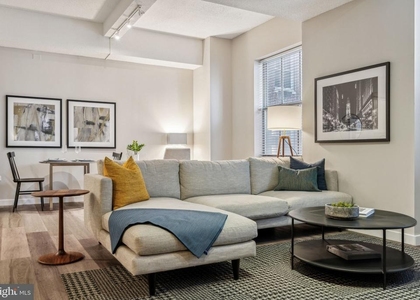
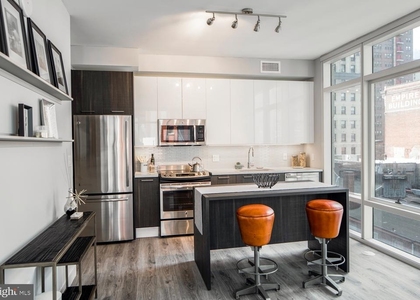
Hardwood-style floors and recessed lighting set this one-bedroom apart from the moment you cross the threshold, giving the open layout a warmth that larger units sometimes struggle to achieve. At 539 square feet, the floor plan earns every inch - an open kitchen flows naturally into the living area, keeping the space feeling connected rather than carved up, and the upgraded countertops and full suite of appliances make the act of cooking feel less like a chore and more like an actual choice. The dishwasher, in-unit washer and dryer, ice maker, and self-cleaning oven mean the practical side of daily life is handled quietly in the background, so the mornings that start here tend to start on your own terms.
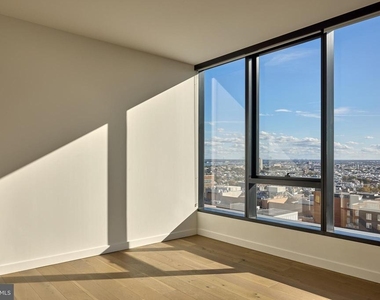
The bedroom carries that same sense of considered proportion. A walk-in closet tucks away the clutter that a smaller space might otherwise wear on its sleeve, the ceiling fan keeps the air moving through warmer months, and window treatments let you decide exactly how much of the morning finds you before you are ready for it. Recessed lighting throughout means the atmosphere shifts as easily as the time of day.
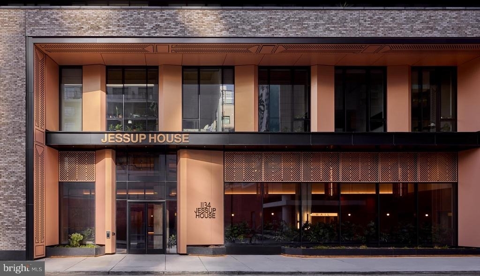
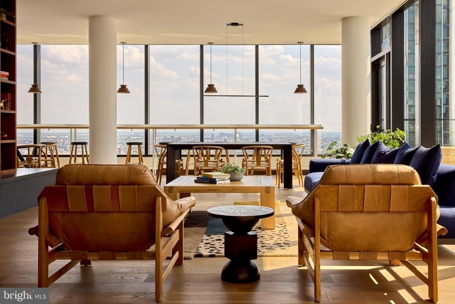
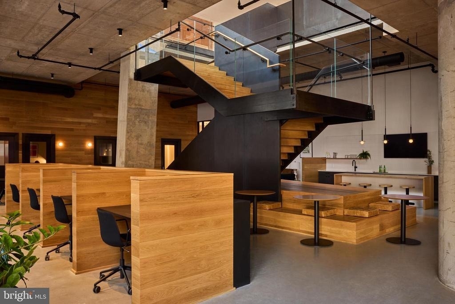
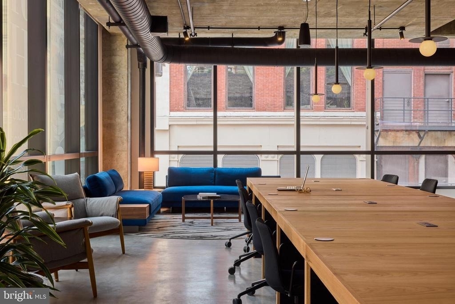
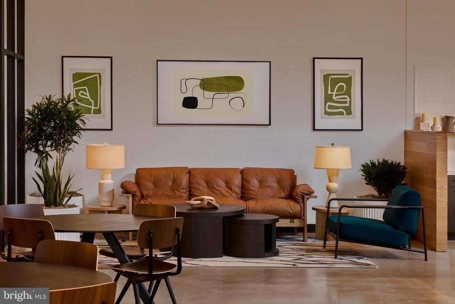
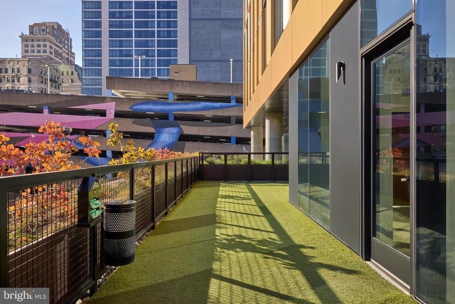
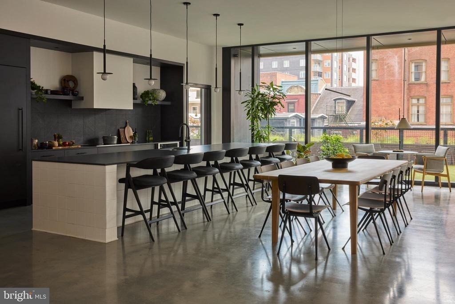
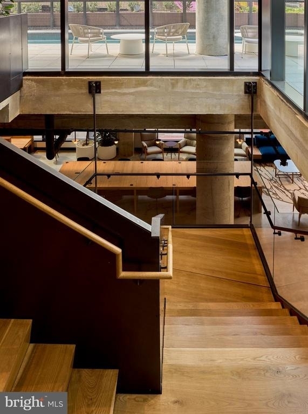
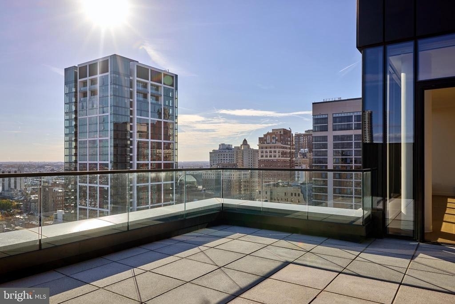
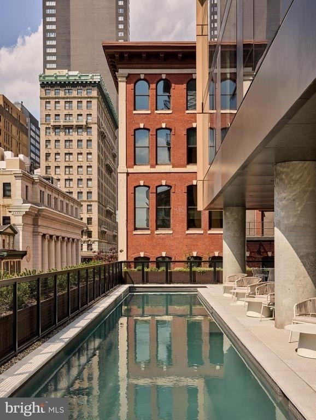
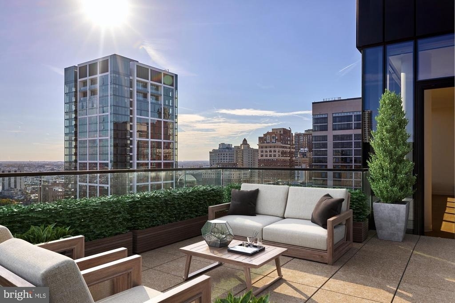
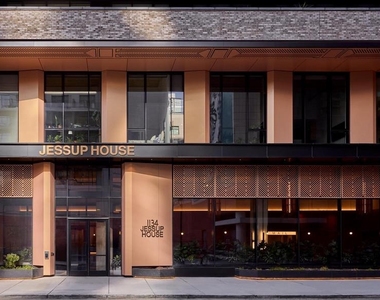
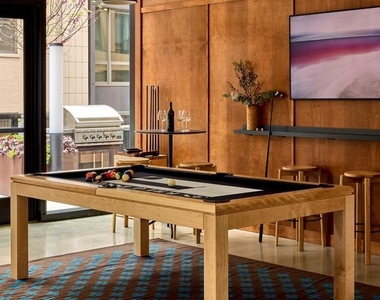
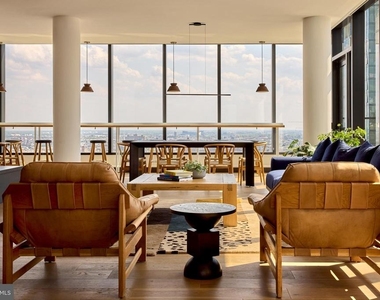
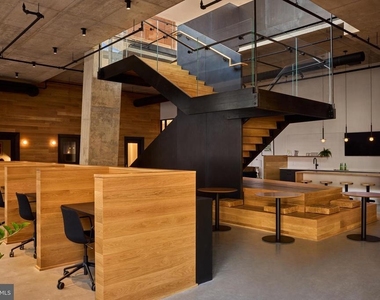
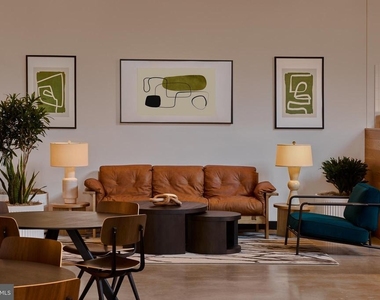
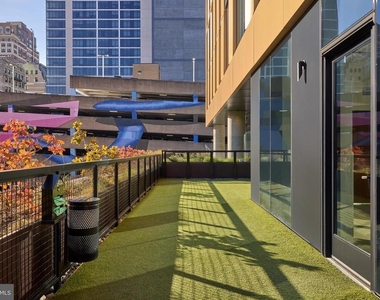
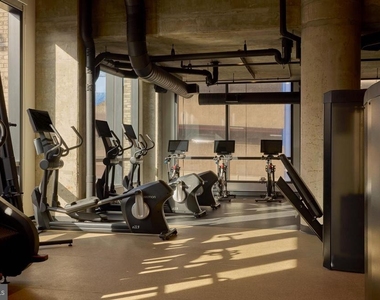
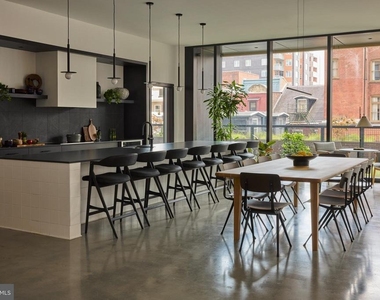
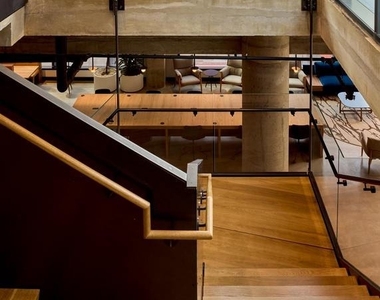
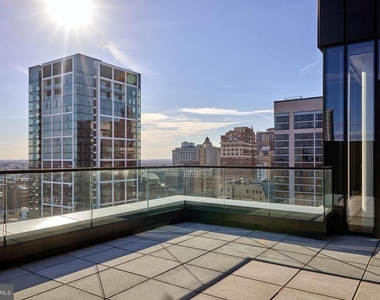
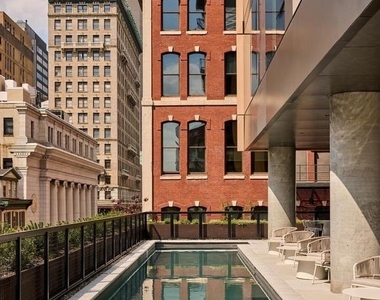
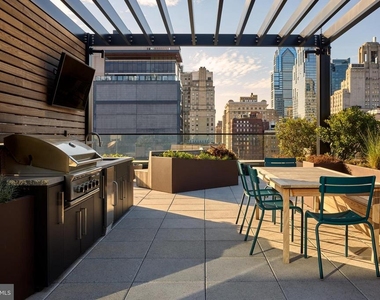
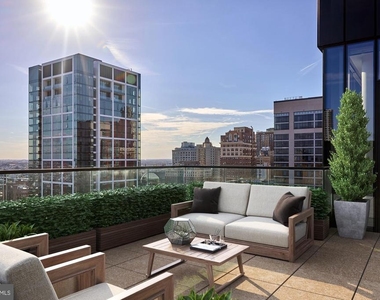
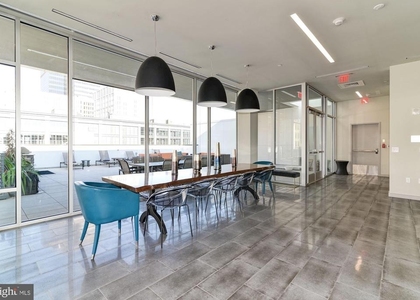
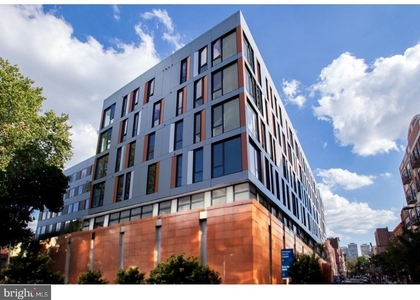
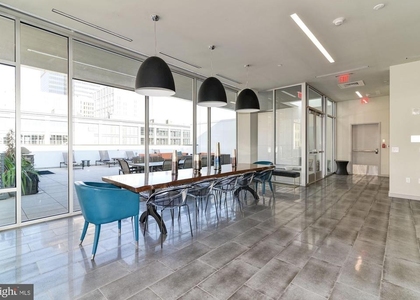
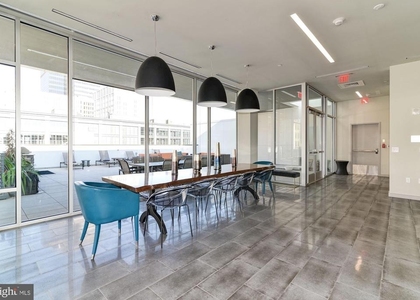
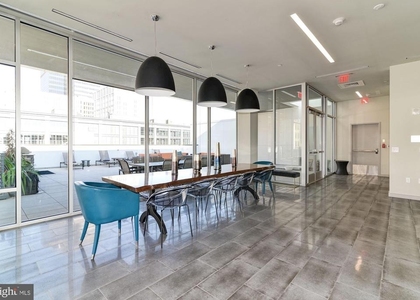
Step outside the unit and the building opens up in ways that extend your living space well beyond 539 square feet. The fitness center is a few floors and an elevator ride away, which removes the single most common excuse for skipping a workout. On evenings when the city feels like something worth looking at rather than navigating, the roof deck delivers that perspective - the kind of outdoor space that turns an ordinary Tuesday into something worth lingering over. The game room and meeting room give residents places to gather or work that are neither their own apartment nor a coffee shop. The pool and picnic area round out the outdoor options when the season allows, and the gated, secured building with concierge and dedicated parking garage means the details that make city living feel manageable are already in place.
Center City has a way of rewarding the resident who decides to actually use it. The density of restaurants, cafes, grocers, and green space that defines this part of Philadelphia is the kind of thing that makes a car feel optional on most days and entirely unnecessary on many. The building sits in a neighborhood where the decision to walk somewhere is almost always the right one, and when the destination is farther than a walk warrants, the transit options that define Center City put the rest of the city within reach without the overhead of a parking situation at the other end.
Pets are welcome here, including both cats and dogs, subject to size, weight, and breed restrictions, with a deposit required at move-in. The building's gated access and concierge add a layer of security and service that makes a difference in the day-to-day rhythm of coming and going.
At the end of the day, a home in a building like this one tends to organize itself around small, reliable pleasures - a well-lit kitchen before work, a roof deck after, a lobby that knows your face, and a neighborhood that gives you something new to notice every time you leave the front door. Pricing and availability subject to change on a daily basis. Photos are of model units. Parking may be available subject to availability and may be an additional fee.
Parking Features: On Site, Private, Permit Required, Secure Parking
Garage Spaces: 1
Location
HOA Information
HOA/Condo/Coop Amenities: Concierge, Elevator(s), Exercise Course, Dog Park, Fitness Center, Game Room, Meeting Room, Party Room, Picnic Area, Security, Spa/Hot Tub, Other, Bar/Lounge, Community Center, Common Grounds, Gated Community, Pool - Outdoor, Recreational Center, Swimming Pool
The median is solely based on the area and the number of bedrooms.
Listing-specific characteristics such as the number of bathrooms and the amenities will also impact the price.
LISTING QUALITY
▲
Listing location is an exact address
▲
Features and amenities are properly noted
▲
RentHop has data for this building
▲
Manager has many listings with high listing quality!
▼
The manager has not yet mailed us a photo copy of his or her government identification and proof or property ownership.
▼
Manager has not logged in recently
▼
Manager does not yet have user reviews
RENTHOP DESCRIPTION
The apartment is a unit offered at a monthly price of $2,741. The person posting the listing did not specify that any pets were allowed. It may be the case that pets are ok and the manager simply has not yet filled out all the details. The kitchen conveniently includes a dishwasher.
We have 33 photos of this particular unit, building, and surrounding areas.
Last Updated: 12 hours ago
Data Source: Bright MLS
MLS# PAPH2639748
List Agent Name: Brad R Levinson
List Office Name: KW Empower
IDX information is provided exclusively for personal, non-commercial use, and may not be used for any purpose other than to identify prospective properties consumers may be interested in purchasing. Information is deemed reliable but not guaranteed. The listing broker’s offer of compensation is made only to participants of the MLS where the listing is filed.
Courtesy of RH Advisors, Inc. and RHP Realty NJ, Inc.
Enter the 6-digit code sent to or download the
RentHop mobile app to continue.
By selecting Check Availability, you agree that RentHop and real estate professionals may call or text you about your inquiry. Message/data rates may apply. Terms & Privacy.
We found some very similar listings nearby
Select those you'd like to message
Your messages have been sent!
Check Availability
By selecting Check Availability, you agree that RentHop and real estate professionals may call or text you about your inquiry. Message/data rates may apply. Terms & Privacy.