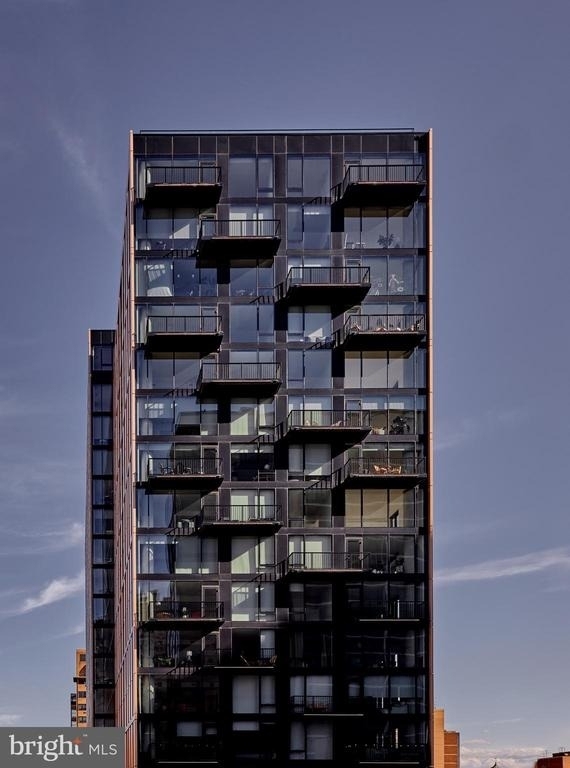
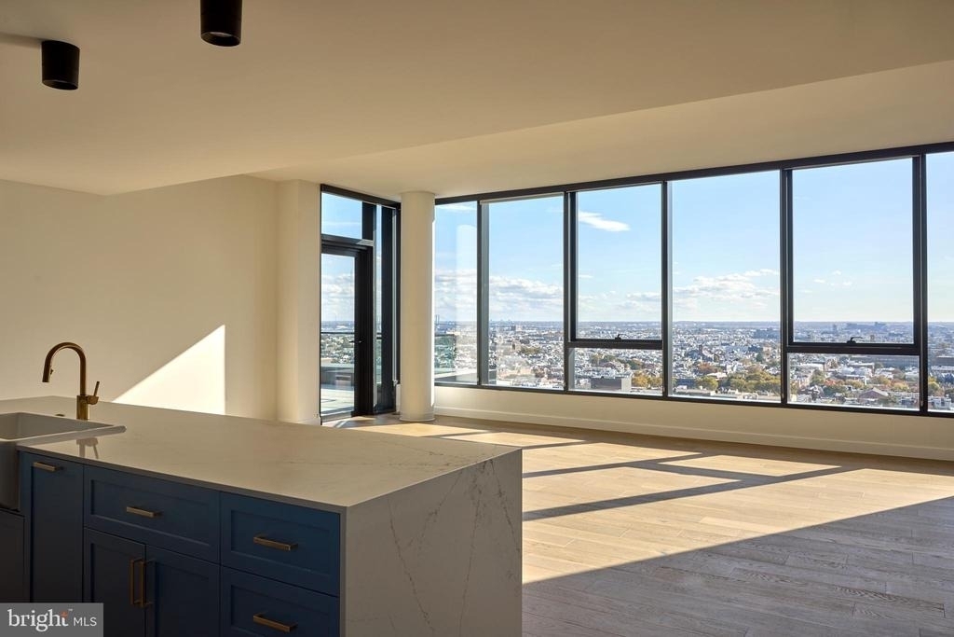
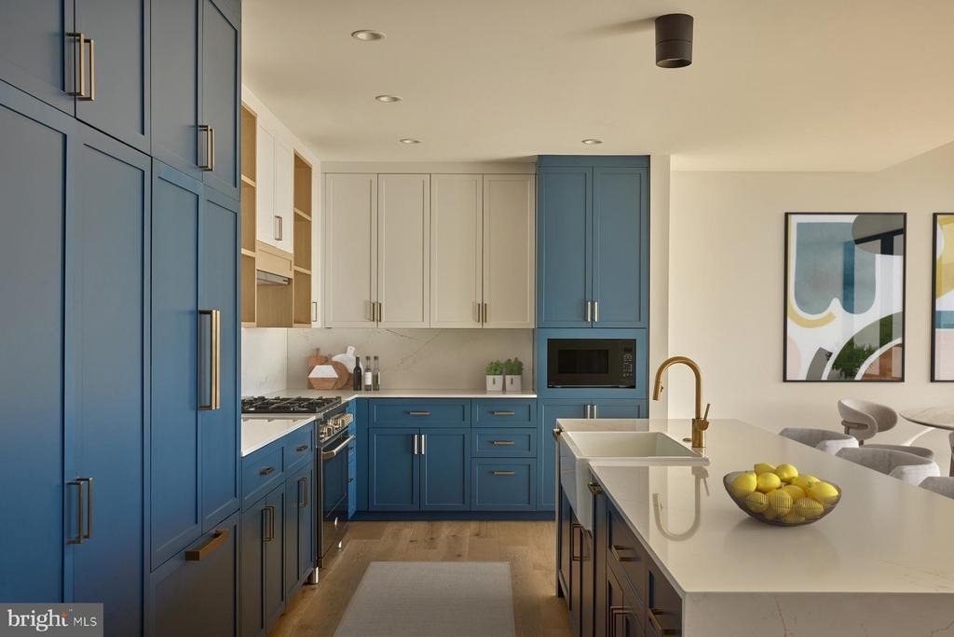
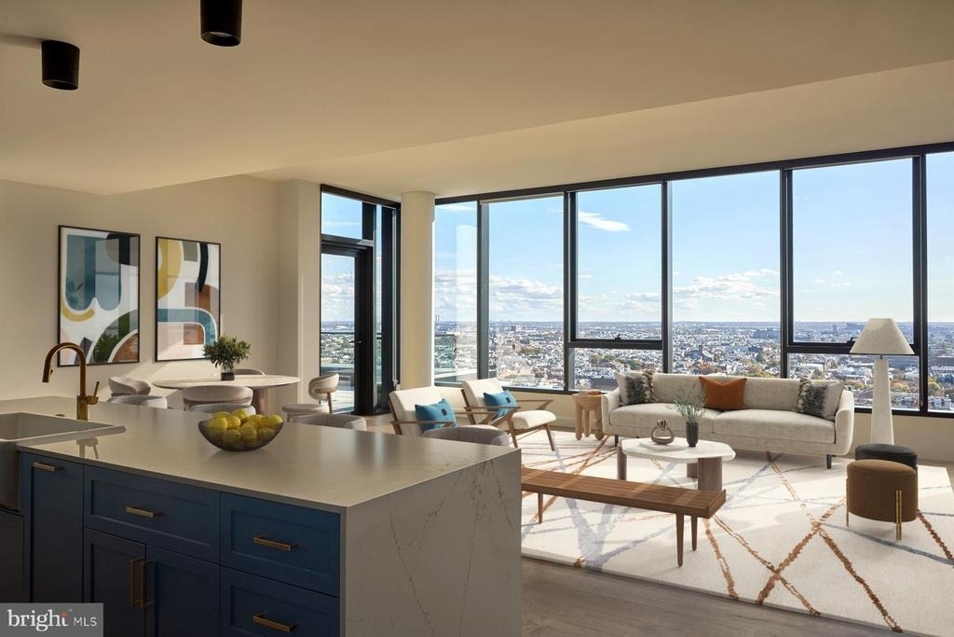
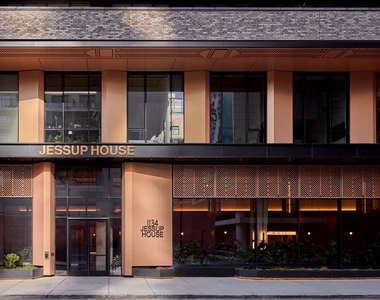
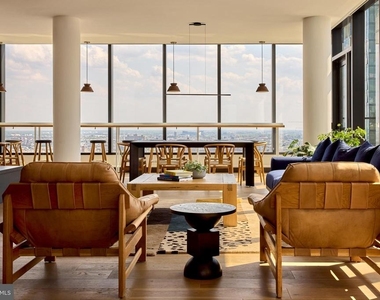
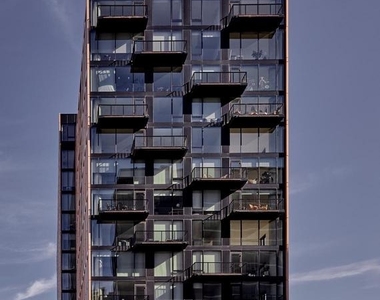
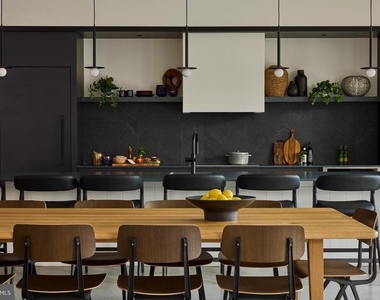
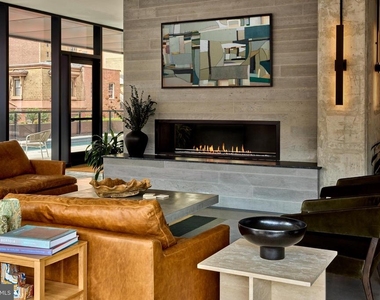
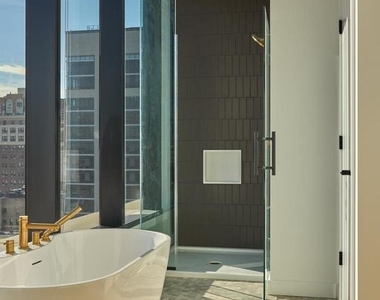
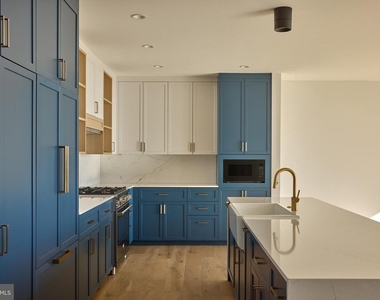
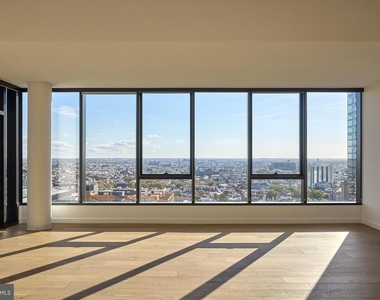
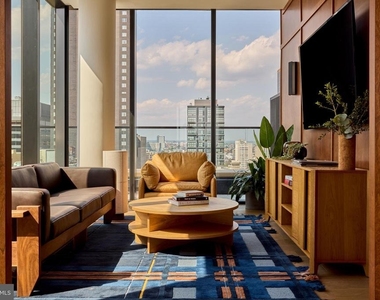
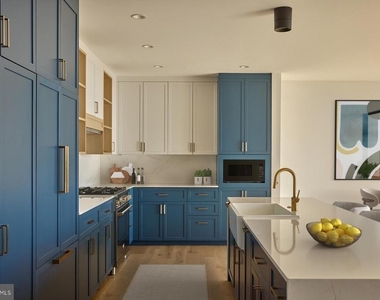
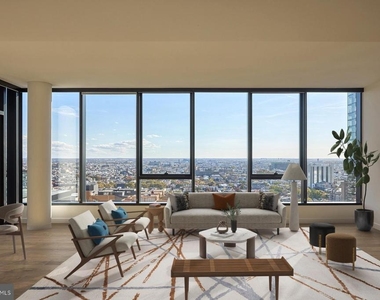
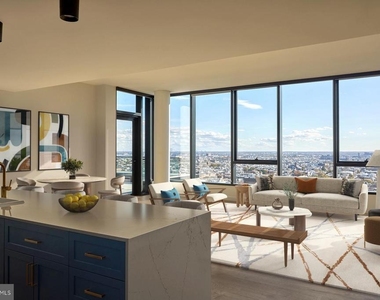
An open kitchen flows into a living room framed by recessed lighting and wide windows that pull in the ambient glow of Center City after dark. From the twentieth floor, the city spreads out in every direction, and inside unit 2006 at The Jessup House, 1,272 square feet of thoughtfully arranged space gives two bedrooms and two full bathrooms room to breathe without ever feeling sprawling or cold.
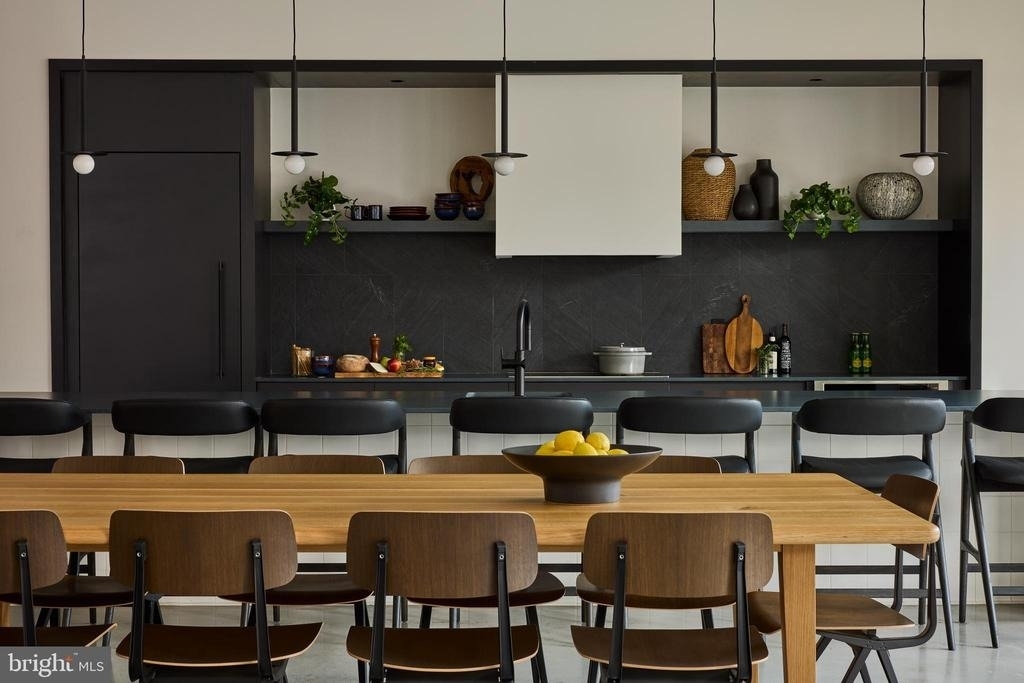
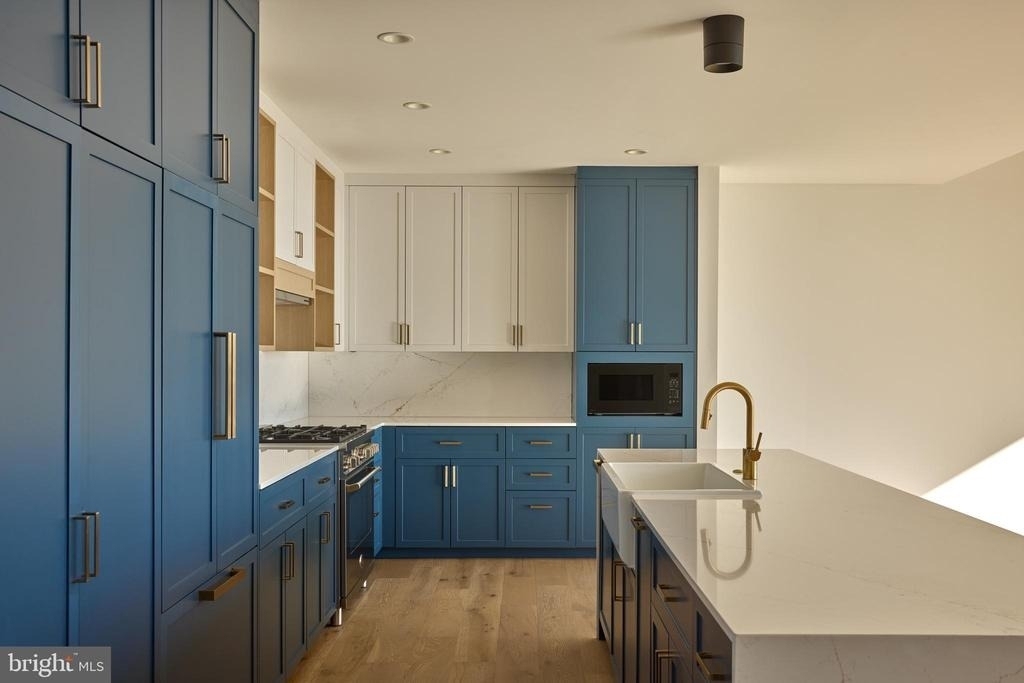
The kitchen earns its place at the center of daily life. Upgraded countertops provide a generous prep surface that handles everything from a rushed weekday breakfast to a leisurely weekend spread. The dishwasher, refrigerator with ice maker, microwave, self-cleaning oven, and stove are all in place, so the work of cooking is never more complicated than it needs to be. A disposal keeps cleanup quick, and recessed lighting overhead means the space stays bright and purposeful at any hour. Pull a stool to the counter and the living area unfolds in front of you, open and easy, with ceiling fans keeping the air moving through the warmer months and window treatments giving you complete control over the light when you want it.
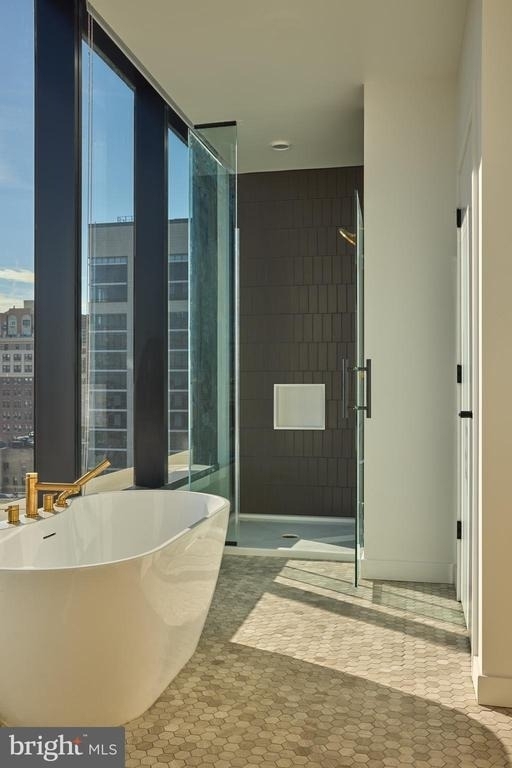
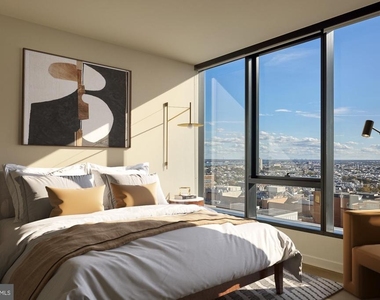
Both bedrooms are generous enough for a real furniture arrangement, not just a bed and a prayer. Each comes with a walk-in closet that handles the full depth of a wardrobe and then some, and the layout puts both bathrooms in sensible relation to the rooms they serve. In-unit washer and dryer mean laundry never requires a trip downstairs, a small convenience that quietly reshapes your whole week.
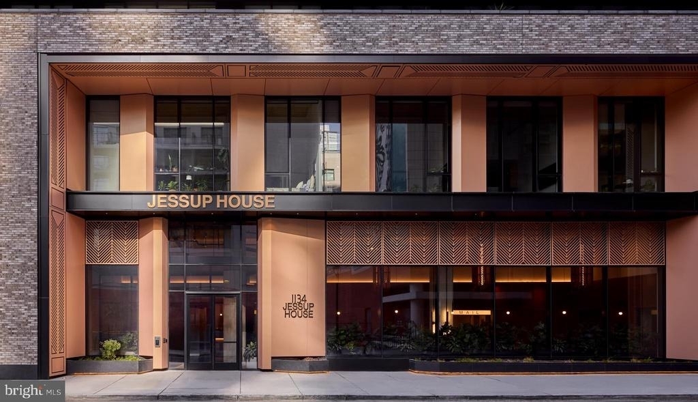
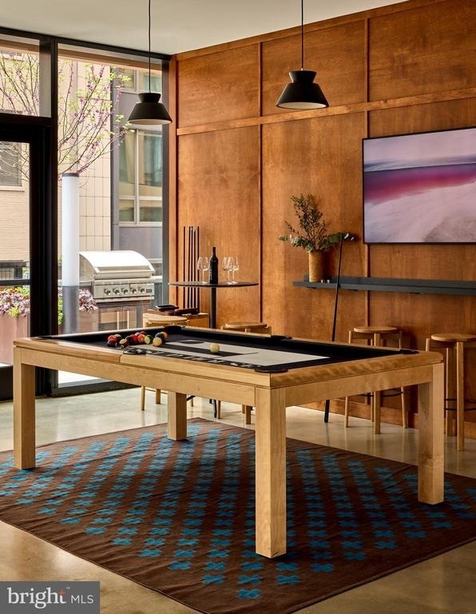
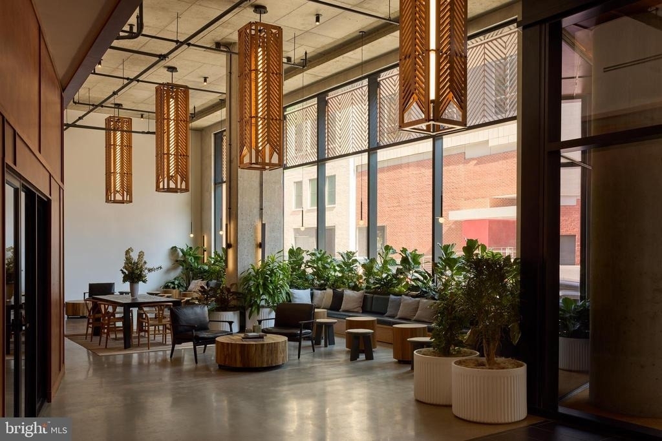
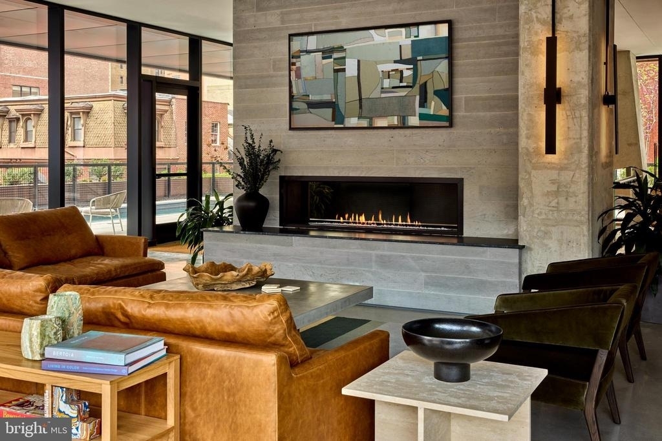
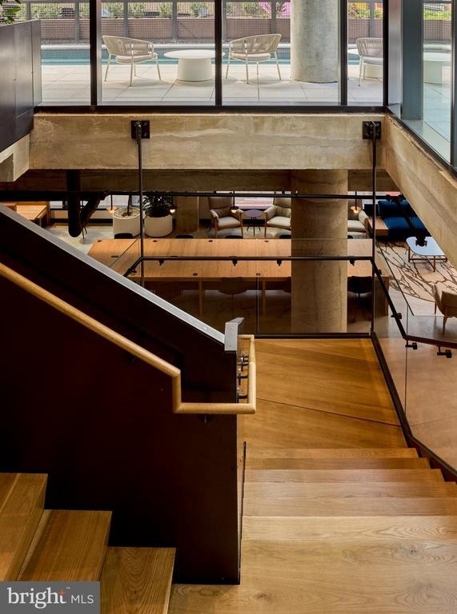
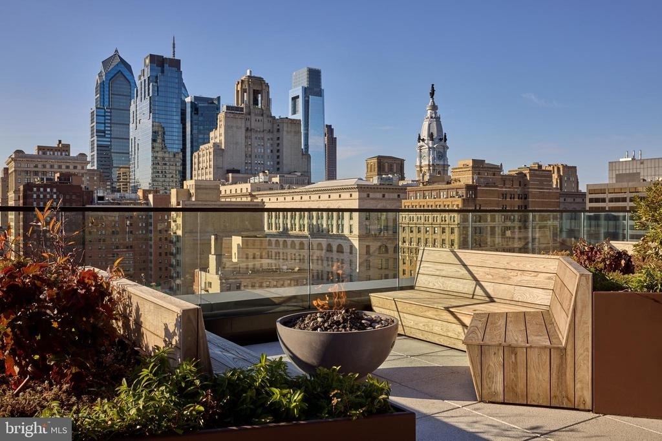
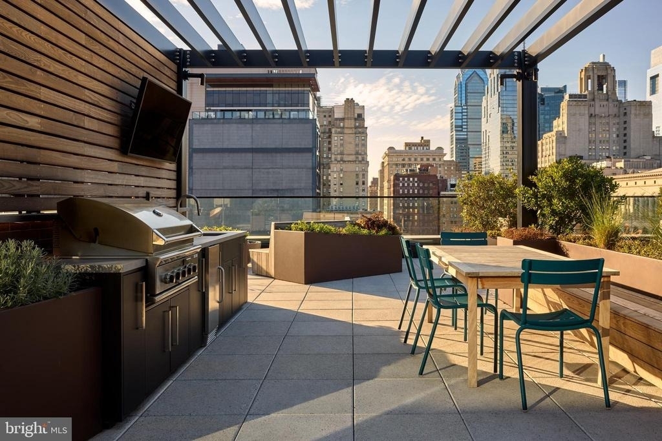
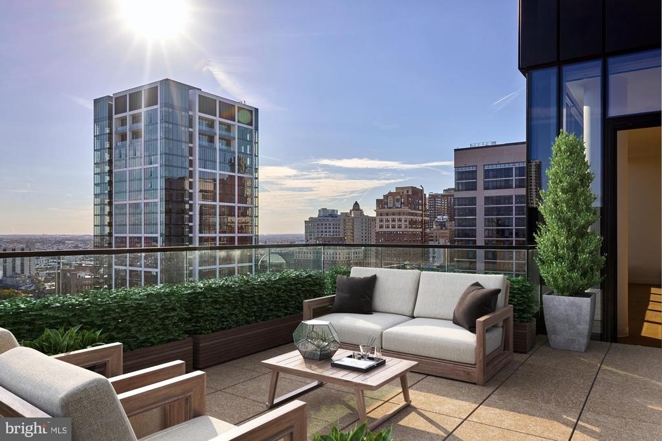
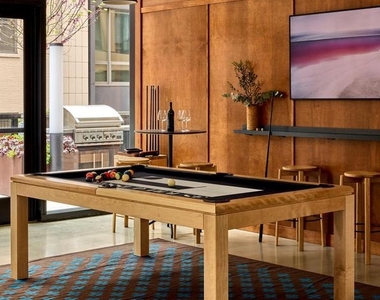
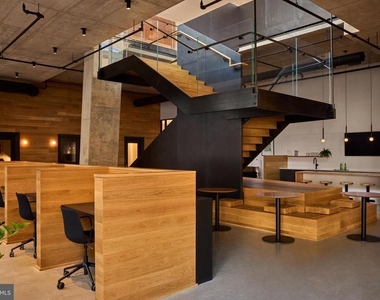
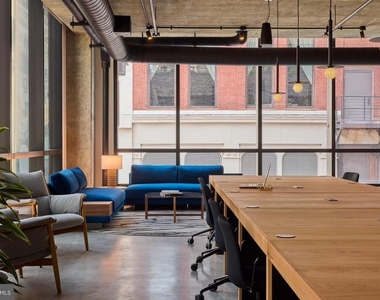
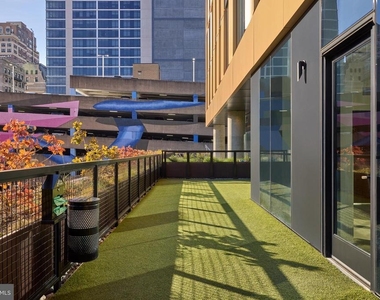
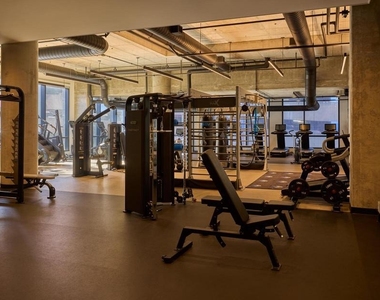
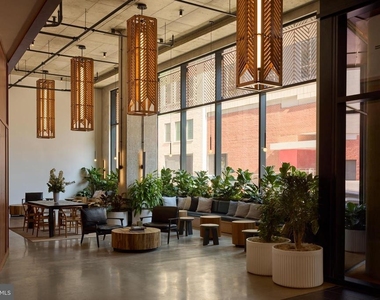
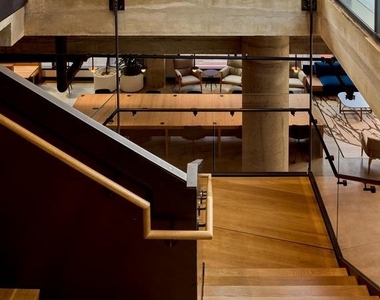
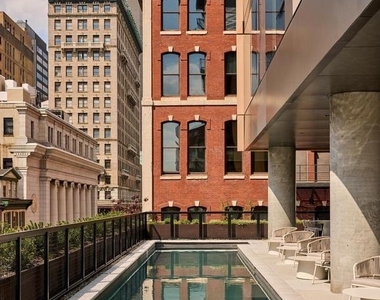
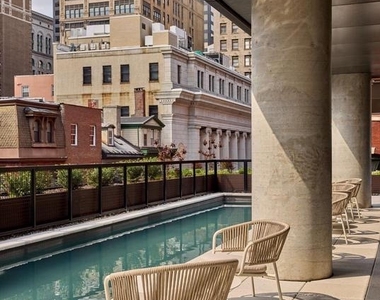
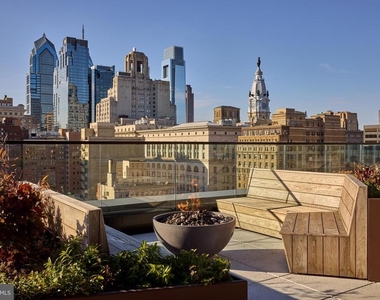
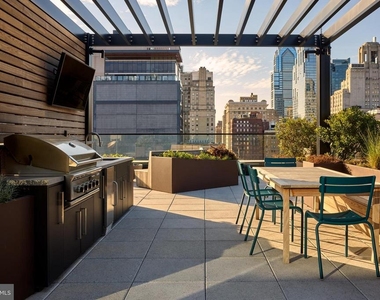
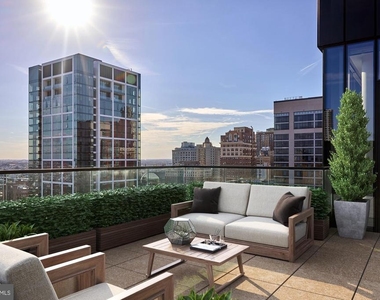
The building layers its amenities in ways that reward residents who actually use them. A fitness center handles morning workouts before the commute. A pool and picnic area offer a reason to linger outside without leaving home. The roof deck rewards the evening hours, particularly as the sky changes color over a skyline that never fully goes dark. A game room and meeting room add the kind of flexible social and professional infrastructure that a city apartment should offer. Concierge and security services are in place around the clock, the building is gated, and elevator access makes the twentieth floor feel like any other. Parking is available in the garage for those who keep a car in the city.
Pets are welcome here, cats and dogs alike, with a deposit and applicable size, weight, and breed restrictions that apply.
Center City Philadelphia is the kind of neighborhood that rewards the curious and the committed equally. The density of restaurants, cultural institutions, transit connections, and walkable daily errands is simply hard to match anywhere else in the region. A city that has spent years in motion, building on itself, adding texture and business and life to blocks that already had plenty of both, continues that work just outside these windows. Living here means being embedded in that momentum rather than watching it from a distance. Pricing and availability subject to change on a daily basis. Photos are of model units. Parking may be available subject to availability and may be an additional fee.
Parking Features: On Site, Private, Permit Required, Secure Parking
Garage Spaces: 1
Location
HOA Information
HOA/Condo/Coop Amenities: Concierge, Elevator(s), Exercise Course, Dog Park, Fitness Center, Game Room, Meeting Room, Party Room, Picnic Area, Security, Spa/Hot Tub, Other, Bar/Lounge, Community Center, Common Grounds, Gated Community, Pool - Outdoor, Recreational Center, Swimming Pool
The median is solely based on the area and the number of bedrooms.
Listing-specific characteristics such as the number of bathrooms and the amenities will also impact the price.
LISTING QUALITY
▲
Listing location is an exact address
▲
Features and amenities are properly noted
▲
RentHop has data for this building
▲
Manager has many listings with high listing quality!
▼
The manager has not yet mailed us a photo copy of his or her government identification and proof or property ownership.
▼
Manager has not logged in recently
▼
Manager does not yet have user reviews
RENTHOP DESCRIPTION
The apartment is a unit offered at a monthly price of $6,417. The person posting the listing did not specify that any pets were allowed. It may be the case that pets are ok and the manager simply has not yet filled out all the details. The kitchen conveniently includes a dishwasher.
We have 33 photos of this particular unit, building, and surrounding areas.
Last Updated: 17 hours ago
Data Source: Bright MLS
MLS# PAPH2639738
List Agent Name: Brad R Levinson
List Office Name: KW Empower
IDX information is provided exclusively for personal, non-commercial use, and may not be used for any purpose other than to identify prospective properties consumers may be interested in purchasing. Information is deemed reliable but not guaranteed. The listing broker’s offer of compensation is made only to participants of the MLS where the listing is filed.
Courtesy of RH Advisors, Inc. and RHP Realty NJ, Inc.
Enter the 6-digit code sent to or download the
RentHop mobile app to continue.
By selecting Check Availability, you agree that RentHop and real estate professionals may call or text you about your inquiry. Message/data rates may apply. Terms & Privacy.
We found some very similar listings nearby
Select those you'd like to message
Your messages have been sent!
Check Availability
By selecting Check Availability, you agree that RentHop and real estate professionals may call or text you about your inquiry. Message/data rates may apply. Terms & Privacy.