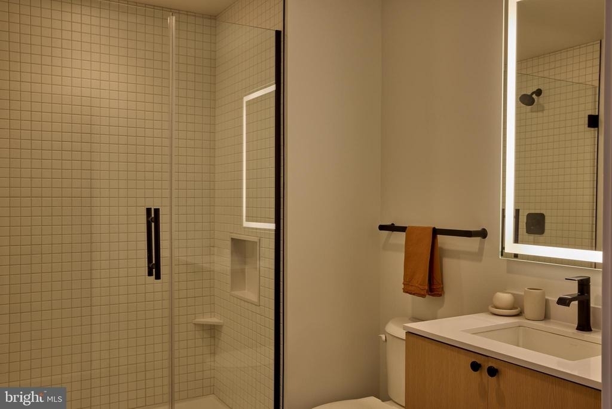
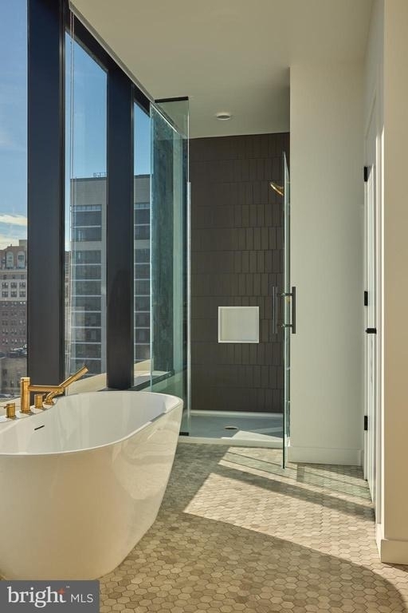
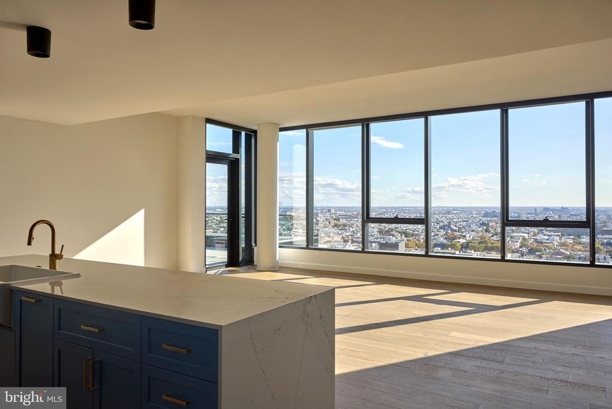
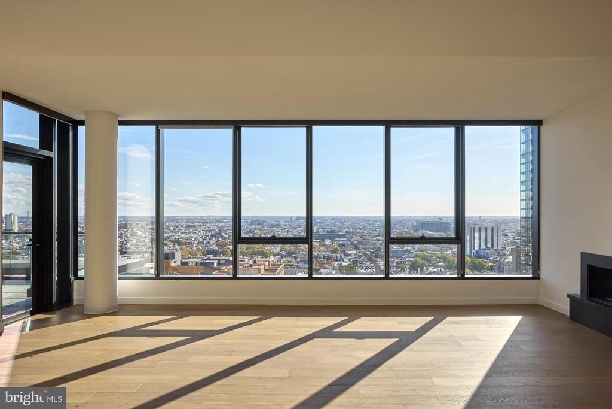
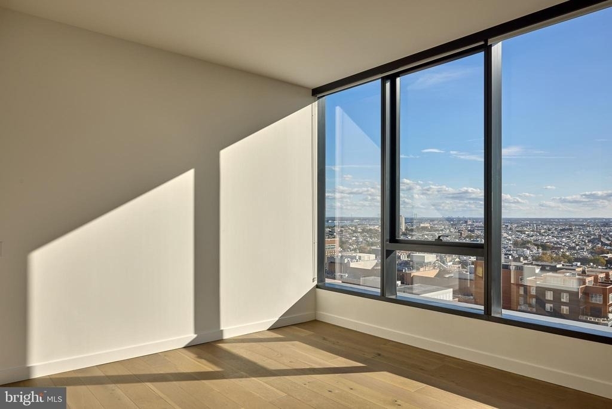
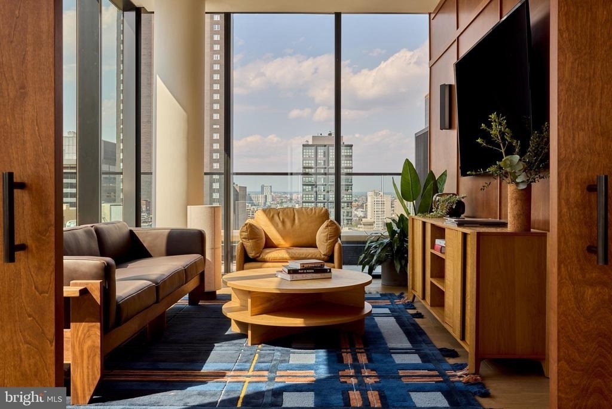
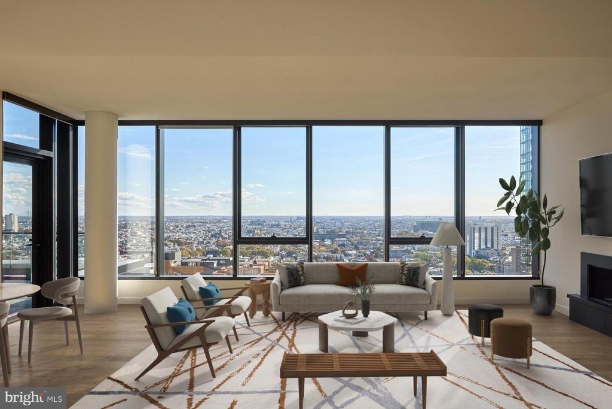
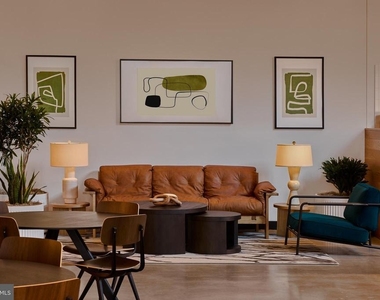
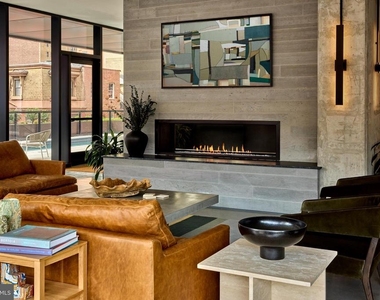
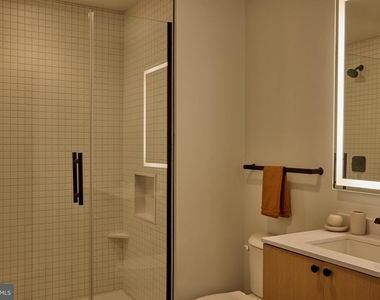
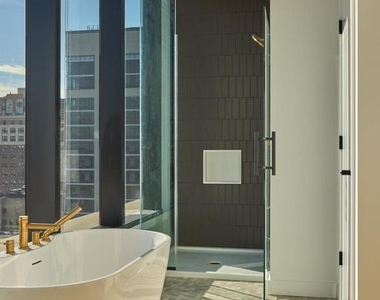
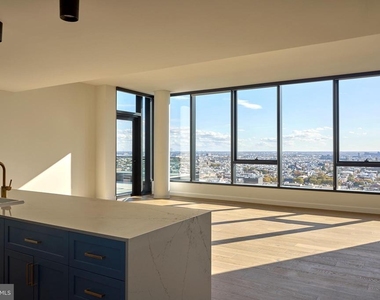
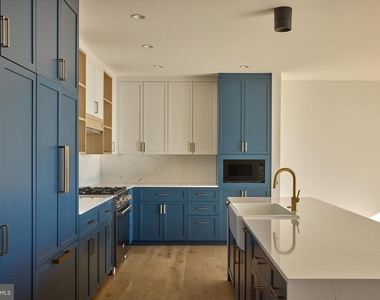
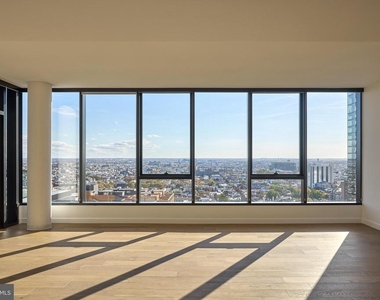
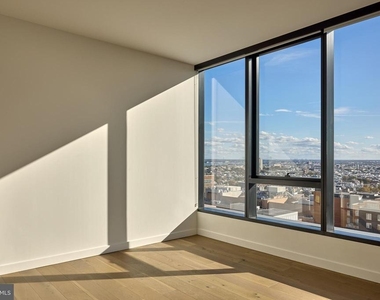
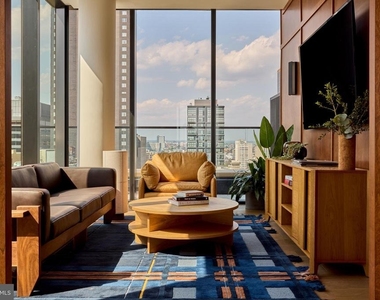
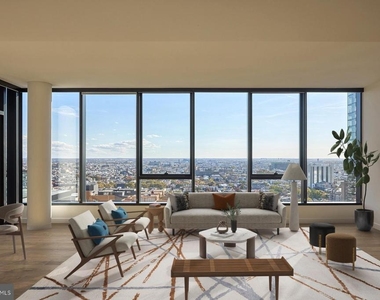
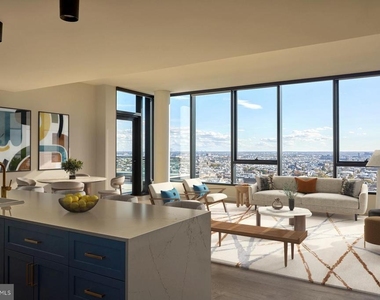
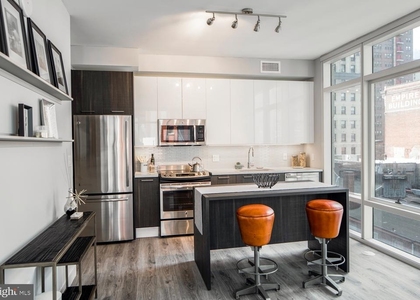
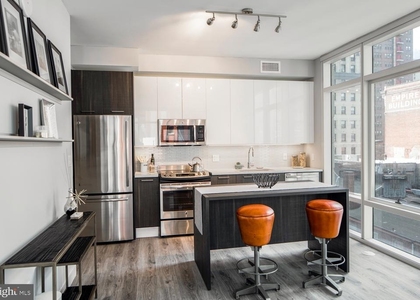
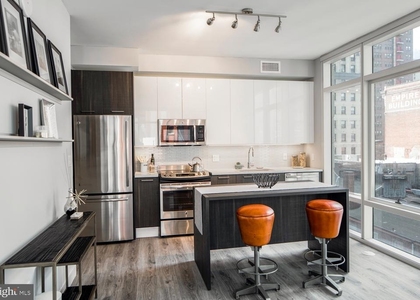
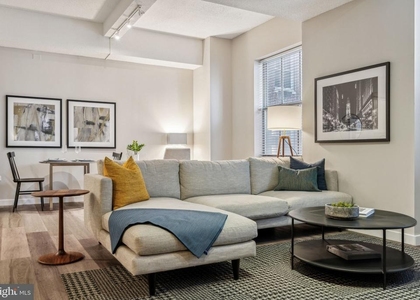
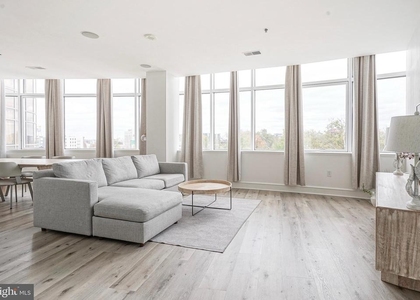
Hardwood-style floors and recessed lighting set this eighteenth-floor one-bedroom apart from the moment you cross the threshold. At 695 square feet, the open floor plan does what good design is supposed to do - it makes every square foot feel intentional, giving you a living space that breathes rather than crowds. Natural light moves through the room across the day, and by evening the ceiling fan stirs a quiet breeze while the city settles into its rhythm below.
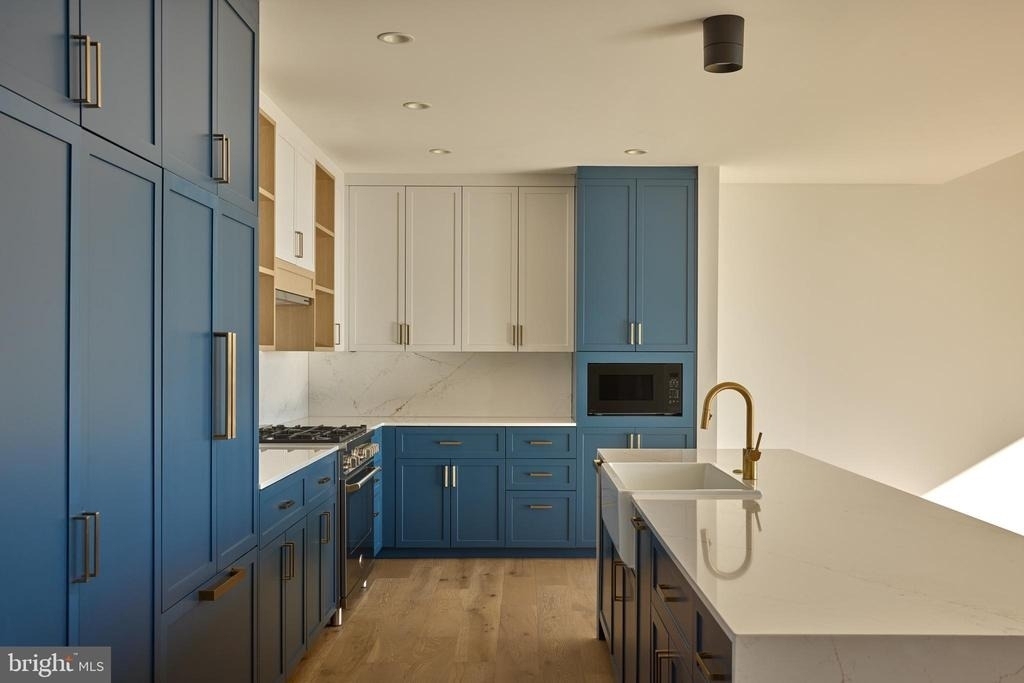
The kitchen is the kind of place where cooking feels like a choice rather than a chore. Upgraded countertops give you genuine prep space, and the full suite of appliances - refrigerator with ice maker, stove, self-cleaning oven, microwave, and dishwasher - means the kitchen is ready for whatever your routine demands. A disposal keeps cleanup simple, and because the washer and dryer are in-unit, laundry becomes a background task instead of a weekend errand.
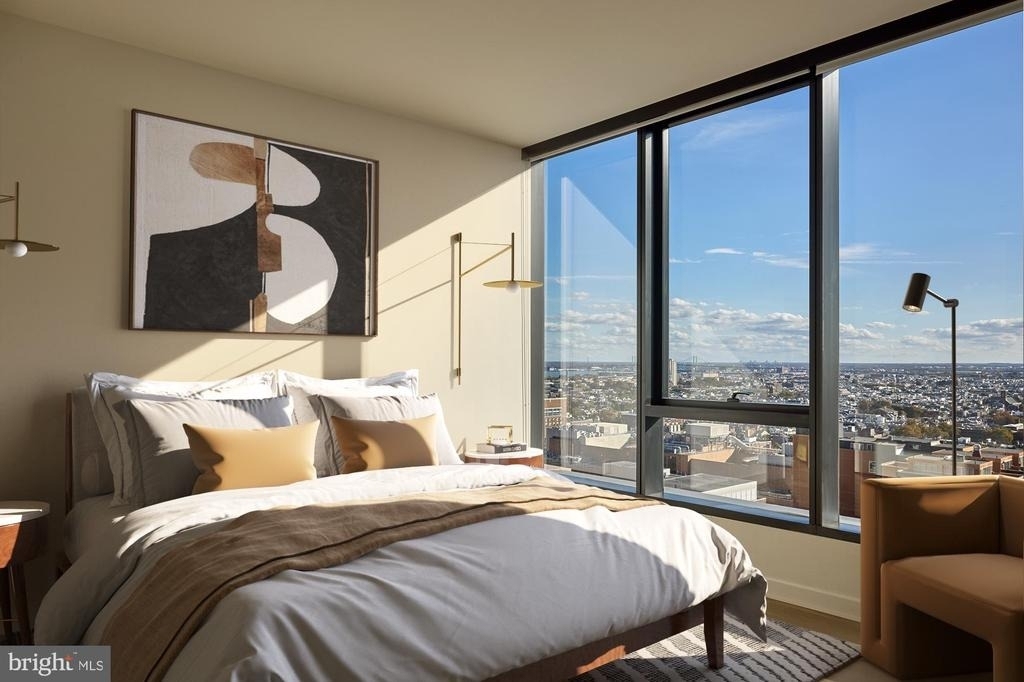
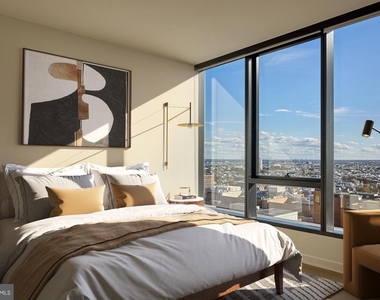
The bedroom tucks away cleanly from the main living area, and the walk-in closet offers the kind of storage that makes a one-bedroom feel generous. Window treatments are already in place, so settling in is straightforward from day one.
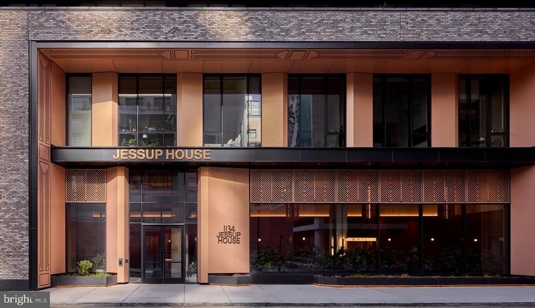
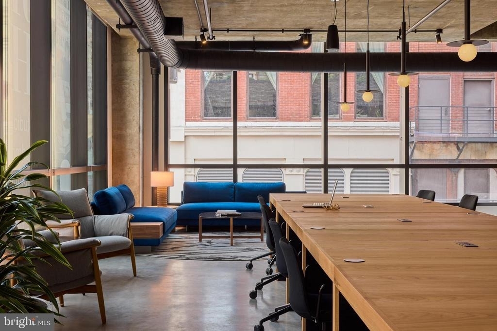
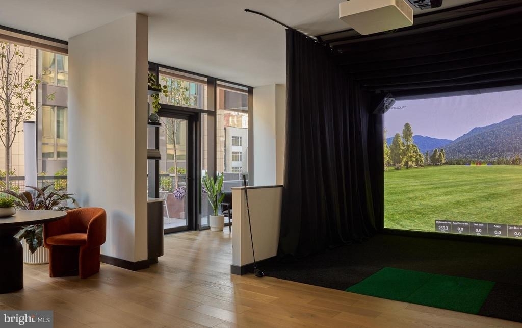
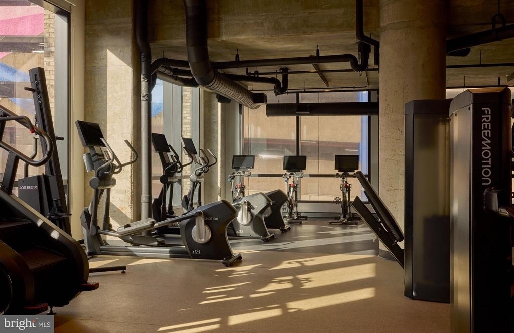
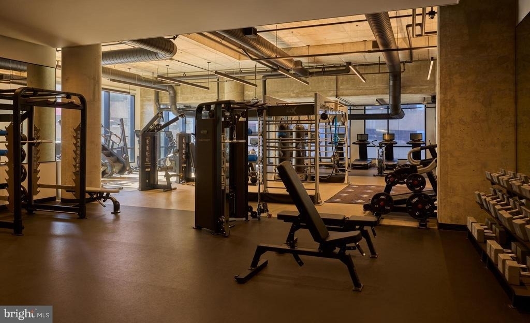
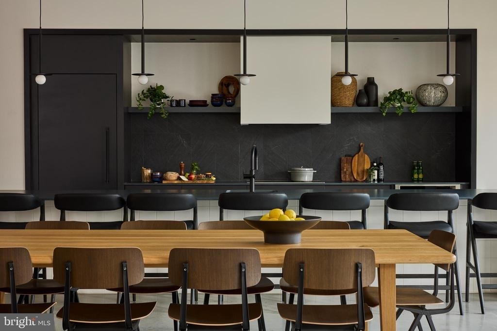
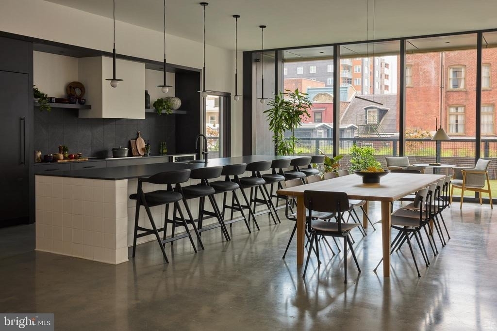
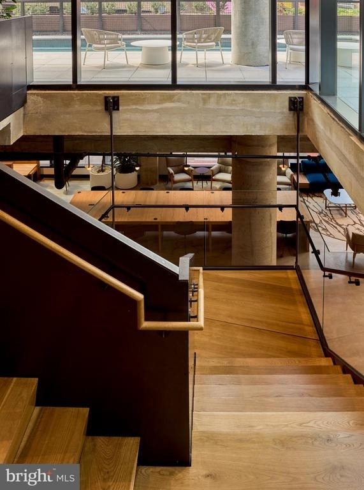
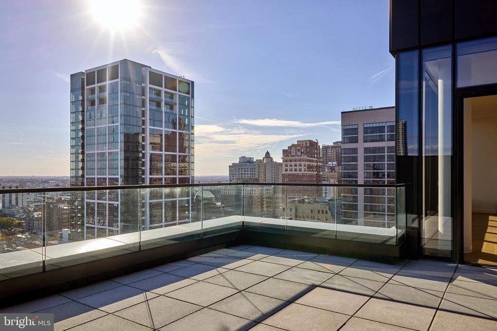
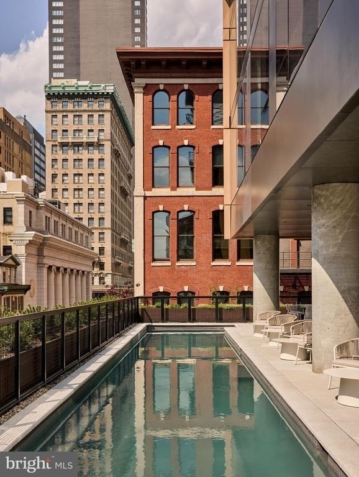
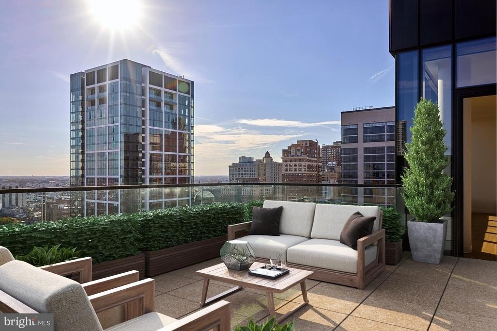
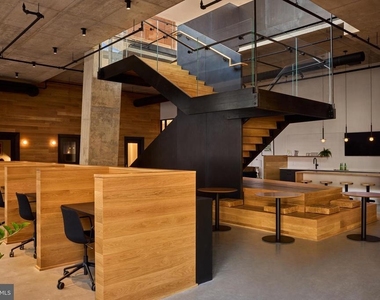
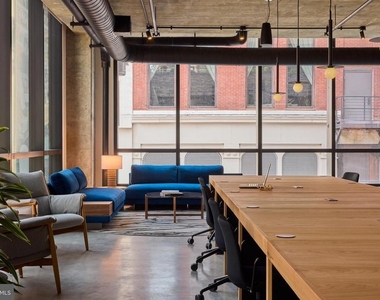
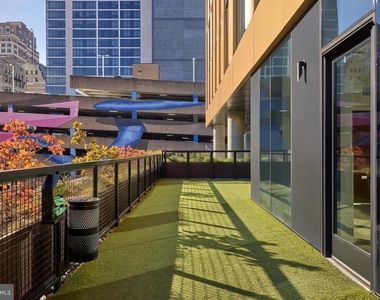
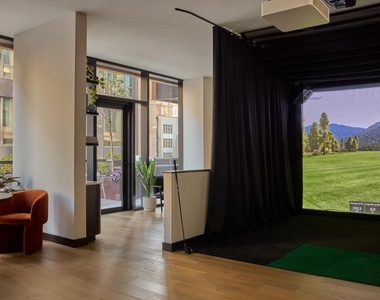
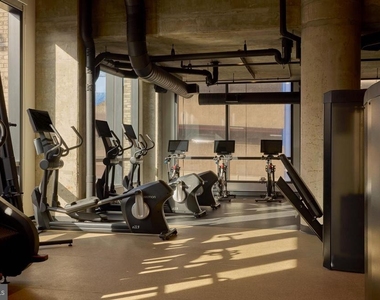
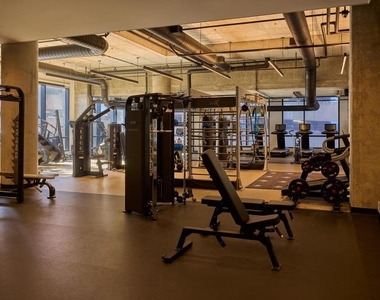
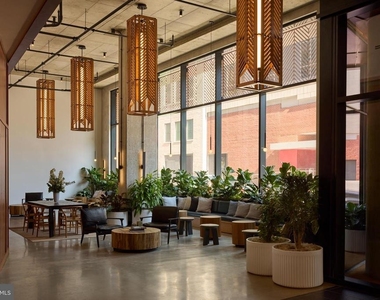
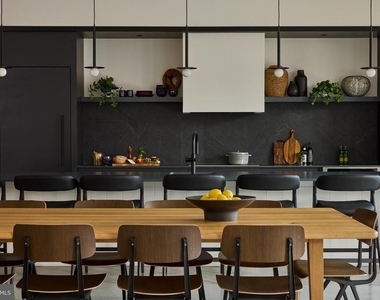
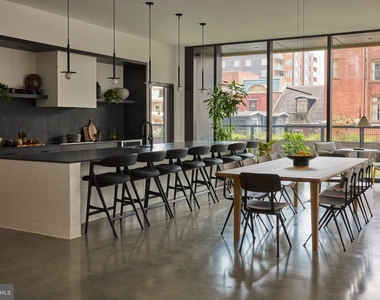
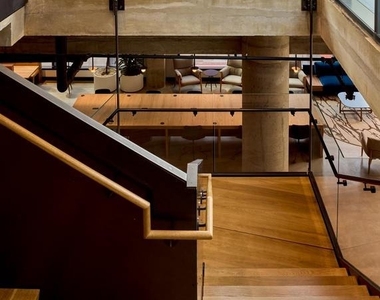
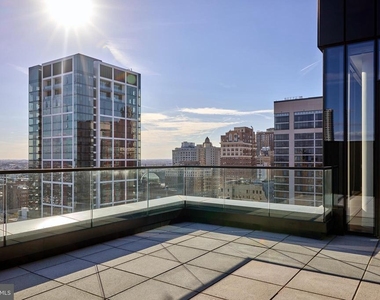
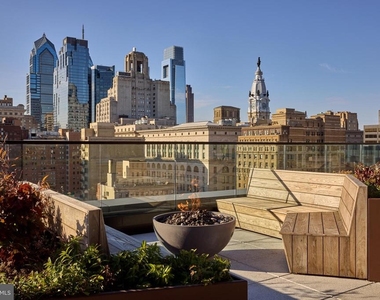
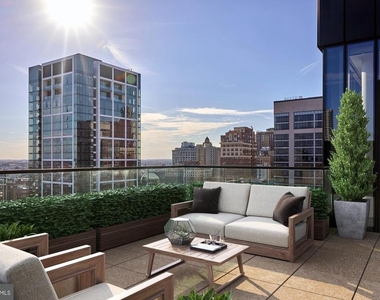
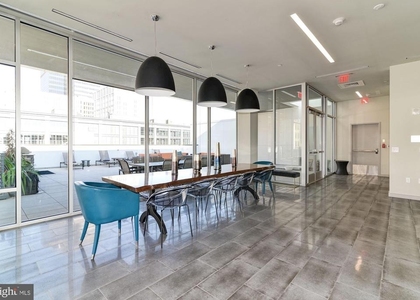
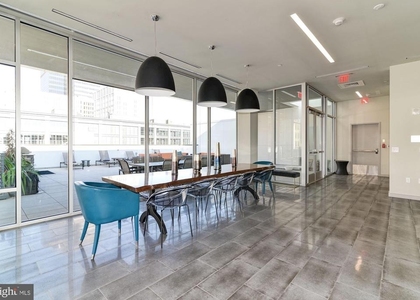
Step outside your door and The Jessup House delivers a full stack of building amenities that genuinely change how you experience home. The fitness center means your workout is never more than an elevator ride away - no commute, no membership card, no excuses. The roof deck is where the building earns its address: open sky over Center City, the kind of view that rewards an evening glass of wine or a Saturday morning with coffee and nowhere to be. The pool gives summer a focal point, and the picnic area offers a rare patch of outdoor ease in an urban setting. When you need to host a meeting or work away from your desk, the meeting room is there. The game room is there for the nights that call for something more social. Concierge service and on-site security mean that between gated access and attentive staff, the building runs with a level of care that reflects the quality of living inside it. Parking is available in the building garage, so a car remains an option without becoming a burden.
Pets are welcome here - cats and dogs both - so your four-legged household member makes the move with you. Size, weight, and breed restrictions apply, and a deposit is required, so connect with the leasing team for the specifics that apply to your situation.
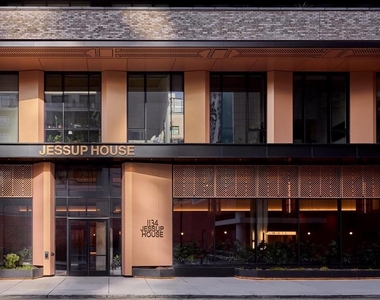
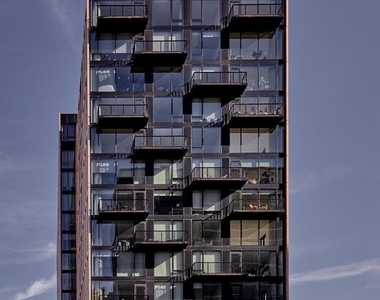
Center City is not a neighborhood you commute to from The Jessup House - it is the neighborhood you already live in. The cultural institutions, the restaurant corridors, the green spaces and transit lines that define Philadelphia's core are woven into the fabric of daily life here. Whether you lean on SEPTA to move around the city or prefer the walkability that Center City affords on its own terms, the address puts you close to the things that make Philadelphia worth living in. Built in 2023, The Jessup House brings a modern sensibility to one of the most storied urban environments on the East Coast - and this one-bedroom on the eighteenth floor is a particular expression of what that combination can feel like when it comes together well. Pricing and availability subject to change on a daily basis. Photos are of model units. Parking may be available subject to availability and may be an additional fee.
Parking Features: On Site, Private, Permit Required, Secure Parking
Garage Spaces: 1
Location
HOA Information
HOA/Condo/Coop Amenities: Concierge, Elevator(s), Exercise Course, Dog Park, Fitness Center, Game Room, Meeting Room, Party Room, Picnic Area, Security, Spa/Hot Tub, Other, Storage, Bar/Lounge, Community Center, Common Grounds, Gated Community, Pool - Outdoor, Recreational Center, Swimming Pool
The median is solely based on the area and the number of bedrooms.
Listing-specific characteristics such as the number of bathrooms and the amenities will also impact the price.
LISTING QUALITY
▲
Listing location is an exact address
▲
Features and amenities are properly noted
▲
RentHop has data for this building
▲
Manager has many listings with high listing quality!
▼
The manager has not yet mailed us a photo copy of his or her government identification and proof or property ownership.
▼
Manager has not logged in recently
▼
Manager does not yet have user reviews
RENTHOP DESCRIPTION
The apartment is a unit offered at a monthly price of $3,122. The person posting the listing did not specify that any pets were allowed. It may be the case that pets are ok and the manager simply has not yet filled out all the details. The kitchen conveniently includes a dishwasher.
We have 33 photos of this particular unit, building, and surrounding areas.
Last Updated: 10 hours ago
Data Source: Bright MLS
MLS# PAPH2641018
List Agent Name: Brad R Levinson
List Office Name: KW Empower
IDX information is provided exclusively for personal, non-commercial use, and may not be used for any purpose other than to identify prospective properties consumers may be interested in purchasing. Information is deemed reliable but not guaranteed. The listing broker’s offer of compensation is made only to participants of the MLS where the listing is filed.
Courtesy of RH Advisors, Inc. and RHP Realty NJ, Inc.
Enter the 6-digit code sent to or download the
RentHop mobile app to continue.
By selecting Check Availability, you agree that RentHop and real estate professionals may call or text you about your inquiry. Message/data rates may apply. Terms & Privacy.
We found some very similar listings nearby
Select those you'd like to message
Your messages have been sent!
Check Availability
By selecting Check Availability, you agree that RentHop and real estate professionals may call or text you about your inquiry. Message/data rates may apply. Terms & Privacy.