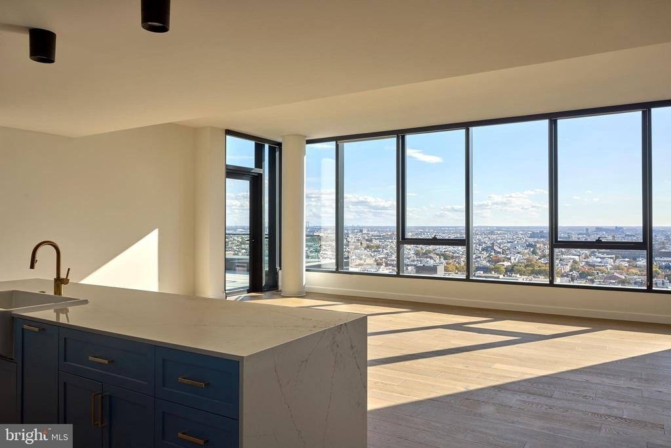
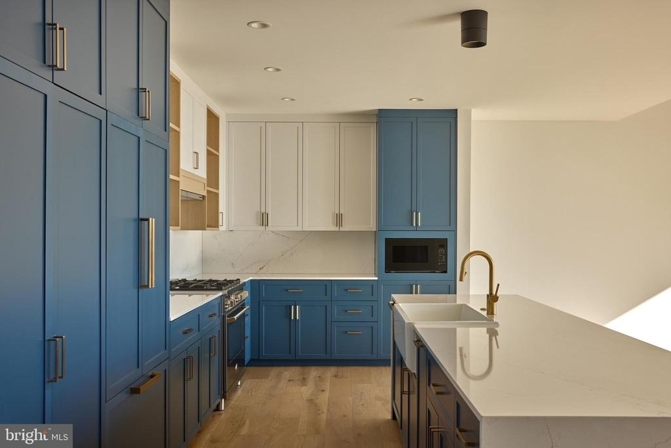
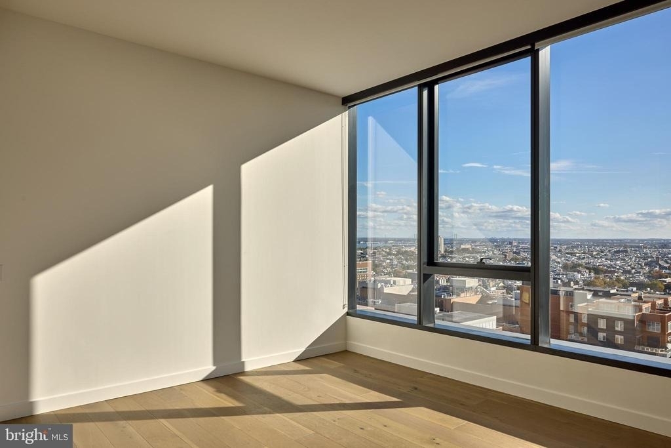
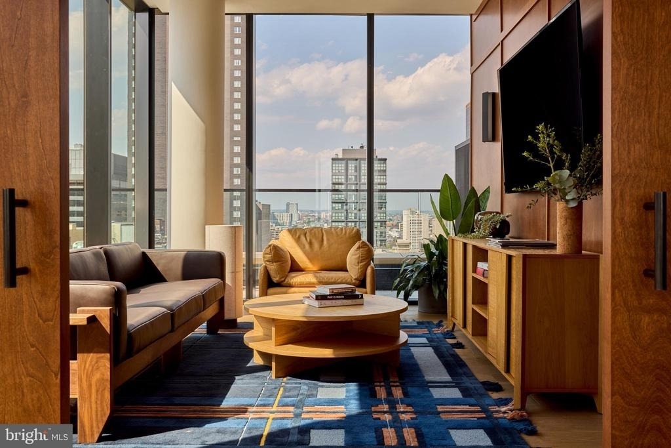
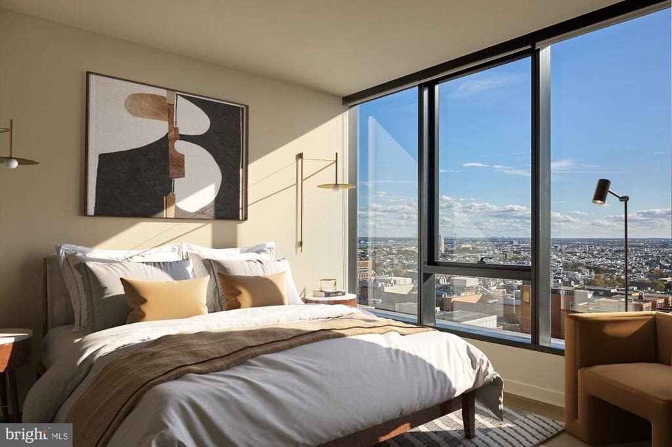
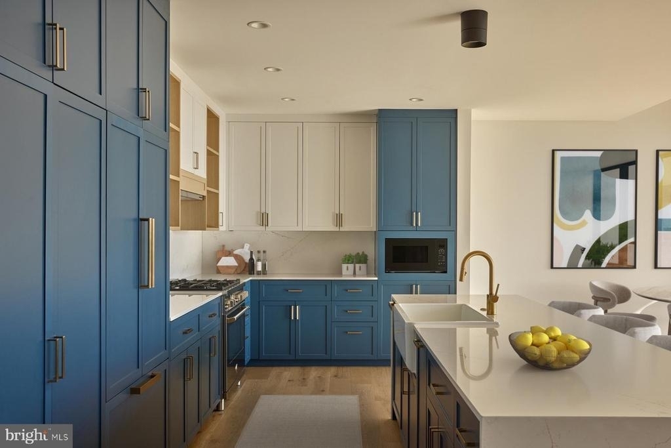
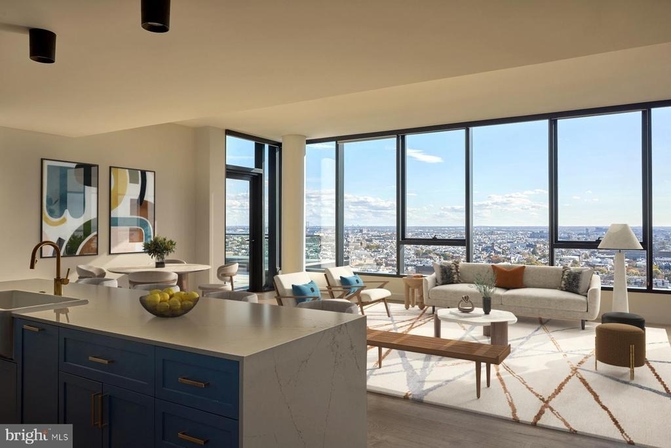
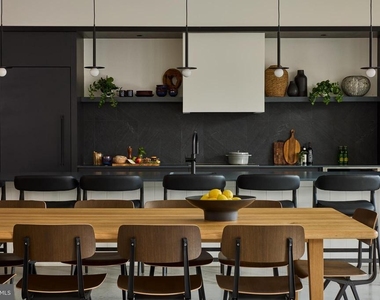
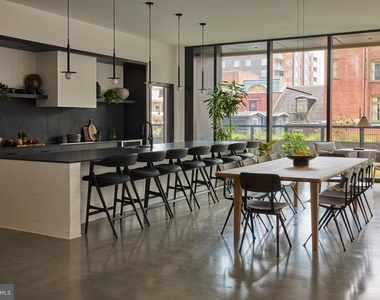
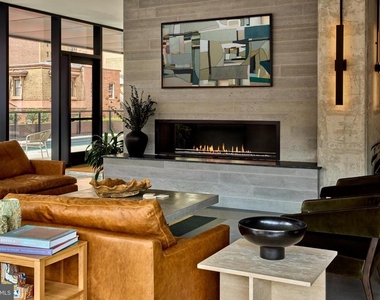
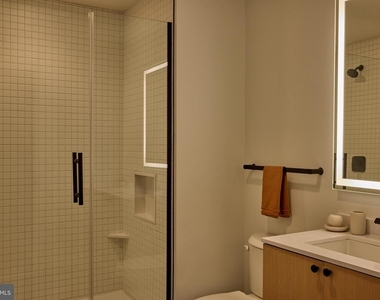
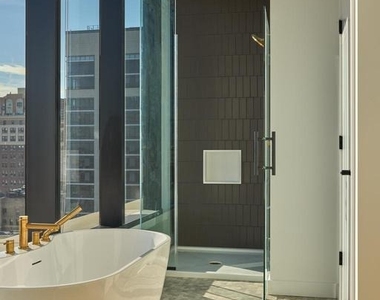
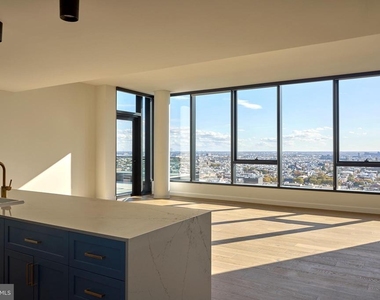
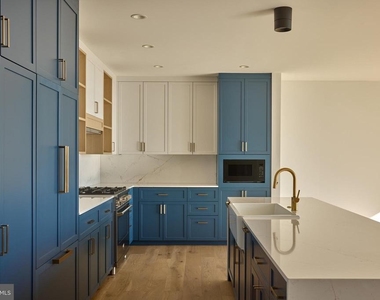
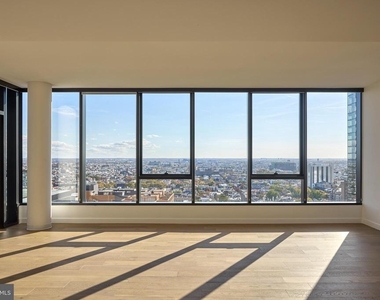
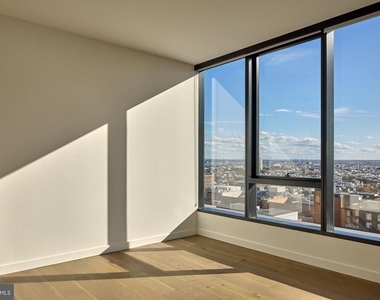
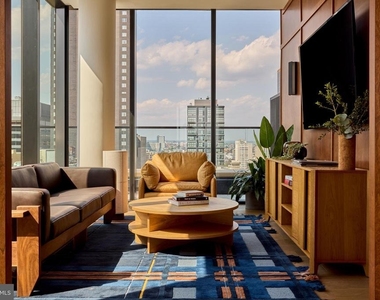
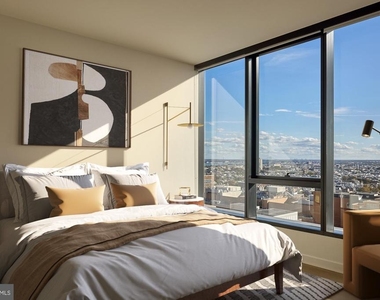
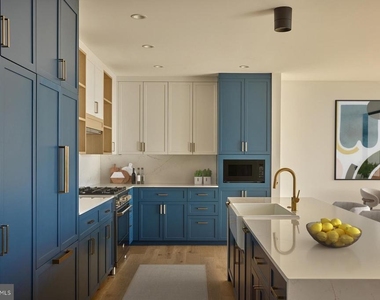
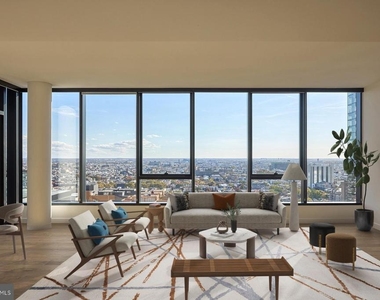
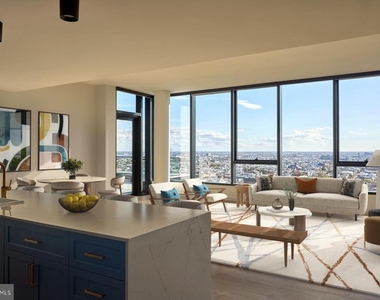
An open kitchen flows into a living room framed by recessed lighting and warm ceiling tones, giving this studio at The Jessup House a sense of space that belies its four hundred twenty-five square feet. The layout is thoughtfully open, drawing your eye from the upgraded countertops and full appliance suite straight through to the living area, where window treatments filter the city light just enough to make the room feel curated rather than cramped. A walk-in closet anchors the sleeping area, offering the kind of storage that transforms a compact footprint into a genuinely livable home.
Your mornings unfold without friction here. The kitchen is fully equipped with a dishwasher, ice maker, self-cleaning oven, microwave, and refrigerator, so the routine of cooking and cleaning stays quick and contained. When the week's laundry piles up, you handle it in-unit - washer and dryer are right here, no shared laundry room, no scheduling around neighbors. Recessed lighting throughout keeps the space feeling intentional at any hour, and the ceiling fan takes the edge off a warm Philadelphia evening without breaking the calm.
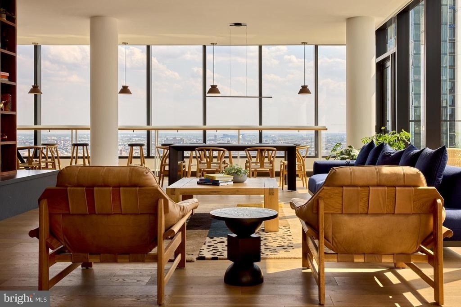
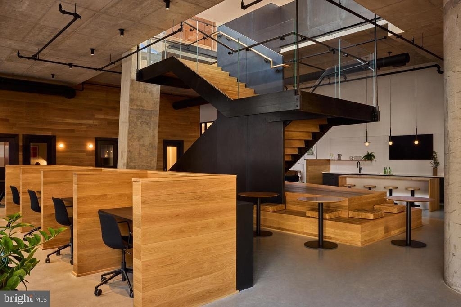
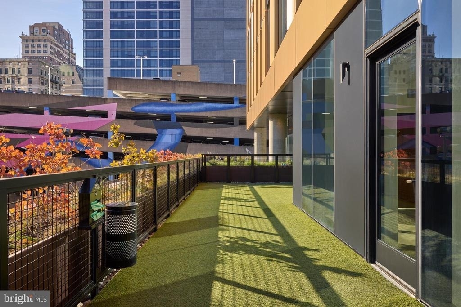
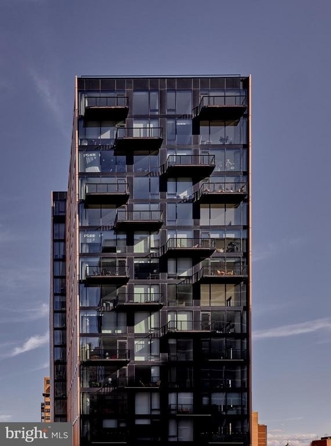
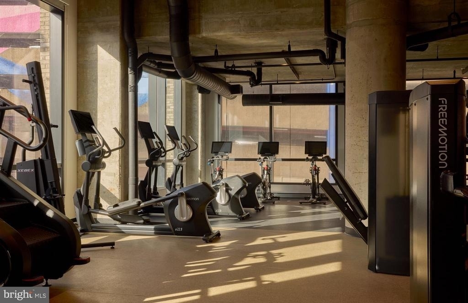
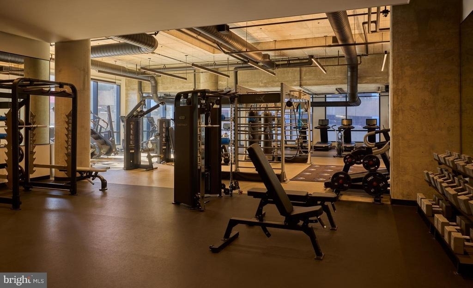
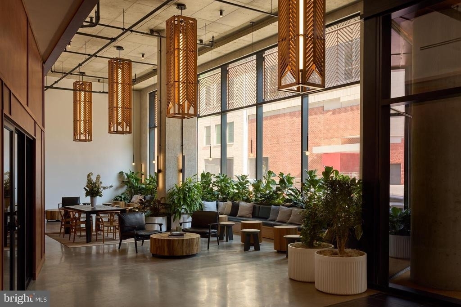
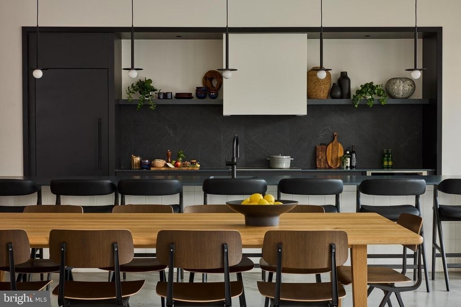
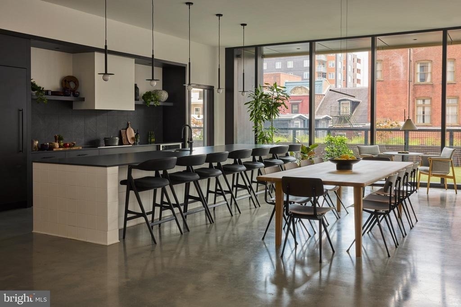
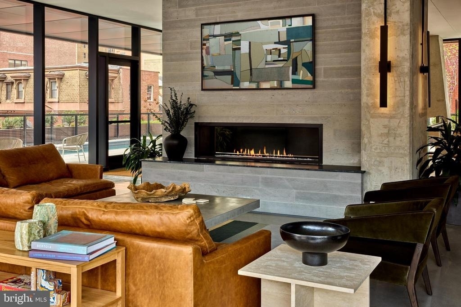
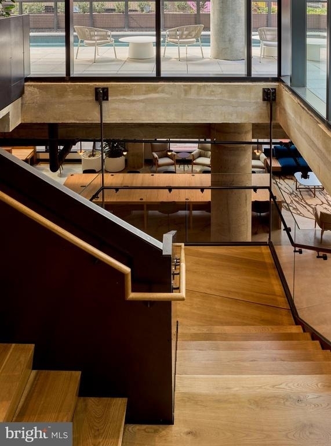
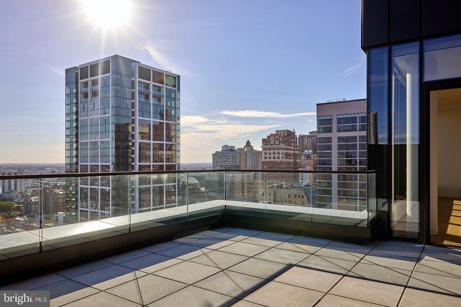
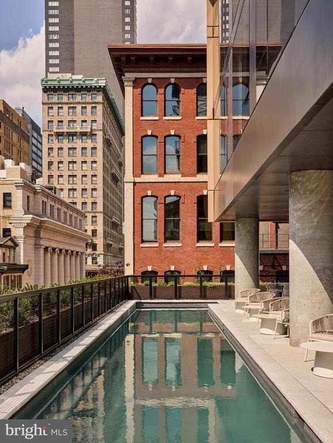
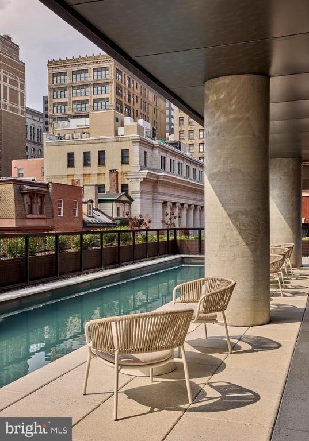
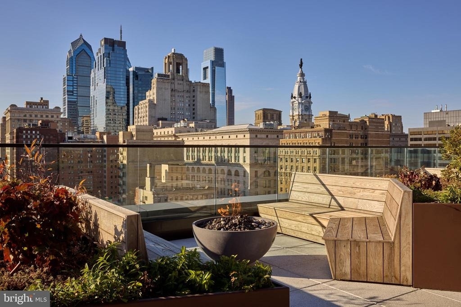
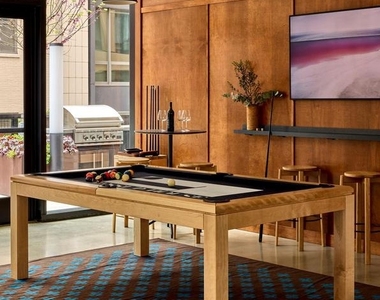
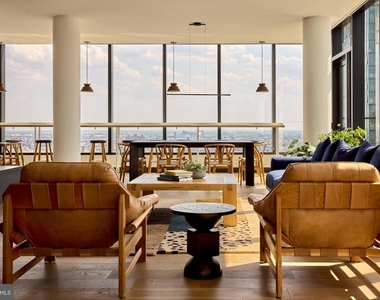
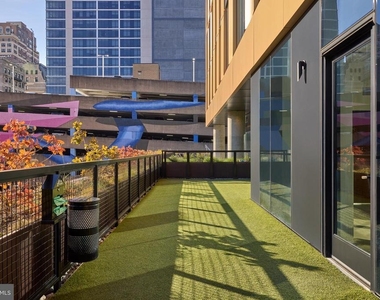
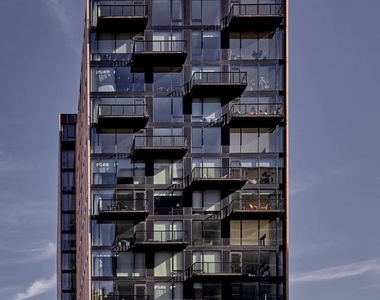
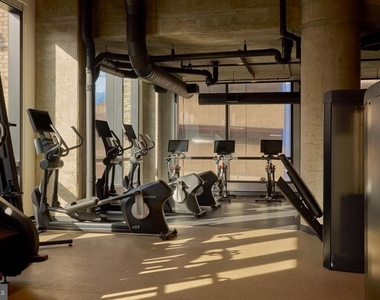
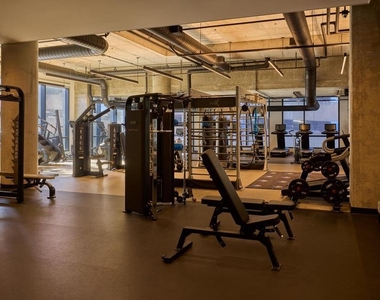
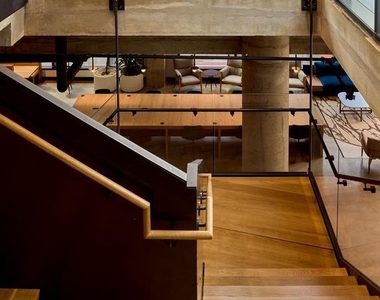
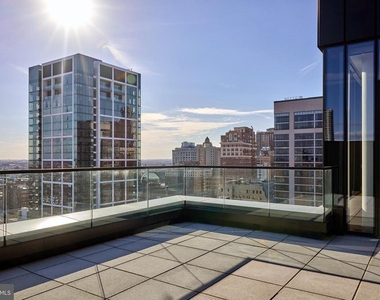
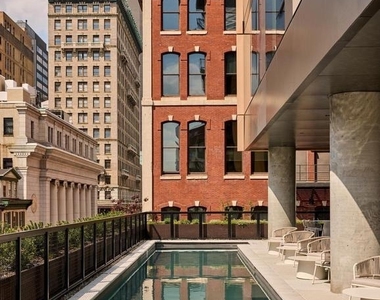
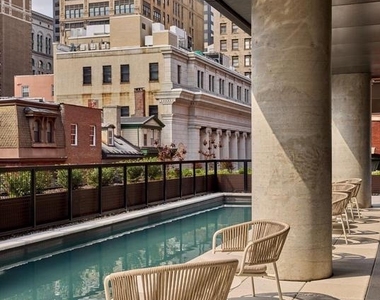
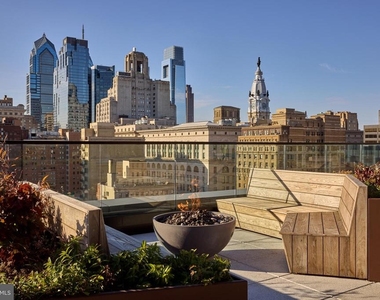
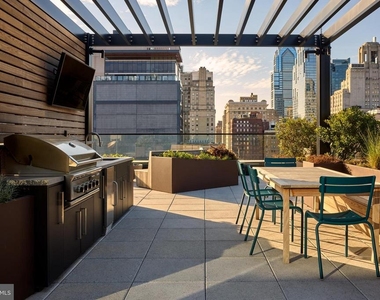
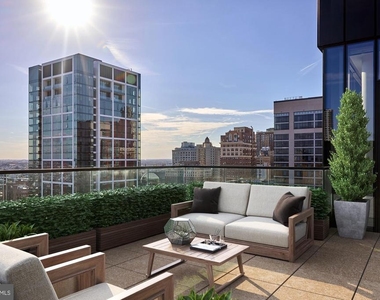
Step outside your door and the building itself becomes part of the amenity. Concierge service greets you in the lobby, and elevator access means your groceries and your energy make it upstairs without a fight. The fitness center is the kind of resource that makes it easy to swap the gym membership for something closer to home. When the week calls for something social, the game room and meeting room offer space to gather without leaving the building. On evenings when the city feels worth celebrating, the roof deck delivers a panoramic reward - a place to decompress with the skyline doing the work. The pool and picnic area round out the outdoor options, and secured, gated access with on-site security means the building holds its boundaries quietly and consistently. Parking is available in the attached garage for those who keep a car in the city.
Center City Philadelphia is the address, which means the density of daily life - coffee shops, restaurants, markets, green spaces, cultural venues - exists at the pedestrian scale that makes a car genuinely optional. The neighborhood pulses with the kind of walkable energy that draws people who want the city to be an extension of their living room rather than something they commute into on weekends. When work or plans pull you further, the transit network woven through Center City puts the rest of Philadelphia within straightforward reach, whether that means a short walk to a regional rail stop, a bus corridor, or the Market-Frankford Line connecting you east and west across the city without the overhead of a car.
Pets are welcome here, including both cats and dogs, with size, weight, and breed restrictions in place and a deposit required - a reasonable framework for a building that wants to accommodate four-legged residents while maintaining the environment for everyone. Whether you are settling in solo or sharing the space with a well-loved animal companion, the building is designed to accommodate modern urban life in all its forms.
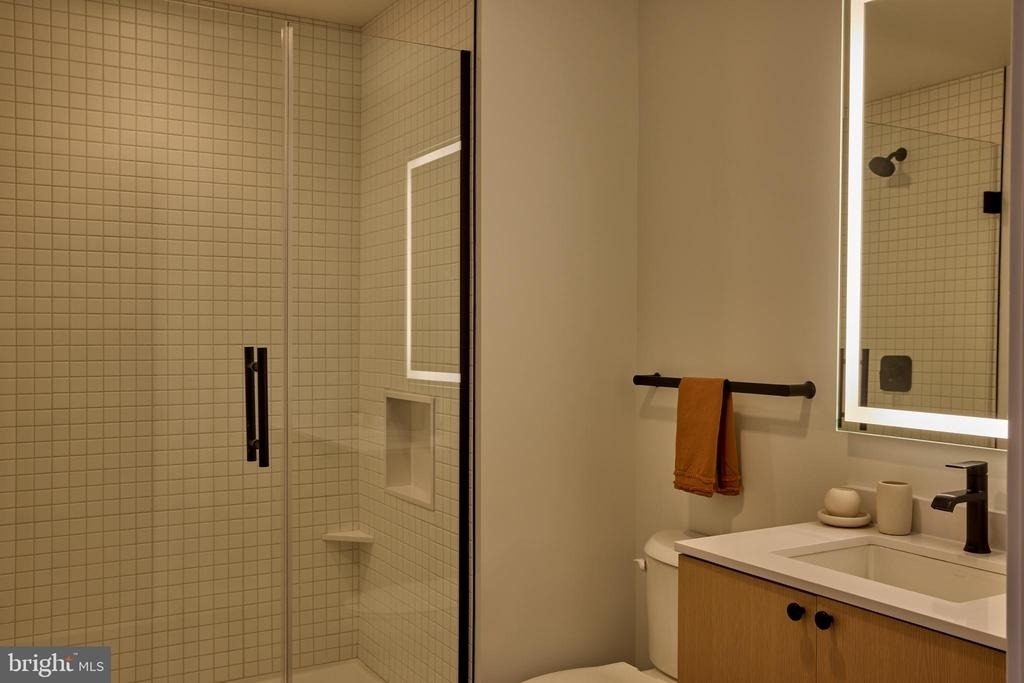
This is a home that earns its footprint by eliminating the daily inconveniences that make city living feel harder than it should be - in-unit laundry, full kitchen, quality finishes, and a building packed with amenities that scale with however you want to spend your time. The city is right outside, and every practical reason to stay in is already waiting inside. Pricing and availability subject to change on a daily basis. Photos are of model units. Parking may be available subject to availability and may be an additional fee.
Parking Features: On Site, Private, Permit Required, Secure Parking
Garage Spaces: 1
Location
HOA Information
HOA/Condo/Coop Amenities: Concierge, Elevator(s), Exercise Course, Dog Park, Fitness Center, Game Room, Meeting Room, Party Room, Picnic Area, Security, Spa/Hot Tub, Other, Storage, Bar/Lounge, Community Center, Common Grounds, Gated Community, Pool - Outdoor, Recreational Center, Swimming Pool
The median is solely based on the area and the number of bedrooms.
Listing-specific characteristics such as the number of bathrooms and the amenities will also impact the price.
LISTING QUALITY
▲
Listing location is an exact address
▲
Features and amenities are properly noted
▲
RentHop has data for this building
▲
Manager has many listings with high listing quality!
▼
The manager has not yet mailed us a photo copy of his or her government identification and proof or property ownership.
▼
Manager has not logged in recently
▼
Manager does not yet have user reviews
RENTHOP DESCRIPTION
The apartment is a unit offered at a monthly price of $2,237. The person posting the listing did not specify that any pets were allowed. It may be the case that pets are ok and the manager simply has not yet filled out all the details. The kitchen conveniently includes a dishwasher.
We have 33 photos of this particular unit, building, and surrounding areas.
Last Updated: 15 hours ago
Data Source: Bright MLS
MLS# PAPH2639728
List Agent Name: Brad R Levinson
List Office Name: KW Empower
IDX information is provided exclusively for personal, non-commercial use, and may not be used for any purpose other than to identify prospective properties consumers may be interested in purchasing. Information is deemed reliable but not guaranteed. The listing broker’s offer of compensation is made only to participants of the MLS where the listing is filed.
Courtesy of RH Advisors, Inc. and RHP Realty NJ, Inc.
Enter the 6-digit code sent to or download the
RentHop mobile app to continue.
By selecting Check Availability, you agree that RentHop and real estate professionals may call or text you about your inquiry. Message/data rates may apply. Terms & Privacy.
We found some very similar listings nearby
Select those you'd like to message
Your messages have been sent!
Check Availability
By selecting Check Availability, you agree that RentHop and real estate professionals may call or text you about your inquiry. Message/data rates may apply. Terms & Privacy.