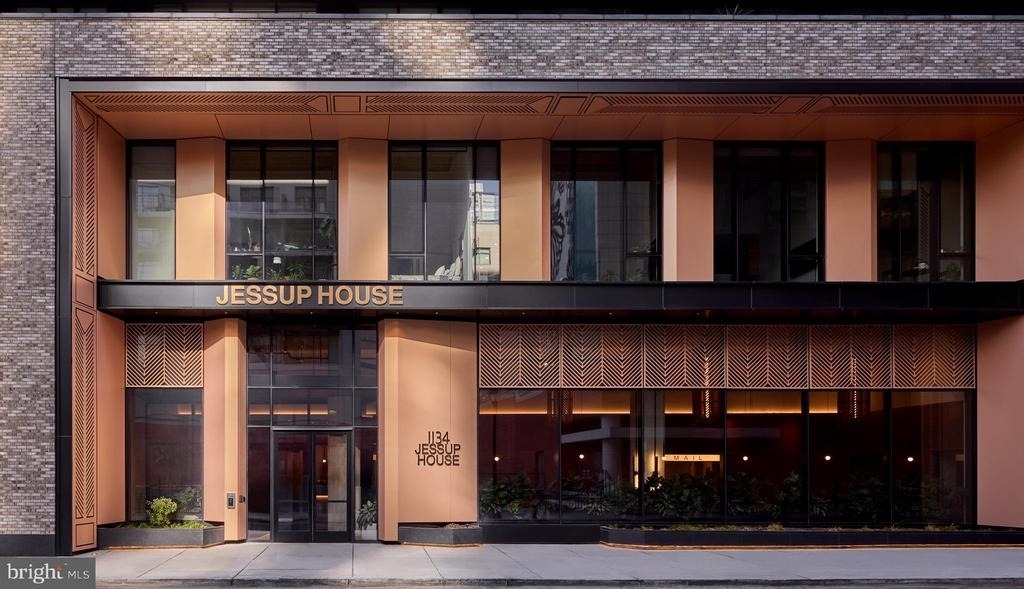
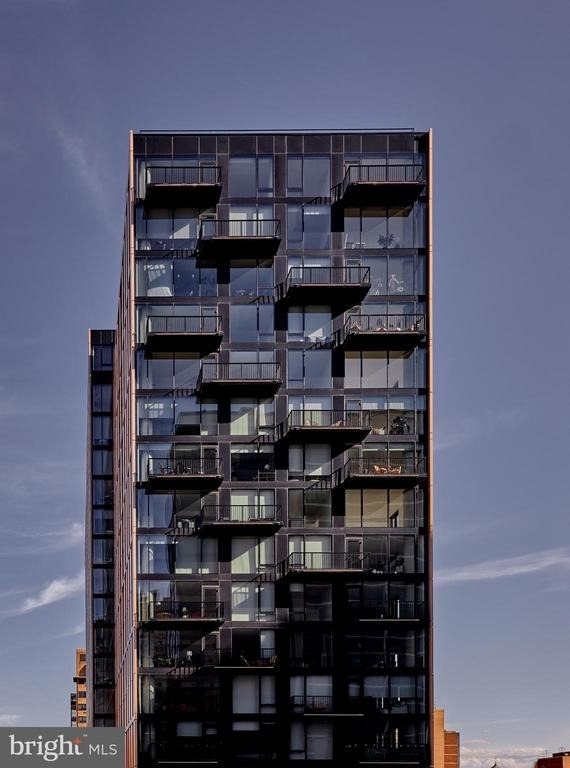
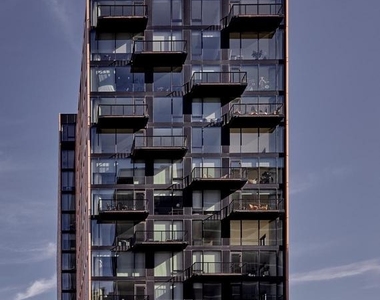
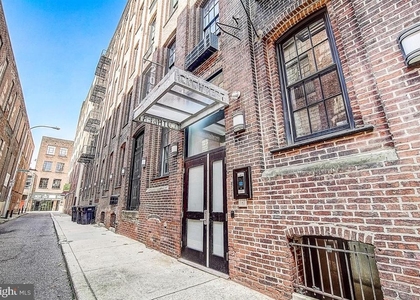
Freshly built and never before occupied, this fourteenth-floor one-bedroom at The Jessup House marks a rare opportunity to be the very first to call it home. Completed in 2023, the building was designed from the ground up with contemporary finishes and a resident experience built around ease, comfort, and community - and that intention shows the moment you step through the front door.
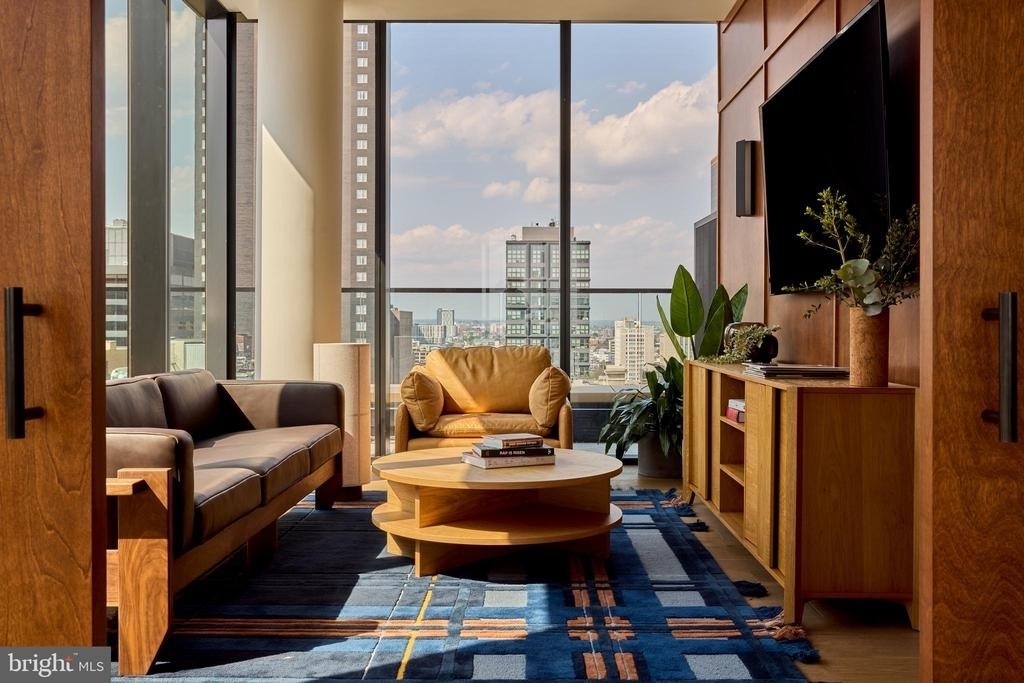
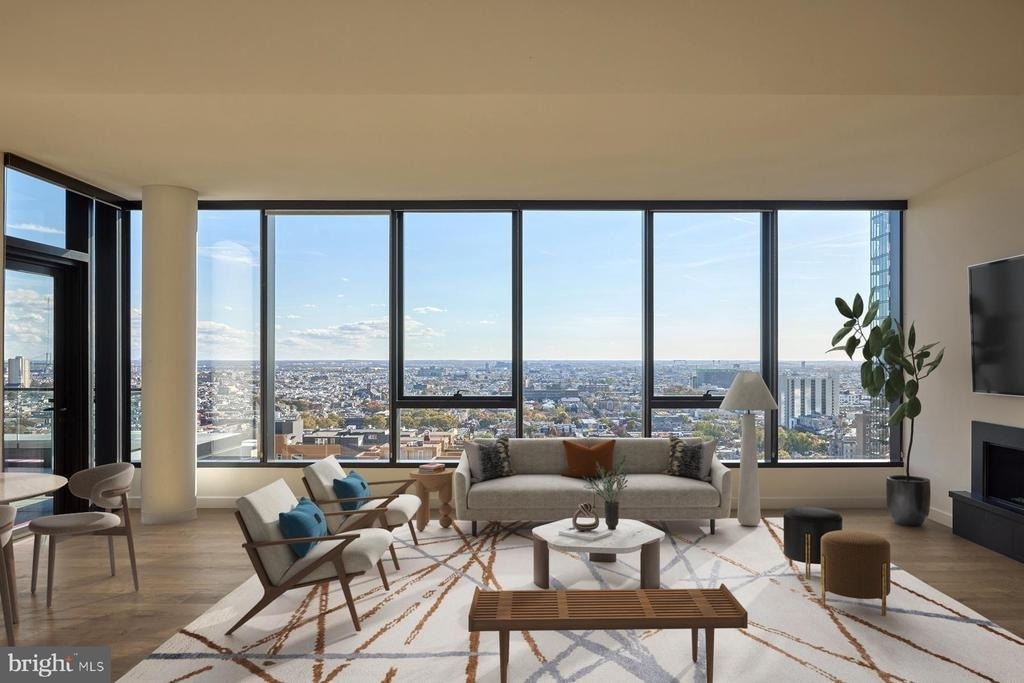
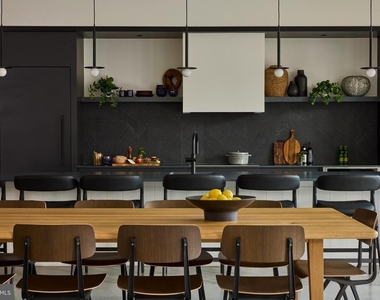
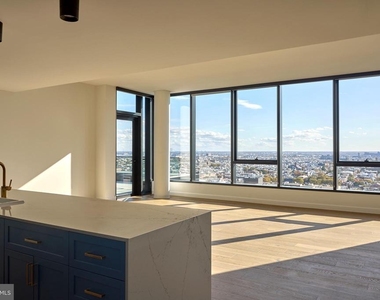
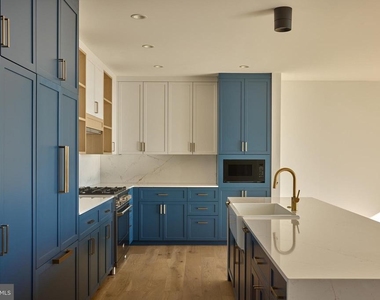
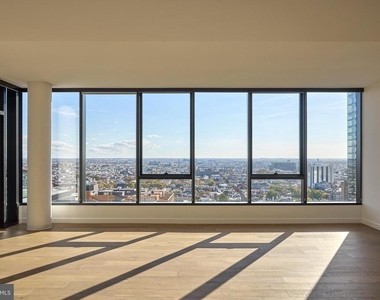
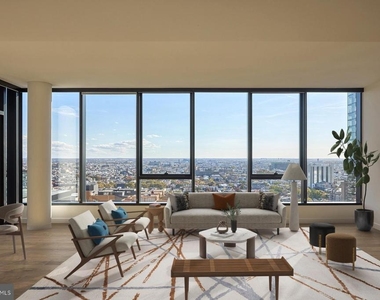
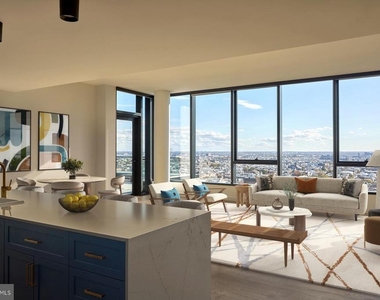
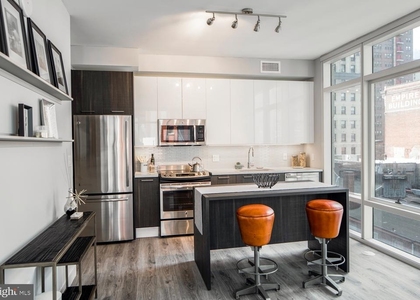
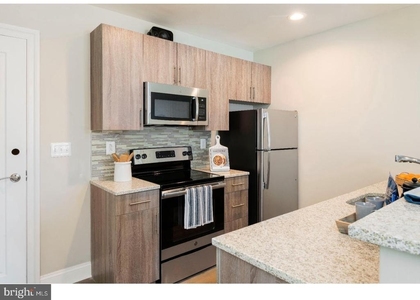
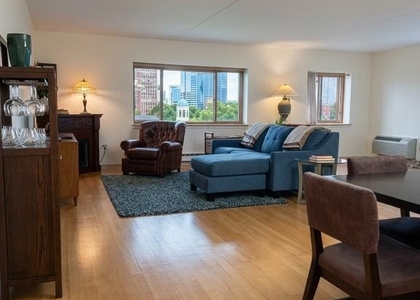
Inside Unit 1405, 659 square feet unfold in an open floor plan that feels generous and well-considered. Recessed lighting tracks across the ceiling as natural light filters in through window treatments you can adjust to your mood. The kitchen is outfitted with upgraded countertops, a full suite of appliances including a dishwasher, refrigerator, stove, microwave, self-cleaning oven, ice maker, and a disposal - everything dialed in so that cooking a weeknight dinner or hosting a slow Sunday brunch feels effortless rather than improvised. A ceiling fan keeps the air moving when the season calls for it, and in-unit washer and dryer mean laundry never requires a trip down the hall or a pocketful of quarters.
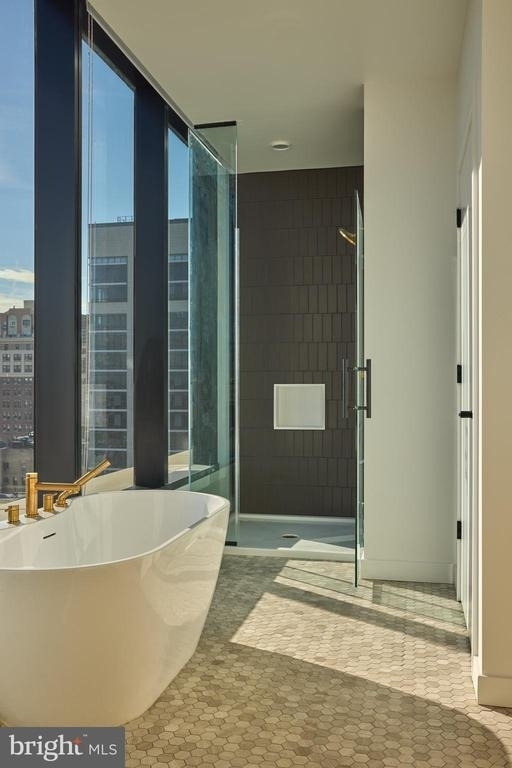
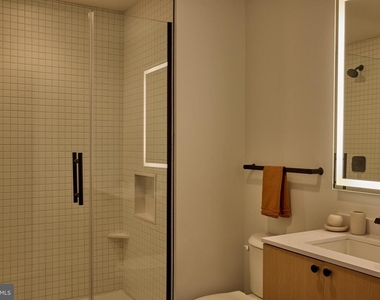
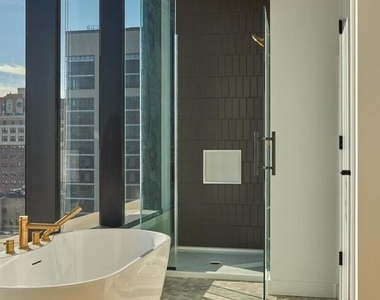
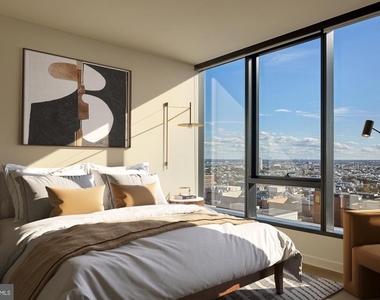
The bedroom offers a proper walk-in closet - a feature that genuinely changes how a smaller space feels to live in. When clothes and gear have a real home, the rest of the apartment opens up. The bathroom is clean, functional, and finishes the unit with the same attention to detail found throughout.
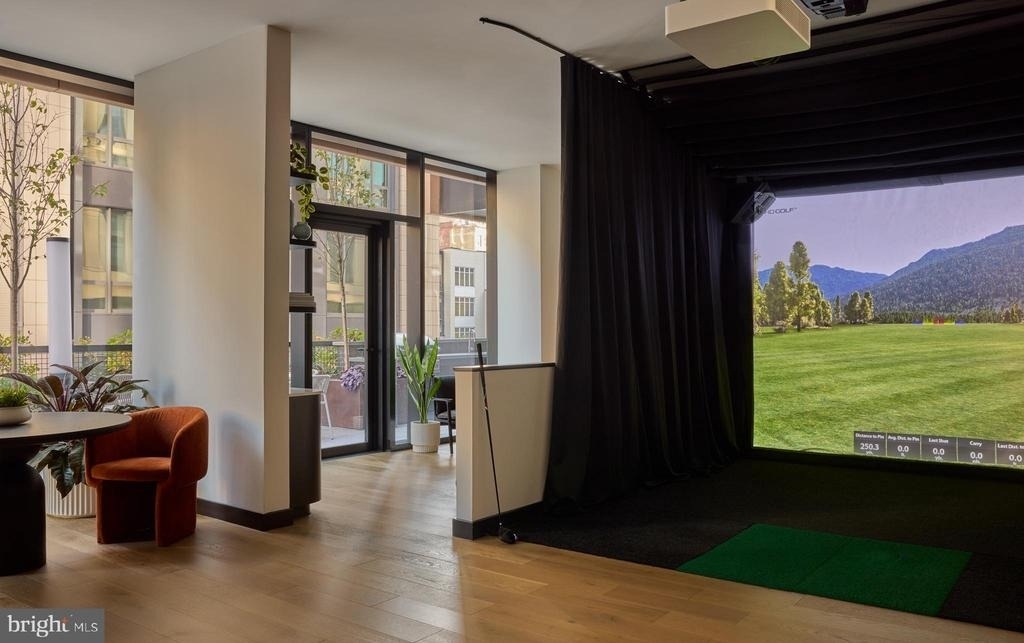
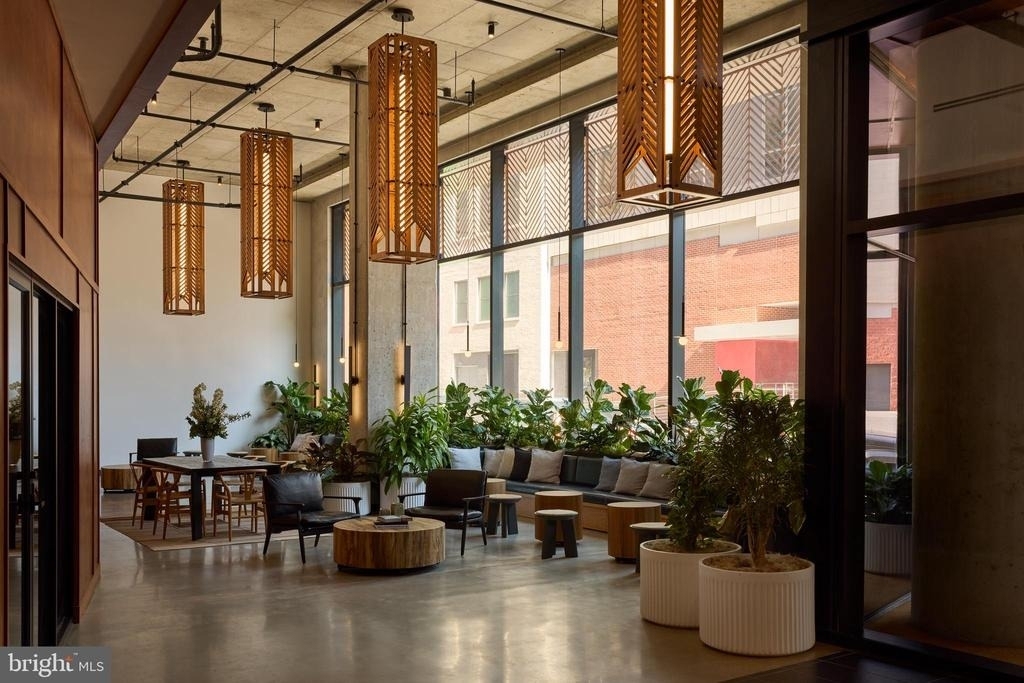
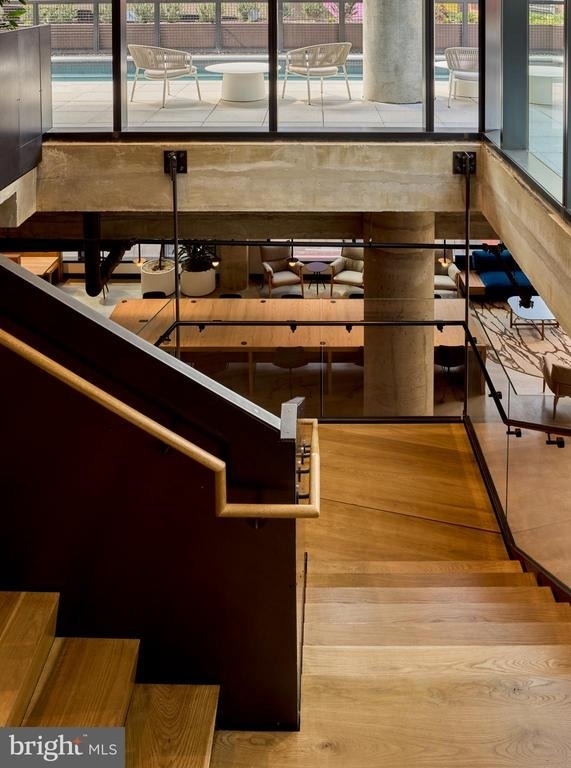
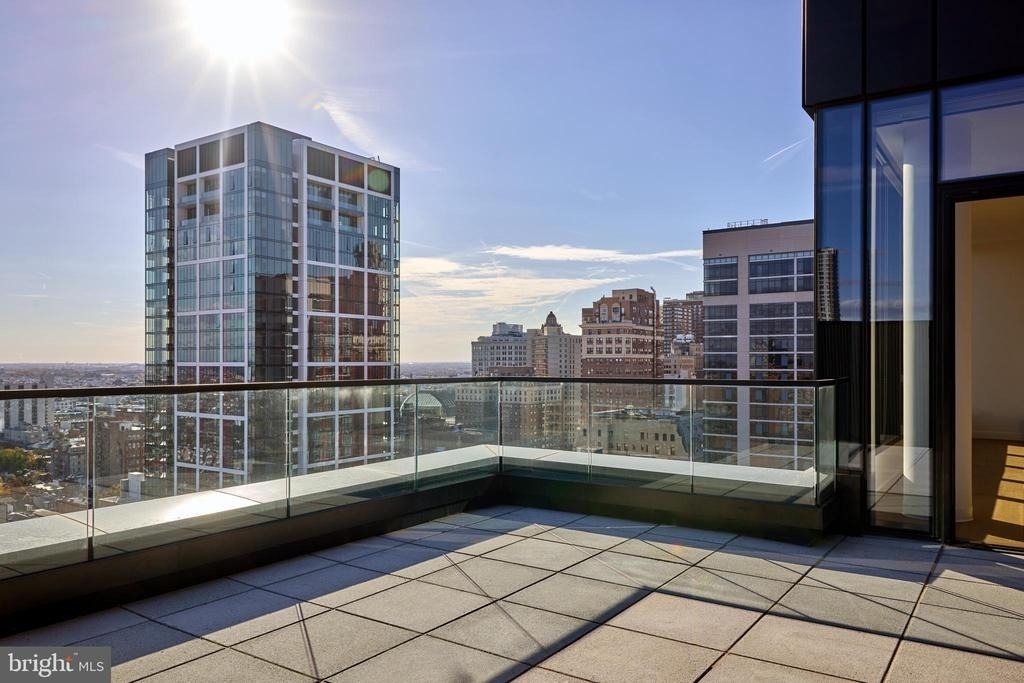
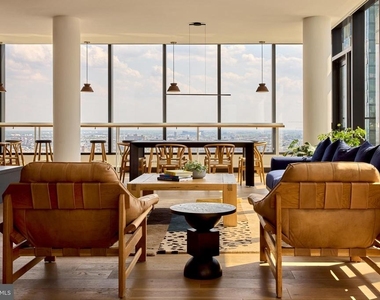
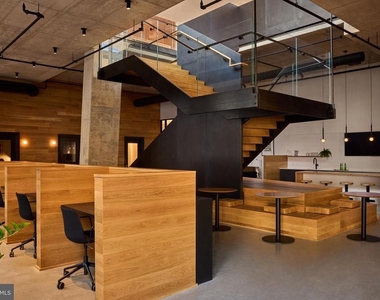
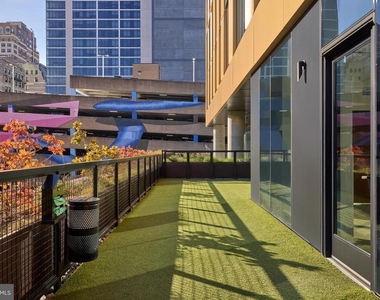
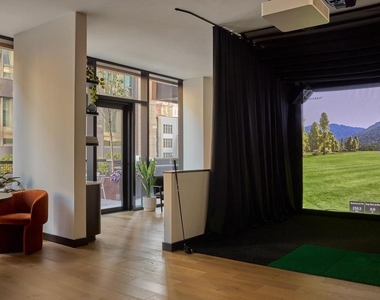
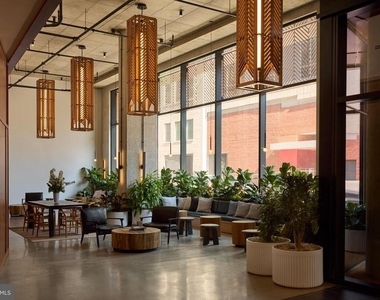
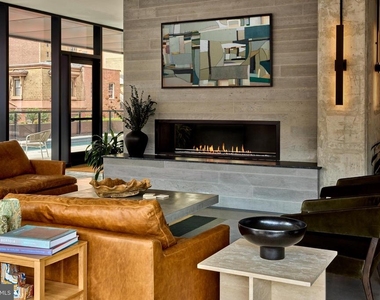
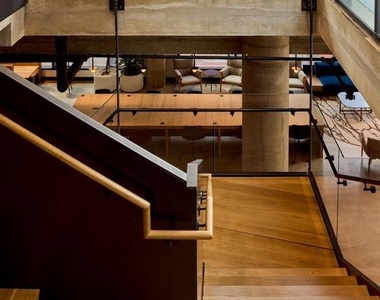
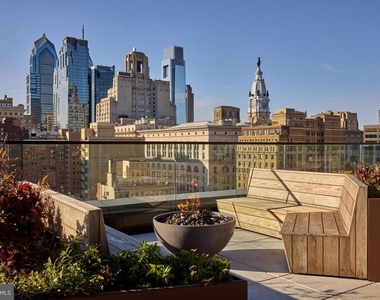
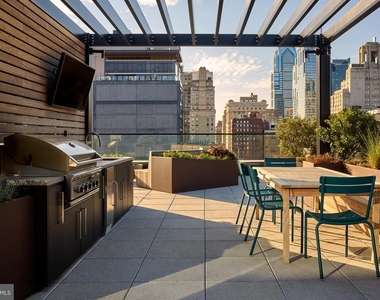
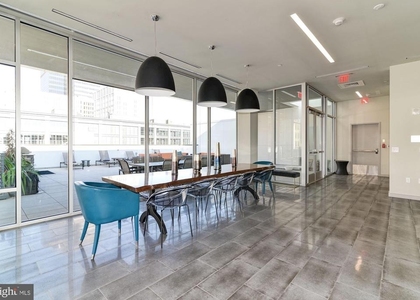
Step outside your door and The Jessup House delivers a building experience well beyond the unit itself. A concierge greets you by name and handles the small logistical moments that can otherwise clutter a day. Gated access and on-site security mean you return home each evening without a second thought. The fitness center sits just an elevator ride away, making it genuinely easy to work out before the commute rather than negotiating a gym membership across town. When the mood calls for something more social, the game room and meeting room give residents flexible space to gather, work, or unwind. A picnic area, pool, and roof deck round out the outdoor experience - and it is that roof deck where the building truly shows off. Evenings up top, with Center City's skyline stretched across the horizon, offer the kind of reset that reframes whatever the day brought.
Parking is available in the building's garage, so residents who keep a car have a straightforward, secure solution without hunting for street parking in one of Philadelphia's denser neighborhoods. And for those who prefer to move through the city on foot or by rail, Center City's transit infrastructure is woven into the fabric of daily life here. The neighborhood's access to Philadelphia's broader transit network means that getting to work, to dinner, or to the airport rarely requires a car at all. Whether the commute is a quick ride on SEPTA or a walk through a neighborhood that rewards exploration, the city is genuinely within reach from this address.
Pets are welcome with some conditions - cats and dogs are permitted, subject to size, weight, and breed restrictions, and a deposit is required. Reach out to the leasing team for specifics on what applies to your companion.
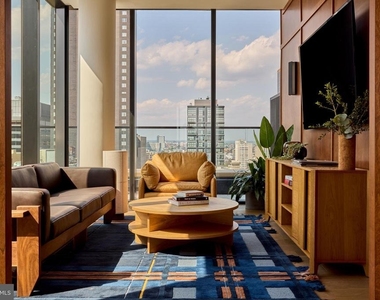
Living at The Jessup House means starting from scratch in the best possible sense ��� new walls, new finishes, new neighbors, and a building that has not yet accumulated the wear of years of tenants. It is a clean start, fourteen floors above Center City, with everything needed already in place. Pricing and availability subject to change on a daily basis. Photos are of model units. Parking may be available subject to availability and may be an additional fee.
Parking Features: On Site, Private, Permit Required, Garage, Secure Parking
Garage Spaces: 1
Location
HOA Information
HOA/Condo/Coop Amenities: Maintenance Grounds, Concierge, Elevator(s), Exercise Course, Dog Park, Fitness Center, Game Room, Meeting Room, Party Room, Picnic Area, Security, Spa/Hot Tub, Other, Storage, Bar/Lounge, Community Center, Gated Community, Pool - Outdoor, Recreational Center, Swimming Pool
The median is solely based on the area and the number of bedrooms.
Listing-specific characteristics such as the number of bathrooms and the amenities will also impact the price.
LISTING QUALITY
▲
Listing location is an exact address
▲
Features and amenities are properly noted
▲
RentHop has data for this building
▲
Manager has many listings with high listing quality!
▼
The manager has not yet mailed us a photo copy of his or her government identification and proof or property ownership.
▼
Manager has not logged in recently
▼
Manager does not yet have user reviews
RENTHOP DESCRIPTION
The apartment is a unit offered at a monthly price of $2,847. The person posting the listing did not specify that any pets were allowed. It may be the case that pets are ok and the manager simply has not yet filled out all the details. The kitchen conveniently includes a dishwasher.
We have 33 photos of this particular unit, building, and surrounding areas.
Last Updated: 17 hours ago
Data Source: Bright MLS
MLS# PAPH2657198
List Agent Name: Brad R Levinson
List Office Name: KW Empower
IDX information is provided exclusively for personal, non-commercial use, and may not be used for any purpose other than to identify prospective properties consumers may be interested in purchasing. Information is deemed reliable but not guaranteed. The listing broker’s offer of compensation is made only to participants of the MLS where the listing is filed.
Courtesy of RH Advisors, Inc. and RHP Realty NJ, Inc.
By selecting Check Availability, you agree that RentHop and real estate professionals may call or text you about your inquiry. Message/data rates may apply. Terms & Privacy. California Privacy Notice
We found some very similar listings nearby
Select those you'd like to message
Your messages have been sent!
Check Availability
By selecting Check Availability, you agree that RentHop and real estate professionals may call or text you about your inquiry. Message/data rates may apply. Terms & Privacy. California Privacy Notice



































 Your Privacy Choices
