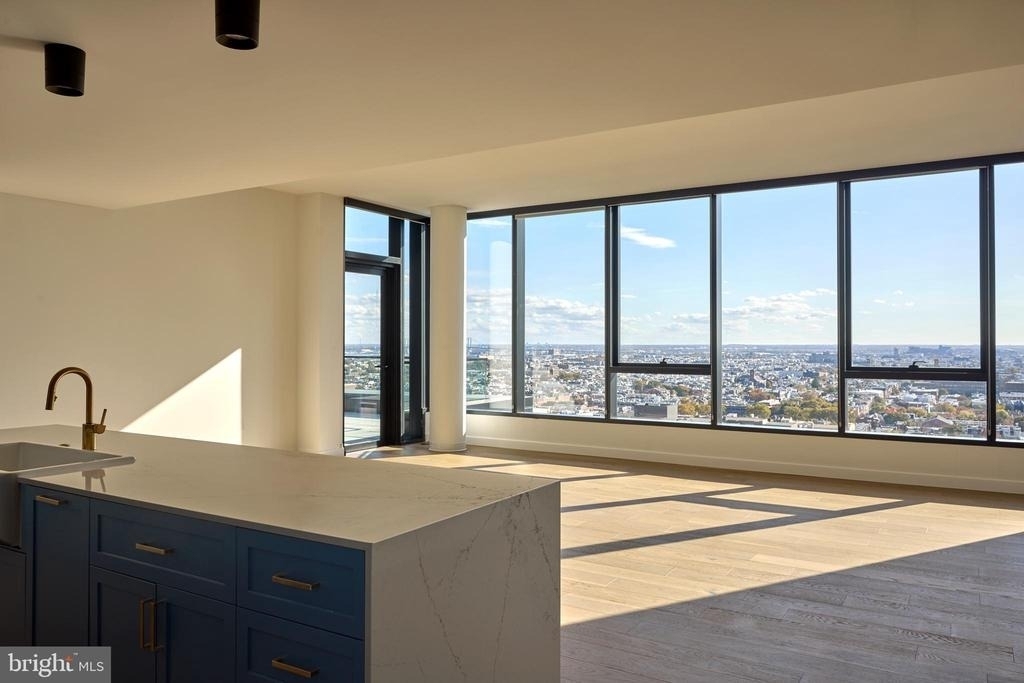
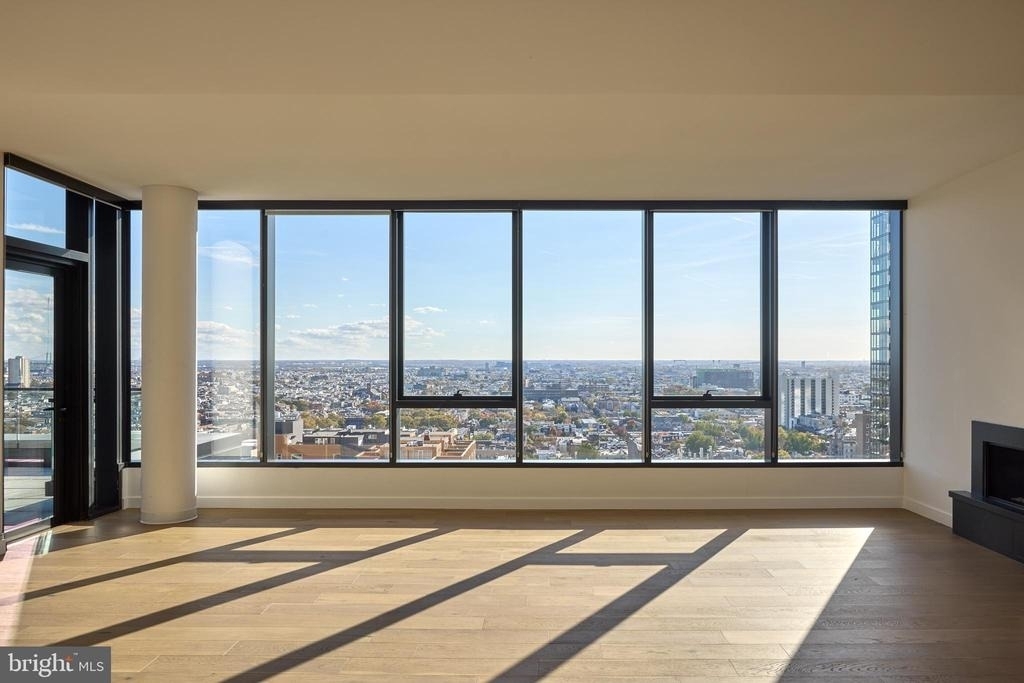
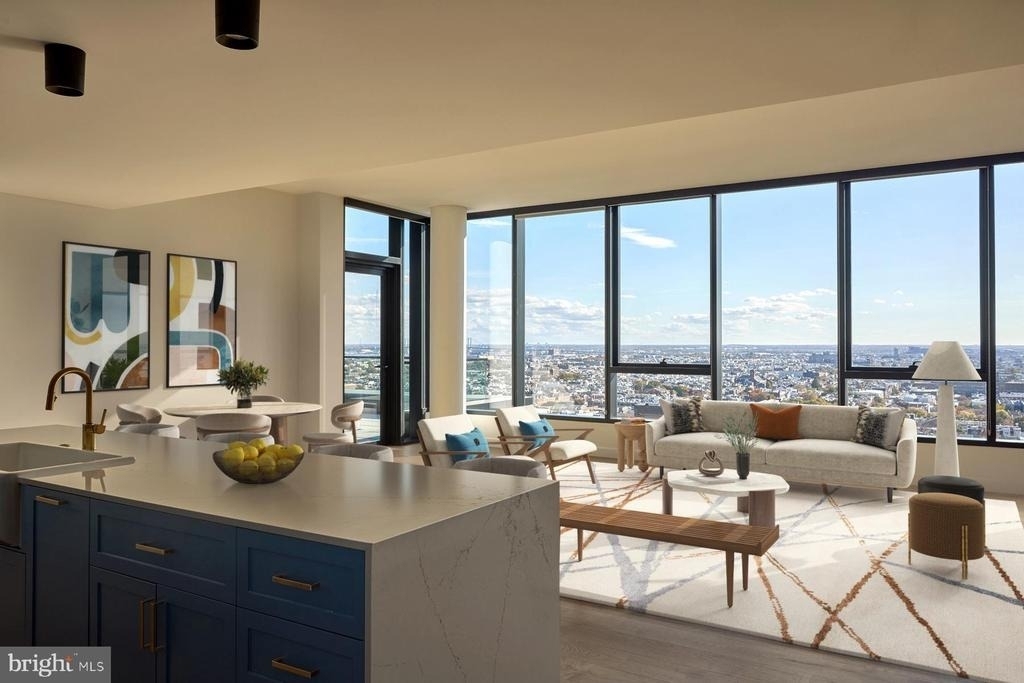
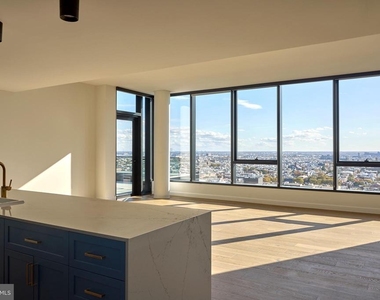
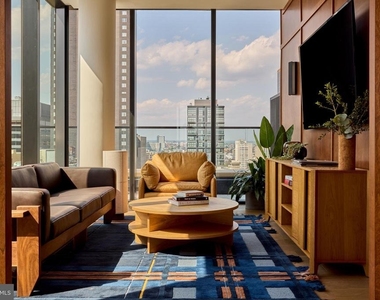
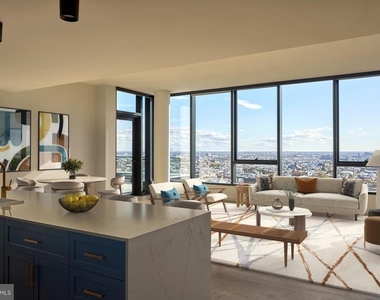
Tucked into a sun-filled corner of one of Philadelphia's most vibrant neighborhoods, this one-bedroom residence at The Jessup House offers a quietly compelling introduction to Center City living. At 518 square feet, the layout earns every inch - an open floor plan that moves air and light from the kitchen through to the living space with the ease of a much larger home.
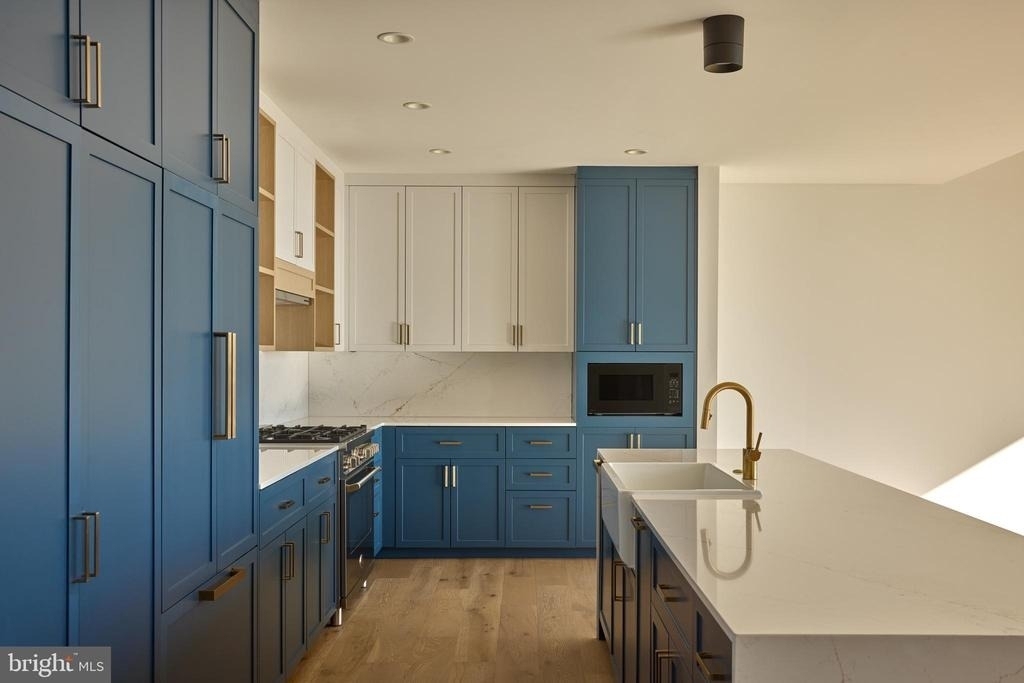
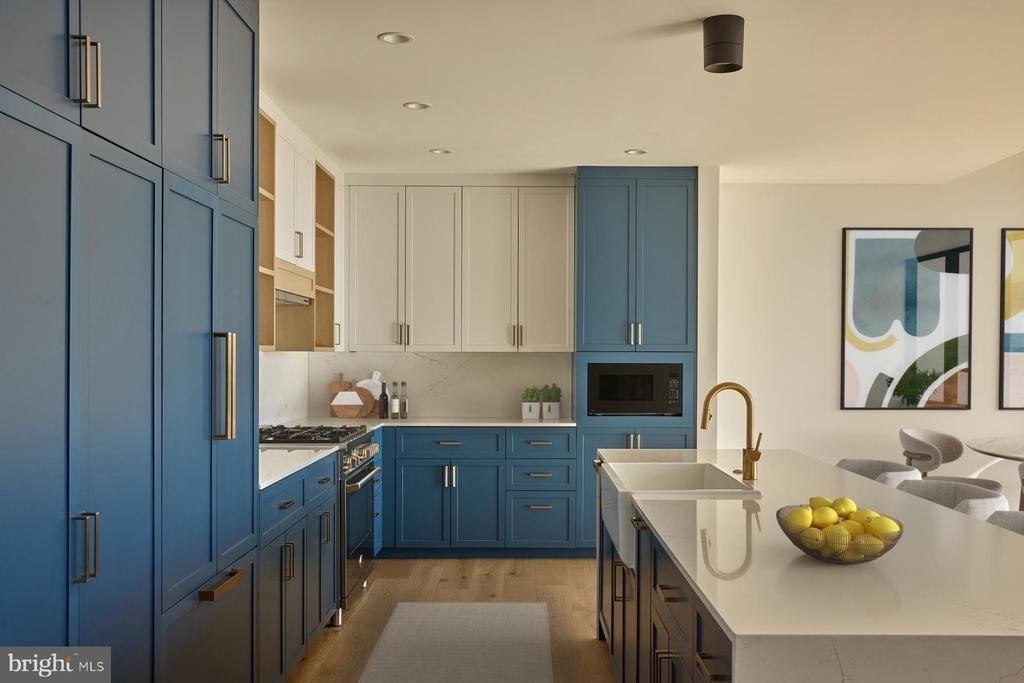
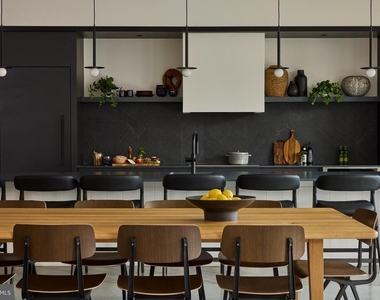
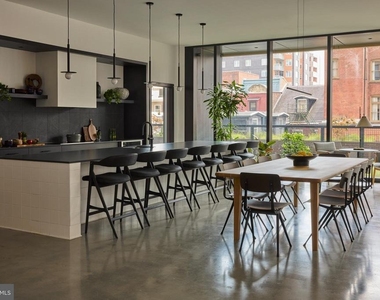
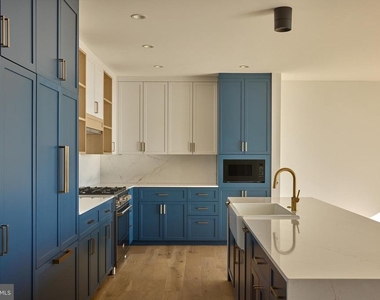
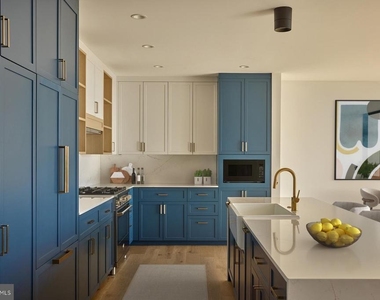
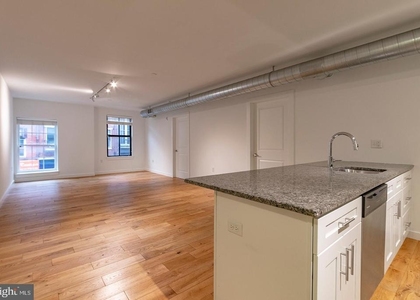
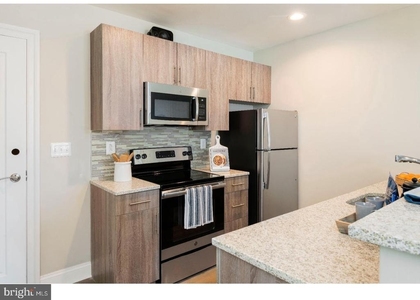
The kitchen is where the day begins in earnest. Upgraded countertops give you a clean, generous surface for morning prep - room for a cutting board, a coffee setup, and still enough space to feel unhurried. Recessed lighting overhead keeps things bright without the glare of a bare bulb, and the full suite of stainless steel appliances means you have everything at hand: a self-cleaning oven, a stove, a microwave, a refrigerator with ice maker, and a dishwasher that handles the aftermath without complaint. A built-in disposal keeps things tidy, and when the week gets busy, the in-unit washer and dryer remind you that the laundry room is never anyone else's problem. The kitchen doesn't try to be a showpiece - it tries to be useful, and it succeeds.
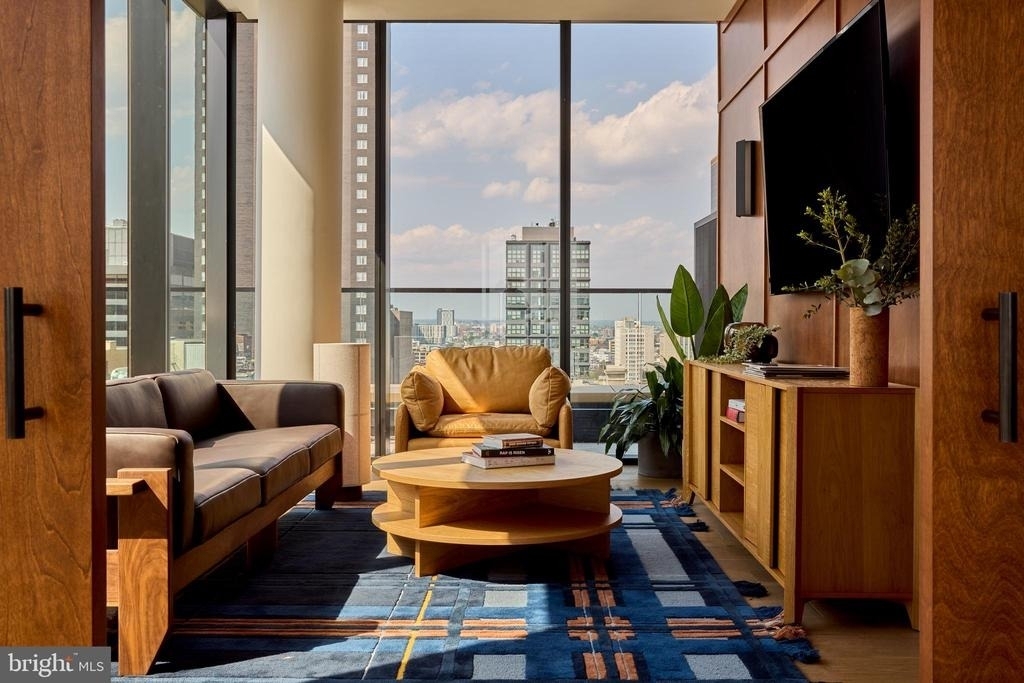
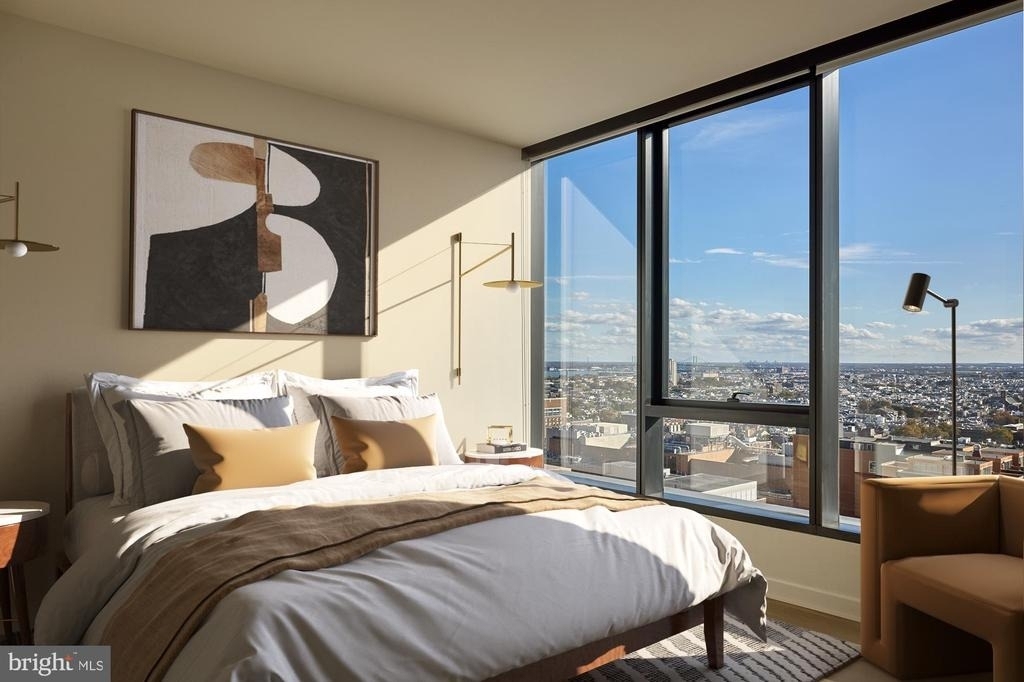
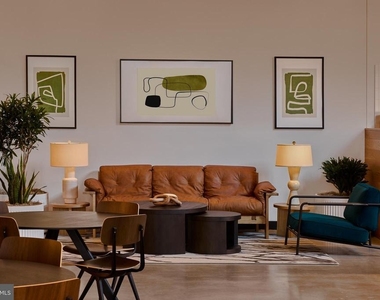
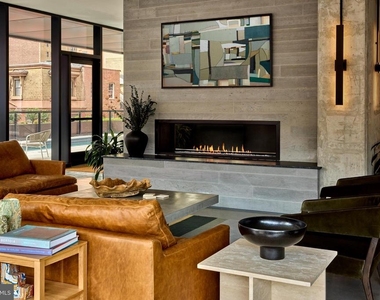
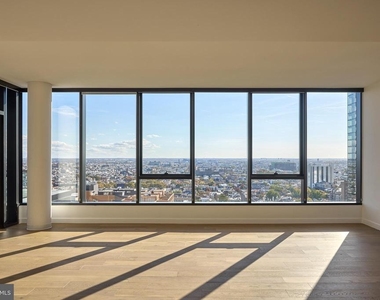
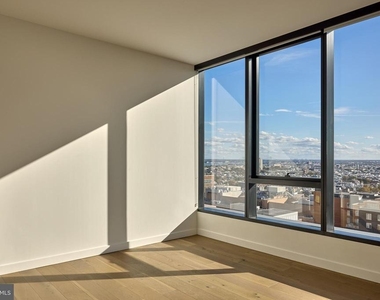
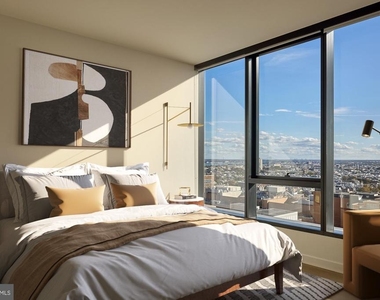
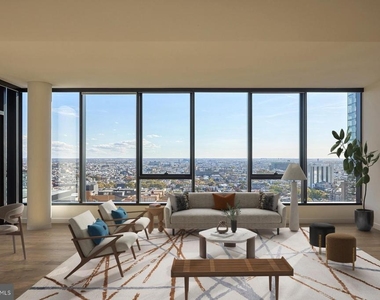
From the kitchen, the open plan draws you into the living area, where window treatments frame the view and a ceiling fan moves the air on warm evenings. The bedroom is comfortably proportioned with entry-level access and a walk-in closet that changes the calculus on how much storage a one-bedroom can realistically offer. It is the kind of detail that sounds minor until you actually live here.
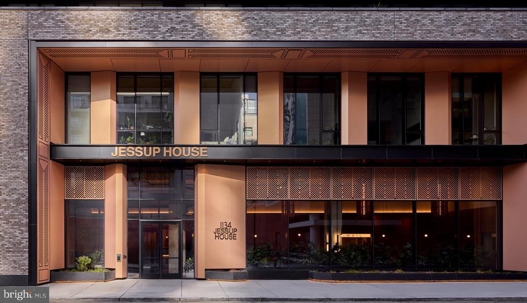
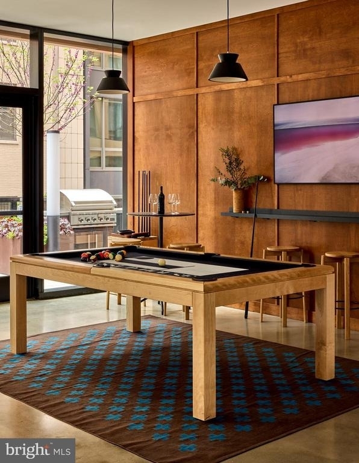
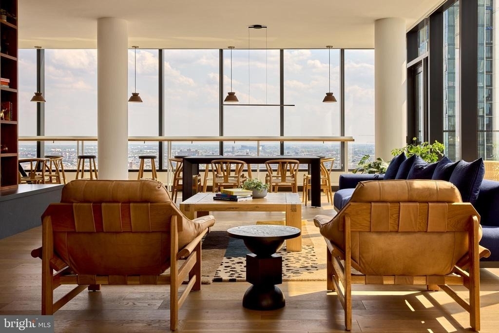
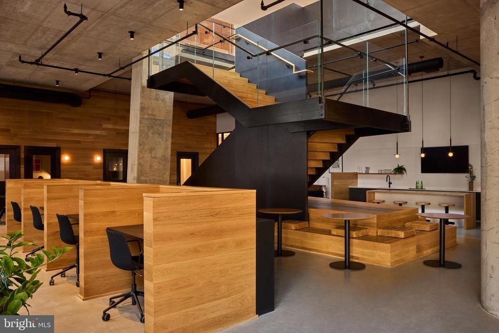
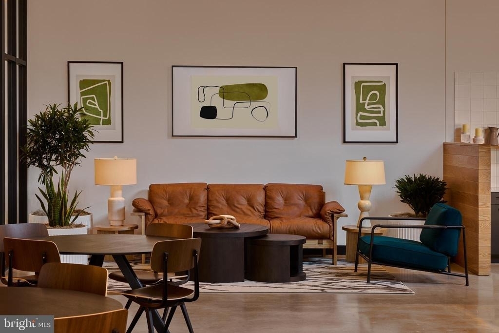
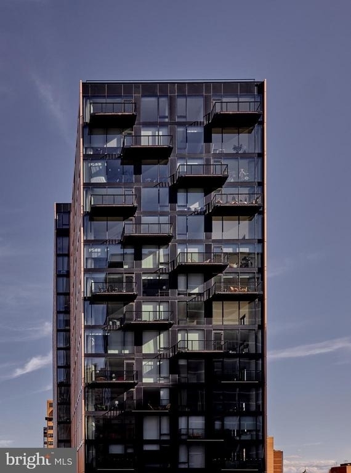
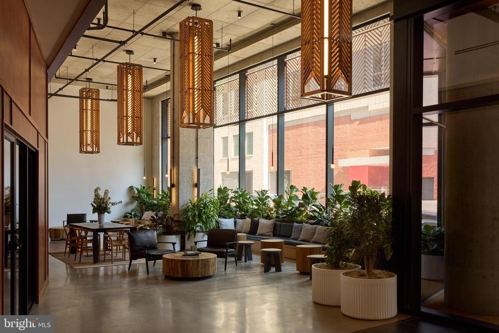
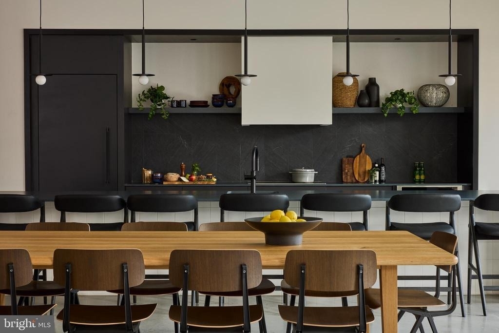
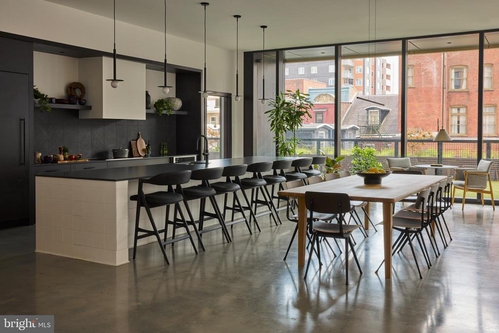
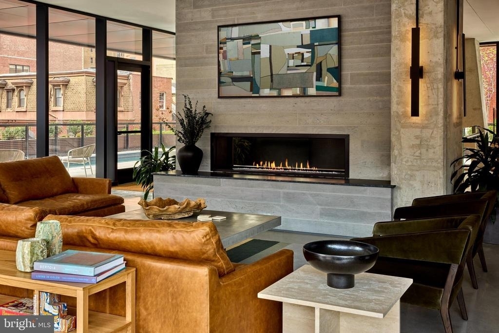
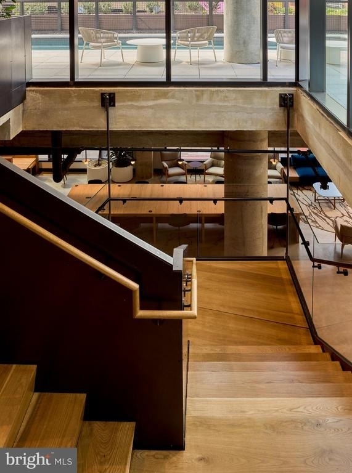
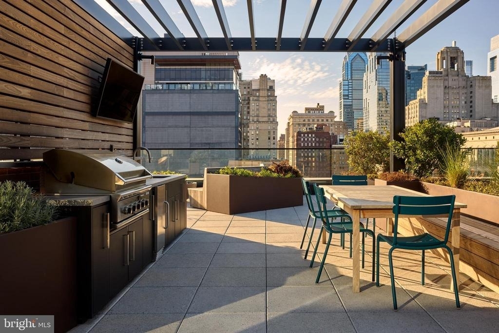
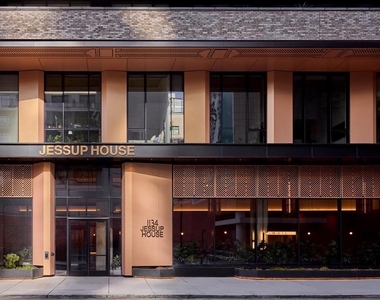
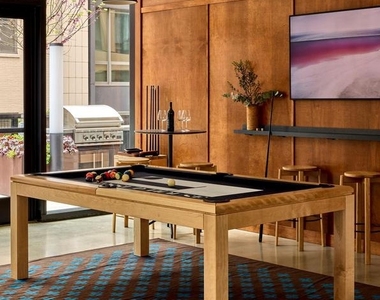
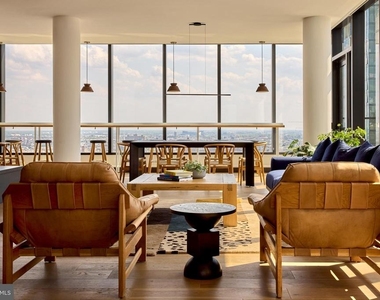
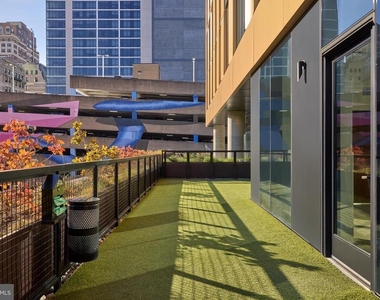
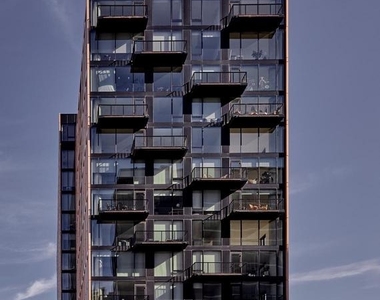
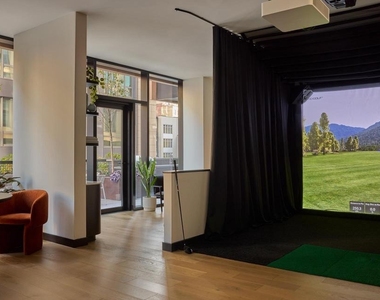
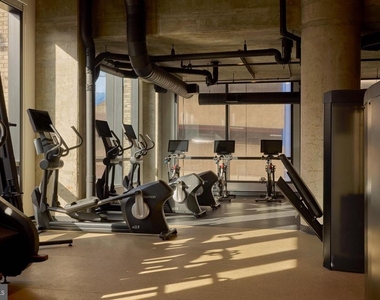
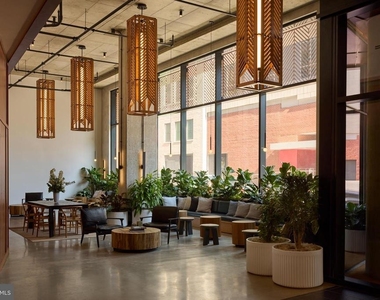
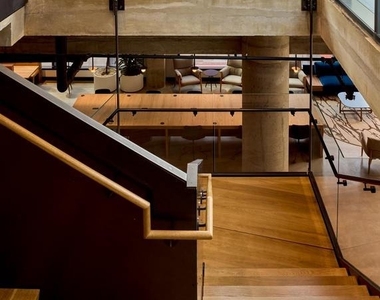
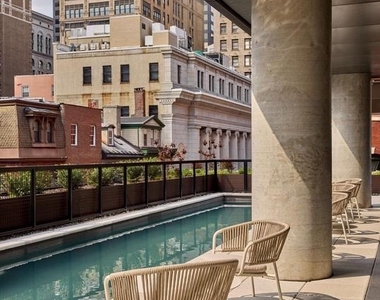
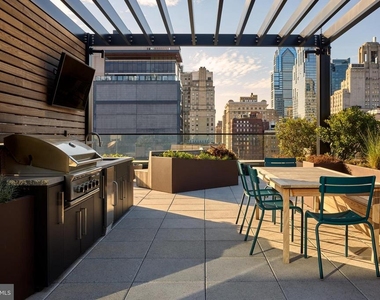
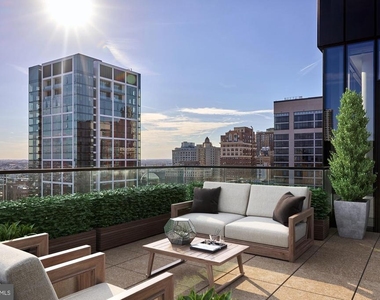
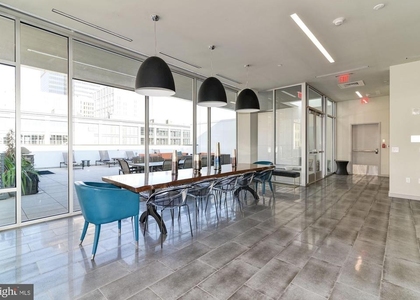
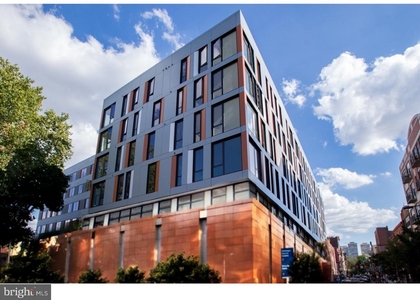
Beyond the apartment itself, The Jessup House was completed in 2023 and brings a full roster of amenities that reframe what it means to stay in on a Friday night or start a Saturday well. The roof deck is the building's crown - wide open sky over a city skyline, the kind of place where evenings stretch longer than they should. There is a pool for the warmer months, a fitness center for the rest of the year, and a game room when neither feels right. Gated access and on-site security mean the building takes its responsibility seriously, and the concierge is a daily reminder that someone is paying attention. Parking is available in the garage, a rare and practical asset in this part of the city. The meeting room accommodates the occasional work-from-home overflow, and the picnic area offers a lower-key alternative to the roof when the mood calls for it.
Center City holds its character with a certain confidence. Long-established restaurants share blocks with newer spots that haven't forgotten the neighborhood they moved into. The rhythm here is walkable and social - corner stores that know your order, parks that fill up on weekends, the particular energy of a city neighborhood that functions at a human scale despite its density. Residents of The Jessup House inherit that context simply by stepping outside. The building is new, but the neighborhood is lived-in and layered, and that combination - fresh construction inside a neighborhood with real roots - is what makes an address feel like more than a coordinate.
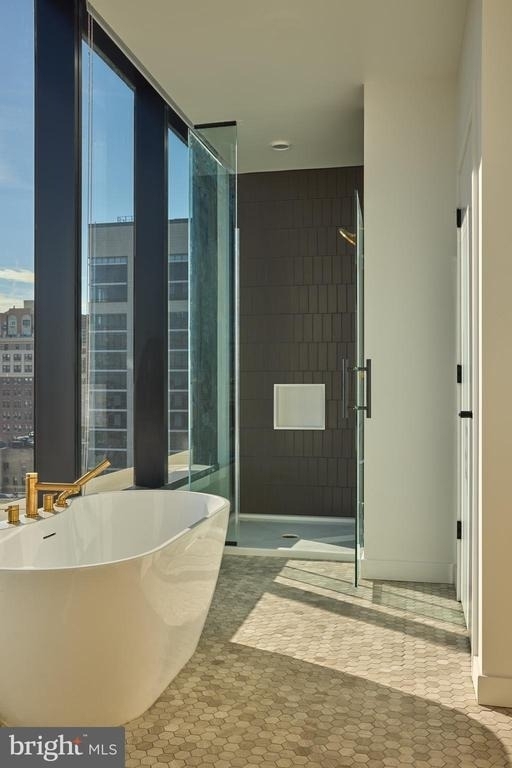
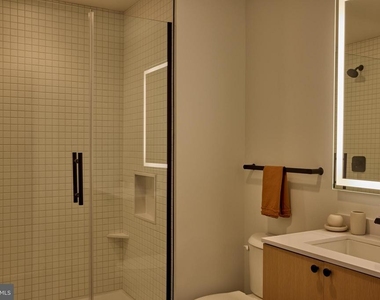
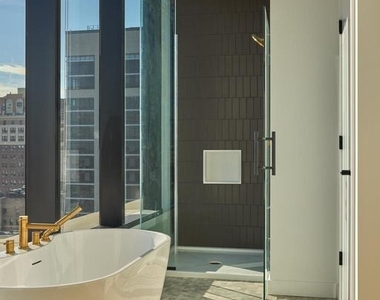
Pets are welcome, including cats and dogs, subject to size, weight, and breed restrictions, with a deposit required. Pricing and availability subject to change on a daily basis. Photos are of model units. Parking may be available subject to availability and may be an additional fee.
Parking Features: On Site, Private, Permit Required, Secure Parking
Garage Spaces: 1
Location
HOA Information
HOA/Condo/Coop Amenities: Concierge, Elevator(s), Exercise Course, Dog Park, Fitness Center, Game Room, Meeting Room, Party Room, Picnic Area, Security, Spa/Hot Tub, Other, Storage, Bar/Lounge, Community Center, Common Grounds, Gated Community, Pool - Outdoor, Recreational Center, Swimming Pool
The median is solely based on the area and the number of bedrooms.
Listing-specific characteristics such as the number of bathrooms and the amenities will also impact the price.
LISTING QUALITY
▲
Listing location is an exact address
▲
Features and amenities are properly noted
▲
RentHop has data for this building
▲
Manager has many listings with high listing quality!
▼
The manager has not yet mailed us a photo copy of his or her government identification and proof or property ownership.
▼
Manager has not logged in recently
▼
Manager does not yet have user reviews
RENTHOP DESCRIPTION
The apartment is a unit offered at a monthly price of $2,311. The person posting the listing did not specify that any pets were allowed. It may be the case that pets are ok and the manager simply has not yet filled out all the details. The kitchen conveniently includes a dishwasher.
We have 33 photos of this particular unit, building, and surrounding areas.
Last Updated: 10 hours ago
Data Source: Bright MLS
MLS# PAPH2647124
List Agent Name: Brad R Levinson
List Office Name: KW Empower
IDX information is provided exclusively for personal, non-commercial use, and may not be used for any purpose other than to identify prospective properties consumers may be interested in purchasing. Information is deemed reliable but not guaranteed. The listing broker’s offer of compensation is made only to participants of the MLS where the listing is filed.
Courtesy of RH Advisors, Inc. and RHP Realty NJ, Inc.
By selecting Check Availability, you agree that RentHop and real estate professionals may call or text you about your inquiry. Message/data rates may apply. Terms & Privacy. California Privacy Notice
We found some very similar listings nearby
Select those you'd like to message
Your messages have been sent!
Check Availability
By selecting Check Availability, you agree that RentHop and real estate professionals may call or text you about your inquiry. Message/data rates may apply. Terms & Privacy. California Privacy Notice



























 Your Privacy Choices