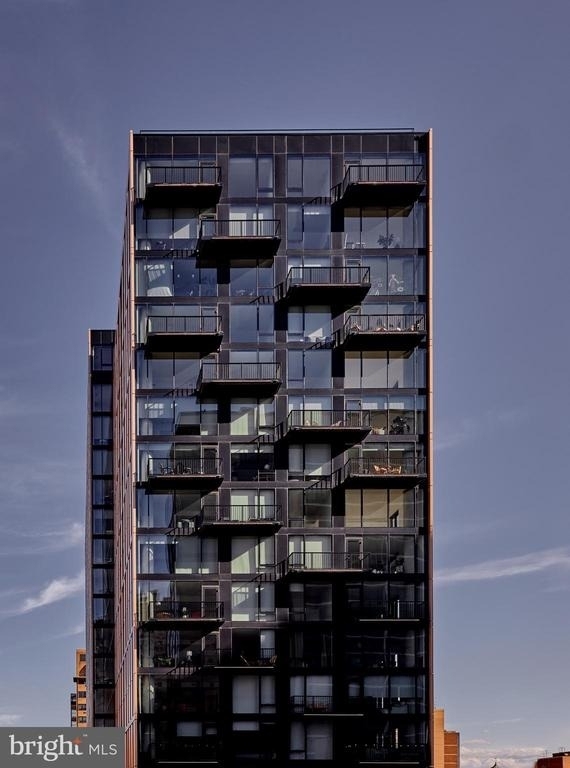
Built from the ground up in 2023, this eleventh-floor one-bedroom at The Jessup House carries the unmistakable feel of a home no one has lived in before you - clean lines, fresh finishes, and a layout designed with intention from the very first day.
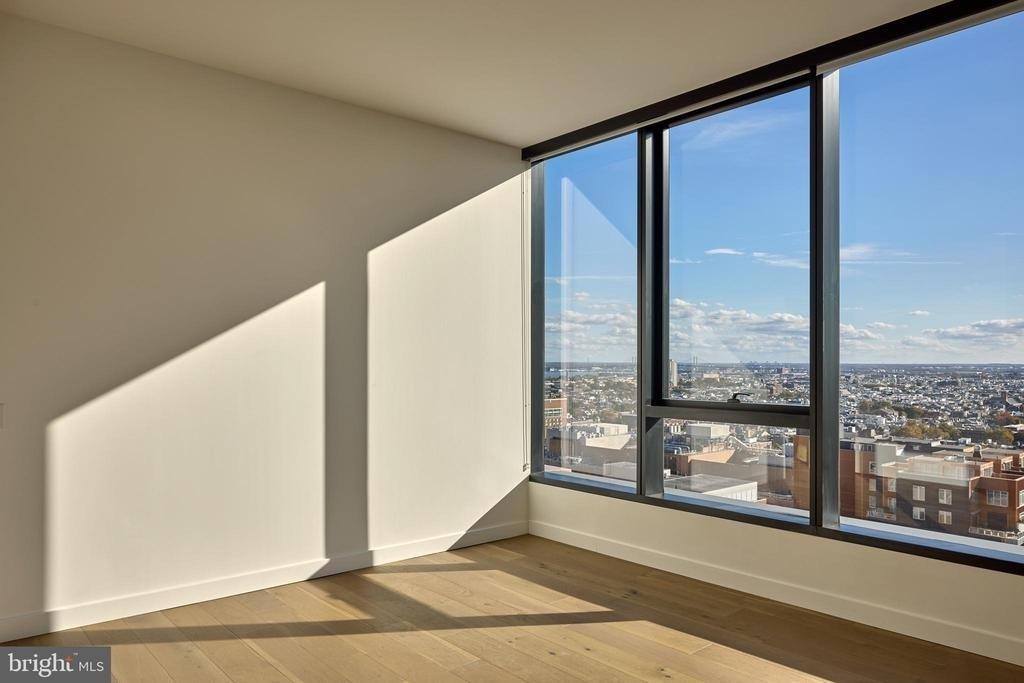
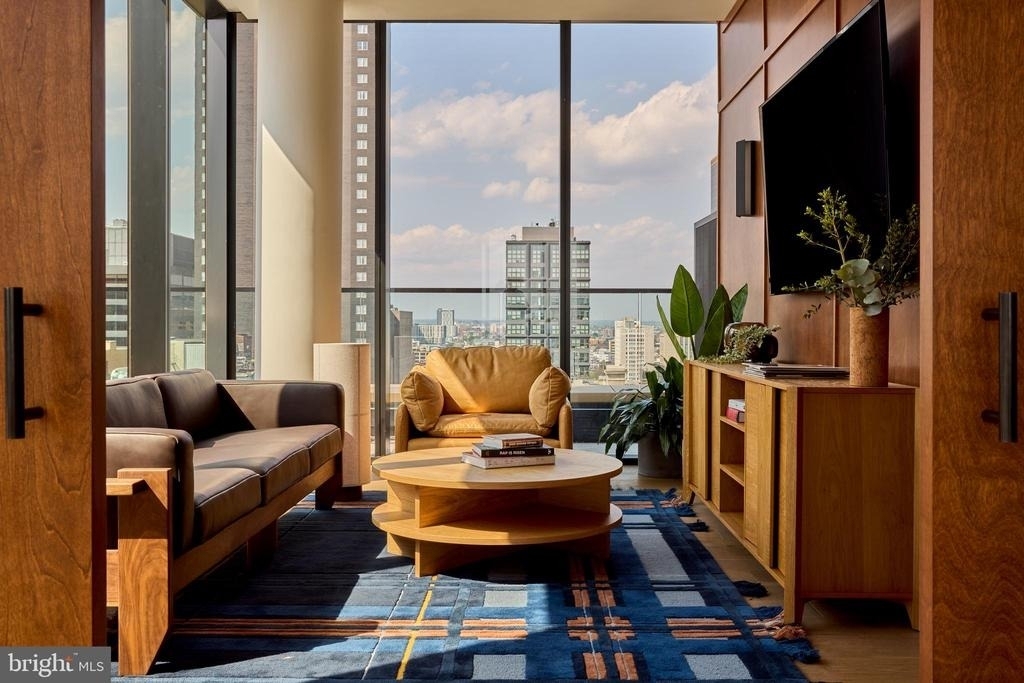
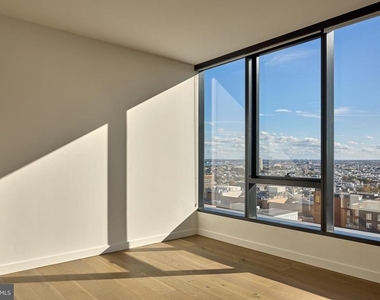
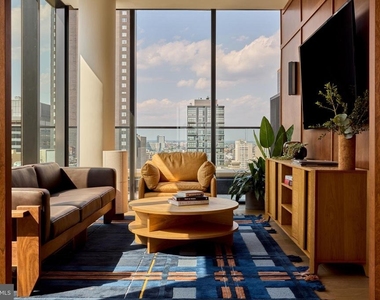
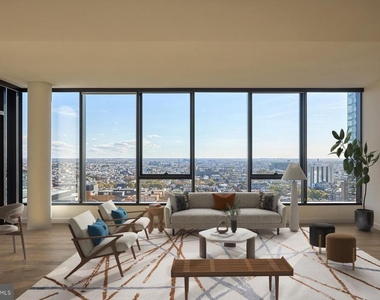
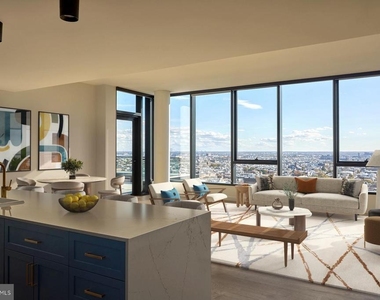
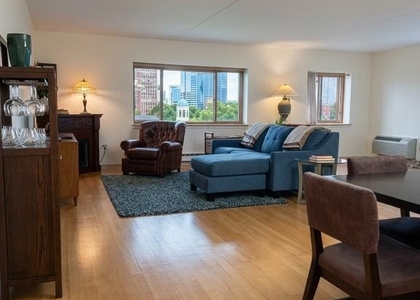
Step through the front door and the open floor plan draws you forward. Recessed lighting runs the length of the ceiling, and window treatments frame views that remind you, even on a busy Tuesday, that you are above it all in the heart of Center City Philadelphia. A ceiling fan turns slowly overhead as afternoon light shifts across the room, and the whole space settles into the kind of quiet that makes a one-bedroom apartment feel significantly larger than its footprint.
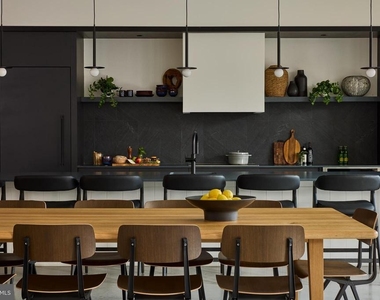
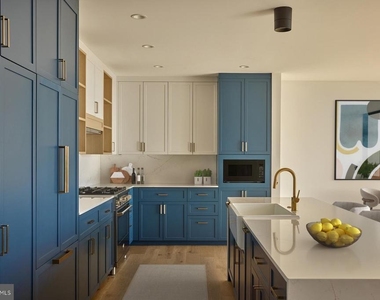
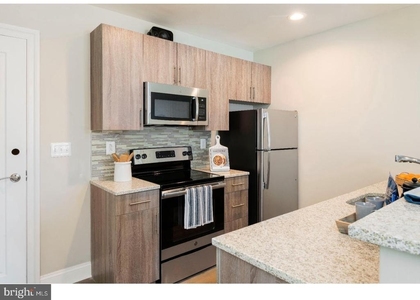
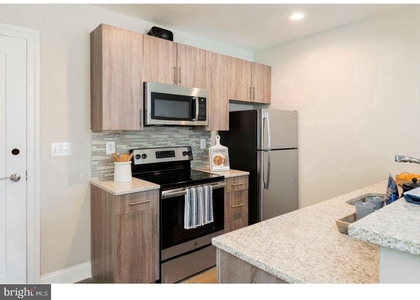
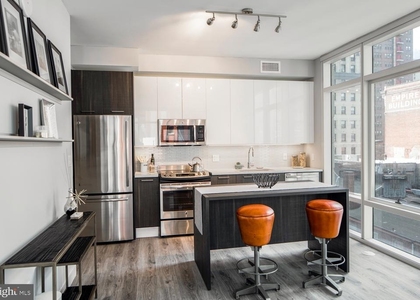
The kitchen is where this home earns its character. Upgraded countertops provide the kind of prep surface that actually invites you to cook - wide, clean, and ready for a Saturday morning that starts with eggs and ends with something more ambitious. The refrigerator with ice maker, the self-cleaning oven, the stove, the built-in microwave, and the dishwasher are all in place and waiting. A disposal sits beneath the sink. Every appliance is coordinated, every surface finished with care. Pull open a drawer, set a coffee mug on the counter, and you already know this kitchen was designed for someone who treats cooking as part of the day rather than a chore at the end of it.
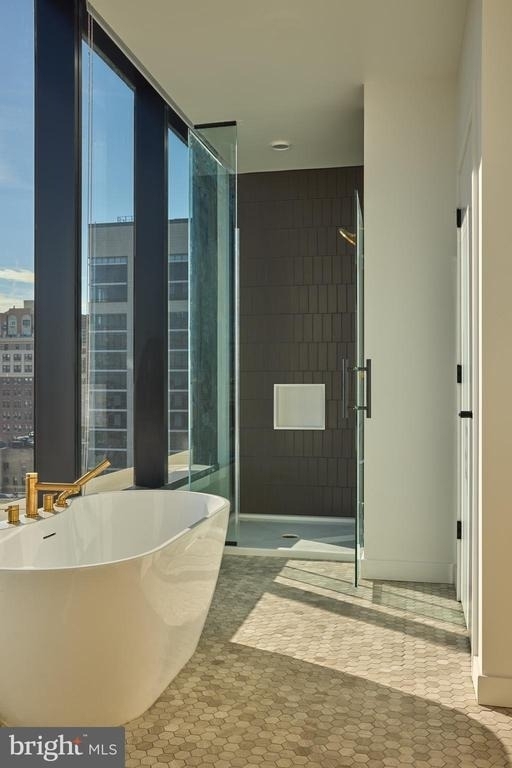
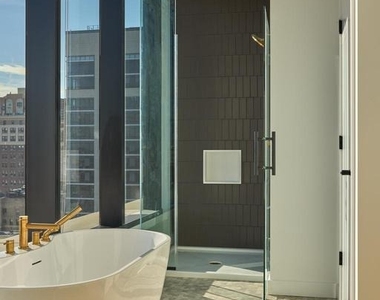
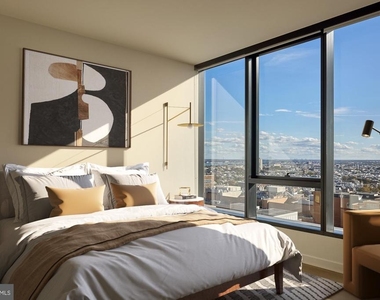
The bedroom is generous enough to hold a real bed, real furniture, and a full life. The walk-in closet gives you room to actually organize rather than manage. The bathroom is clean and complete. In-unit washer and dryer mean laundry happens on your schedule, not the building's. These are the details that shift daily routines from tolerable to genuinely easy.
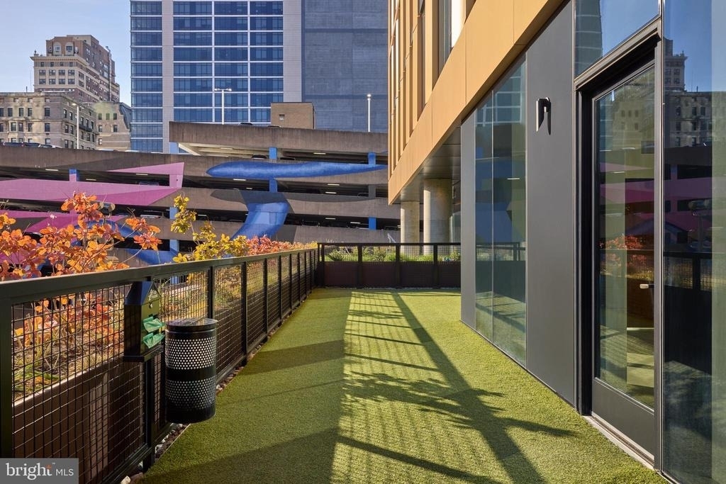
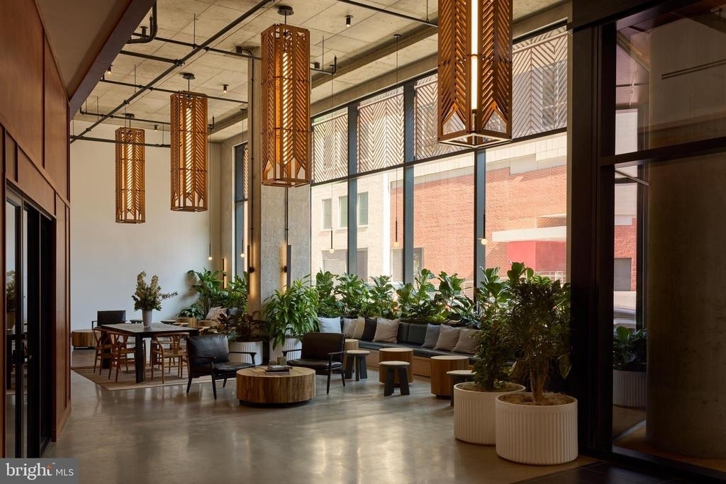
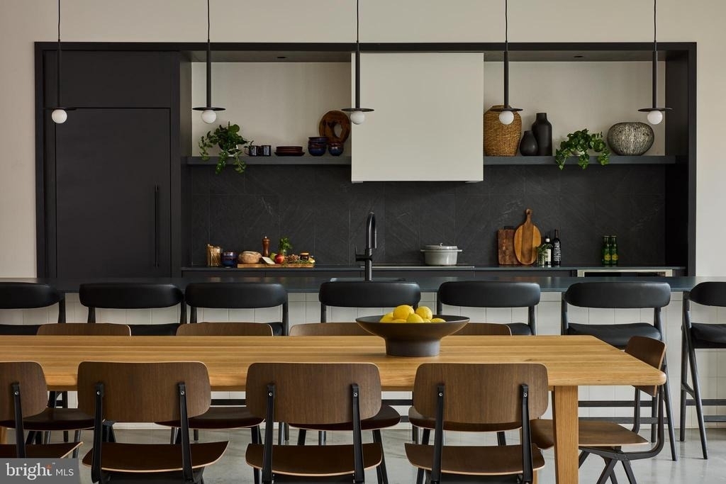
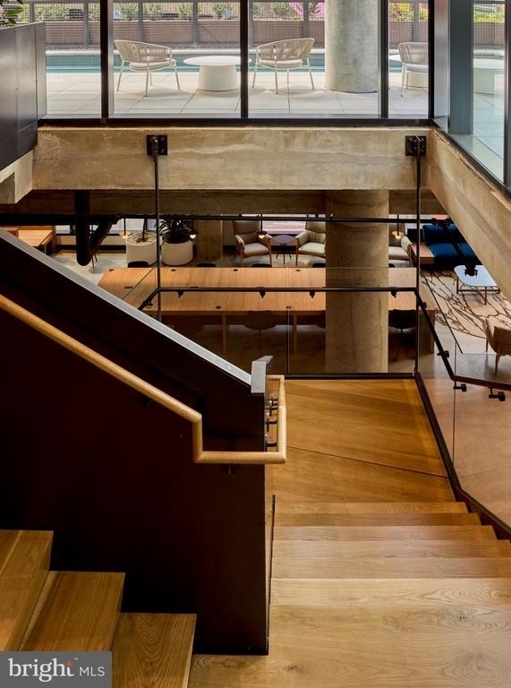
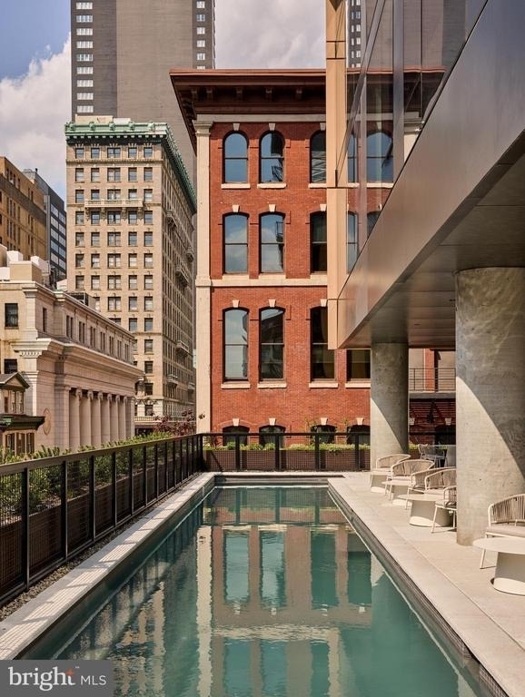
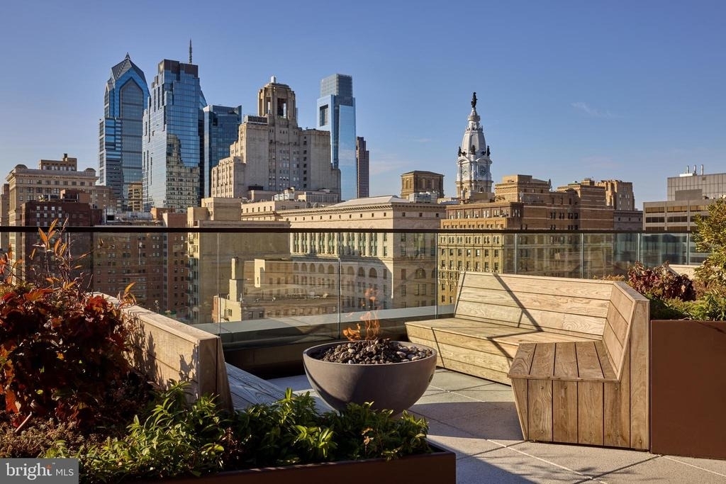
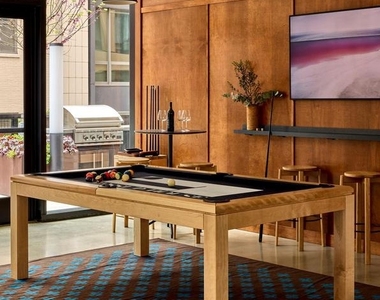
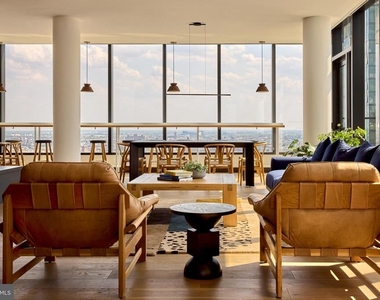
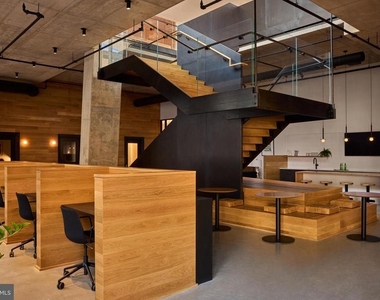
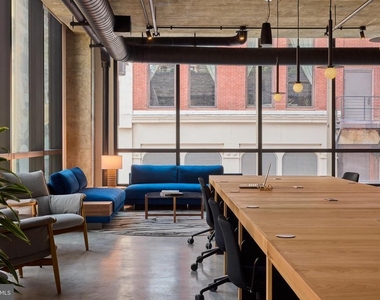
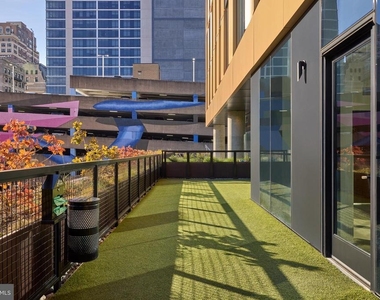
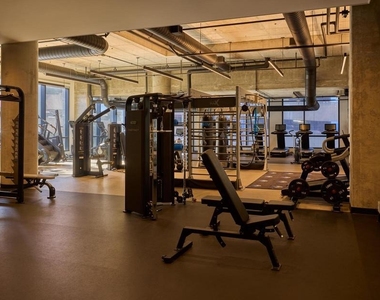
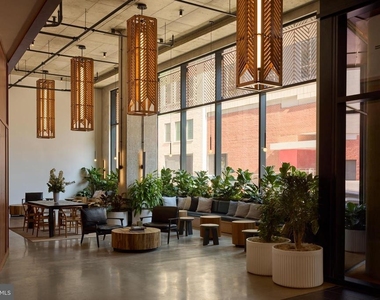
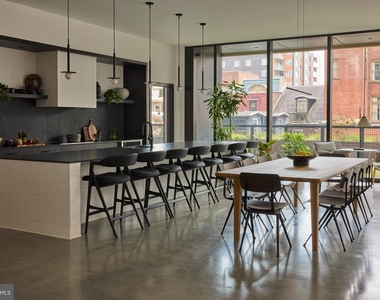
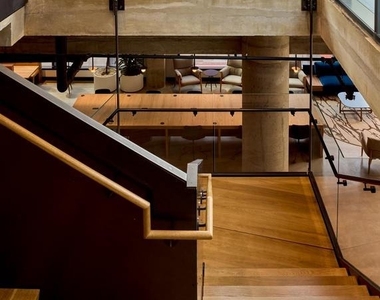
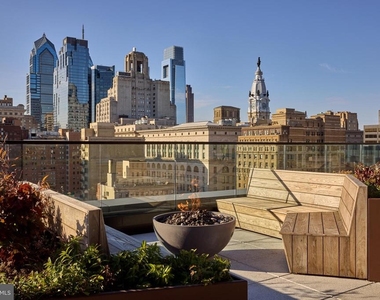
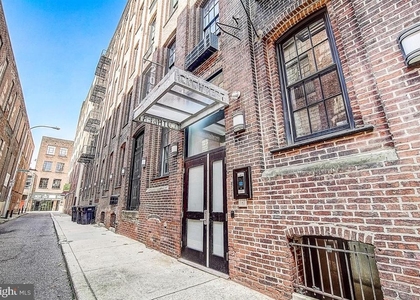
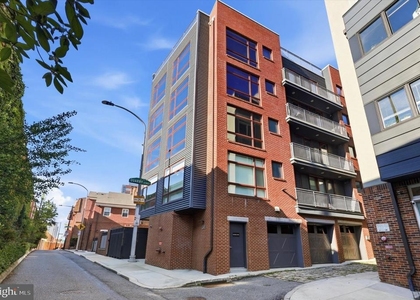
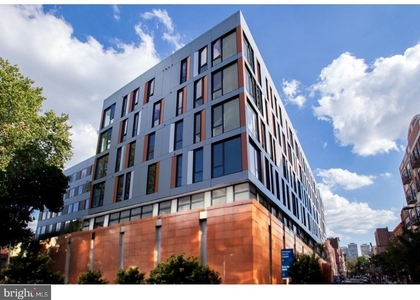
The Jessup House wraps this unit in a full suite of amenities that extend your living space well beyond 659 square feet. The rooftop deck becomes your outdoor room - the place where the city skyline does the decorating and a glass of something cold makes a weeknight feel like a weekend. The pool invites a different kind of afternoon entirely. The fitness center is steps from your door, which is the only kind of commute that actually improves gym attendance. A game room, a meeting room, and a picnic area round out the shared spaces, giving you options for every kind of day. The building is gated and secured, with concierge service and consistent security presence, and elevator access carries you between floors without a second thought. Parking is available on site in the building's garage, so a car remains a practical option even in a neighborhood where you may find yourself reaching for your keys less and less.
Center City Philadelphia is the kind of neighborhood that rewards the curious. The density of restaurants, coffee shops, and cultural institutions means your radius for daily life shrinks to something walkable - and pleasantly so. Transit access keeps the broader city within reach whenever the mood calls for it.
Living at The Jessup House, floor eleven, is a particular kind of experience. It is new in the way that actually matters - not just aesthetically, but structurally and energetically. Everything here is beginning. The first lease signed, the first coffee made in that kitchen, the first evening spent watching the city light up from the roof. It is a home that has been waiting, very patiently, for exactly this. Pricing and availability subject to change on a daily basis. Photos are of model units. Parking may be available subject to availability and may be an additional fee.
Parking Features: On Site, Private, Permit Required, Garage, Secure Parking
Garage Spaces: 1
Location
HOA Information
HOA/Condo/Coop Amenities: Maintenance Grounds, Concierge, Elevator(s), Exercise Course, Dog Park, Fitness Center, Game Room, Meeting Room, Party Room, Picnic Area, Security, Spa/Hot Tub, Other, Storage, Bar/Lounge, Community Center, Gated Community, Pool - Outdoor, Recreational Center, Swimming Pool
The median is solely based on the area and the number of bedrooms.
Listing-specific characteristics such as the number of bathrooms and the amenities will also impact the price.
LISTING QUALITY
▲
Listing location is an exact address
▲
Features and amenities are properly noted
▲
RentHop has data for this building
▲
Manager has many listings with high listing quality!
▼
The manager has not yet mailed us a photo copy of his or her government identification and proof or property ownership.
▼
Manager has not logged in recently
▼
Manager does not yet have user reviews
RENTHOP DESCRIPTION
The apartment is a unit offered at a monthly price of $2,792. The person posting the listing did not specify that any pets were allowed. It may be the case that pets are ok and the manager simply has not yet filled out all the details. The kitchen conveniently includes a dishwasher.
We have 33 photos of this particular unit, building, and surrounding areas.
Last Updated: 14 hours ago
Data Source: Bright MLS
MLS# PAPH2657178
List Agent Name: Brad R Levinson
List Office Name: KW Empower
IDX information is provided exclusively for personal, non-commercial use, and may not be used for any purpose other than to identify prospective properties consumers may be interested in purchasing. Information is deemed reliable but not guaranteed. The listing broker’s offer of compensation is made only to participants of the MLS where the listing is filed.
Courtesy of RH Advisors, Inc. and RHP Realty NJ, Inc.
By selecting Check Availability, you agree that RentHop and real estate professionals may call or text you about your inquiry. Message/data rates may apply. Terms & Privacy. California Privacy Notice
We found some very similar listings nearby
Select those you'd like to message
Your messages have been sent!
Check Availability
By selecting Check Availability, you agree that RentHop and real estate professionals may call or text you about your inquiry. Message/data rates may apply. Terms & Privacy. California Privacy Notice

































 Your Privacy Choices
