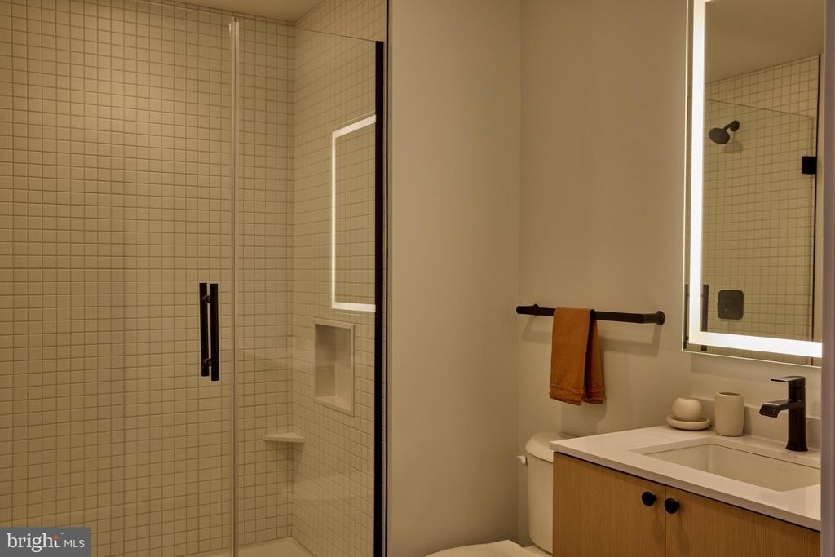
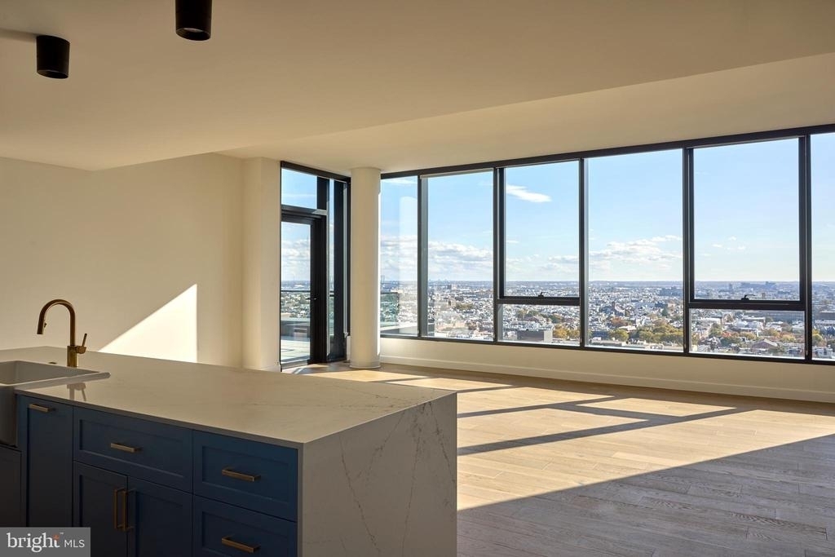
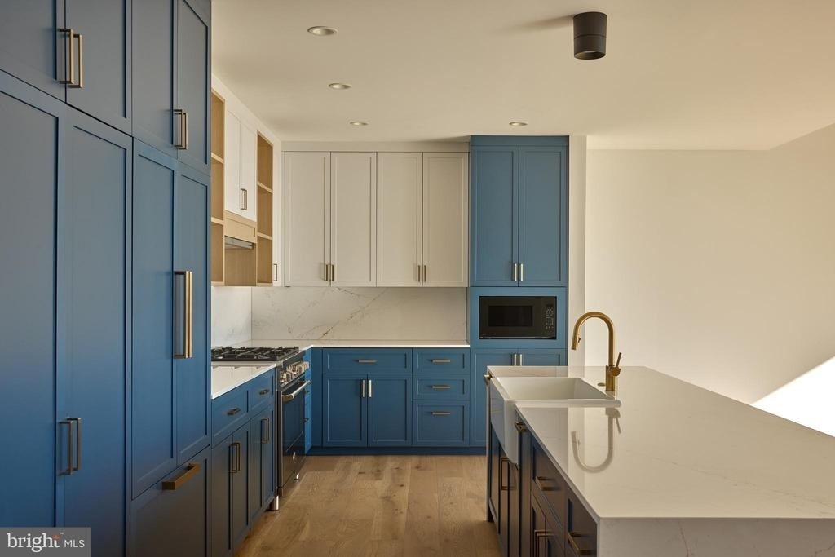
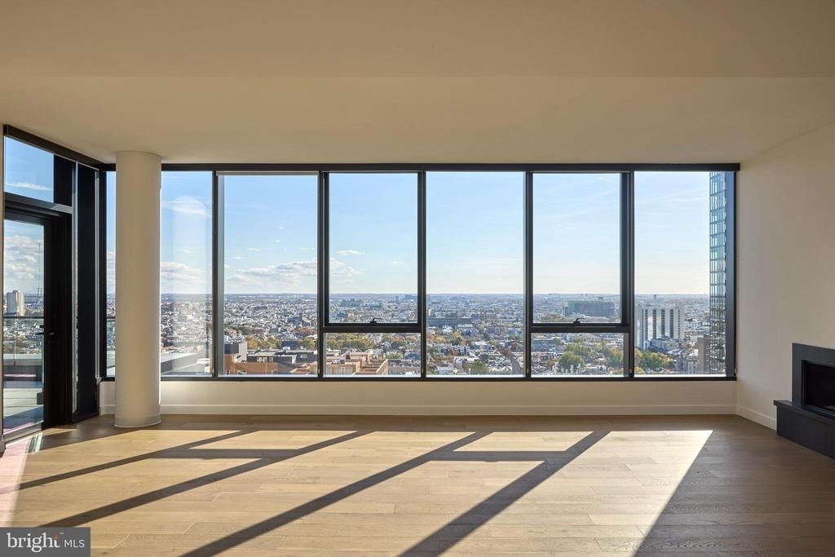
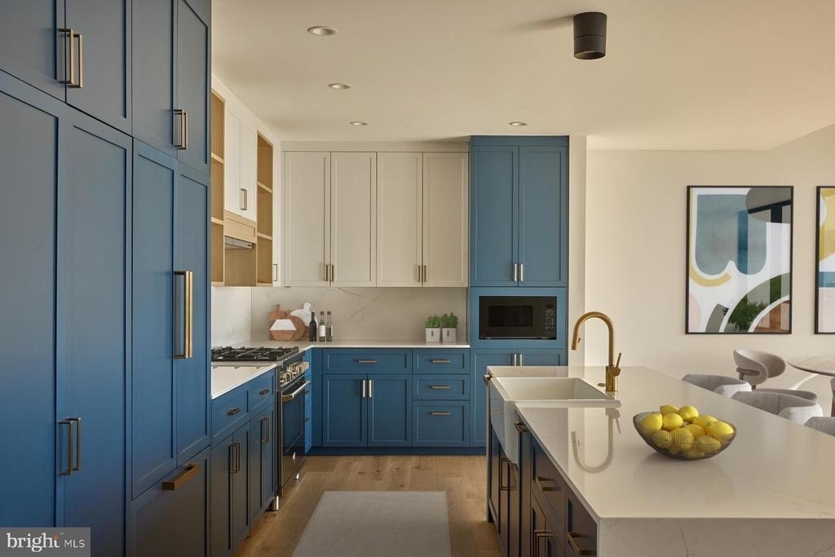
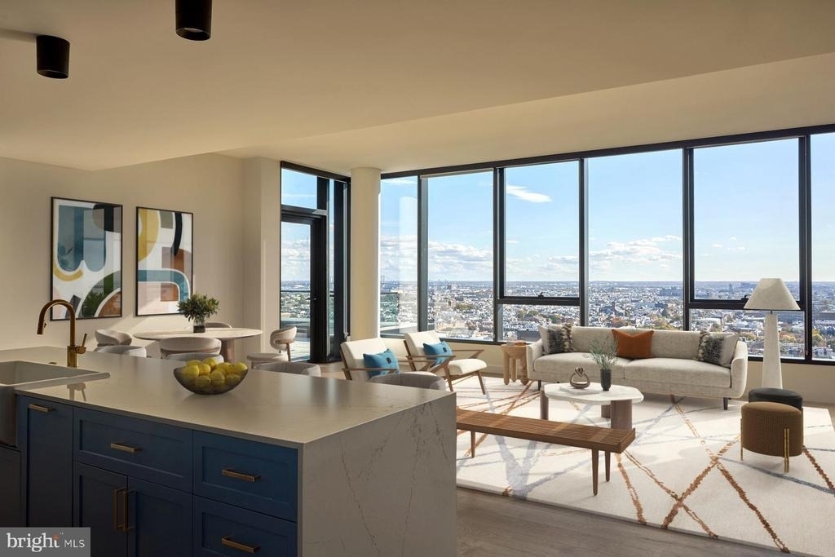
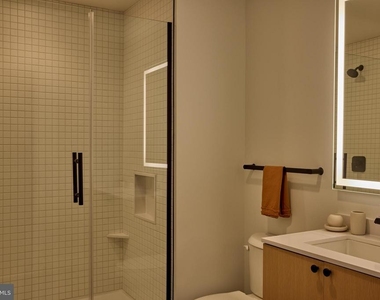
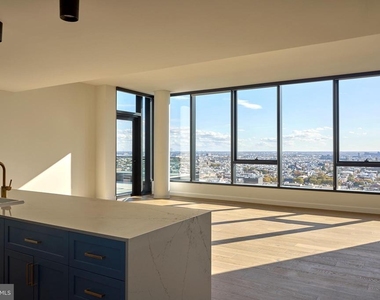
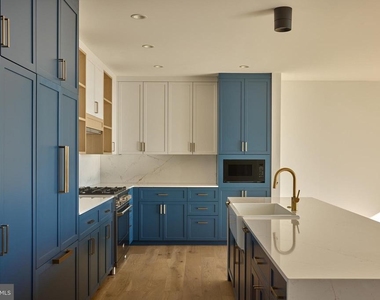
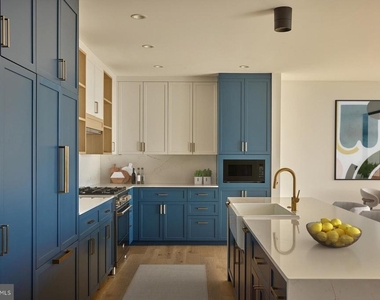
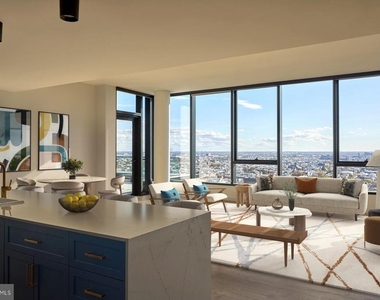
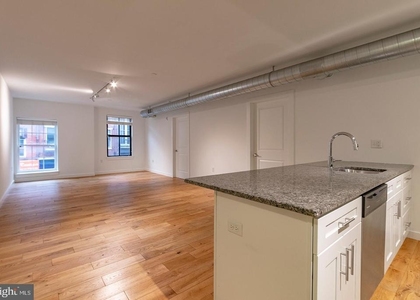
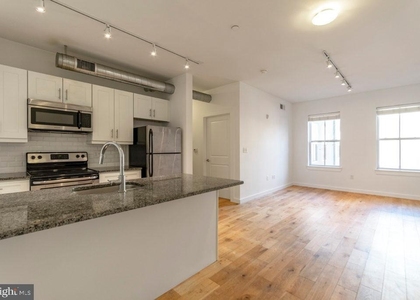
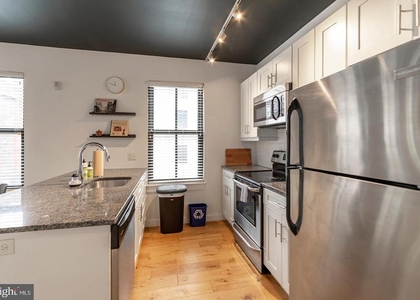
Recessed lighting glows softly against upgraded countertops as you step through the door of this one-bedroom residence, and the open floor plan immediately makes the space feel larger than its footprint suggests. At 539 square feet, every inch is considered - and the kitchen is where that intention is most apparent. Counter space stretches generously across upgraded surfaces that invite you to actually cook here, not just reheat. The dishwasher, refrigerator with ice maker, self-cleaning oven, stove, and microwave are all in place, so the only thing you need to bring is your grocery list. A disposal keeps cleanup efficient, and the layout keeps you facing the room while you work, connected to the living space rather than tucked away from it.
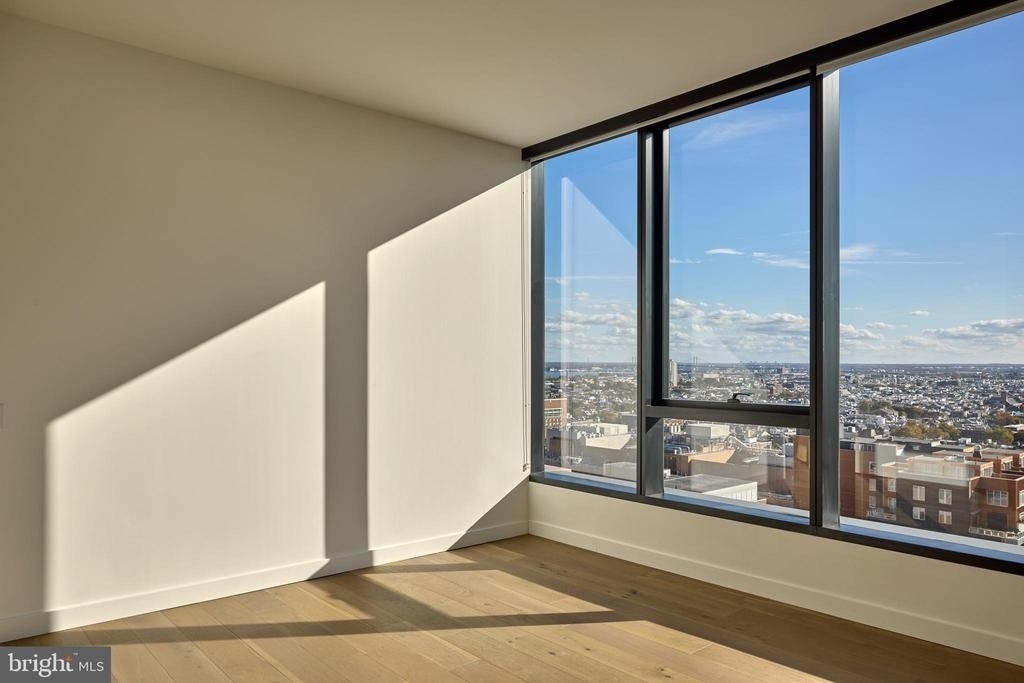
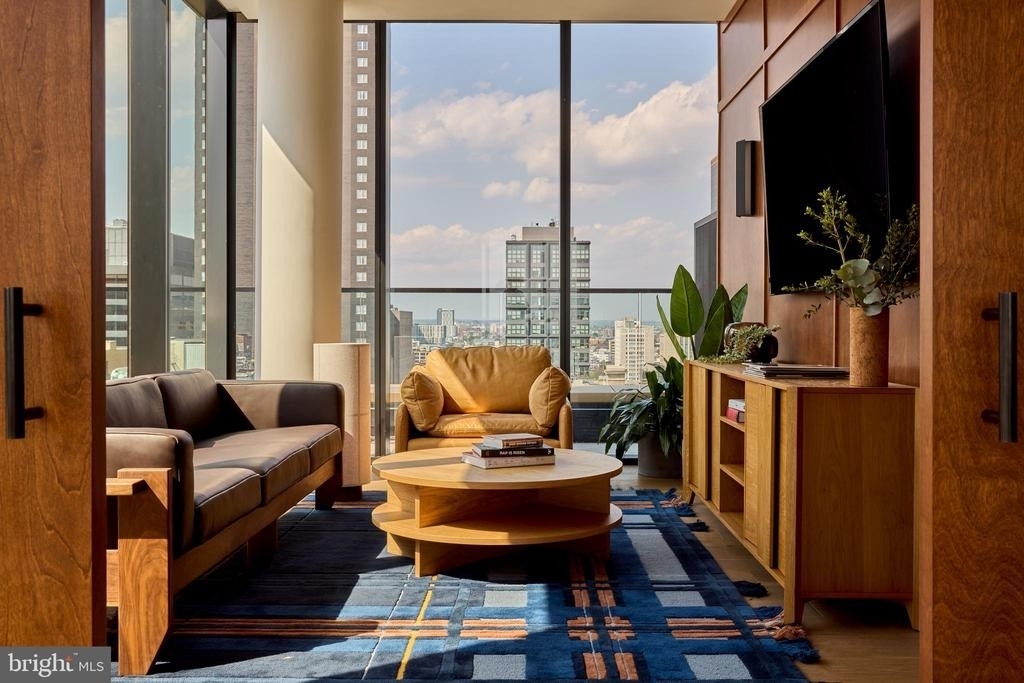
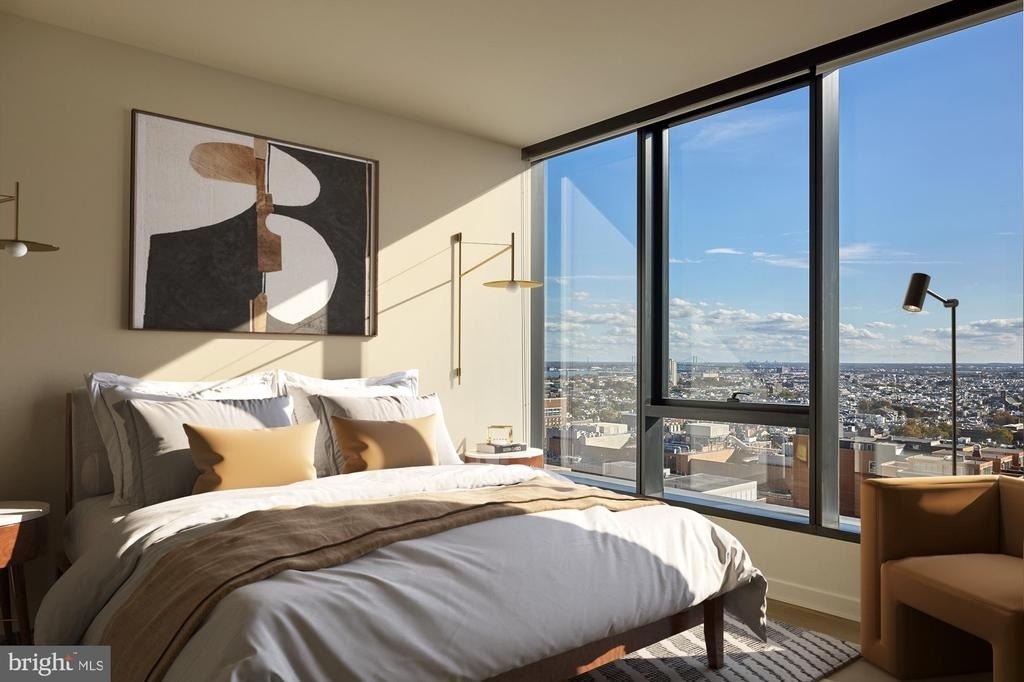
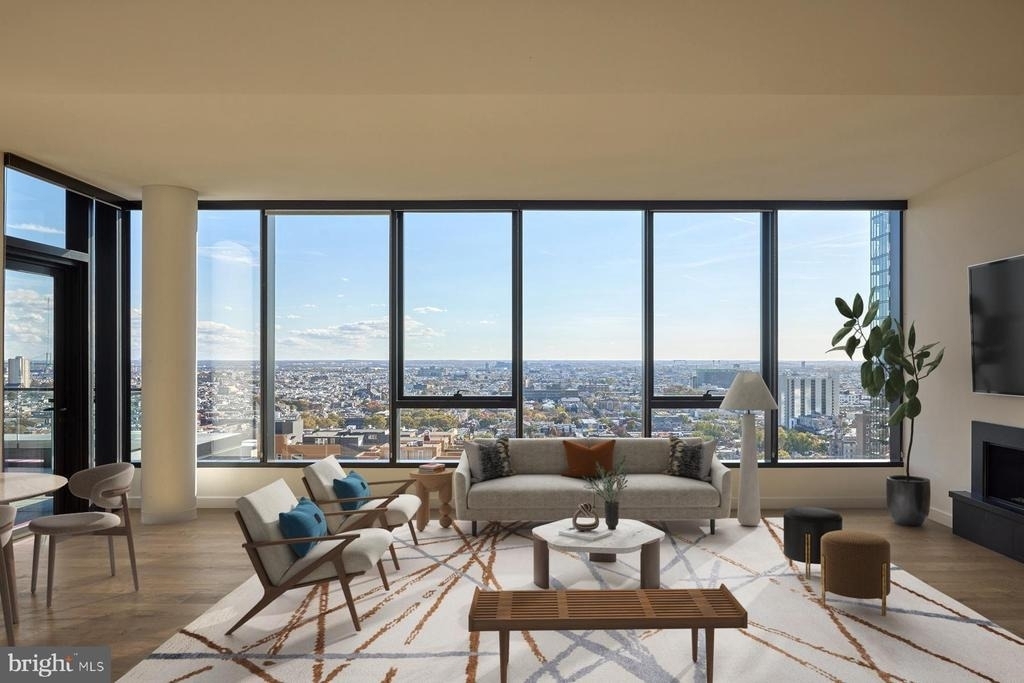
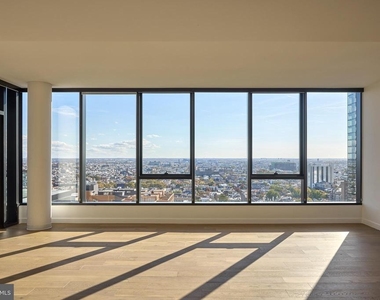
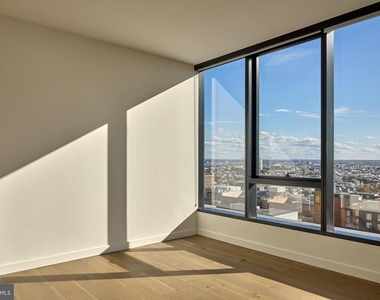
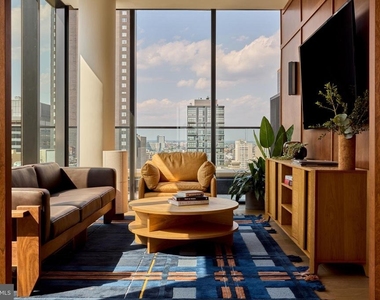
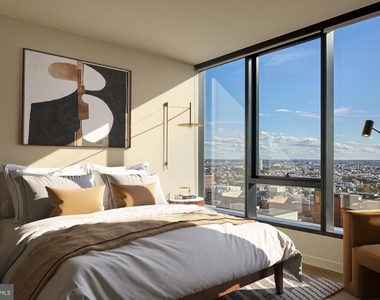
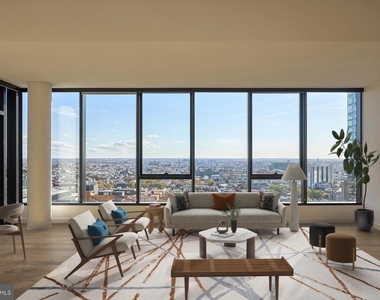
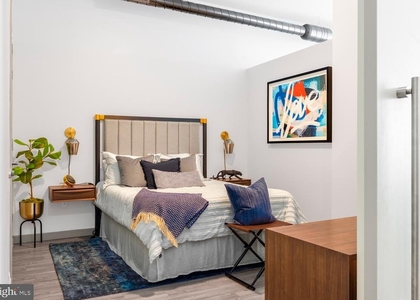
The living area catches whatever light comes through the window treatments, and a ceiling fan keeps air moving through the warmer months without the need to reach for a thermostat. Recessed lighting throughout means the space reads clean and uncluttered, with no dangling cords or outdated fixtures to work around. The bedroom is comfortably sized for a queen or king, and the walk-in closet offers the kind of storage that typically requires a much larger apartment. It is the detail that surprises first-time visitors and quietly becomes the thing residents mention most.
In-unit laundry - washer and dryer both included - turns what is usually a chore into a non-event. No scheduling around a laundry room, no quarters, no waiting. You do a load while you work from home and forget about it until you need it.
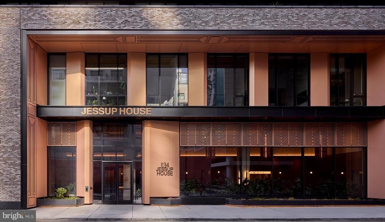
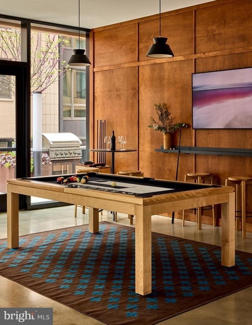
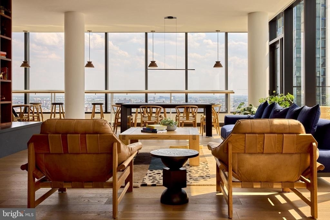
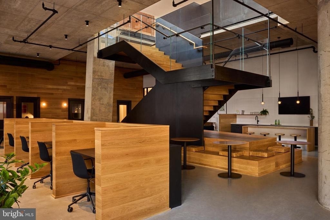
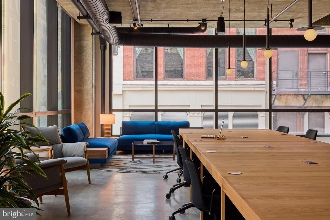
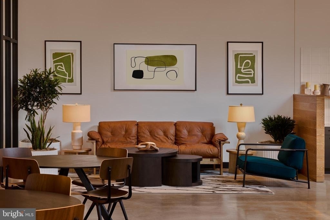
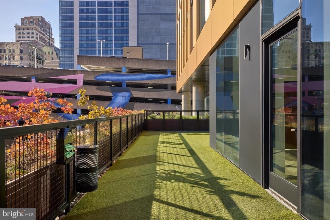
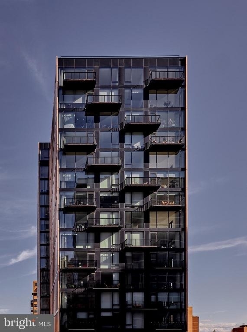
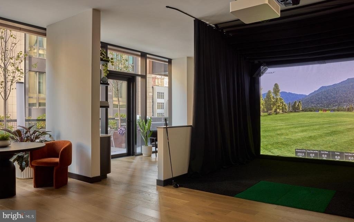
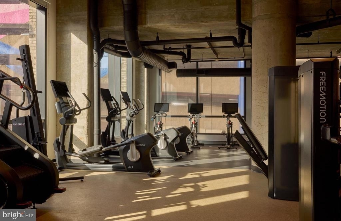
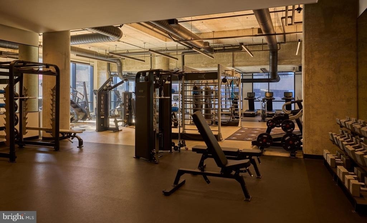
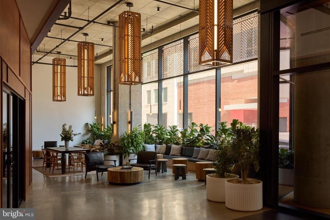
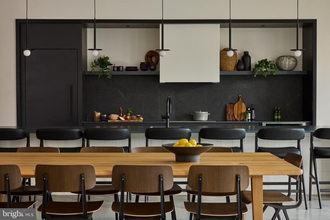
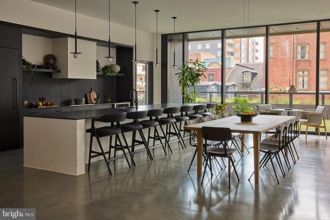
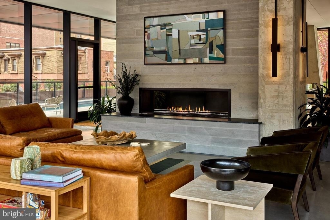
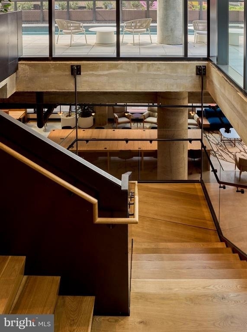
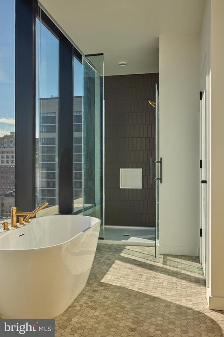
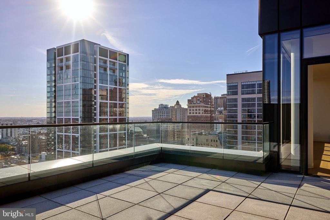
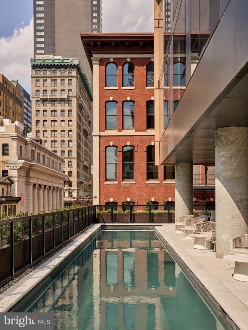
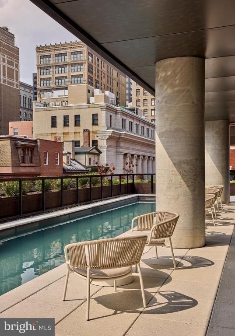
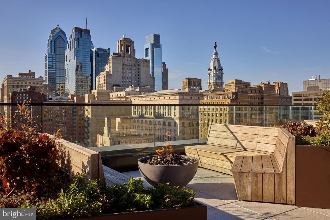
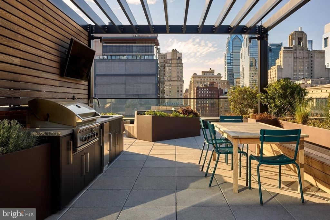
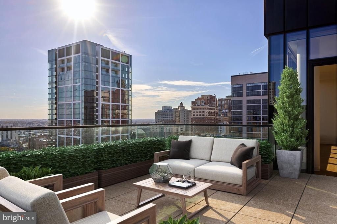
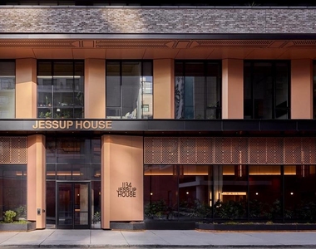
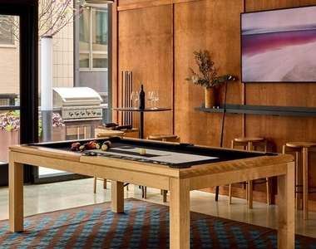
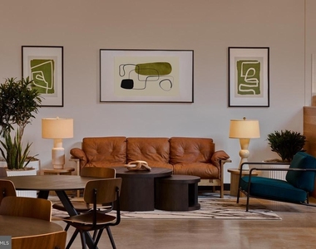
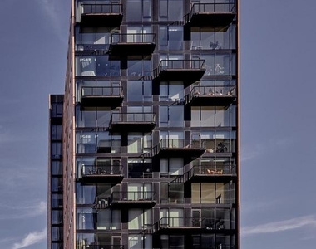
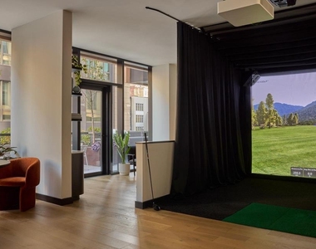
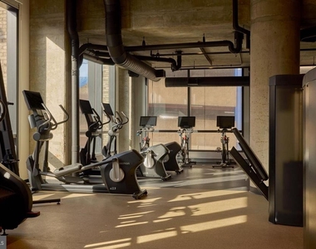
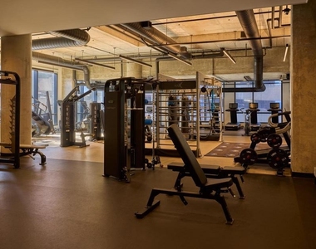
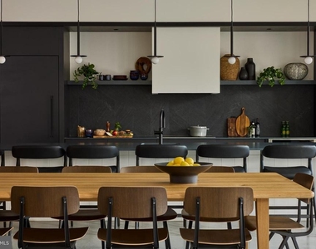
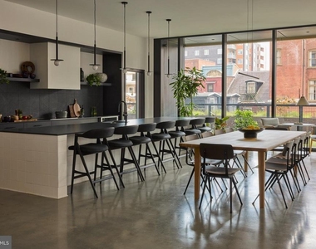
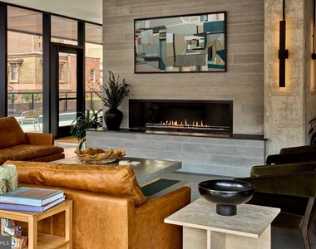
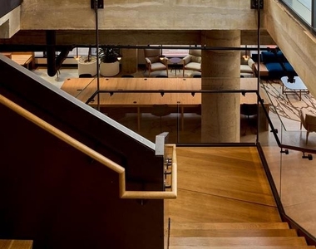
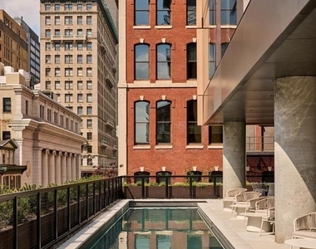
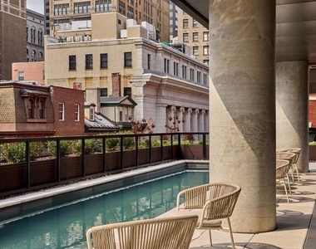
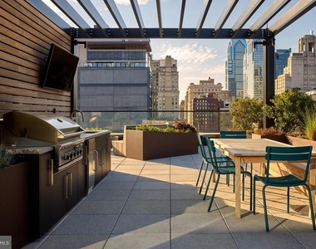
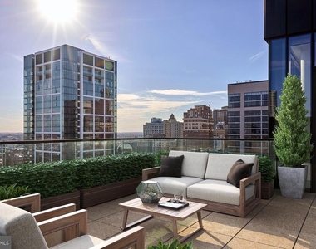
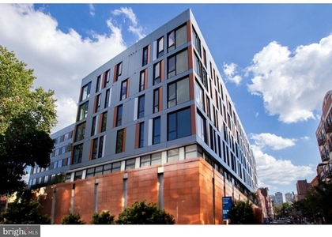
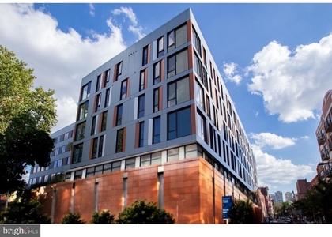
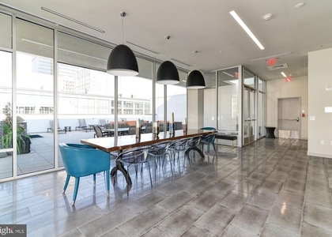
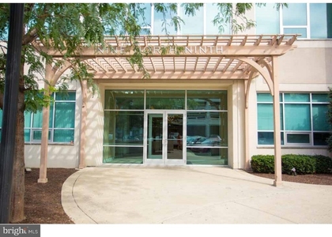
The building itself opened in 2023, which means the elevators, the fitness center, the game room, the pool, the roof deck, and every shared surface are still in early life. The roof deck is the kind of amenity that earns its own social calendar - clear evening air above the city, a view that reminds you why Center City was worth it. Concierge service and gated access add a layer of attentiveness that is easy to take for granted until you have experienced a building without it. Parking is available in the garage, a genuine convenience in a neighborhood where street parking is a sport. A meeting room and picnic area round out a community that was clearly designed with more than just the apartment in mind.
Pets are welcome here, cats and dogs alike, with a deposit required and size and breed restrictions in place - details worth confirming directly, but the intention is clear: this is a building that understands people live with animals.
Outside the front door, Center City Philadelphia does what Center City does - layers of restaurants, coffee shops, cultural institutions, and transit connections that make the city feel both walkable and deeply connected to everything beyond it. The energy of a major American city is present without being overwhelming, and the neighborhood has enough history and texture to feel like a real place rather than a development zone. Long-standing businesses share blocks with newer arrivals, and the result is a street life that rewards the curious resident who actually uses their neighborhood rather than just sleeping in it.
This is a home that works quietly in the background while you build the life you came here for. Pricing and availability subject to change on a daily basis. Photos are of model units. Parking may be available subject to availability and may be an additional fee.
Parking Features: On Site, Private, Permit Required, Secure Parking
Garage Spaces: 1
Location
HOA Information
HOA/Condo/Coop Amenities: Concierge, Elevator(s), Exercise Course, Dog Park, Fitness Center, Game Room, Meeting Room, Party Room, Picnic Area, Security, Spa/Hot Tub, Other, Storage, Bar/Lounge, Community Center, Common Grounds, Gated Community, Pool - Outdoor, Recreational Center, Swimming Pool
The median is solely based on the area and the number of bedrooms.
Listing-specific characteristics such as the number of bathrooms and the amenities will also impact the price.
LISTING QUALITY
▲
Listing location is an exact address
▲
Features and amenities are properly noted
▲
RentHop has data for this building
▲
Manager has many listings with high listing quality!
▼
The manager has not yet mailed us a photo copy of his or her government identification and proof or property ownership.
▼
Manager has not logged in recently
▼
Manager does not yet have user reviews
RENTHOP DESCRIPTION
The apartment is a unit offered at a monthly price of $2,254. The person posting the listing did not specify that any pets were allowed. It may be the case that pets are ok and the manager simply has not yet filled out all the details. The kitchen conveniently includes a dishwasher.
We have 33 photos of this particular unit, building, and surrounding areas.
Last Updated: 12 hours ago
Data Source: Bright MLS
MLS# PAPH2642044
List Agent Name: Brad R Levinson
List Office Name: KW Empower
IDX information is provided exclusively for personal, non-commercial use, and may not be used for any purpose other than to identify prospective properties consumers may be interested in purchasing. Information is deemed reliable but not guaranteed. The listing broker’s offer of compensation is made only to participants of the MLS where the listing is filed.
Courtesy of RH Advisors, Inc. and RHP Realty NJ, Inc.
Enter the 6-digit code sent to or download the
RentHop mobile app to continue.
By selecting Check Availability, you agree that RentHop and real estate professionals may call or text you about your inquiry. Message/data rates may apply. Terms & Privacy.
We found some very similar listings nearby
Select those you'd like to message
Your messages have been sent!
Check Availability
By selecting Check Availability, you agree that RentHop and real estate professionals may call or text you about your inquiry. Message/data rates may apply. Terms & Privacy.