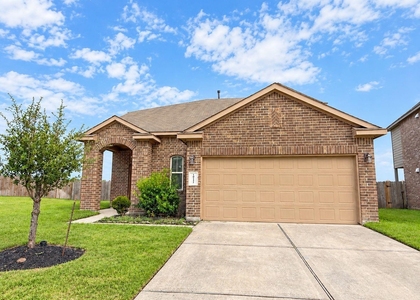
Rare find POND-FACEING ONE STORY HOME W/3 bdrm, 2.5 bath, 2 attached garage is located in a new subdivision Timber Trails in Tomball. Zoned to Tomball ISD. Home features open floor-plan, front entry W/Vinyl Wood Plank floor, half bath and a closet are off the front entry. Ample formal living W/Ceiling fan, Recessed lightings. High ceiling and 2" faux window thr-out. Kitchen opens to dining and living upgraded W/Vinyl Wood Plank floor, 42" kitchen cabinetry, granite counter-tops, Stainless Steel GE appliances. Stainless Steel side-by-side Fridge, washer and dryer are INCLUDED! Gas Tankless water heater is a PLUS! Over-sized Primary bdrm W/Large walk-in closet, Primary bath features dual sinks, large walk-in shower W/Glass door, Vinyl Wood Plank floor. NEWLY Installed ceiling fans in all bdrm. FULLY Sprinklered! NO Neighbors behind, COVERED Porch W/Recessed light for your relaxation! Easy to access to 249, FM 2920, 99. A min away from HEB, Kroger, Tomball Town Center!
AMENITIES
Attached Garage
Waterfront
Dishwasher
Parking Space
ADDITIONAL INFORMATION
Interior
Bathroom Information
Half Bathrooms: 1
Full Bathrooms: 2
Interior Information
Interior Features: High Ceilings, All Bedrooms Down
Appliances: ENERGY STAR Qualified Appliances, Water Heater, Disposal, Refrigerator, Electric Oven, Microwave, Free-Standing Range, Gas Cooktop, Dryer, Washer, Dishwasher, Dryer Included, Washer Included, Freestanding Oven
Flooring Type: Carpet, Vinyl Plank
Laundry Features: Electric Dryer Hookup, Washer Hookup, Electric Dryer Connection
The manager has not yet mailed us a photo copy of his or her government identification and proof or property ownership.
▼
Manager has not logged in recently
▼
Manager does not yet have user reviews
RENTHOP DESCRIPTION
The apartment is a unit offered at a monthly price of $1,950. The person posting the listing did not specify that any pets were allowed. It may be the case that pets are ok and the manager simply has not yet filled out all the details. The kitchen conveniently includes a dishwasher.
We have 44 photos of this particular unit, building, and surrounding areas.
MLS# 69670233
List Agent Name: Shannon Gao
List Office Name: REALM Real Estate Professionals - Sugar Land
IDX information is provided exclusively for personal, non-commercial use, and may not be used for any purpose other than to identify prospective properties consumers may be interested in purchasing. Information is deemed reliable but not guaranteed. The listing broker’s offer of compensation is made only to participants of the MLS where the listing is filed.
Firm Name: Lee Chuan Lin, Phone number: 425-283-2930, Firm address: 335 Madison Avenue, New York, NY 10017
Courtesy of RH Advisors, Inc. and RHP Realty NJ, Inc.
By selecting Check Availability, you agree that RentHop and real estate professionals may call or text you about your inquiry. Message/data rates may apply. Terms & Privacy. California Privacy Notice
We found some very similar listings nearby
Select those you'd like to message
Your messages have been sent!
Check Availability
By selecting Check Availability, you agree that RentHop and real estate professionals may call or text you about your inquiry. Message/data rates may apply. Terms & Privacy. California Privacy Notice








 Your Privacy Choices
