1134 Blue Stone Drive

Orchard-Kendleton, 77417
$2,000
LEASED / EXPIRED
Posted 13 weeks ago, Immediate Move-In
bedrooms
4 Bed
bathrooms
2 Bath
bathrooms
1 Half Bath
square feet
2,066 Sqft
Listing by Stanley Mani
Save Listing

SIMILAR NEARBY LISTINGS
10418 Birds Nest Dr
Orchard-Kendleton
77417
$2,150
By Ashley Barras, 18 hours ago
bedrooms
4 Bed
|
bathrooms
2 Bath
|
square feet
2,279 Sqft
10411 Birds Nest Drive
Orchard-Kendleton
77417
$1,900
By Maria Parra, 17 hours ago
bedrooms
4 Bed
|
bathrooms
2 Bath
|
square feet
1,670 Sqft
10418 Rocky Trail
Orchard-Kendleton
77417
$2,050
By Destiny Williams, 8 hours ago
bedrooms
4 Bed
|
bathrooms
2 Bath
|
square feet
2,279 Sqft
10406 Rocky Trail
Orchard-Kendleton
77417
$2,050
By Destiny Williams, 11 hours ago
bedrooms
4 Bed
|
bathrooms
2 Bath
|
square feet
2,279 Sqft

DESCRIPTION
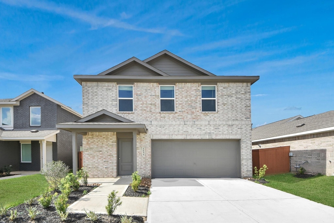
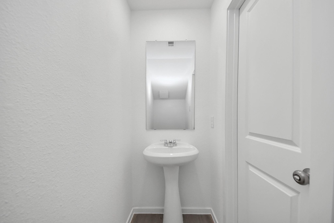
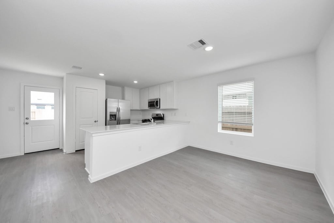
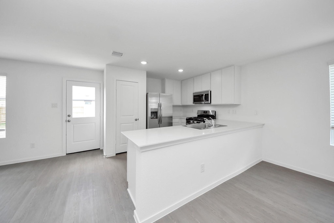
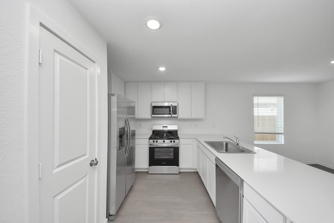
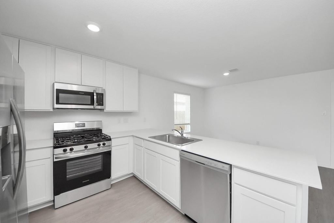
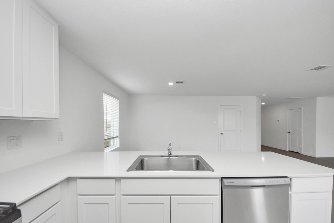
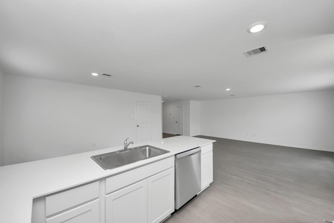
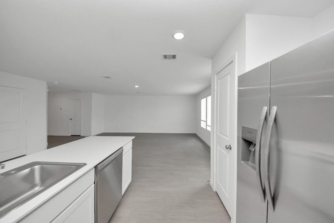
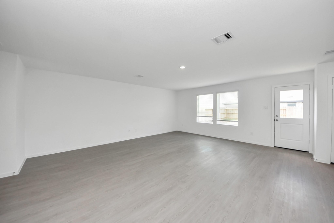
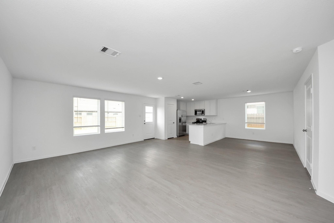
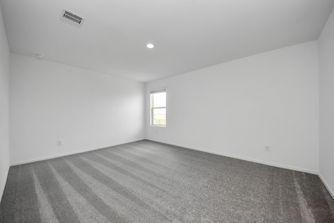
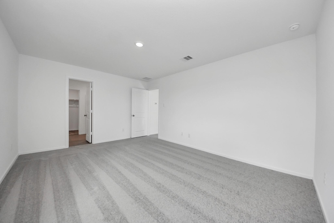
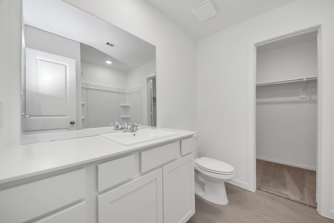
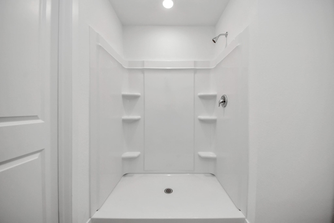
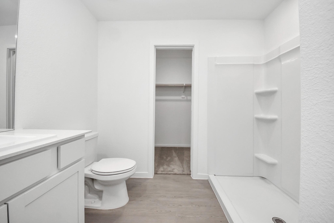
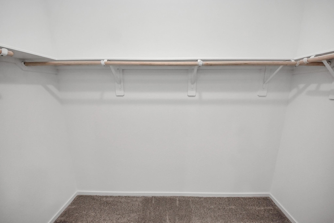
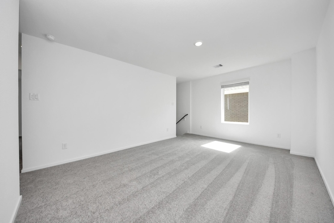
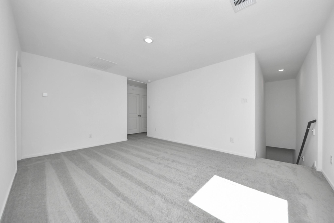
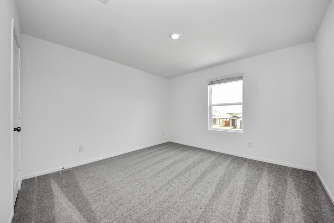
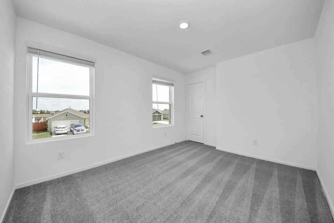
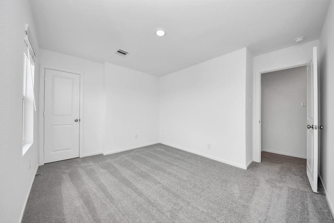
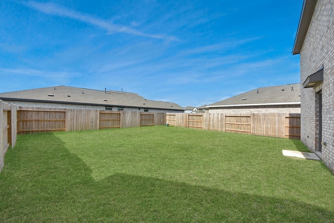
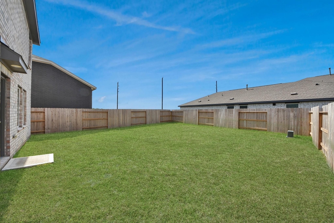
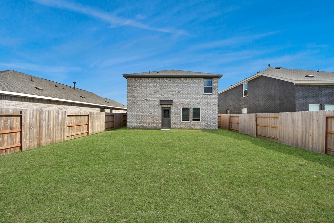
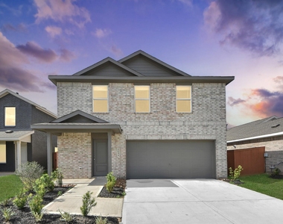
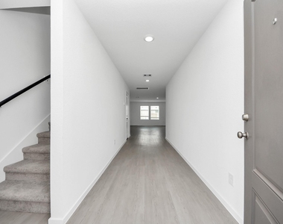
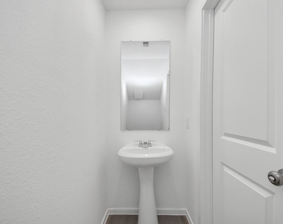
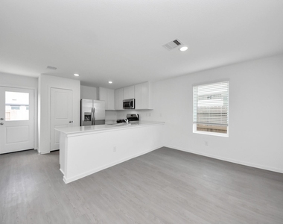
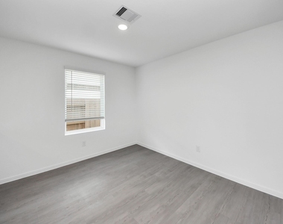
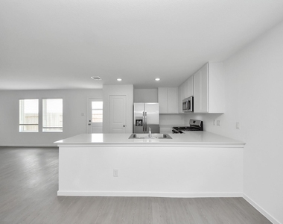
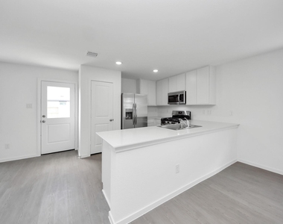
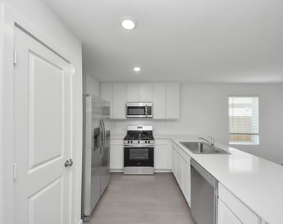
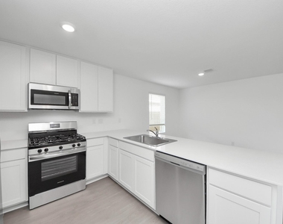
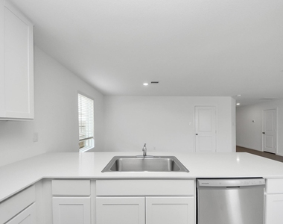
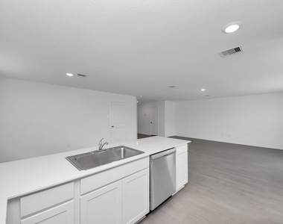
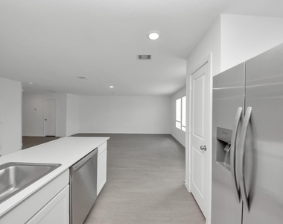
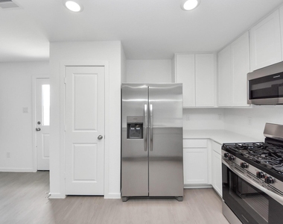
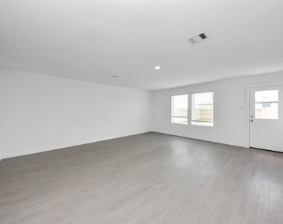
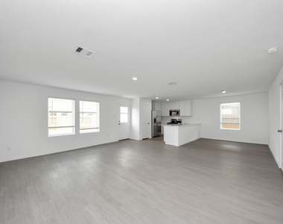
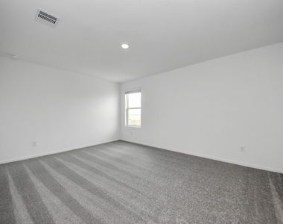
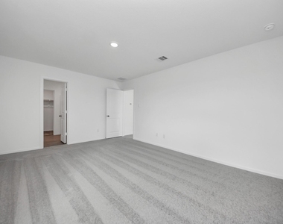
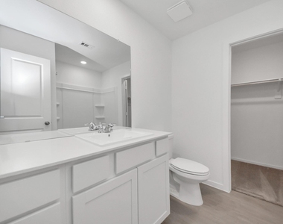
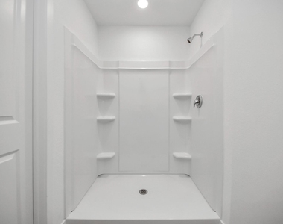
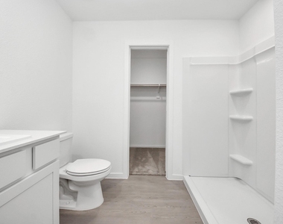
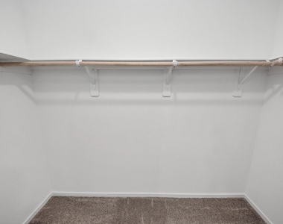
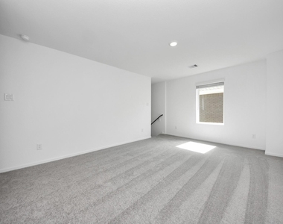
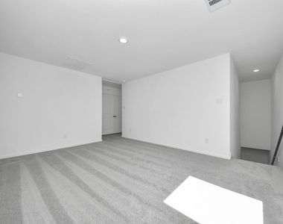
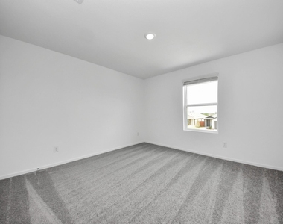
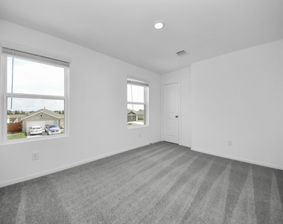
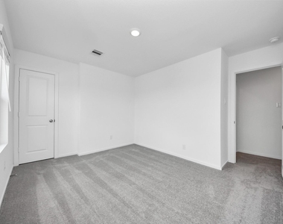
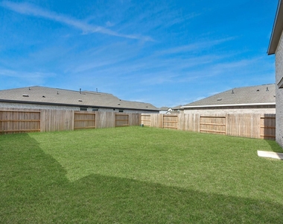
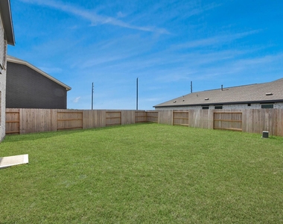
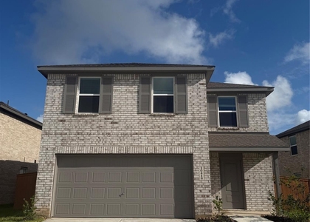
Functional floor plan designed for comfortable everyday living. This 4 Bedrooms, 2 and a half bath home has an open concept main living area, modern kitchen with stainless steel appliances and sleek and durable quartz countertops with an island and pantry. Primary bedroom has a walk in closet and a double vanity bathroom. The home also features 3 secondary bedrooms that are spacious, all rooms located on the 2nd floor for added privacy, plus a large game room perfect for the family. Large windows allow natural light to fill the interior, creating a warm and inviting atmosphere. The backyard offers space for outdoor relaxation or entertaining guests.incl free wifi.

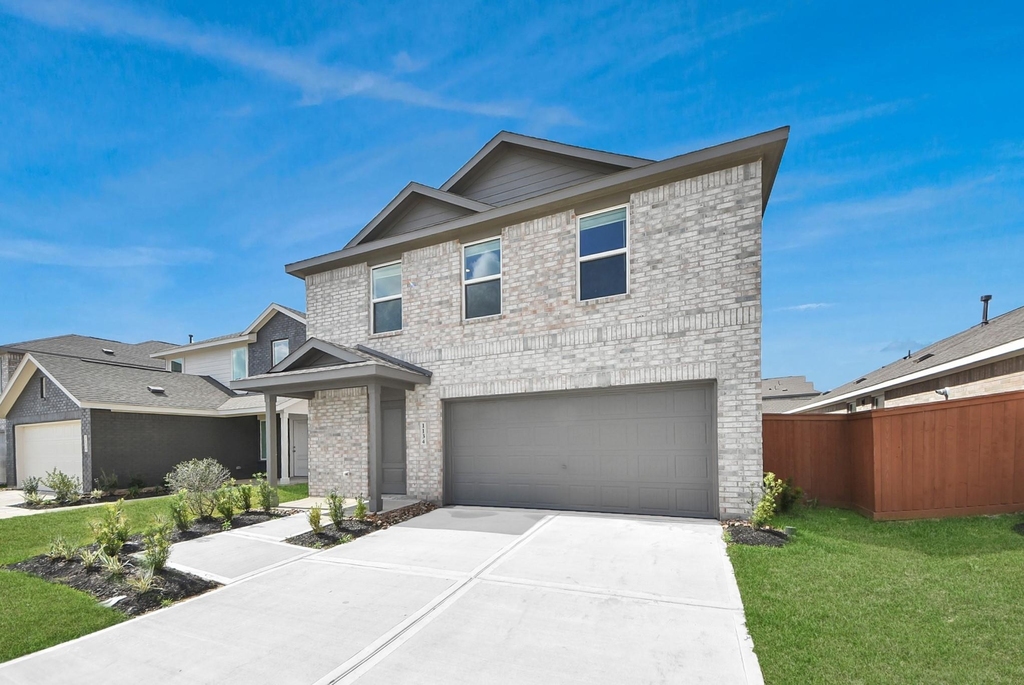
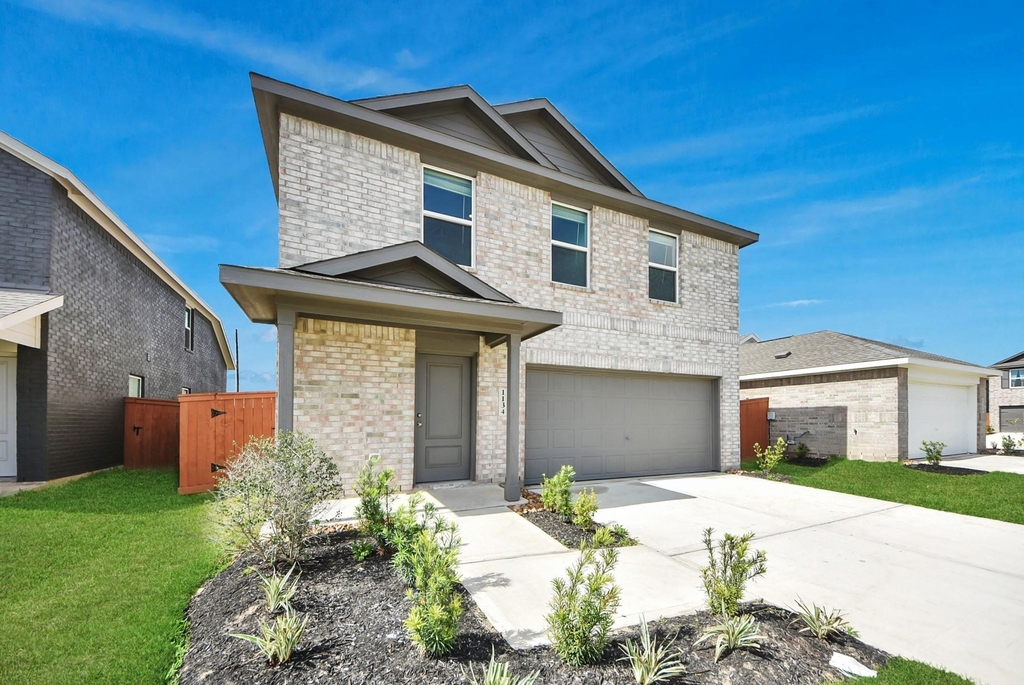
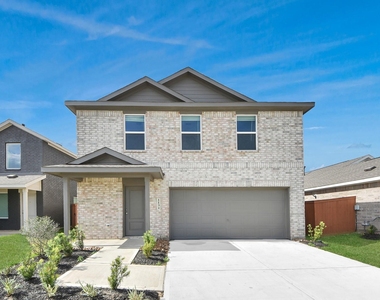
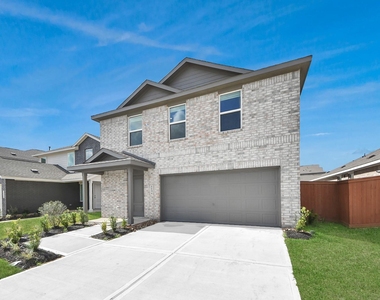
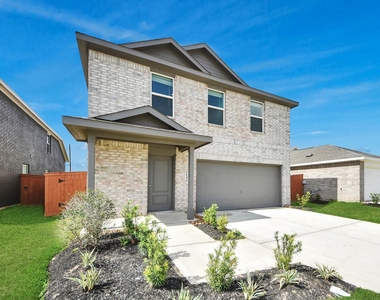
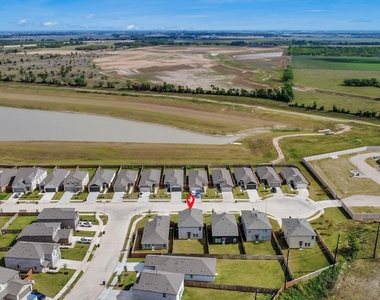
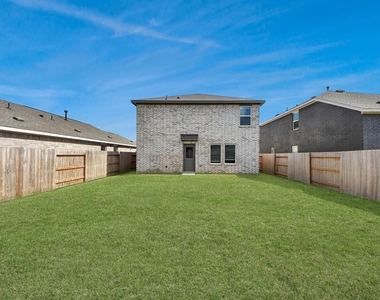
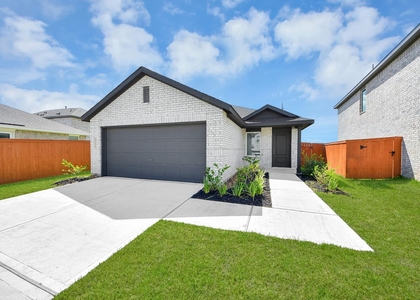
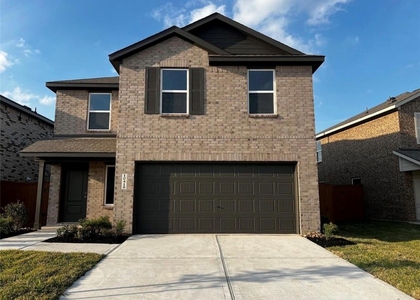
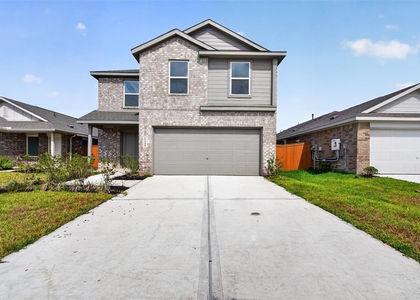
Designed with a brick exterior, 2-car garage, and energy-efficient features. Located in a master-planned community with great amenities such as resort-style pool, walking & jogging trails, parks & green spaces, playgrounds and community activities. Easy access to Hwy 59 / I-69 and easy access to Hwy 59/I-69.

AMENITIES
Attached Garage
Dishwasher
Parking Space

ADDITIONAL INFORMATION
Interior

    Bathroom Information

  • Half Bathrooms: 1
  • Full Bathrooms: 2

    Interior Information

  • Interior Features: High Ceilings, All Bedrooms Up
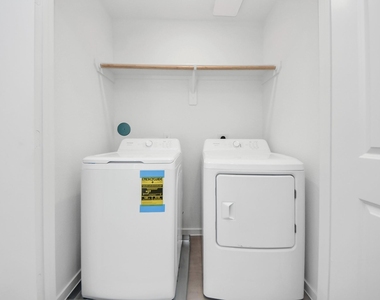
  • Appliances: Disposal, Gas Oven, Microwave, Free-Standing Range, Dryer, Refrigerator, Washer, Dishwasher, Dryer Included, Refrigerator Included, Washer Included
  • Flooring Type: Carpet, Tile, Vinyl Plank
  • Laundry Features: Electric Dryer Hookup, Washer Hookup
Exterior

    Property Information

  • Square Footage: 2,066
  • Property Condition: New Construction
  • Architectural Style: Traditional
  • Year Built Source: Builder
  • Year Built: 2025

    Building Information

  • Building Area Total: 2066
  • Window Features: Insulated/Low-E windows

    Lot Information

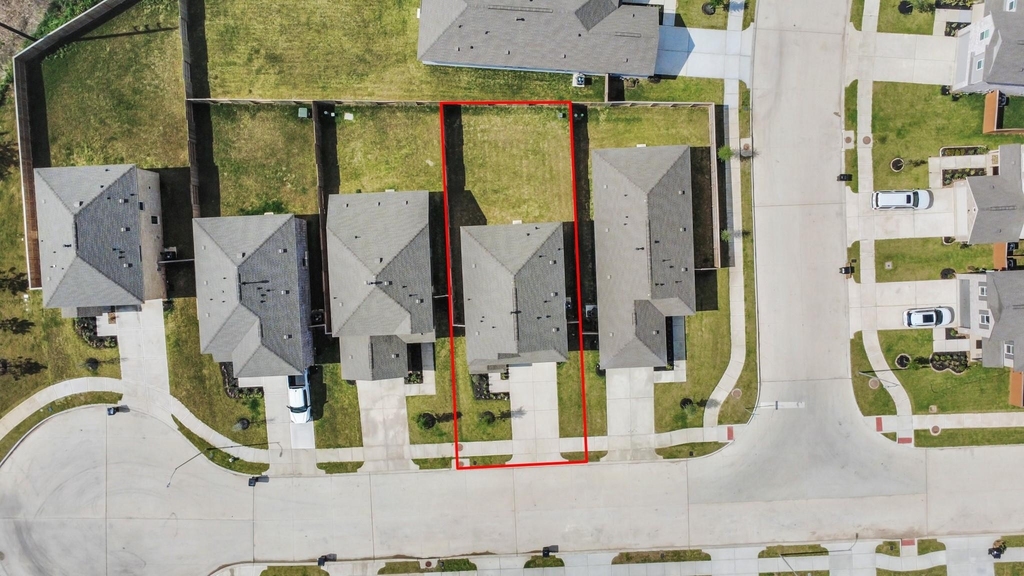
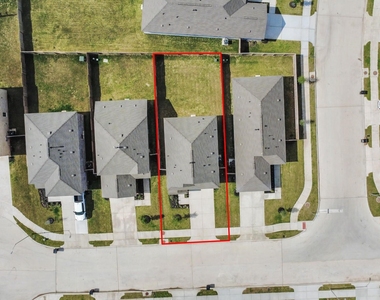
  • Lot Features: Back Yard, Subdivided, 0 Up To 1/4 Acre
  • Lot Size Units: Acres

    Land Information

  • Water Source: Public
Utilities

    Utilities Information

  • Cooling Type: Electric
  • Heating Type: Natural Gas
  • Sewer : Public Sewer
Parking

    Parking Information

  • Has Garage
  • Attached Garage
  • Parking Features: Attached
  • Garage Spaces: 2
Location

    HOA Information

  • HOA/Condo/Coop Amenities: Clubhouse, Dog Park, Fitness Center, Jogging Path, Park, Playground, Pool, Trail(s), Pickleball Court, Splash Pad

MAP


77417

LISTING QUALITY
▲ Listing location is an exact address
▲ Features and amenities are properly noted
▲ RentHop has data for this building
▼ The manager has not yet mailed us a photo copy of his or her government identification and proof or property ownership.
▼ Manager has not logged in recently
▼ Manager does not yet have user reviews

RENTHOP DESCRIPTION
The apartment is a unit offered at a monthly price of $2,000. The person posting the listing did not specify that any pets were allowed. It may be the case that pets are ok and the manager simply has not yet filled out all the details. The kitchen conveniently includes a dishwasher.

We have 46 photos of this particular unit, building, and surrounding areas.
See available units at 1134 Blue Stone Drive.

Does something look off?

Courtesy of RH Advisors, Inc. and RHP Realty NJ, Inc.