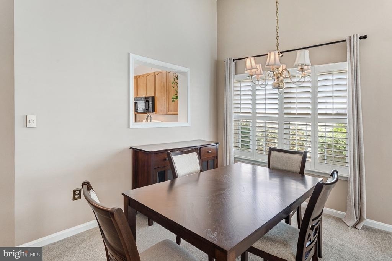
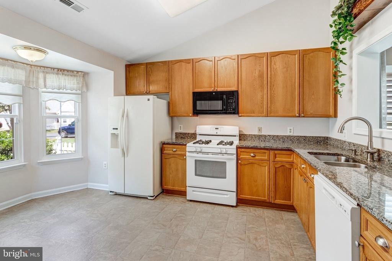
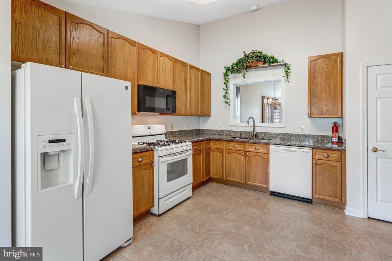
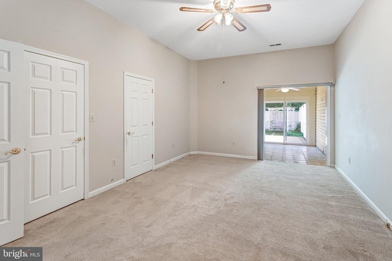
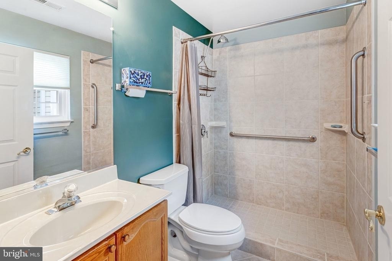
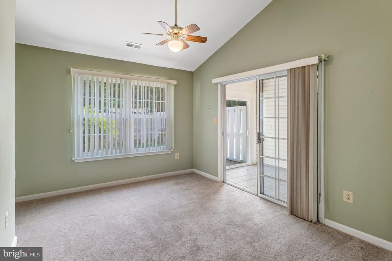
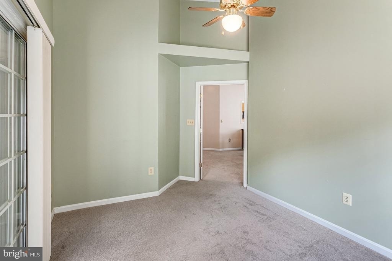
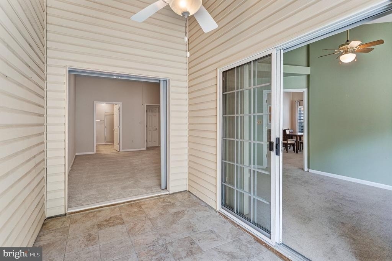
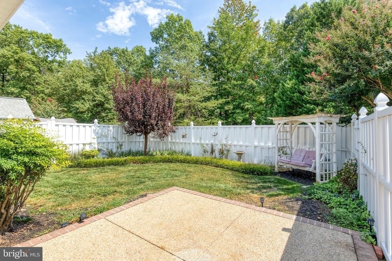
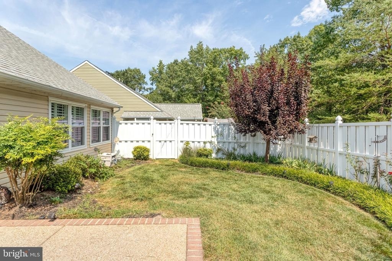
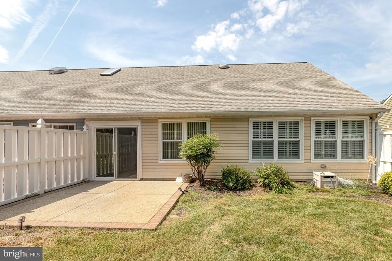
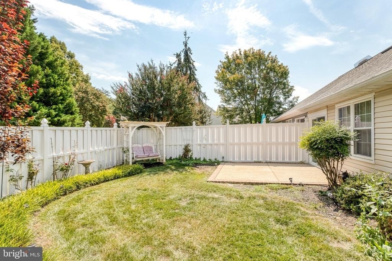
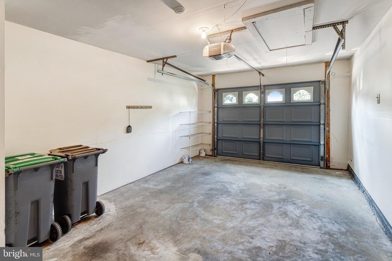
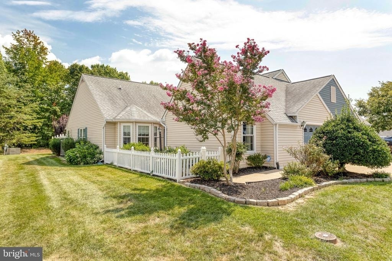
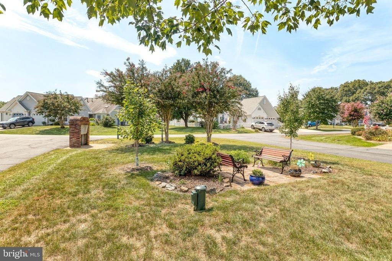
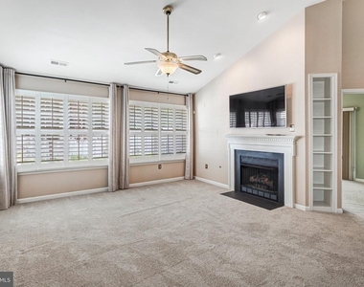
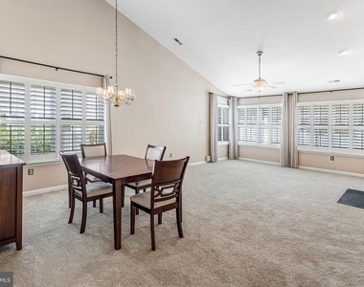
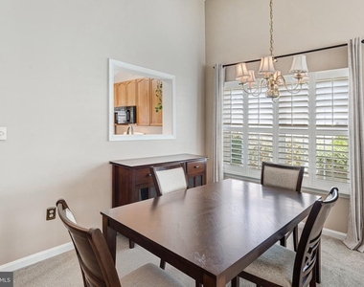
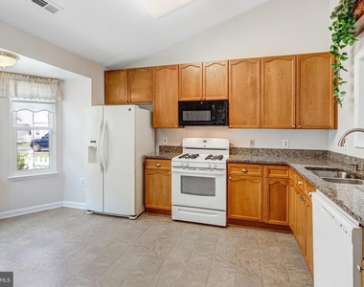
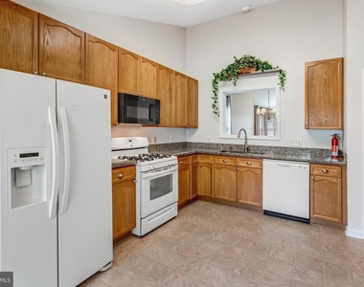
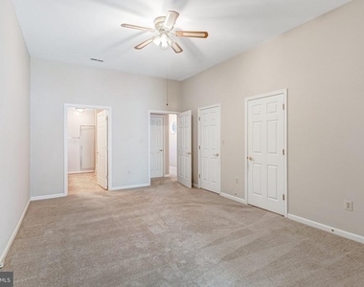
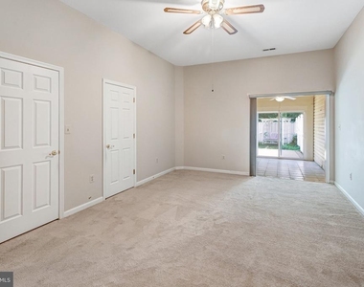
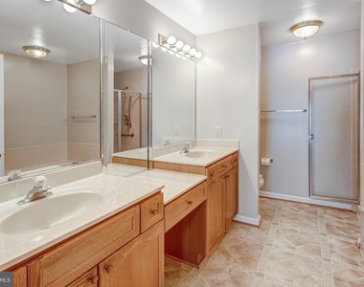
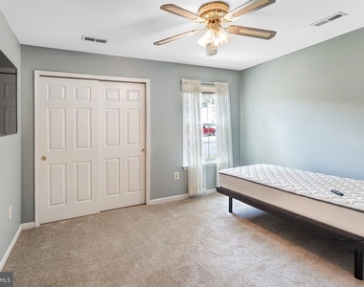
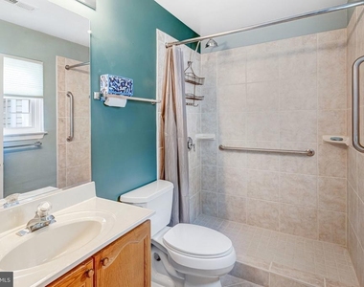
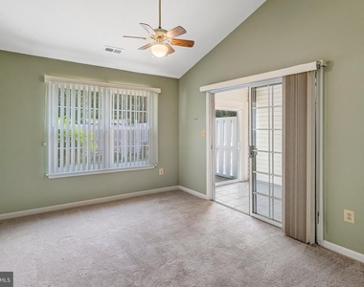
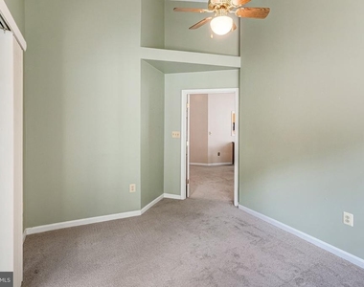
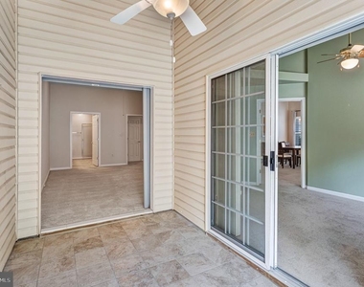
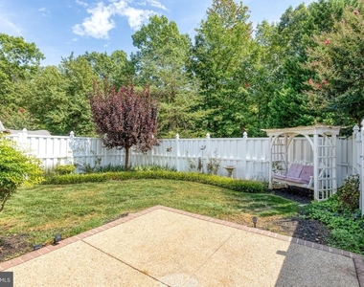
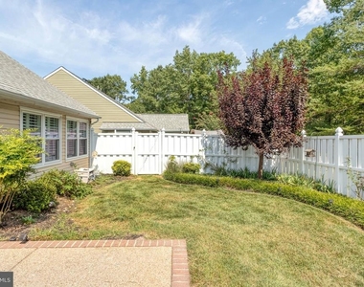
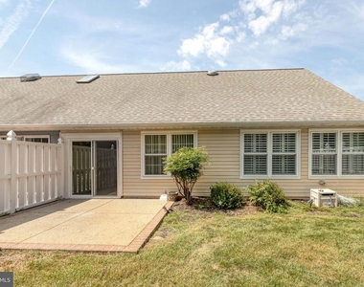
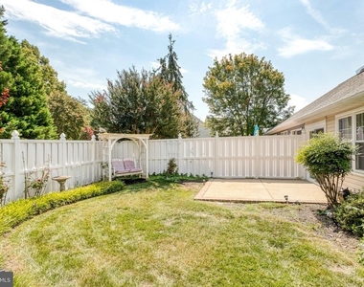
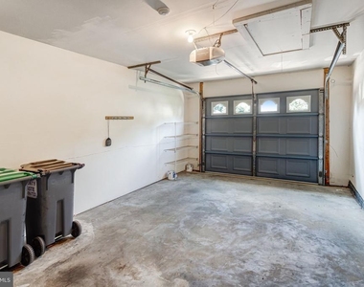
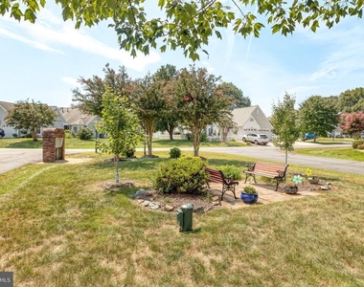
Welcome home to Summer Lake! Homes in this sought-after 55+ active community rarely become available, offering the ease of low-maintenance, one-level living. Plush carpeting leads you into a light-filled living room featuring a stunning vaulted ceiling and a cozy fireplace, flowing naturally into the dining area for comfortable everyday living and effortless entertaining. Just beyond, the spacious kitchen is filled with natural light from a beautiful bay window that frames a sunny breakfast nook, with a convenient pass-through to the dining area connecting the two spaces. The generously sized primary suite offers a dramatic vaulted ceiling, soft carpeted flooring, and ample closet space. Its private en suite bathroom features a wide double sink vanity, a soothing soaking tub, and a separate step-in shower. A second bedroom and full bathroom, plus a bonus room, offer even more flexibility - ideal as a home office, guest room, or whatever suits your needs. Just off the primary bedroom and bonus room, the screened porch offers a quiet place to relax and enjoy your morning coffee. From here, step outside to a patio overlooking a fenced backyard surrounded by mature trees and beautifully landscaped grounds for privacy and shade. On the front of the home, the attached garage and driveway provide plenty of space for both parking and storage. As a resident of Summer Lake, you'll enjoy access to the outdoor pool, clubhouse, tennis and pickleball courts, a library, an exercise room, billiards, and a scenic gazebo overlooking the community lake. Just minutes to Giant, Publix, Central Park, Spotsylvania Towne Centre, Downtown Fredericksburg, Loriella Park, and the University of Mary Washington. Quick access to Route 3, I-95, Route 1, and the VRE Spotsylvania Station makes commuting and traveling around the area a breeze. Schedule a private tour of your beautiful new home today!
AMENITIES
Fireplace
New Construction
Private Outdoor Space
Dishwasher
Parking Space
Home Office
ADDITIONAL INFORMATION
Interior
Bathroom Information
Full Bathrooms: 2
Interior Information
Interior Features: Soaking Tub, Breakfast Bar, Ceiling Fan(s), Eat-in Kitchen, Pantry, Walk-In Closet(s), Bathroom - Walk-In Shower, Carpet, Combination Dining/Living, Entry Level Bedroom, Family Room Off Kitchen, Floor Plan - Open, Upgraded Countertops, Window Treatments
The manager has not yet mailed us a photo copy of his or her government identification and proof or property ownership.
▼
Manager has not logged in recently
▼
Manager does not yet have user reviews
RENTHOP DESCRIPTION
The apartment is a unit offered at a monthly price of $2,600. Everything is still in great condition as the building only recently completed construction. The person posting the listing did not specify that any pets were allowed. It may be the case that pets are ok and the manager simply has not yet filled out all the details. The kitchen conveniently includes a dishwasher.
We have 30 photos of this particular unit, building, and surrounding areas.
We found some very similar listings nearby
Select those you'd like to message
Your messages have been sent!
Check Availability
By selecting Check Availability, you agree that RentHop and real estate professionals may call or text you about your inquiry. Message/data rates may apply. Terms & Privacy. California Privacy Notice
























 Your Privacy Choices
