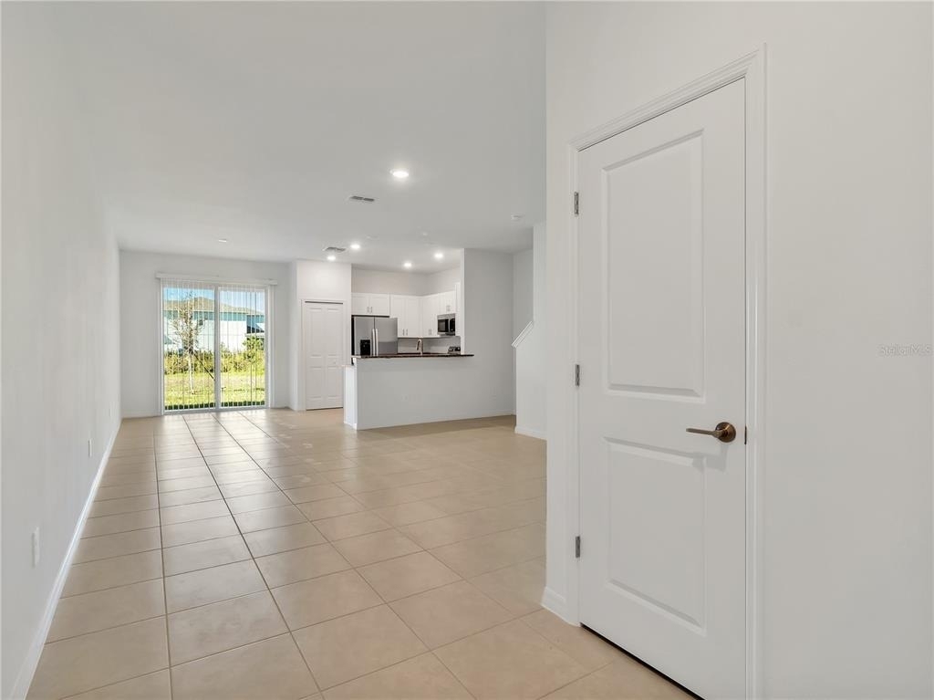
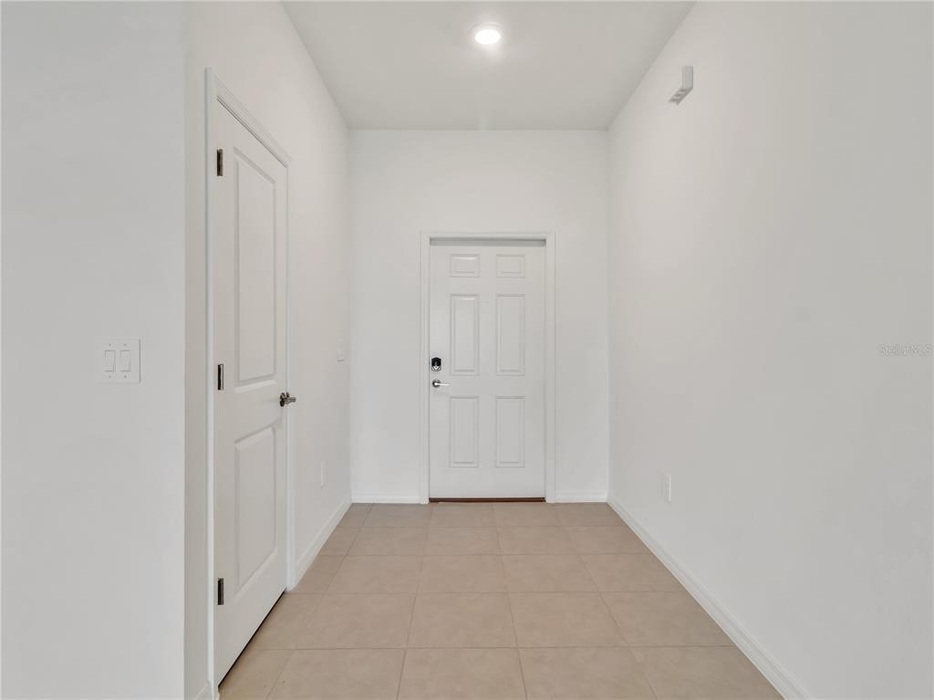
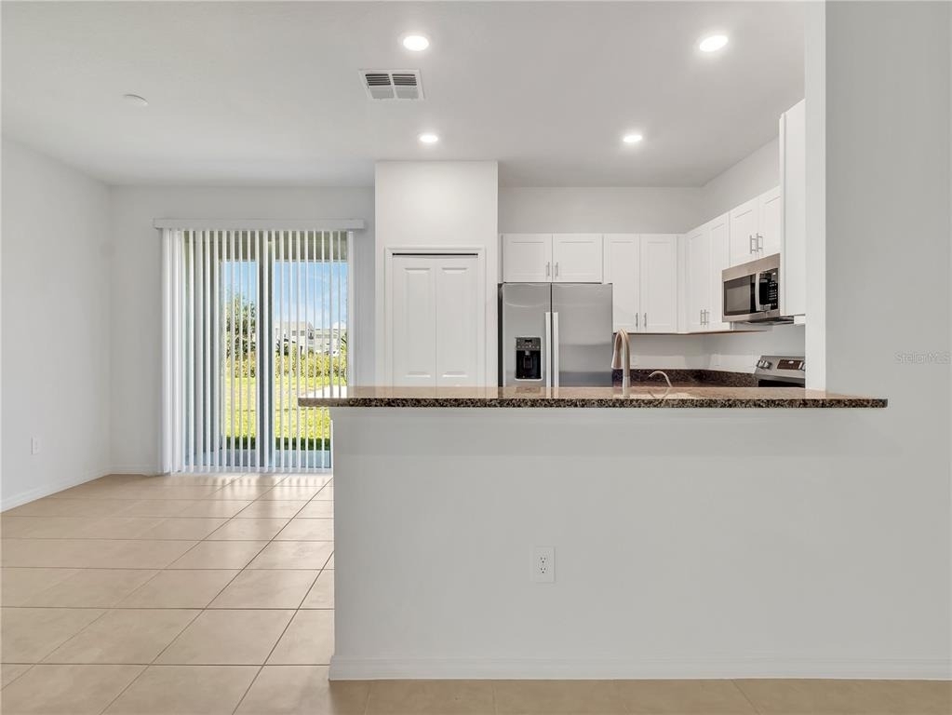
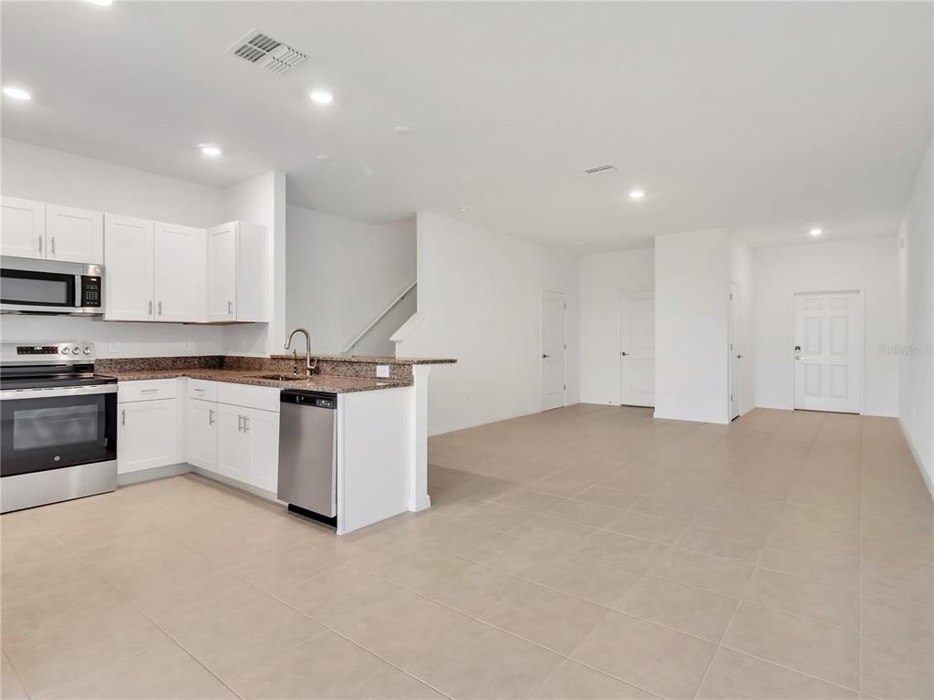
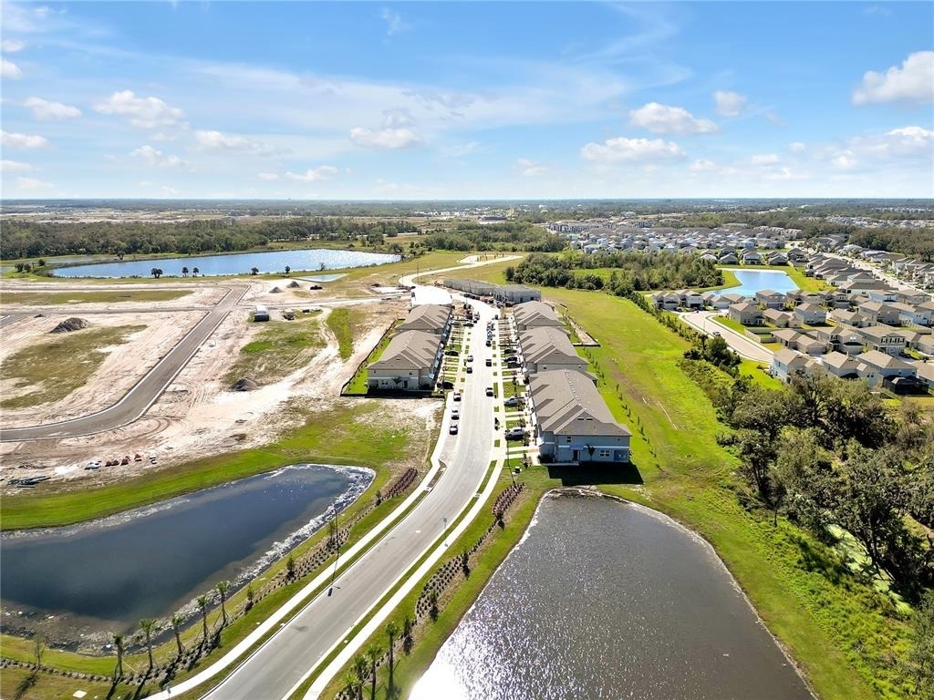
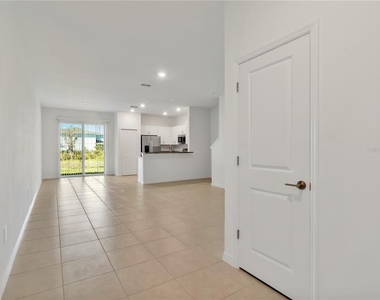
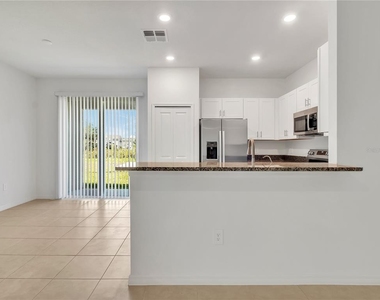
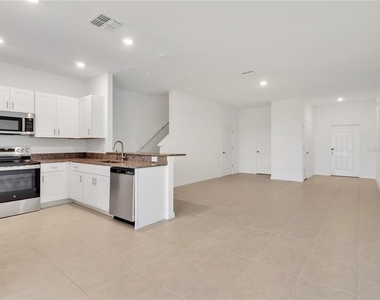
Welcome to this well-maintained home located in a convenient and growing area of Palmetto, Florida. Designed for comfortable everyday living, this residence offers a bright and open layout that feels welcoming from the moment you step inside. The living and dining areas flow naturally, creating a relaxed space ideal for both quiet evenings and casual entertaining.
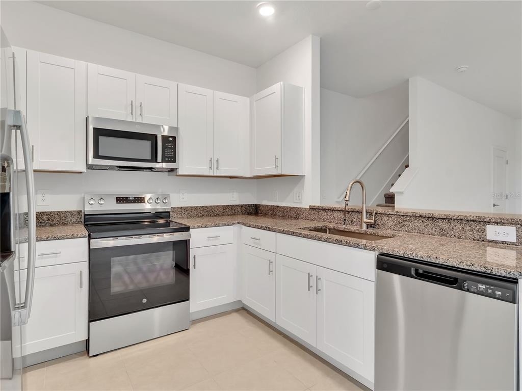
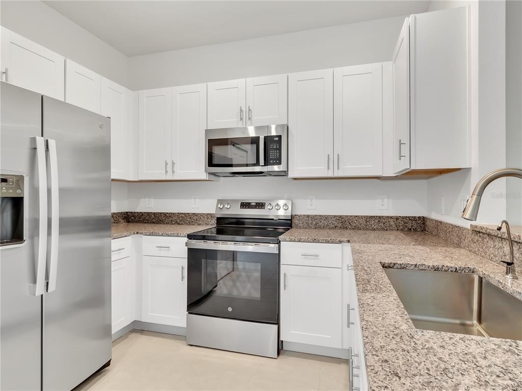
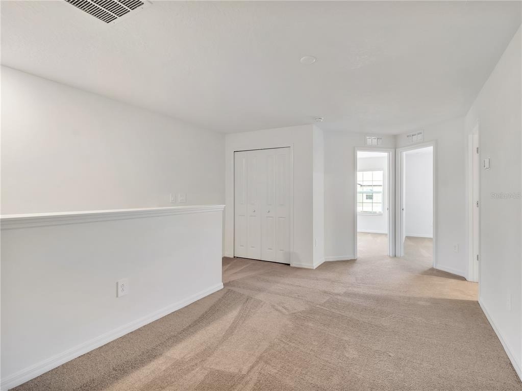
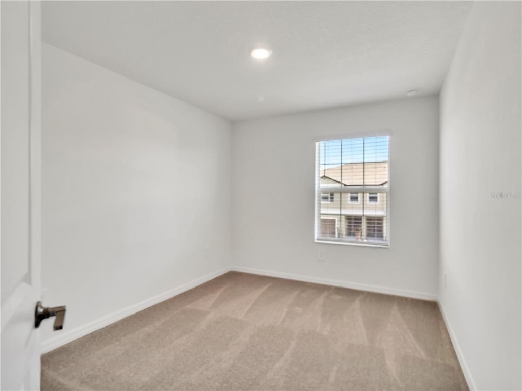
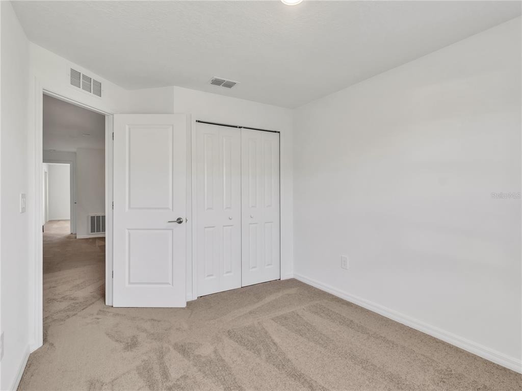
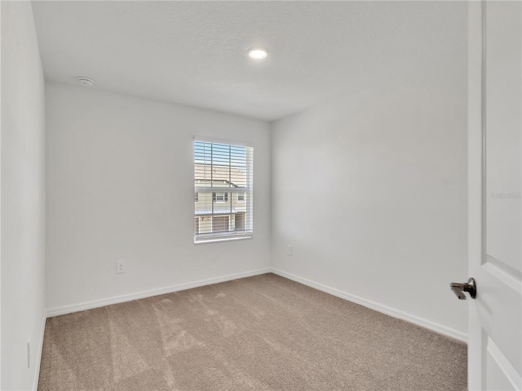
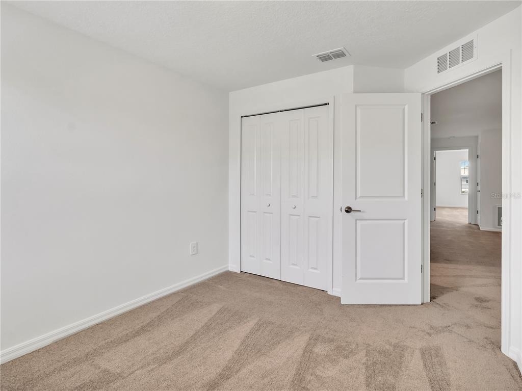
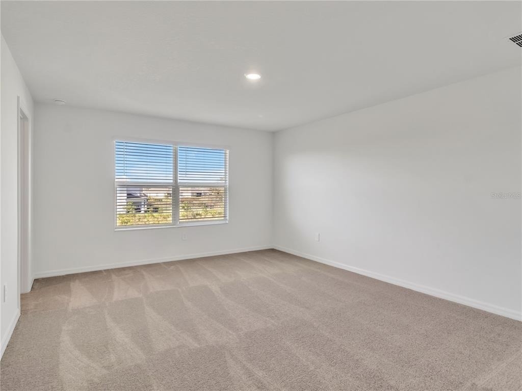
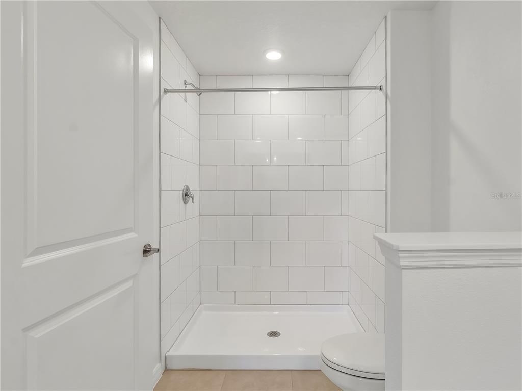
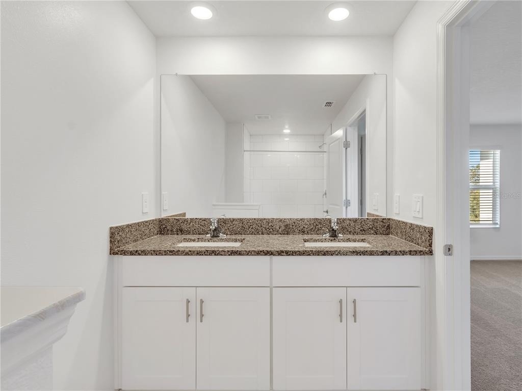
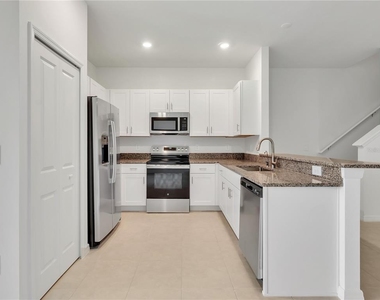
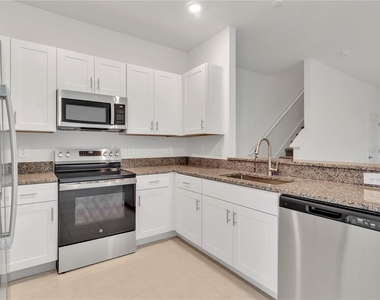
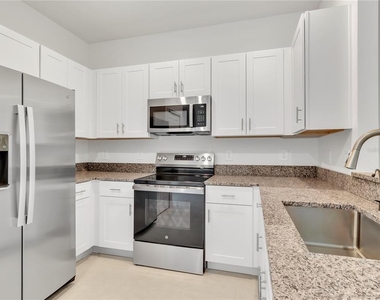
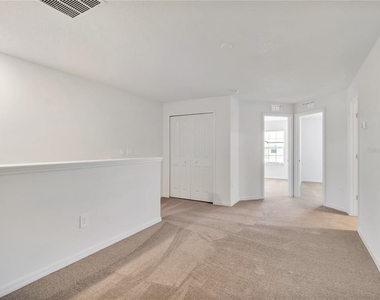
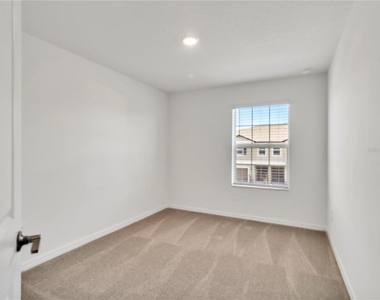
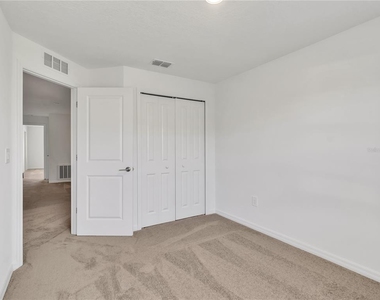
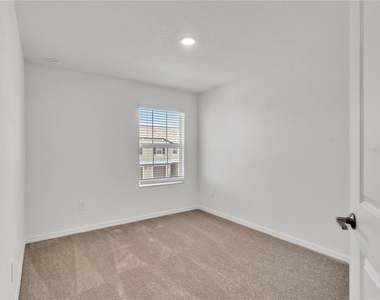
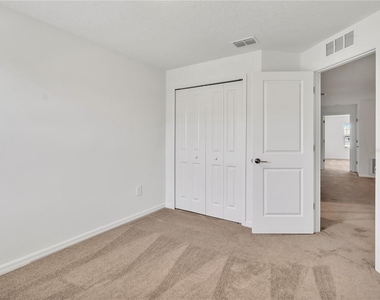
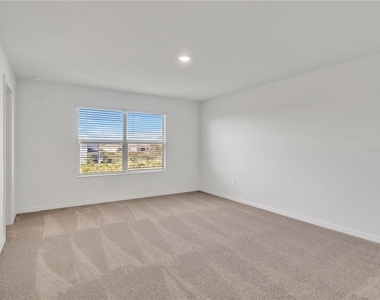
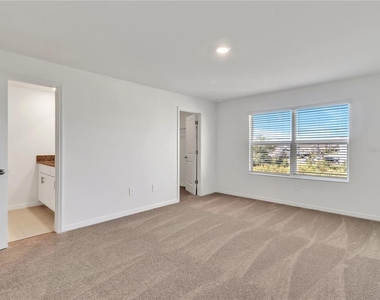
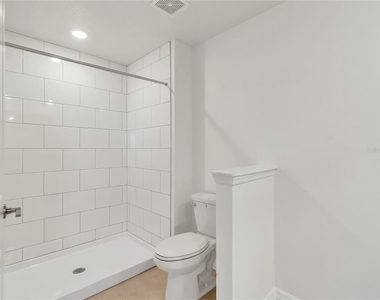
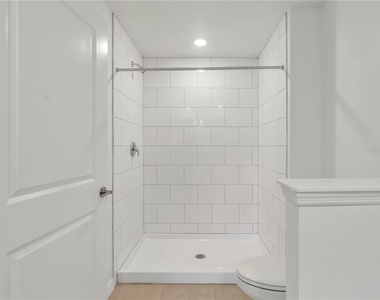
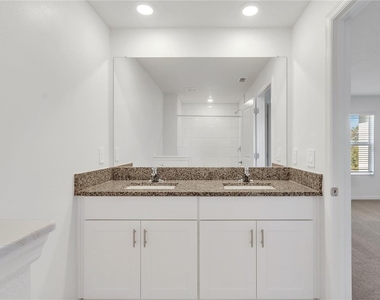
The kitchen features ample cabinetry and counter space, making daily cooking and organization easy and enjoyable. Natural light fills the home, enhancing its warm and inviting atmosphere throughout. The bedrooms are comfortably sized and thoughtfully arranged, providing privacy and flexibility for family, guests, or a home office. The primary bedroom offers a peaceful retreat with its own private bathroom.
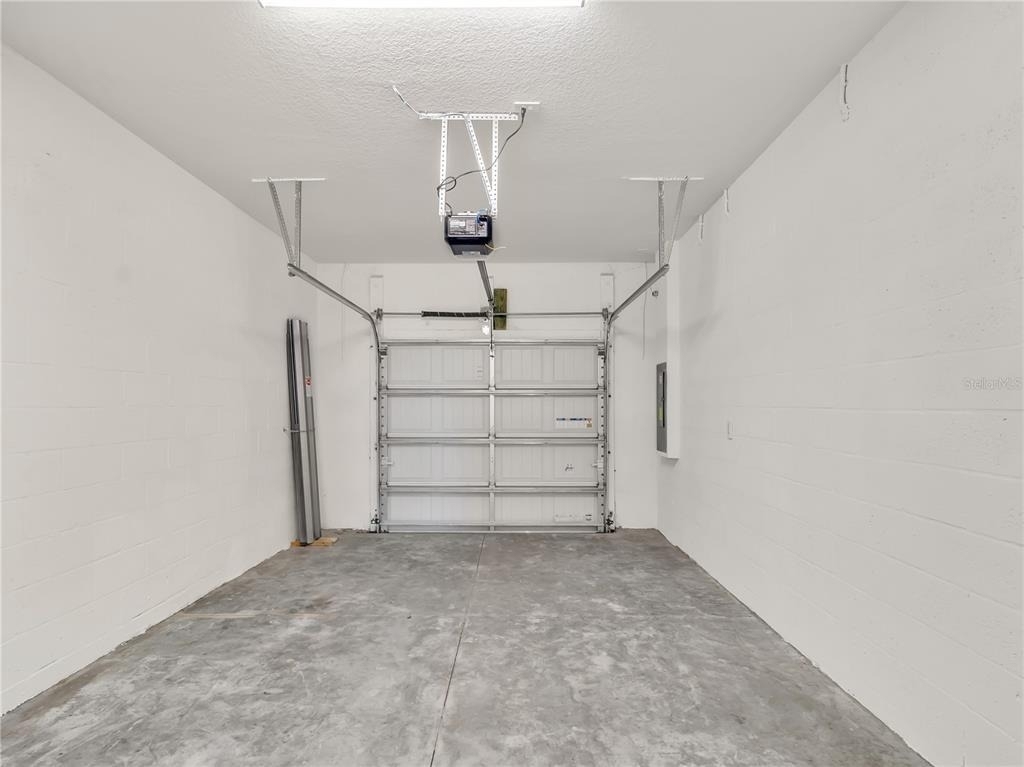
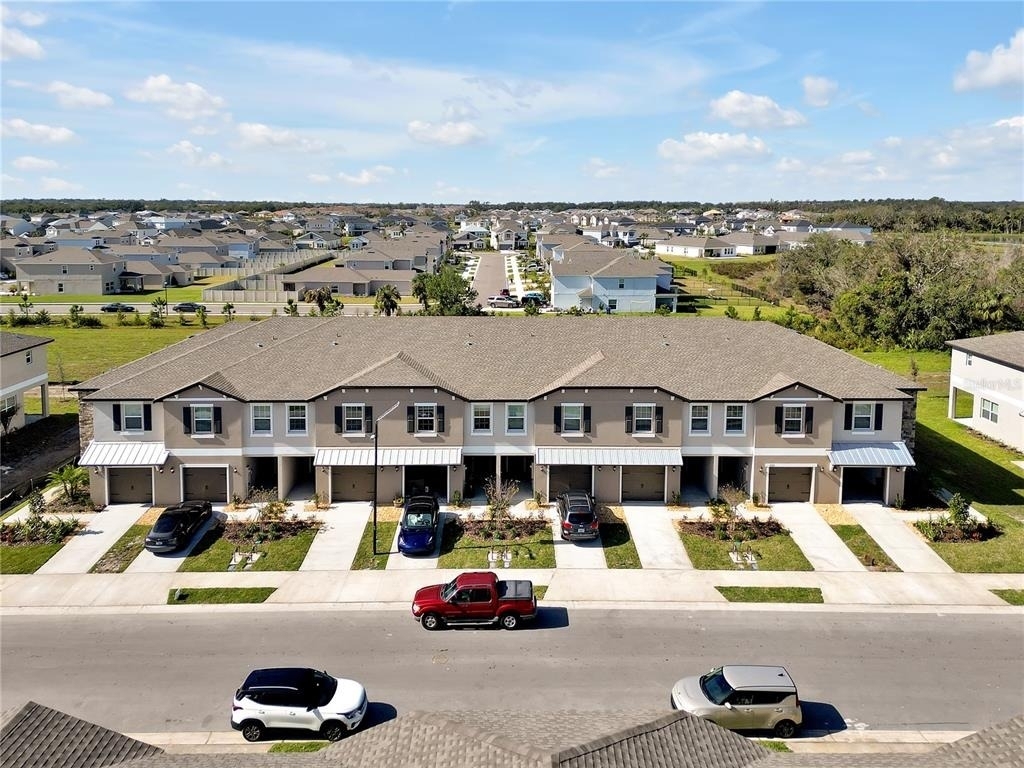
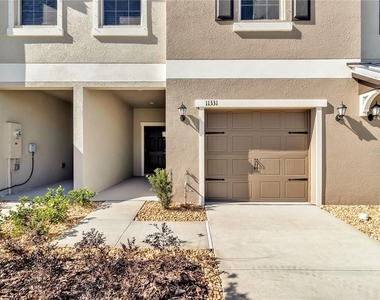
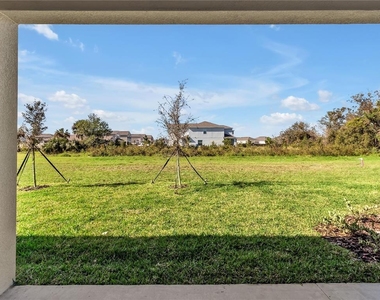
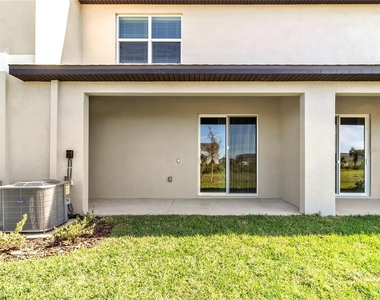
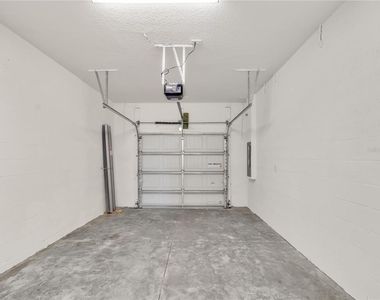
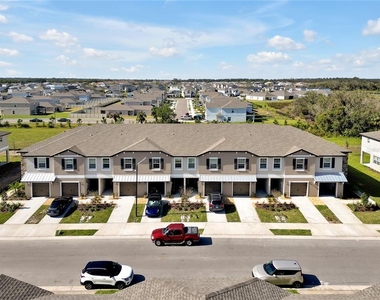
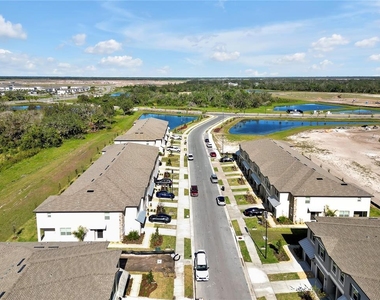
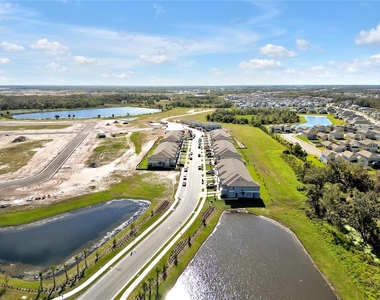
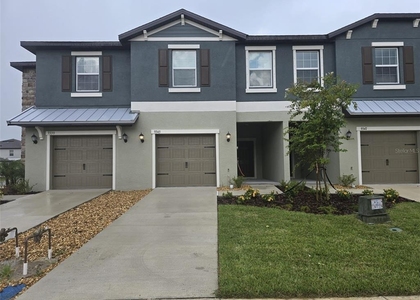
Step outside to enjoy a pleasant outdoor space perfect for morning coffee, weekend barbecues, or simply enjoying Florida's beautiful weather. With a garage and a well-kept exterior, the home offers both functionality and curb appeal. The surrounding neighborhood has a relaxed residential feel while still being close to everyday conveniences.
Conveniently located near major roads, shopping, dining, schools, and local amenities, this home offers easy access to everything Palmetto and the surrounding areas have. With its comfortable layout, inviting atmosphere, and great location, this home is a wonderful opportunity for anyone seeking relaxed Florida living.
AMENITIES
Attached Garage
Dishwasher
Parking Space
Home Office
ADDITIONAL INFORMATION
Interior
Bathroom Information
Half Bathrooms: 1
Full Bathrooms: 2
Interior Information
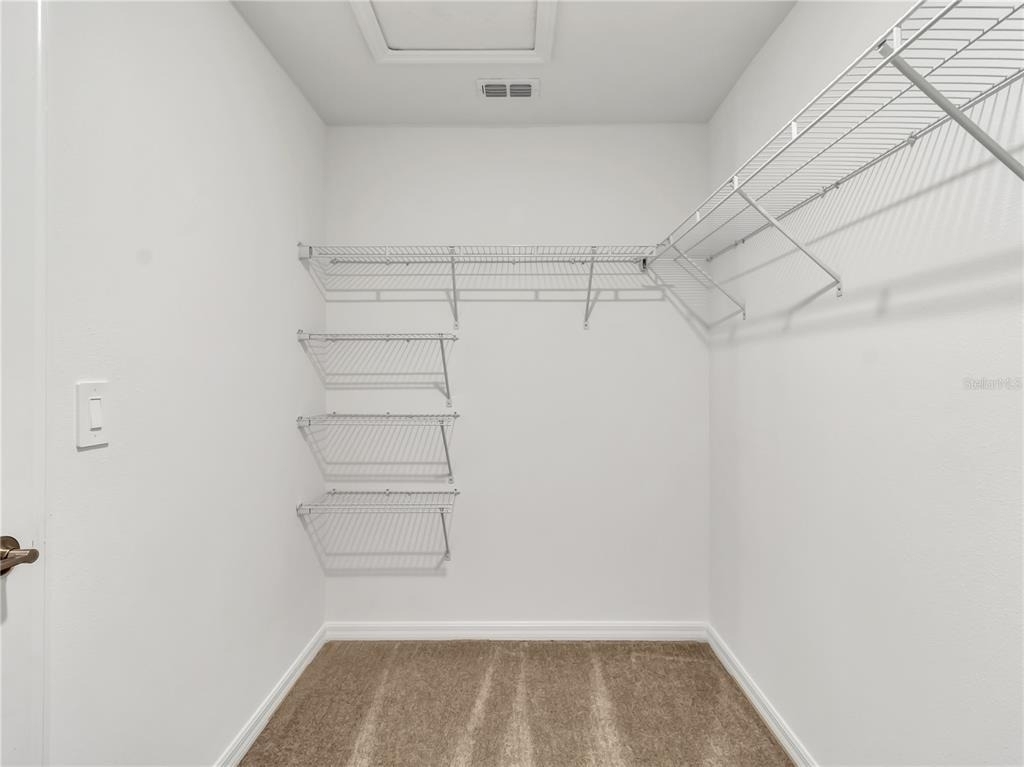
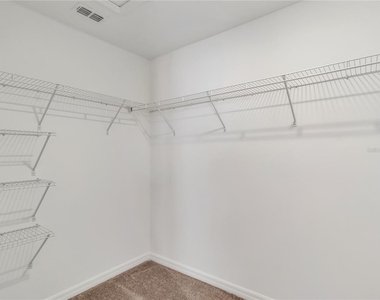
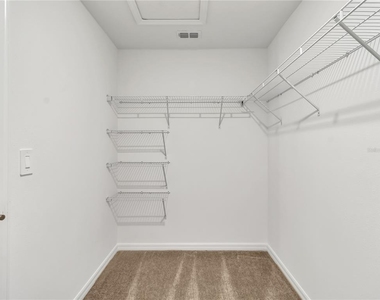
Interior Features: Open Floorplan, Stone Counters, Walk-In Closet(s), Eating Space In Kitchen, PrimaryBedroom Upstairs, Solid Wood Cabinets, Thermostat, Window Treatments
Manager has many listings with high listing quality!
▼
The manager has not yet mailed us a photo copy of his or her government identification and proof or property ownership.
▼
Manager has not logged in recently
▼
Manager does not yet have user reviews
RENTHOP DESCRIPTION
The apartment is a unit offered at a monthly price of $2,090. The person posting the listing did not specify that any pets were allowed. It may be the case that pets are ok and the manager simply has not yet filled out all the details. The kitchen conveniently includes a dishwasher.
We have 31 photos of this particular unit, building, and surrounding areas.
We found some very similar listings nearby
Select those you'd like to message
Your messages have been sent!
Check Availability
By selecting Check Availability, you agree that RentHop and real estate professionals may call or text you about your inquiry. Message/data rates may apply. Terms & Privacy. California Privacy Notice




















 Your Privacy Choices
