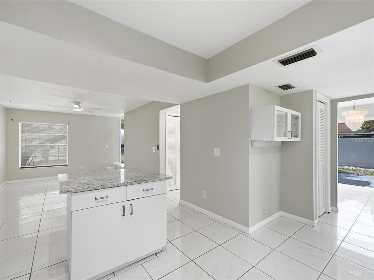
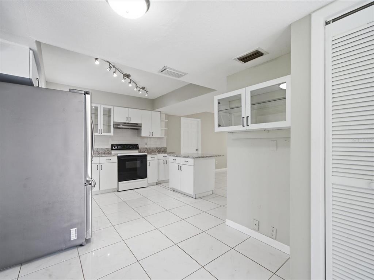
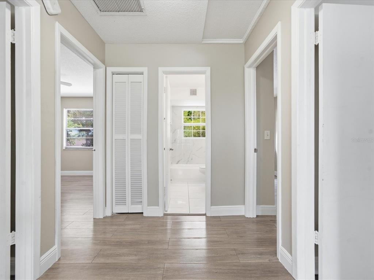
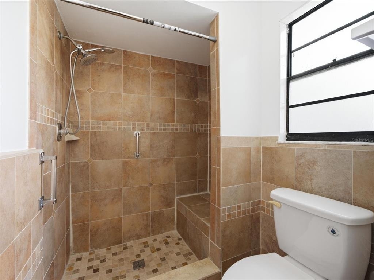
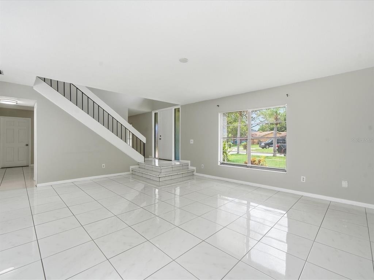
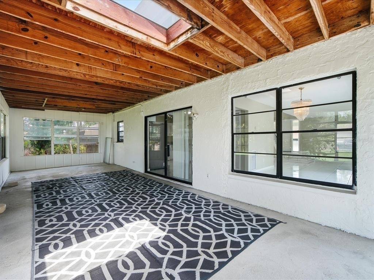
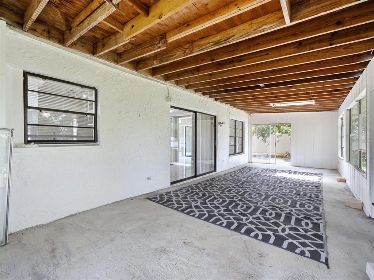
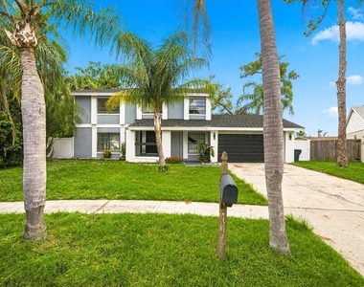
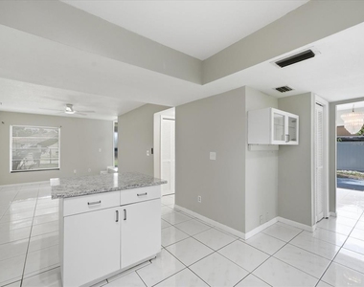
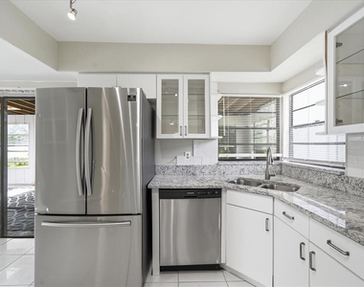
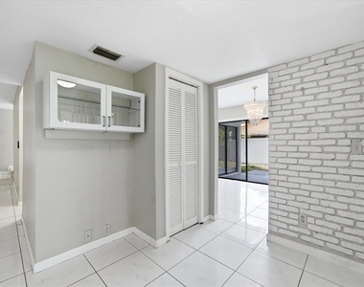
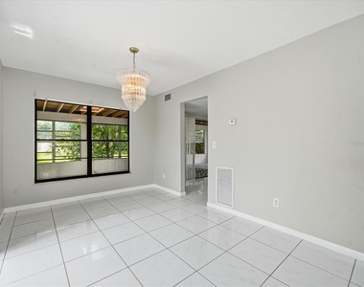
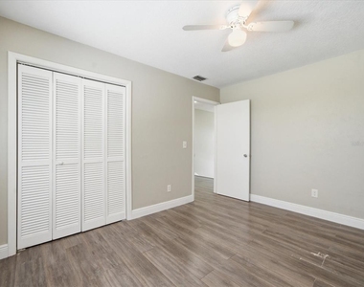
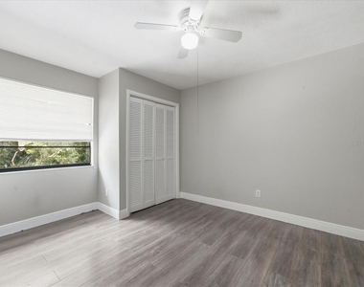
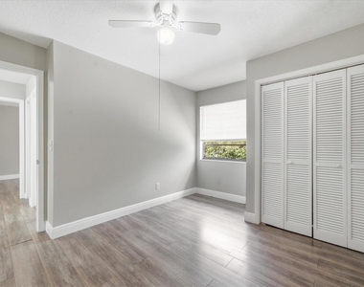
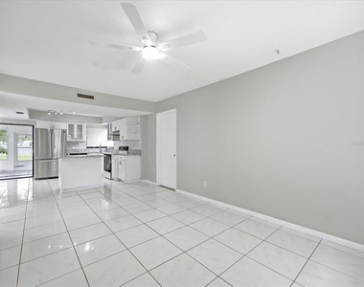
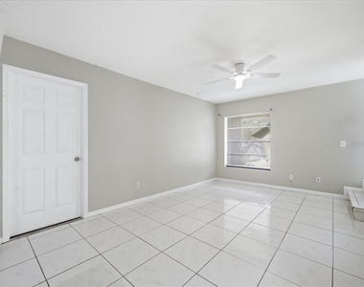
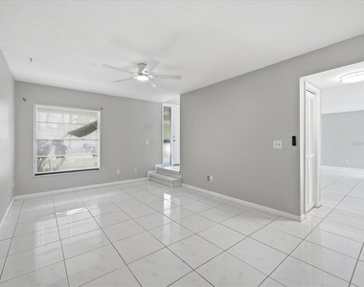
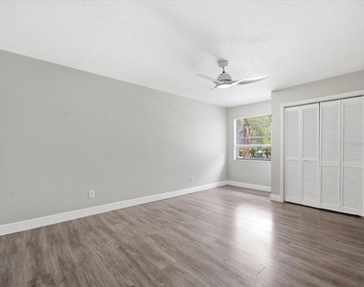
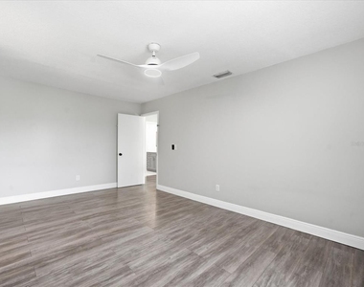
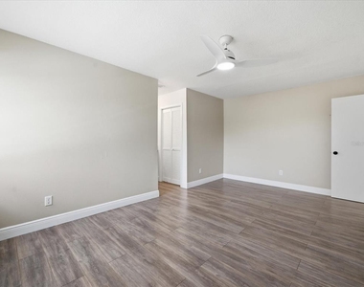
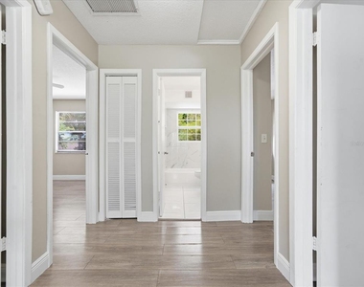
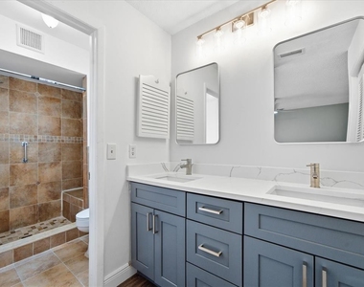
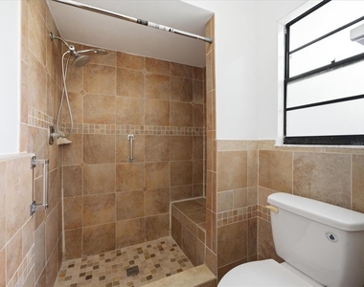
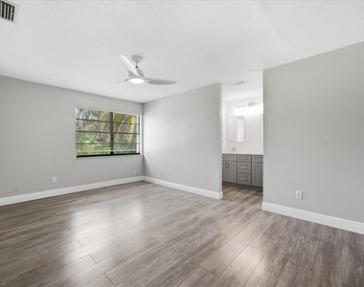
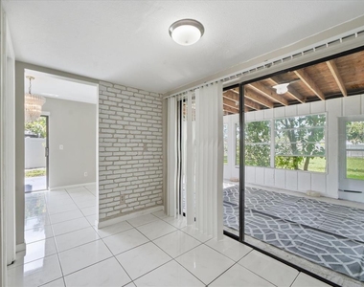
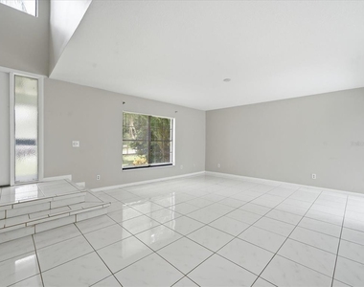
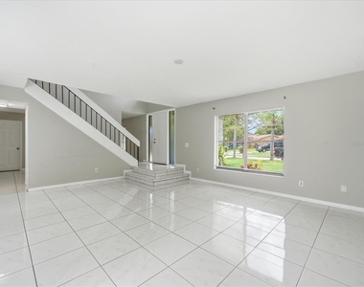
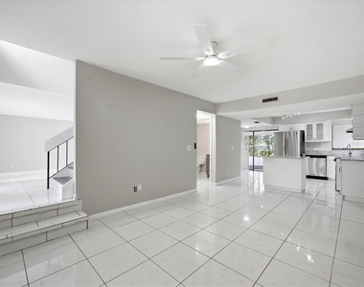
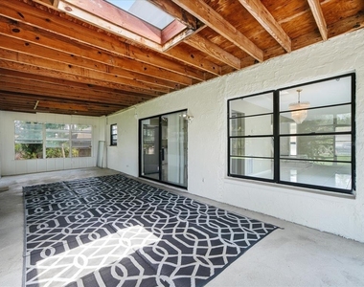
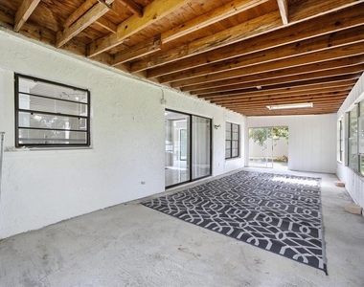
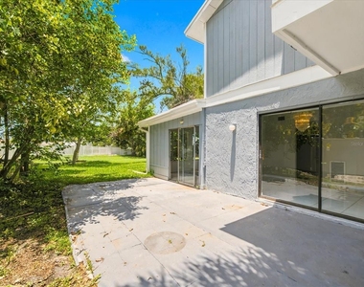
Discover refined living in Hollyglen Village, a sought-after Carrollwood address on just under a quarter-acre. This elegant home welcomes you with a dramatic foyer, soaring ceilings and a chandelier, leading to a sunken formal living room with tile floors, fresh paint and sliders to the open patio. Entertain in the expansive formal dining room beneath a stunning chandelier, with dual sliders opening to the private, fenced yard. The large eat-in kitchen features a brick accent wall, custom built-ins and sliders to an elongated covered and screened lanai overlooking lush landscaping. A chef's kitchen offers granite countertops, a center island, tile backsplash, decorative glass cabinetry, a gooseneck faucet and stainless-steel appliances, including a new refrigerator, range and dishwasher. Relax in the luxurious master suite with ceiling detail, luxury vinyl plank (LVP) flooring and generous closets. The master bath is beautifully updated with dual sinks, a new wood vanity topped in quartz, brushed nickel fixtures, modern lighting, new mirrors and a stand-up shower. Spacious guest suites showcase newer flooring and double closets; the guest bath includes a new quartz top vanity, updated fixtures and a shower/tub with striking tile and a rainmaker shower head. Additional highlights: family room with new ceiling fan and blinds, all-new ceiling fans throughout, newly renovated powder room, refreshed side fence and tasteful finishes throughout. Move-in ready-this home is prepared for its next tenant to claim and enjoy.
AMENITIES
Attached Garage
Private Outdoor Space
Dishwasher
Parking Space
ADDITIONAL INFORMATION
Interior
Bathroom Information
Half Bathrooms: 1
Full Bathrooms: 2
Interior Information
Interior Features: Ceiling Fan(s), Eating Space In Kitchen, Kitchen/Family Room Combo
Appliances: Dishwasher, Range, Refrigerator
Flooring Type: Ceramic Tile, Luxury Vinyl
Door Features: Sliding Doors
Laundry Features: In Garage
Exterior
Property Information
Has Property Attached
Square Footage: 2,067
Square Footage Source: $0
Property Condition: Completed
Year Built: 1979
Building Information
Building Area Total: 3161
Levels: Two
Building Area Units: Square Feet
Window Features: Blinds
Patio and Porch Features: Covered, Patio, Porch, Rear Porch, Screened
The manager has not yet mailed us a photo copy of his or her government identification and proof or property ownership.
▼
Manager has not logged in recently
▼
Manager does not yet have user reviews
RENTHOP DESCRIPTION
The apartment is a unit offered at a monthly price of $3,000. The person posting the listing did not specify that any pets were allowed. It may be the case that pets are ok and the manager simply has not yet filled out all the details. The kitchen conveniently includes a dishwasher.
We have 45 photos of this particular unit, building, and surrounding areas.
We found some very similar listings nearby
Select those you'd like to message
Your messages have been sent!
Check Availability
By selecting Check Availability, you agree that RentHop and real estate professionals may call or text you about your inquiry. Message/data rates may apply. Terms & Privacy. California Privacy Notice































 Your Privacy Choices
