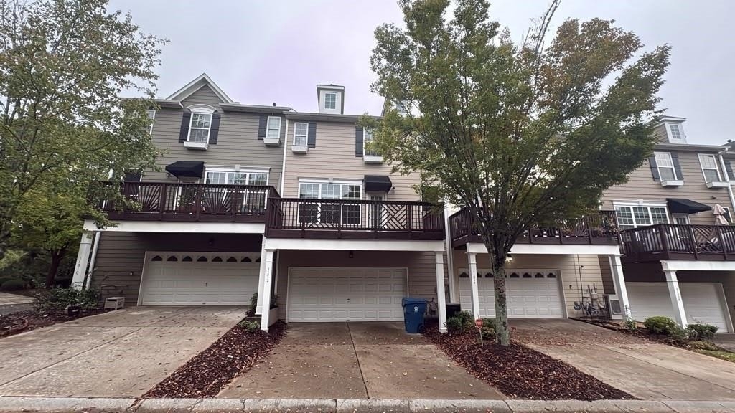
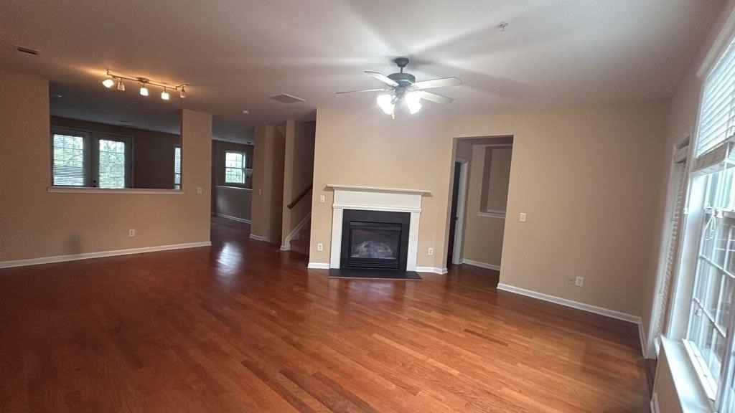
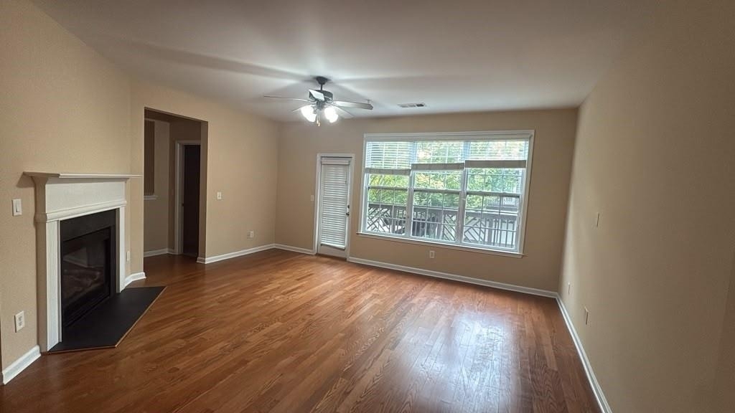
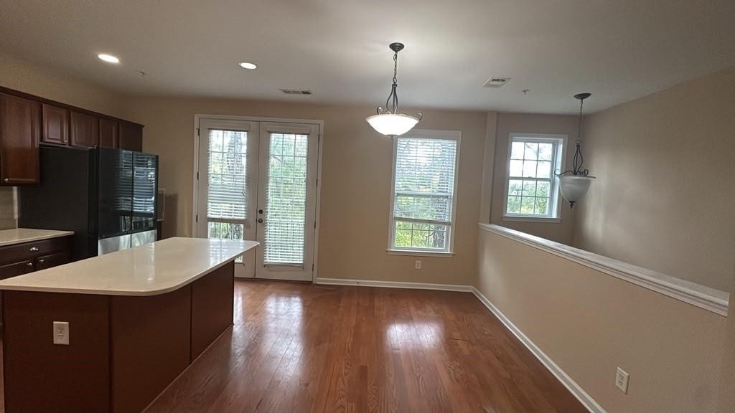
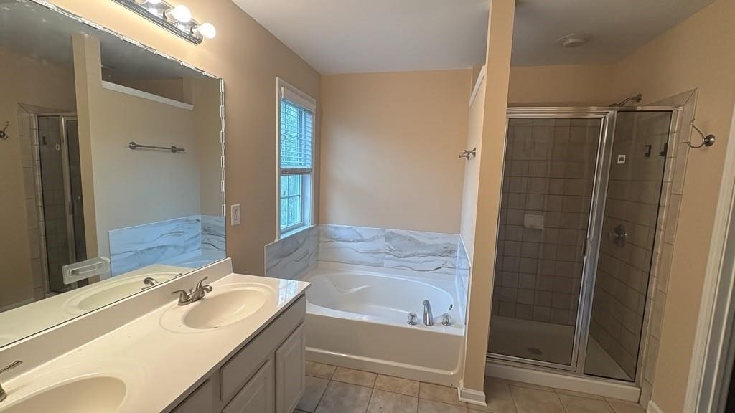
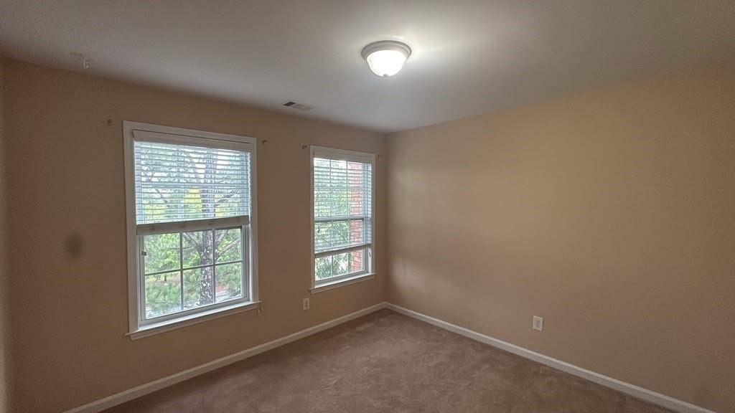
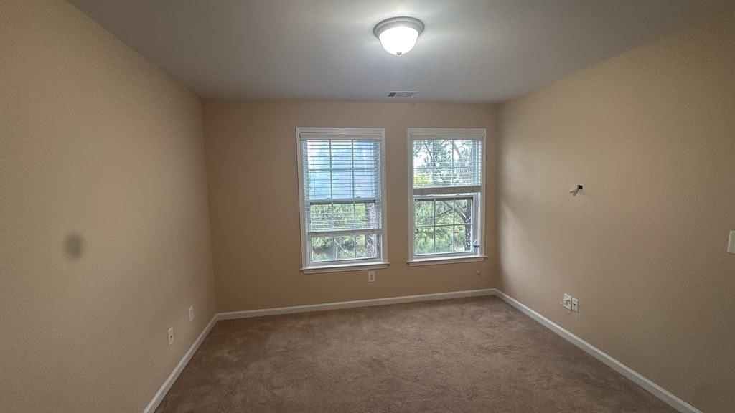
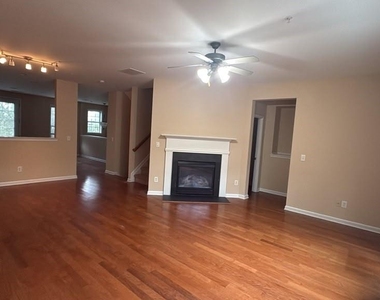
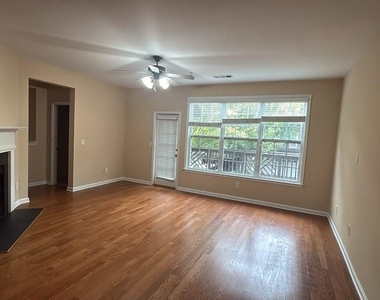
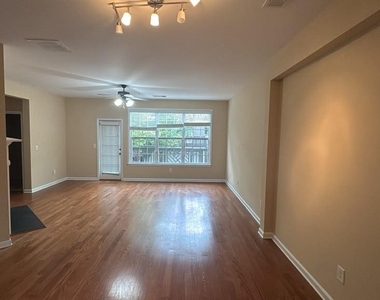
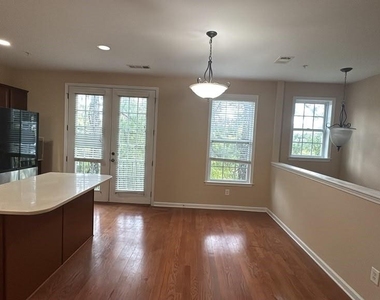
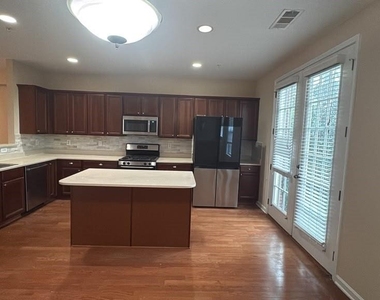
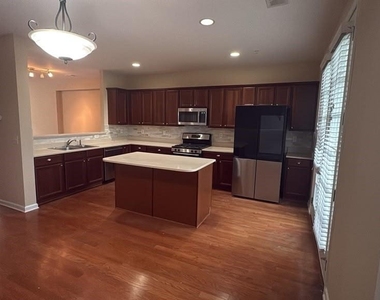
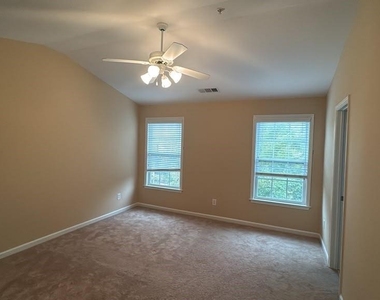
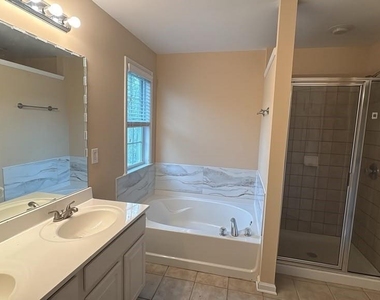
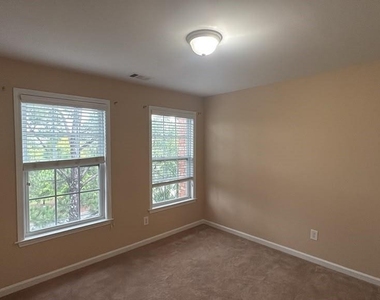
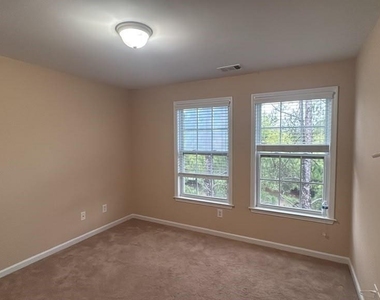
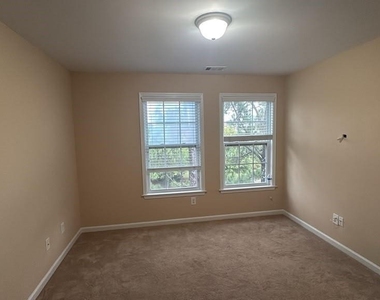
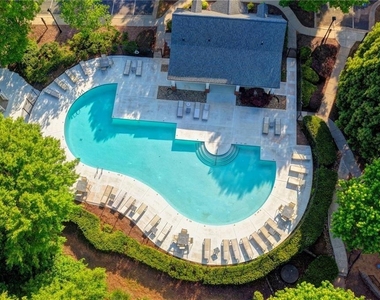
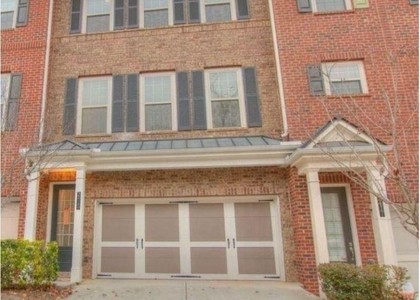
AVAILABLE FOR RENT! READY TO MOVE IN! Exceptionally located minutes from downtown Alpharetta, Avalon, local parks, and the Big Creek Greenway, with quick access to GA-400. Experience premier North Fulton living in this beautifully maintained townhome located in the desirable gated-feel Westside Villas community. Offering an expansive layout with 4 bedrooms and 3.5 bathrooms of well-designed living space. Open-Concept Main Level: Step inside to a welcoming entrance foyer leading to 9-foot ceilings, gleaming hardwood flooring, and a seamless flow between the main living spaces. Gourmet Kitchen: Equipped with solid-surface/stone countertops, stained cabinetry, a center kitchen island, a pantry, and a convenient view overlooking the bright family room. Fireside Family Room: Features a cozy gas-starter fireplace, custom mantle, and large windows bringing in an abundance of natural light. Private Primary Suite: The upper level hosts a spacious primary bedroom complete with a walk-in closet and an en-suite bathroom featuring dual vanities, a separate shower, and a relaxing soaking tub. An additional 2 bedroom with a private ensuite bath is located on this level, along with a laundry room for added convenience. The finished lower level features a private bedroom and full bath providing a flexible space that can serve as a guest suite, teen retreat, or home office. Private Outdoor Space: Enjoy a low-maintenance back patio area or deck setting framing quiet neighborhood views. This townhome's community amenities include a pool, playground, sidewalks, Two Car Garage and ample guest parking, ensuring an enriched lifestyle. Prime Location: Located in Top-rated schools! Near shopping, groceries, dining, coffee houses and entertainment options, this home embodies comfort and convenience.
AMENITIES
Fireplace
Private Outdoor Space
Dishwasher
Parking Space
Home Office
ADDITIONAL INFORMATION
Interior
Bathroom Information
Half Bathrooms: 1
Full Bathrooms: 3
Interior Information
Interior Features: Crown Molding, Entrance Foyer, High Ceilings, High Ceilings, High Speed Internet, Smart Home, Tray Ceiling(s), Walk-In Closet(s)
Appliances: Dishwasher, Electric Oven, Gas Cooktop, Microwave
The manager has not yet mailed us a photo copy of his or her government identification and proof or property ownership.
▼
Manager has not logged in recently
▼
Manager does not yet have user reviews
RENTHOP DESCRIPTION
The apartment is a unit offered at a monthly price of $3,000. The person posting the listing did not specify that any pets were allowed. It may be the case that pets are ok and the manager simply has not yet filled out all the details. The kitchen conveniently includes a dishwasher.
We have 27 photos of this particular unit, building, and surrounding areas.
MLS# 7852532
List Agent Name: Murali Sunkara
List Office Name: Virtual Properties Realty.com
IDX information is provided exclusively for personal, non-commercial use, and may not be used for any purpose other than to identify prospective properties consumers may be interested in purchasing. Information is deemed reliable but not guaranteed. The listing broker’s offer of compensation is made only to participants of the MLS where the listing is filed.
Courtesy of RH Advisors, Inc. and RHP Realty NJ, Inc.
By selecting Check Availability, you agree that RentHop and real estate professionals may call or text you about your inquiry. Message/data rates may apply. Terms & Privacy. California Privacy Notice
We found some very similar listings nearby
Select those you'd like to message
Your messages have been sent!
Check Availability
By selecting Check Availability, you agree that RentHop and real estate professionals may call or text you about your inquiry. Message/data rates may apply. Terms & Privacy. California Privacy Notice



























 Your Privacy Choices
