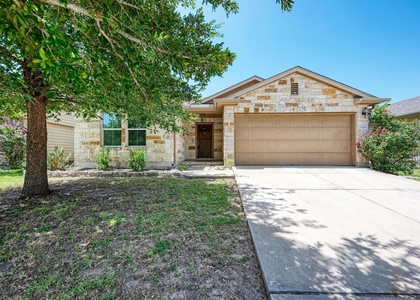
11312 Malta Drive

Austin, 78653
$1,700
LEASED / EXPIRED
Posted 14 weeks ago, Immediate Move-In
bedrooms
3 Bed
bathrooms
2 Bath
square feet
1,657 Sqft
Listing by Wes Kalk
Save Listing

SIMILAR NEARBY LISTINGS
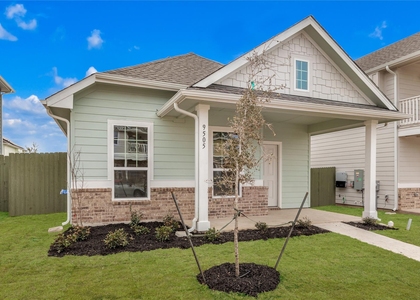
$1,895
By Giby Parackal, 22 hours ago
bedrooms
3 Bed
|
bathrooms
2 Bath
|
square feet
1,500 Sqft
12817 Chime Dr
Bell Farms, Austin
78653
$1,725
By Nikkol Camarillo, 17 hours ago
bedrooms
3 Bed
|
bathrooms
2 Bath
|
square feet
1,398 Sqft
12817 Doorbell Dr
Bell Farms, Austin
78653
$1,850
By Kendra Boggs, 17 hours ago
bedrooms
3 Bed
|
bathrooms
2 Bath
|
square feet
1,676 Sqft
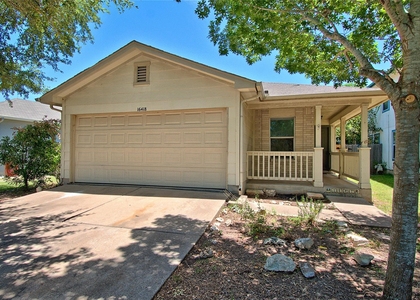
16418 Hamilton Point Cir
Hamilton Point, Austin
78653
$1,695
By Travis Bigham, 12 hours ago
bedrooms
3 Bed
|
bathrooms
2 Bath
|
square feet
1,025 Sqft
$1,850
By Maricela Delgado Jaimes, 12 hours ago
bedrooms
3 Bed
|
bathrooms
2 Bath
|
square feet
1,248 Sqft
11309 Carrie Manor St
Wildhorse Creek, Austin
78653
$1,900
By Paul Juarez, 22 hours ago
bedrooms
3 Bed
|
bathrooms
2 Bath
|
square feet
1,393 Sqft
$1,745
By Jennifer Andrada, 14 hours ago
bedrooms
3 Bed
|
bathrooms
2 Bath
|
square feet
1,568 Sqft
$1,900
By Dan Geblein, 13 hours ago
bedrooms
3 Bed
|
bathrooms
2 Bath
|
square feet
1,110 Sqft

DESCRIPTION
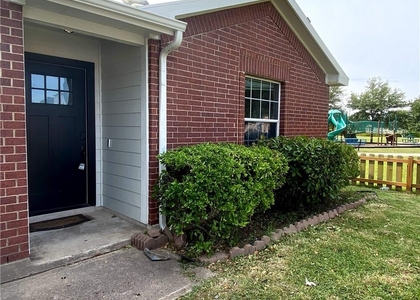
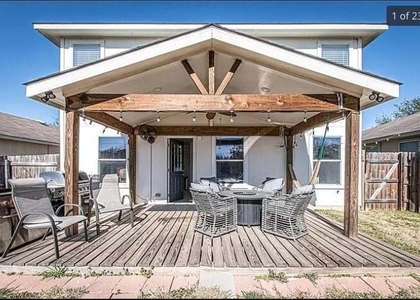
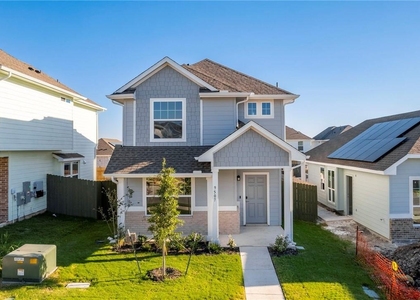
Lovely home in Manor's desirable Briarcreek subdivision. Bonus space off foyer could be formal dining, study or second living space. Kitchen is open to living area with granite counters, beautiful cabinetry, center island, built-in microwave and gas range. Spacious master suite with walk-in shower and large closet. Covered back patio is a great place to start your day or unwind after work. Minutes to East Metropolitan Park with soccer fields, sport courts, pool, playground, and more. Close to Tesla, Samsung, Applied Materials. Pets ok; limit two; 35 lbs or under; no exotic pets.  *** Resident must choose between two resident benefit packages at time of application.

AMENITIES
Private Outdoor Space
Dishwasher
Parking Space

ADDITIONAL INFORMATION
Interior

    Bathroom Information

  • Full Bathrooms: 2

    Interior Information

  • Interior Features: Granite Counters, Walk-In Closet(s), Multiple Dining Areas, No Interior Steps
  • Appliances: Dishwasher, Disposal, Gas Range, Microwave, Refrigerator, Self Cleaning Oven, Washer/Dryer
  • Flooring Type: Carpet, Tile

    Fireplace Information

  • Fireplace Features: None
Exterior

    Property Information

  • Square Footage: 1,657
  • Square Footage Source: $0
  • Green Sustainability
  • Security Features: Smoke Detector(s)
  • Year Built: 2018

    Building Information

  • Levels: One
  • Window Features: Blinds
  • Construction Materials: Masonry – Partial
  • Patio and Porch Features: Covered, Patio

    Pool Information

  • Pool Features: None

    Lot Information

  • Lot Features: Wooded
  • Lot Size Area: 2482.92
  • Lot Size Units: Square Feet
  • Lot Size Acres: 0.057
  • Square Footage: 2,483

    Land Information

  • Water Source: Private
Utilities

    Utilities Information

  • Cooling Type: Central Air
  • Heating Type: Central, Electric
  • Sewer : Public Sewer
Parking

    Parking Information

  • Has Garage
  • Parking Features: Attached, Driveway, Garage, Garage Door Opener, Garage Faces Front, Door-Single
  • Garage Spaces: 2
Financial

    Tax Information

  • Tax Map Number: 45

MAP


78653

LISTING QUALITY
▲ Features and amenities are properly noted
▲ RentHop has data for this building
▼ The manager has not yet mailed us a photo copy of his or her government identification and proof or property ownership.
▼ Manager has not logged in recently
▼ Manager does not yet have user reviews

RENTHOP DESCRIPTION
The apartment is a unit offered at a monthly price of $1,700. The person posting the listing did not specify that any pets were allowed. It may be the case that pets are ok and the manager simply has not yet filled out all the details. The kitchen conveniently includes a dishwasher.

We have 30 photos of this particular unit, building, and surrounding areas.
See available units at 11312 Malta Drive.

Does something look off?

Courtesy of RH Advisors, Inc. and RHP Realty NJ, Inc.