Check Availability

11312 King George Drive #4

Wheaton - Glenmont, Montgomery, 20902
$2,199
Posted 10 hours ago, Immediate Move-In
bedrooms
2 Bed
bathrooms
1 Bath
square feet
860 Sqft
Listing by Dagmawi Alemayehu
Save Listing

DESCRIPTION
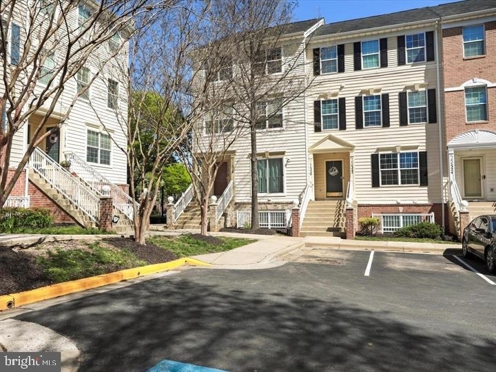
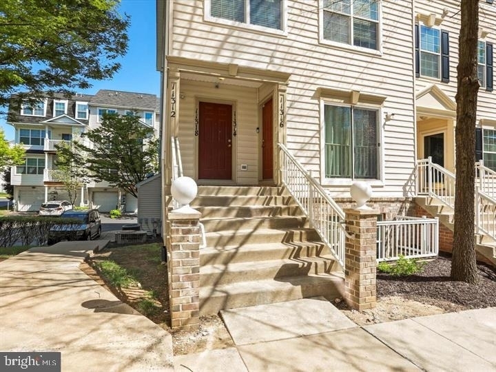
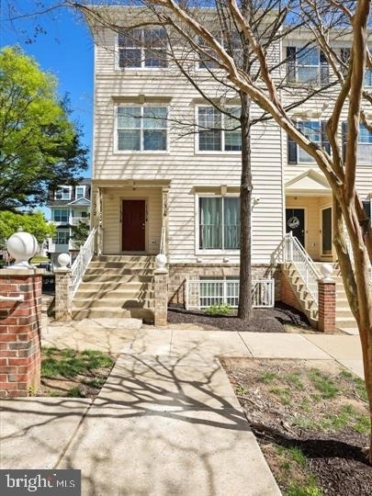
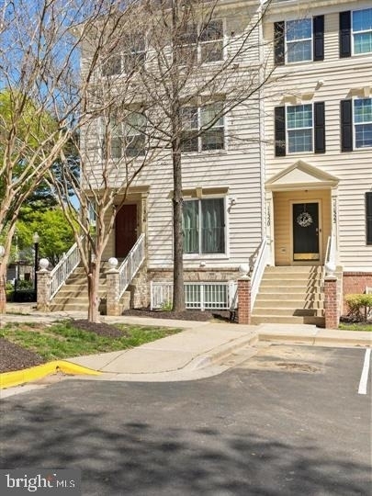
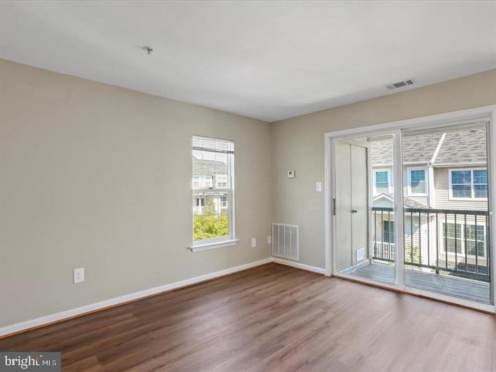
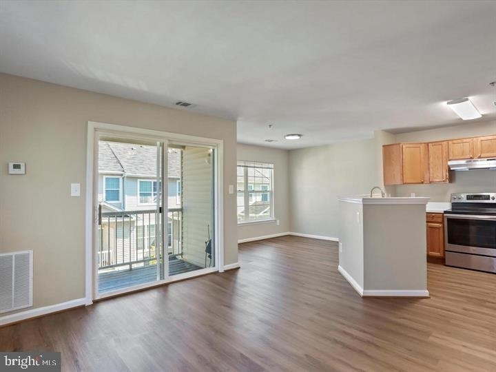
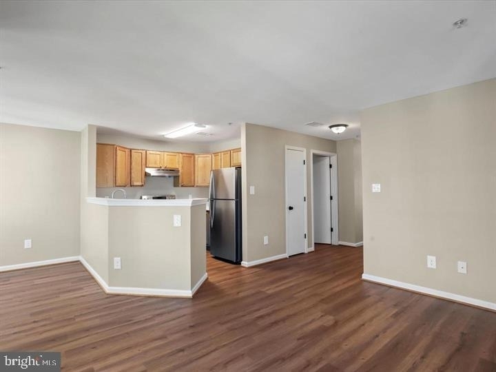
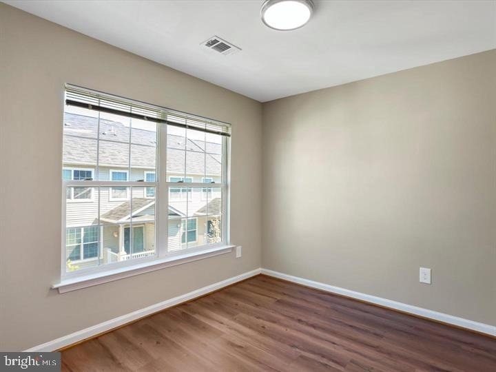
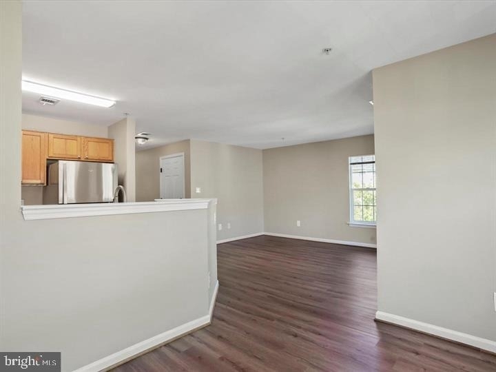
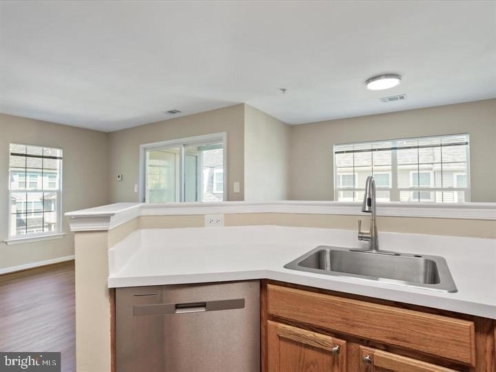
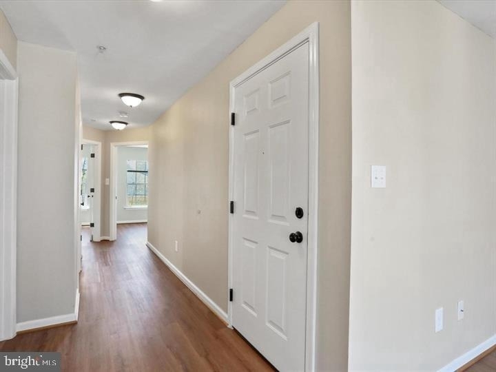
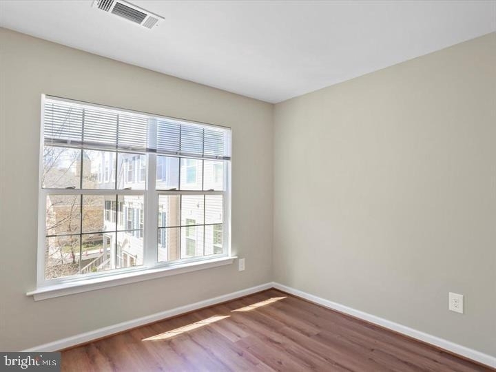
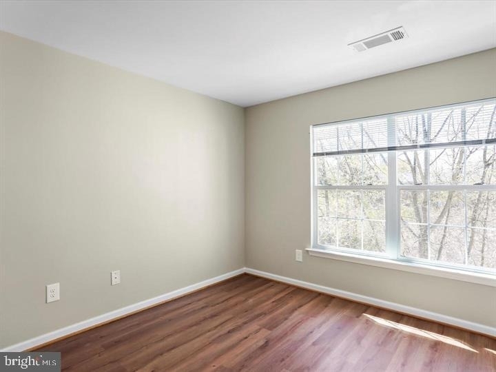
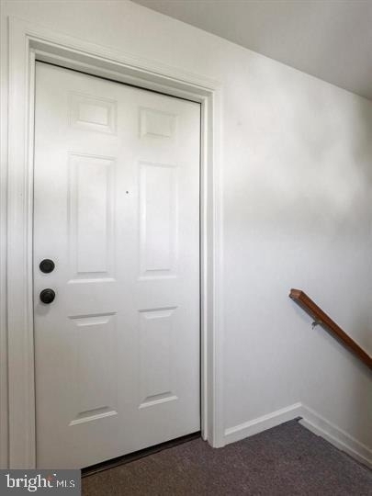
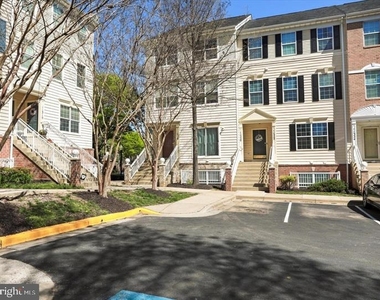
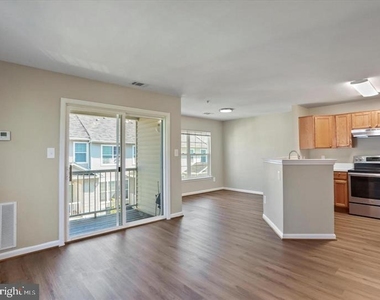
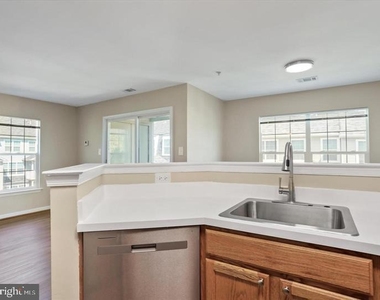
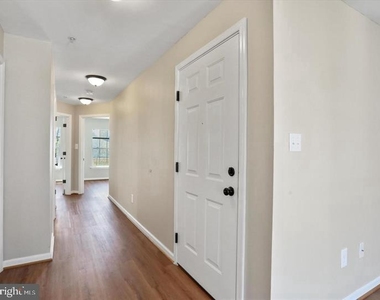
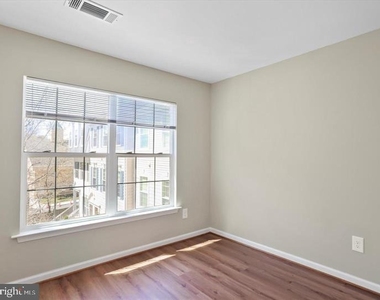
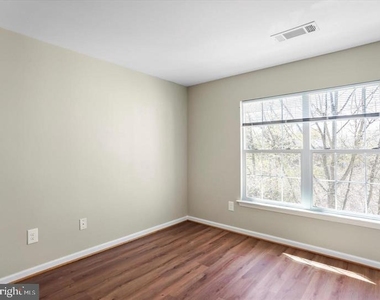
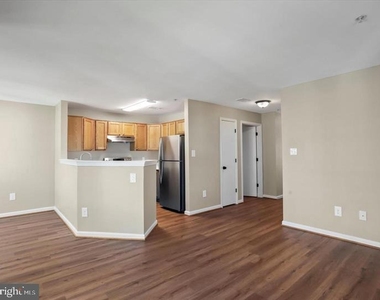
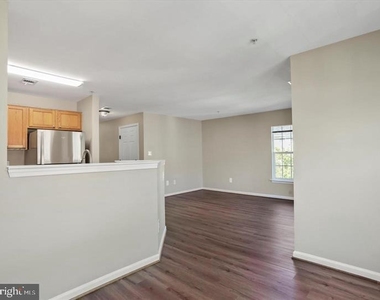
Offering modern living with a stylish open floor plan, this top-floor end unit provides both peace and privacy along with an abundance of natural light from its extra windows. Luxury vinyl plank flooring runs seamlessly throughout, creating a sleek and cohesive look.

The home has been fully refreshed with new paint, updated light fixtures, doorknobs, hinges, and outlets-every detail thoughtfully upgraded. The spacious living area is perfect for relaxing or entertaining, filled with natural light and contemporary touches.

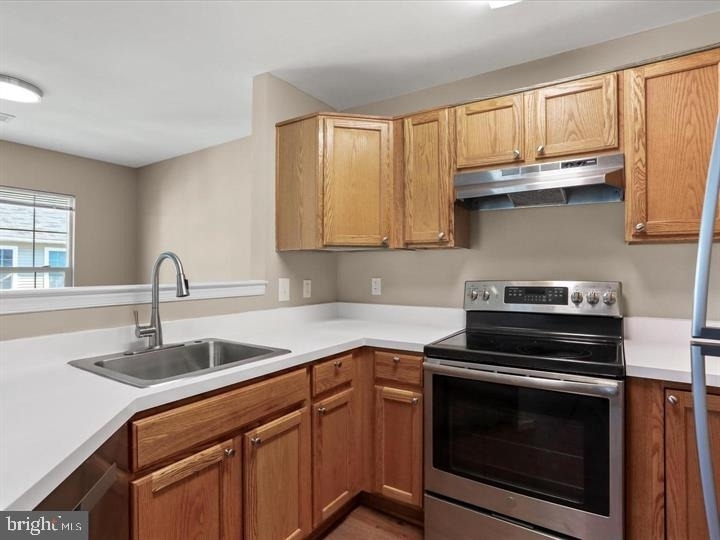
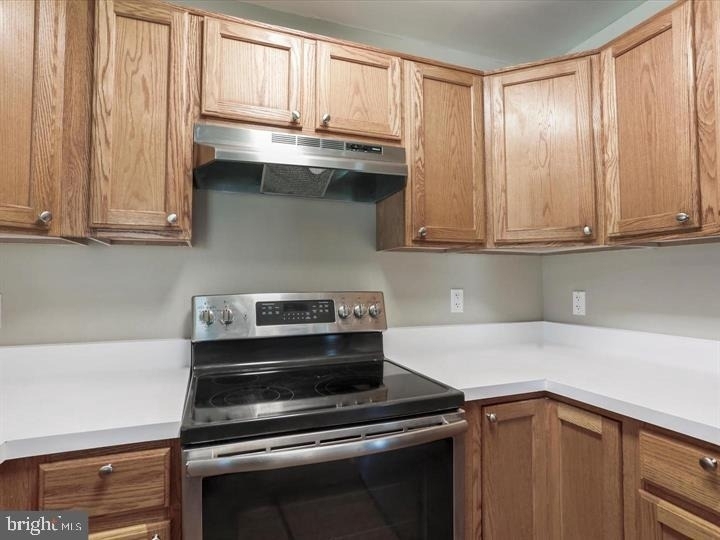
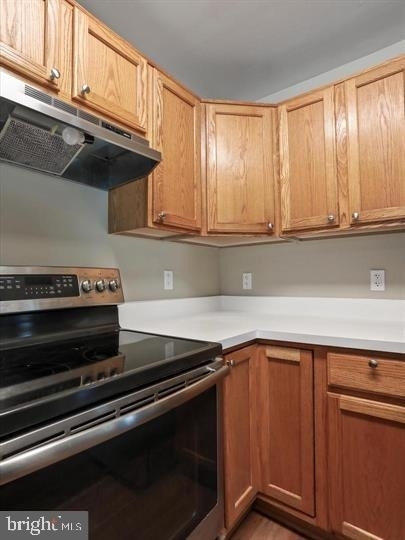
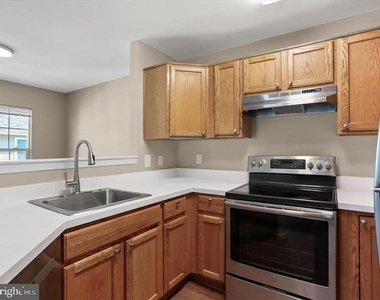
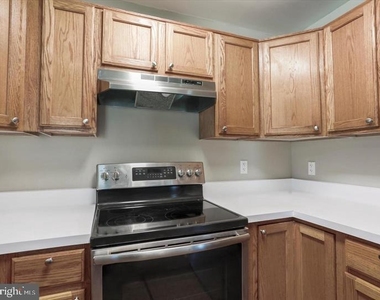
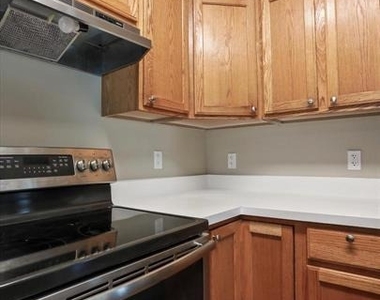
The kitchen features upgraded countertops, stainless steel appliances, and ample cabinetry, making it both functional and stylish. The adjoining dining area is ideal for casual meals or hosting guests.

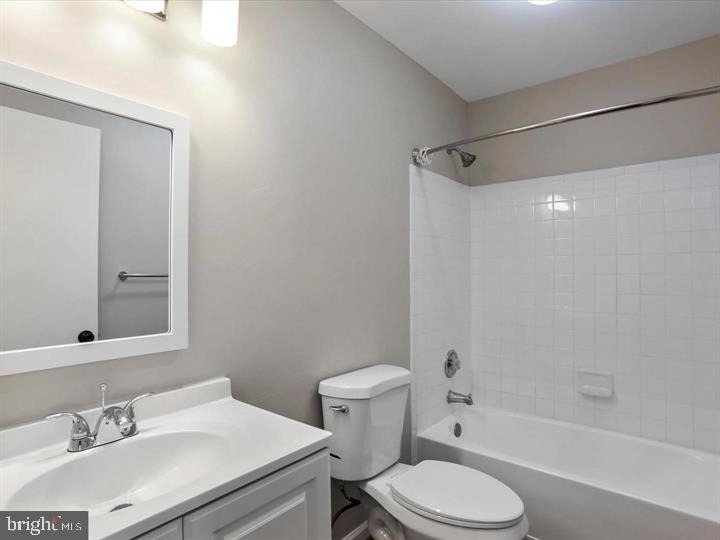
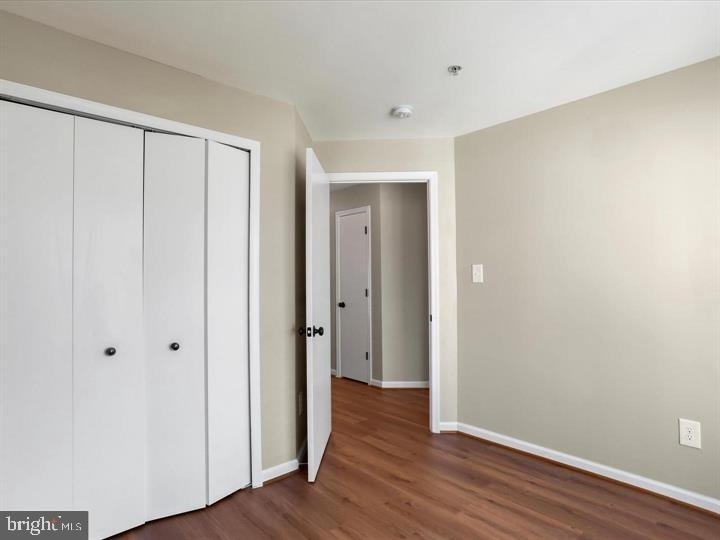
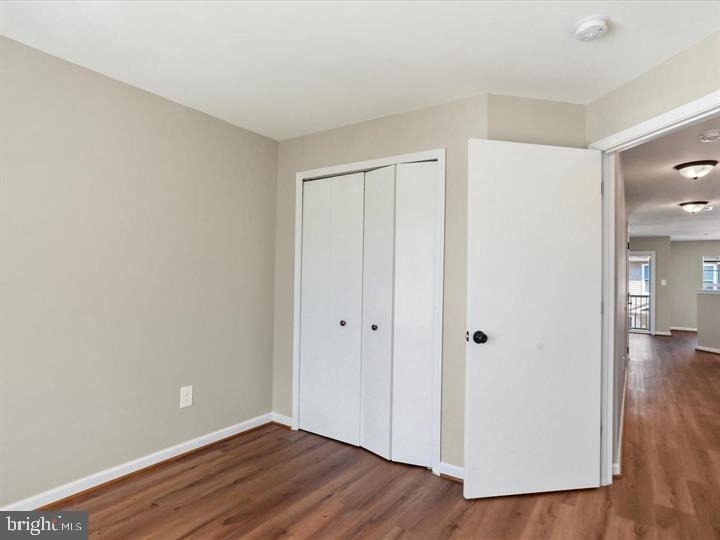
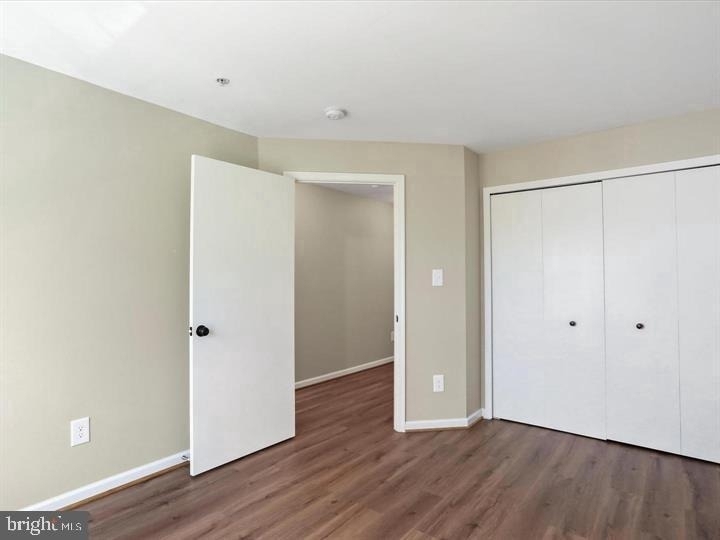
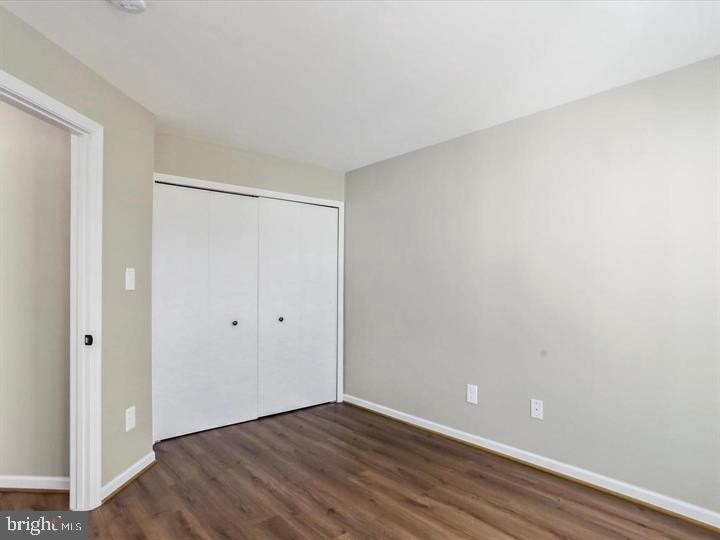
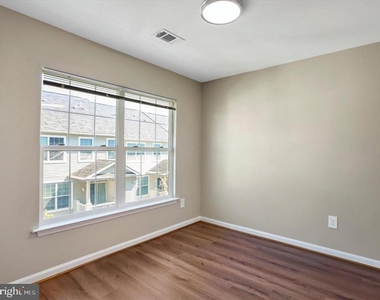
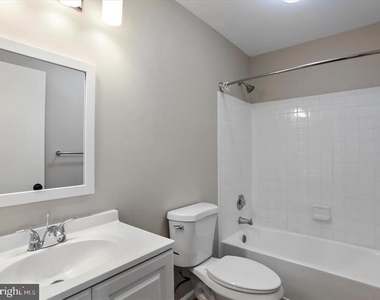
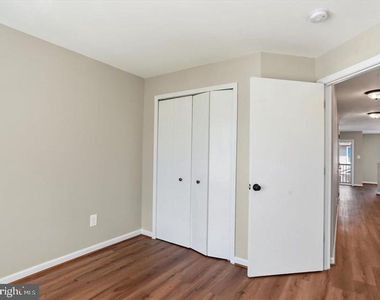
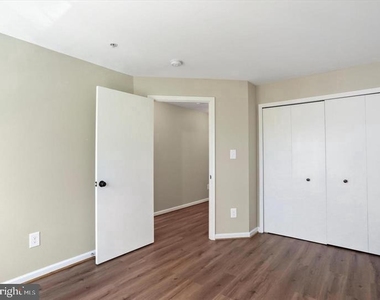
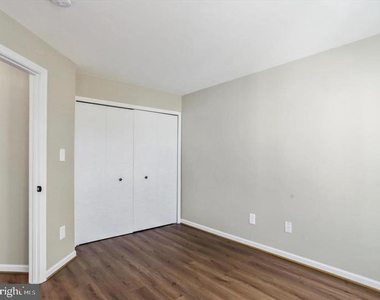
Both bedrooms are generously sized, offering large windows and plenty of closet space for comfort and convenience. The beautifully renovated bathroom includes modern fixtures and a bathtub, perfect for unwinding after a long day.

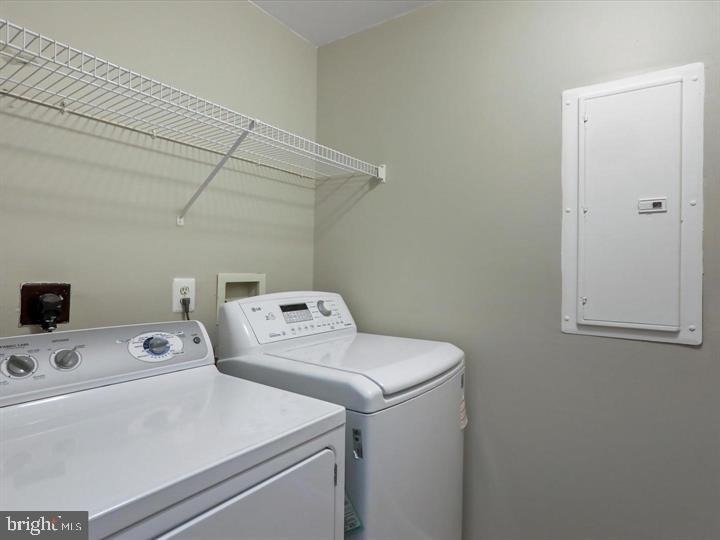
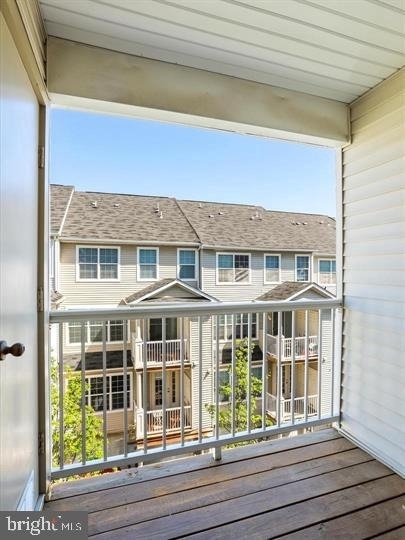
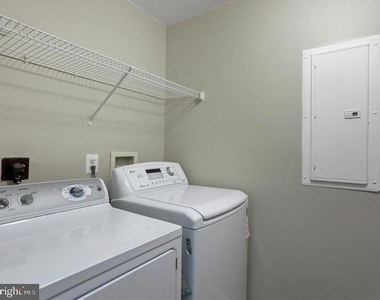
Step out onto your private balcony to enjoy your morning coffee or relax in the fresh air. For added convenience, the unit includes a laundry room with a full-sized washer and dryer, plus extra storage space.

AMENITIES
Fireplace
Waterfront
Private Outdoor Space
Dishwasher
Parking Space

ADDITIONAL INFORMATION
Interior

    Bathroom Information

  • Full Bathrooms: 1

    Interior Information

  • Interior Features: Breakfast Bar, Bathroom - Tub Shower, Dining Area, Floor Plan - Open
  • Appliances: Dryer, Exhaust Fan, Electric Oven, Range Hood, Refrigerator, Stainless Steel Appliance(s), Washer, Water Heater, Dishwasher, Disposal
  • Flooring Type: Luxury Vinyl Plank

    Fireplace Information

  • Has Fireplace
Exterior

    Property Information

  • Has Property Attached
  • Square Footage: 860
  • Square Footage Source: $0
  • Architectural Style: Traditional
  • Year Built Source: Assessor
  • Year Built: 2001

    Building Information

  • Levels: 1
  • Other Structures: Above Grade, Below Grade
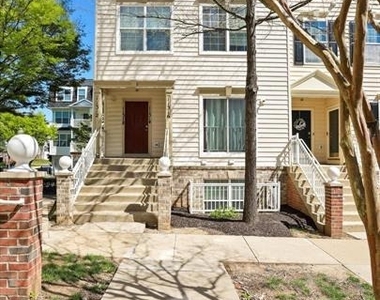
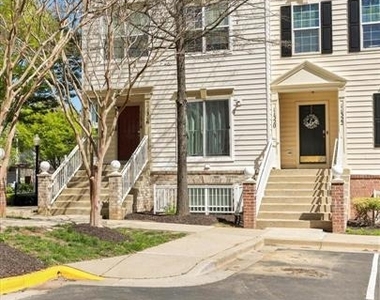
  • Construction Materials: Vinyl Siding
  • Patio and Porch Features: Balcony

    Land Information

  • Water Source: Public
Utilities

    Utilities Information

  • Cooling Type: Central Air
  • Heating Type: Forced Air
  • Sewer : Public Sewer
Parking

    Parking Information

  • Has Garage
  • Parking Features: Assigned, Paved Parking
Location

    HOA Information

  • HOA/Condo/Coop Fee Includes: Maintenance Grounds, Snow Removal, Water, Lawn Maintenance, Parking Fee
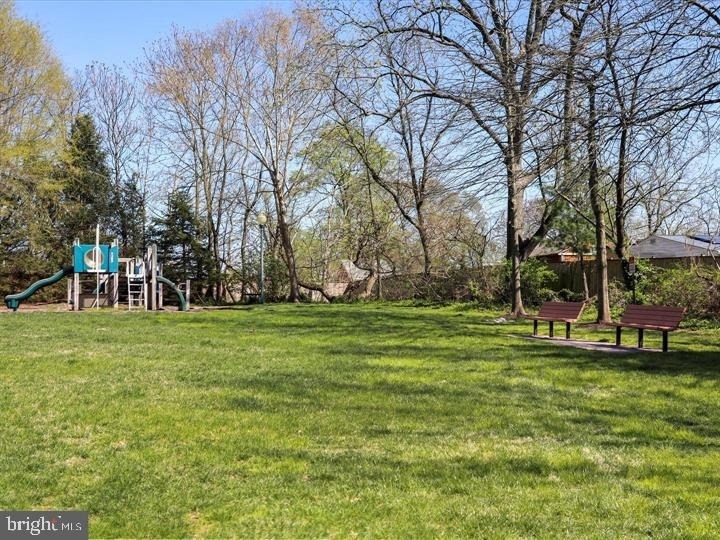
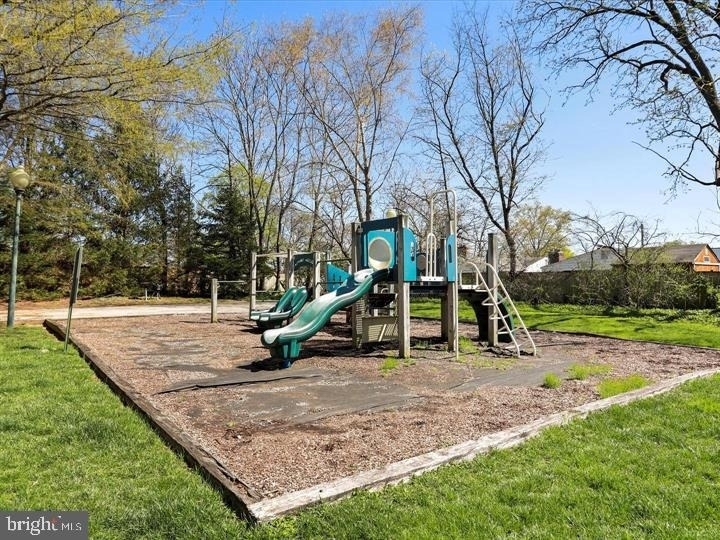
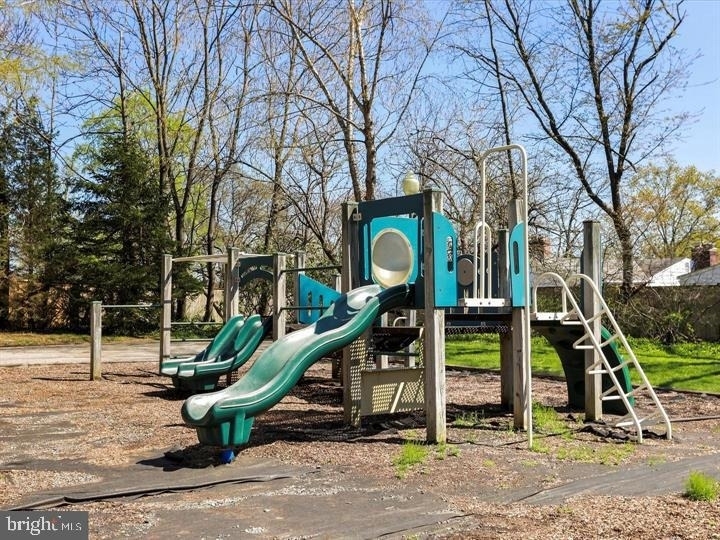
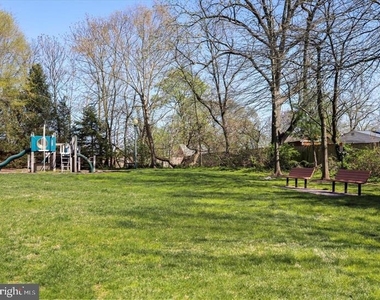
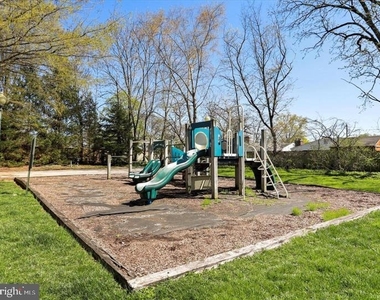
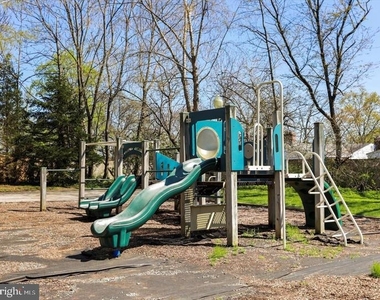
  • HOA/Condo/Coop Amenities: Picnic Area, Playground, Common Grounds
  • Condo/Coop Fee: $370
  • Condo/Coop Fee Frequency: Monthly

MAP


WHEATON - GLENMONT

LISTING QUALITY
Features and amenities are properly noted
RentHop has data for this building
Listing agent has an unconfirmed email address
The manager has not yet mailed us a photo copy of his or her government identification and proof or property ownership.
Manager has not logged in recently
Manager does not yet have user reviews

RENTHOP DESCRIPTION
The apartment is a unit offered at a monthly price of $2,199. The person posting the listing did not specify that any pets were allowed. It may be the case that pets are ok and the manager simply has not yet filled out all the details. The kitchen conveniently includes a dishwasher.

We have 28 photos of this particular unit, building, and surrounding areas.
See available units at 11312 King George Drive.

Does something look off?

Bright MLS

Last Updated: 16 minutes ago
Data Source: Bright MLS
MLS# MDMC2228968
List Agent Name: Dagmawi Alemayehu
List Office Name: Samson Properties
IDX information is provided exclusively for personal, non-commercial use, and may not be used for any purpose other than to identify prospective properties consumers may be interested in purchasing. Information is deemed reliable but not guaranteed. The listing broker’s offer of compensation is made only to participants of the MLS where the listing is filed.
Courtesy of RH Advisors, Inc. and RHP Realty NJ, Inc.
Quantcast