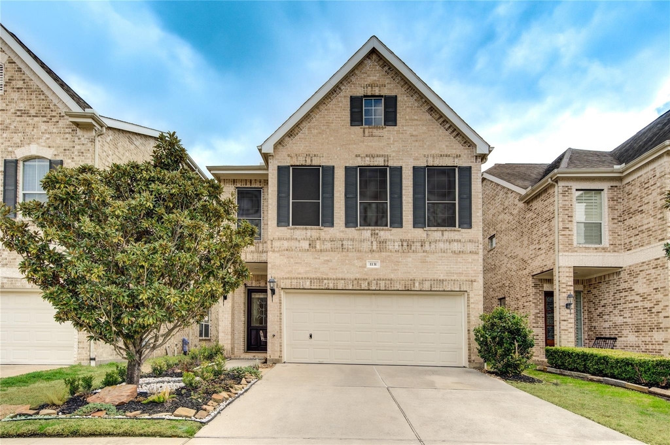
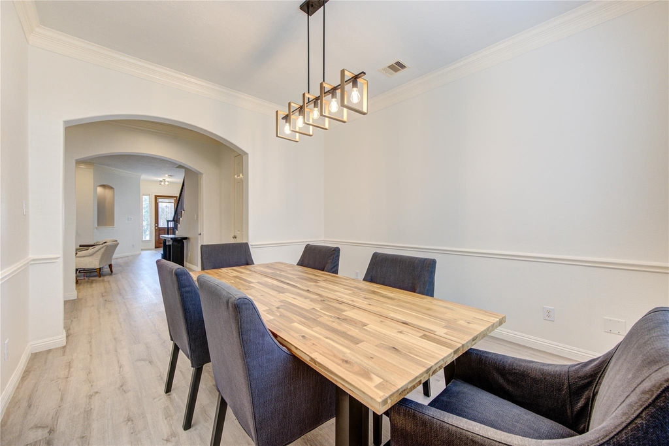
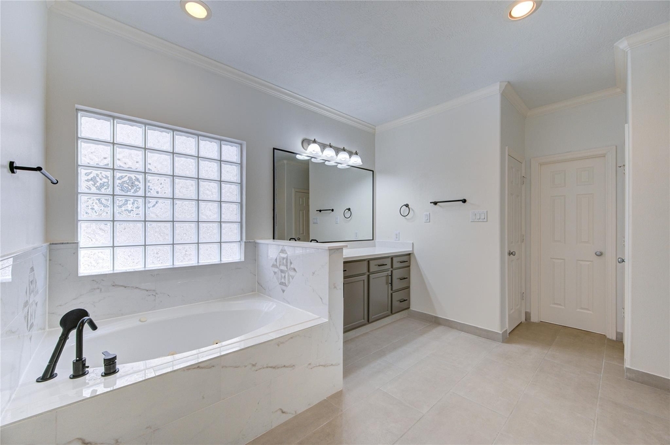
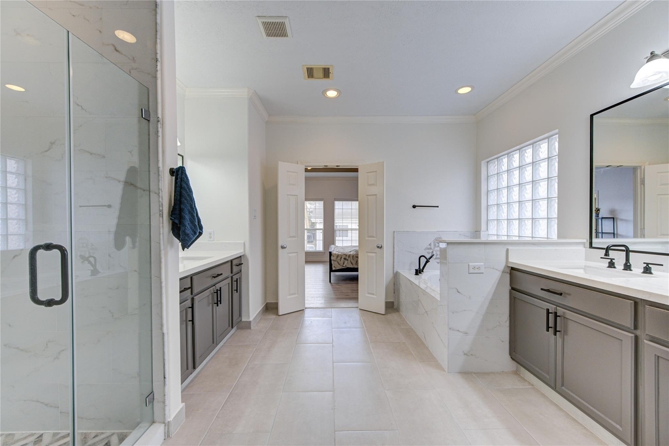
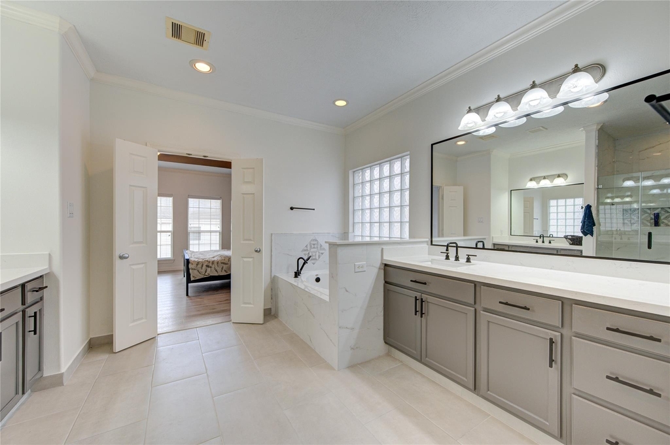
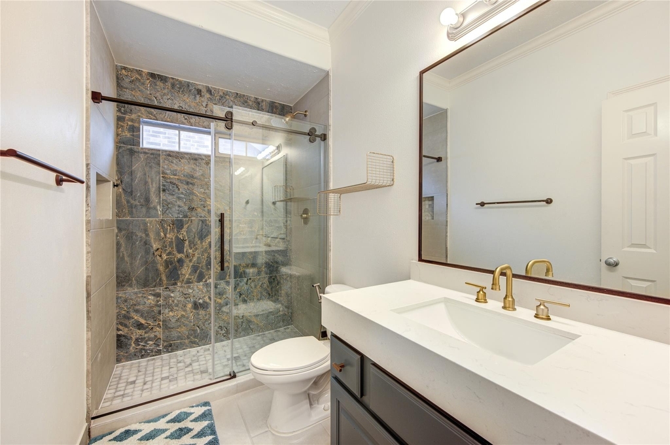
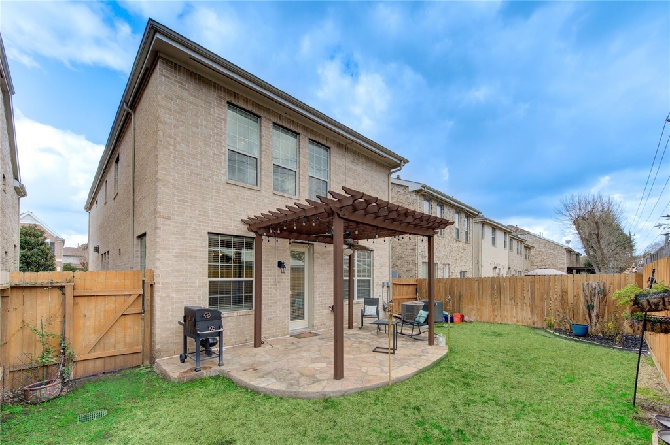
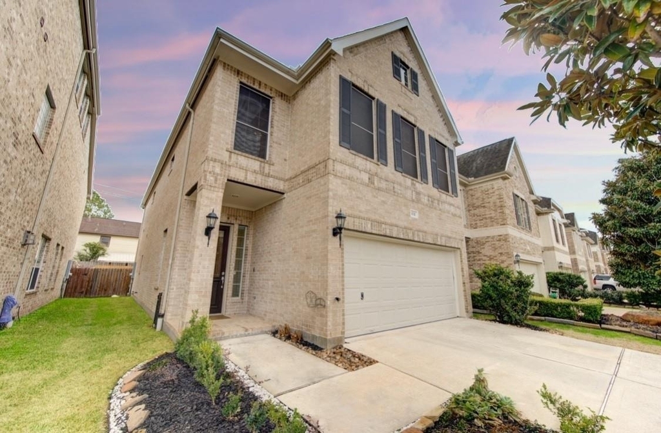
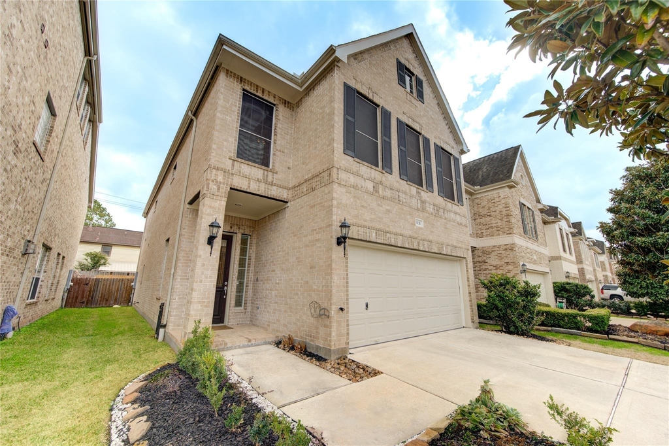
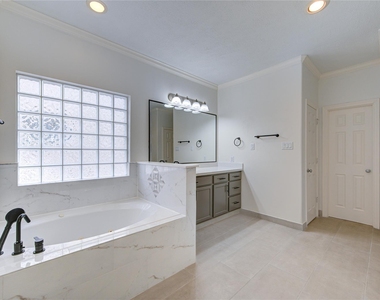
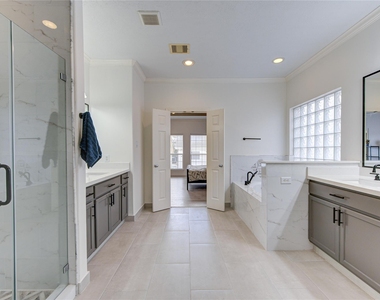
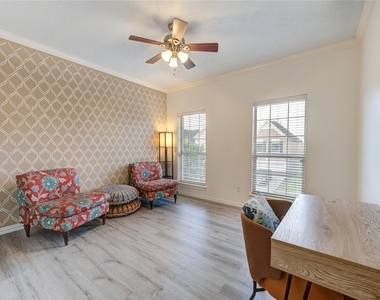
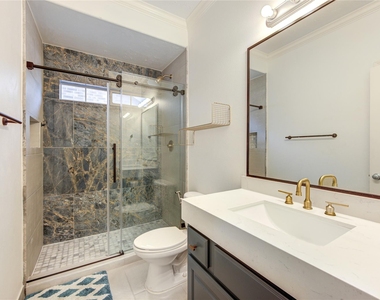
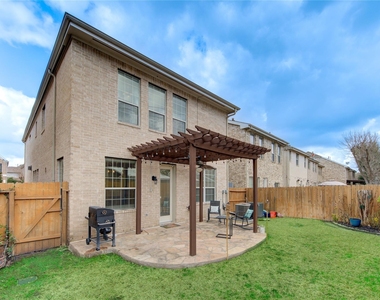
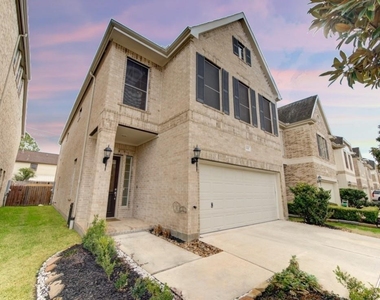
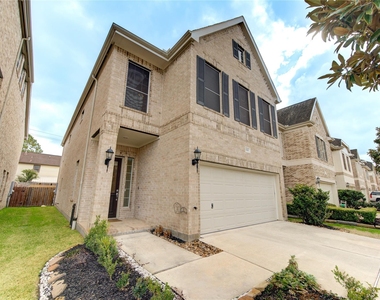
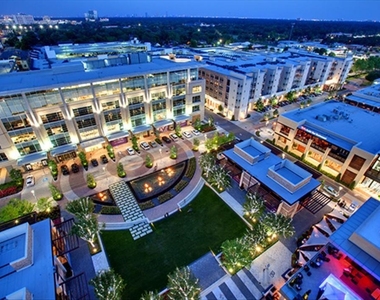
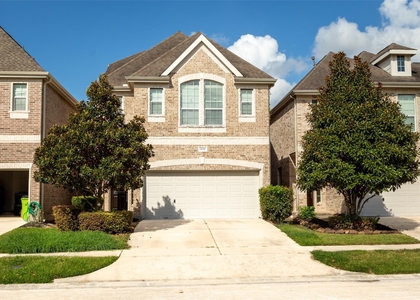
Nestled in the heart of the Energy Corridor, this immaculate home has been beautifully updated, offering a modern and luxurious living experience.
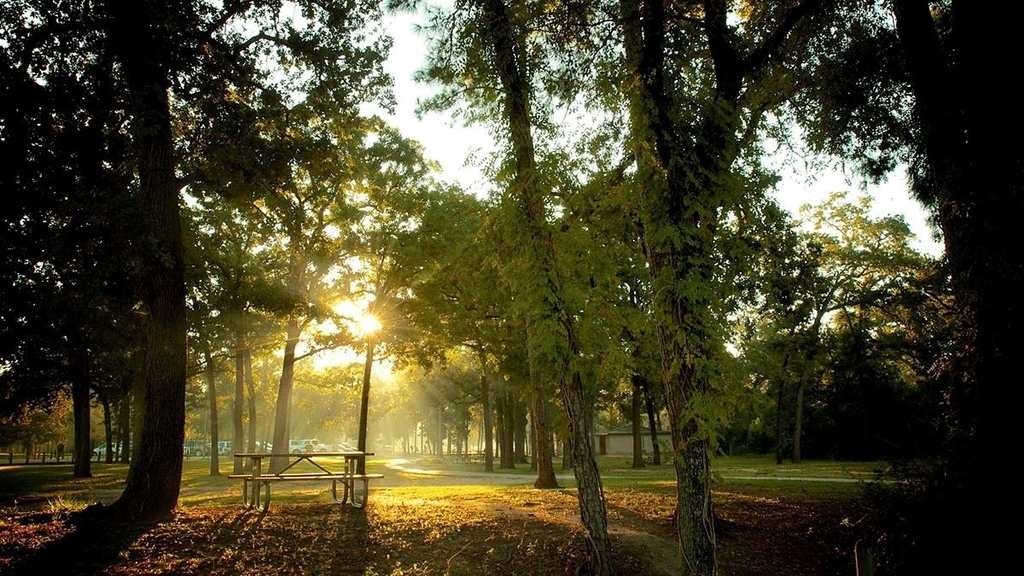
Located in a gated community with serene lakes and scenic walking trails, this home provides both elegance and convenience.
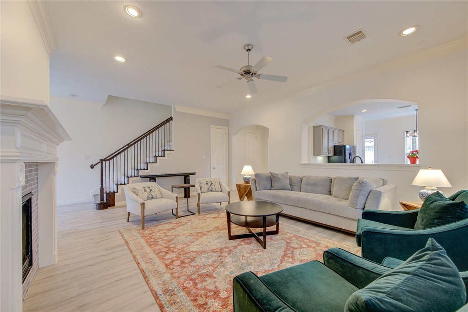
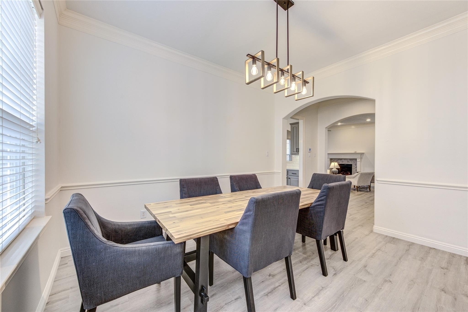
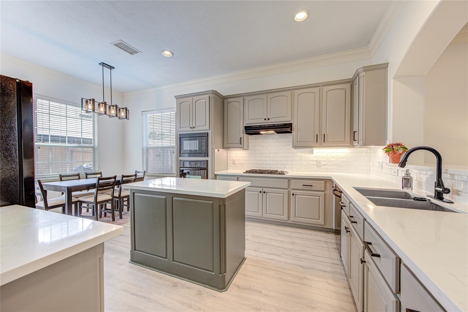
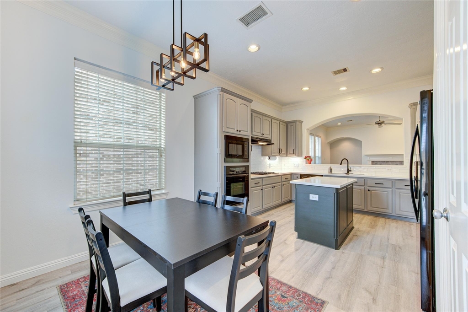
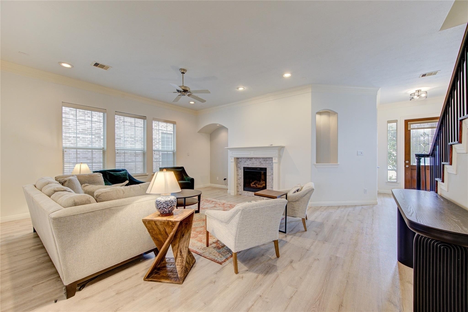
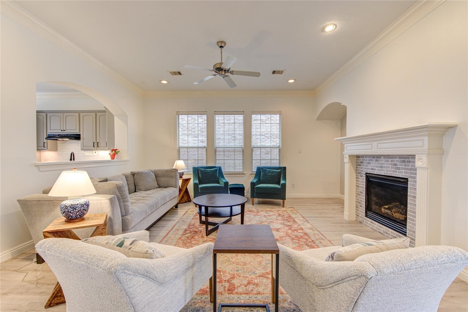
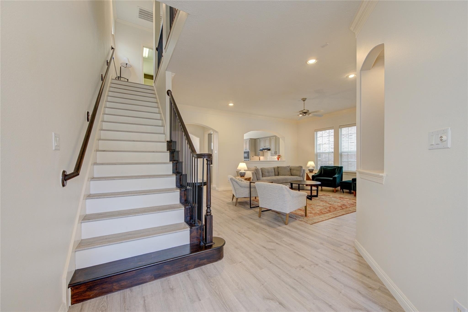
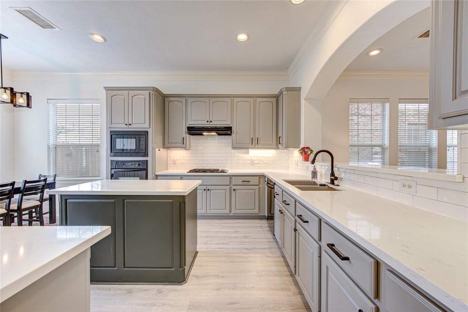
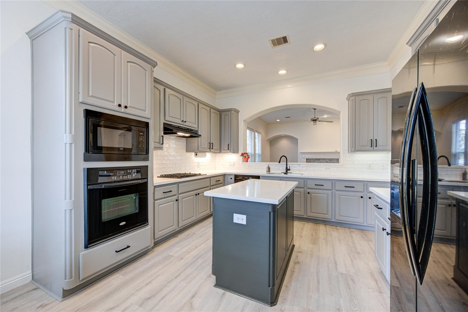
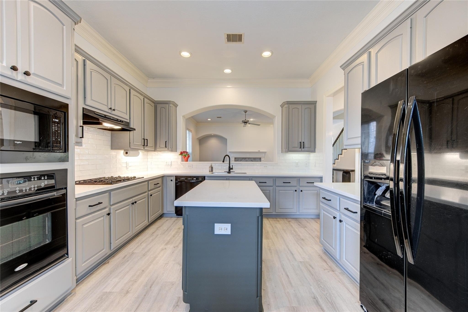
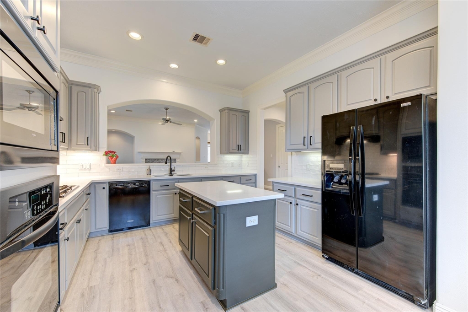
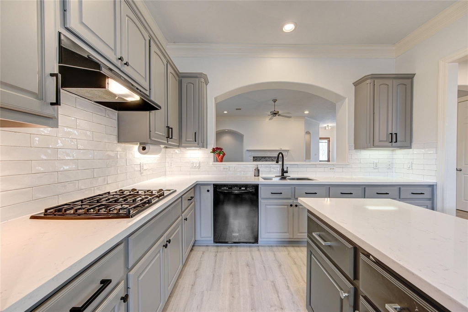
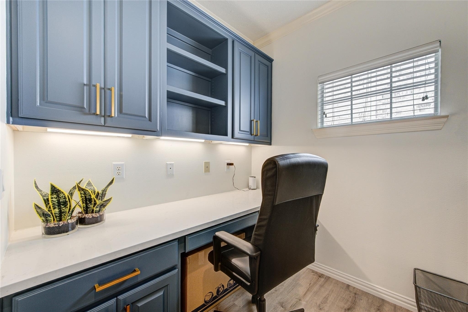
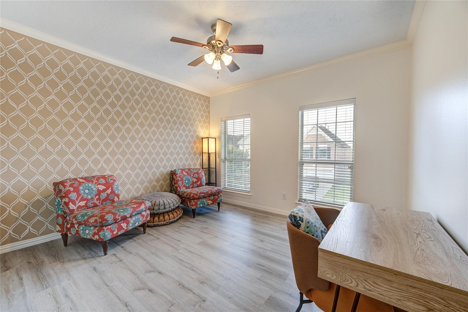
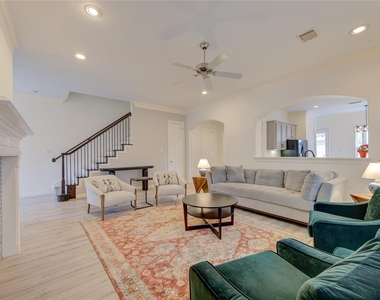
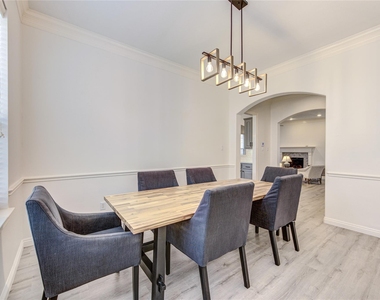
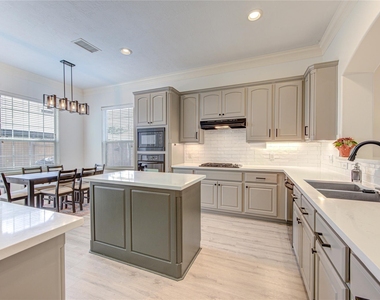
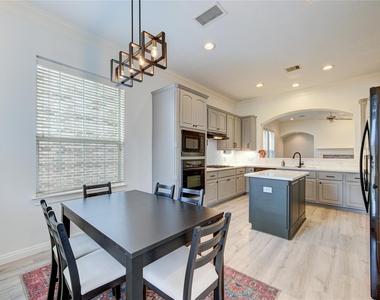
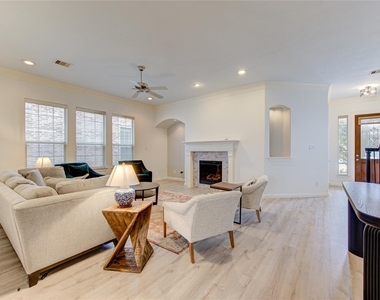
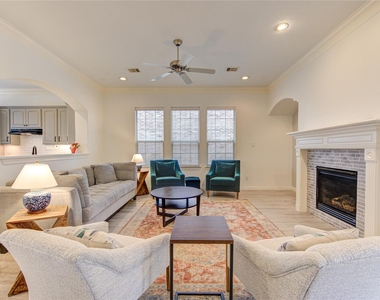
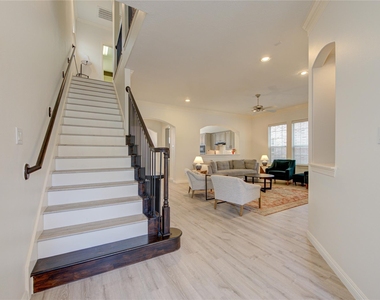
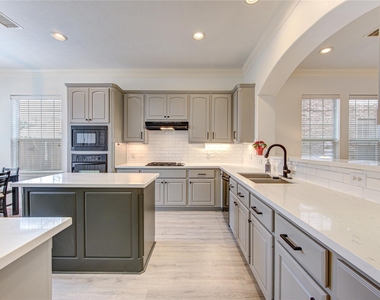
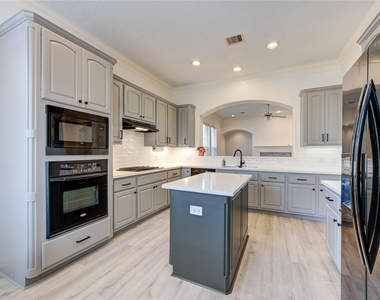
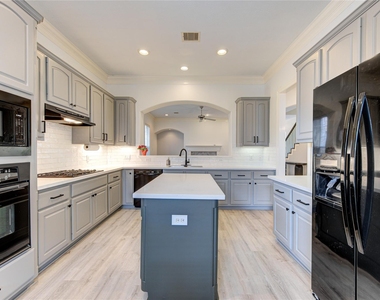
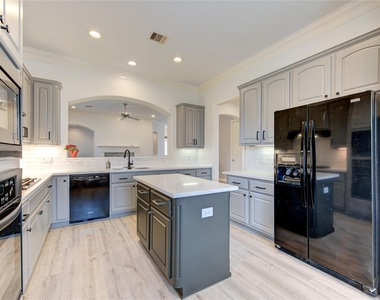
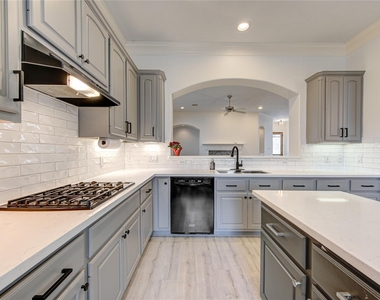
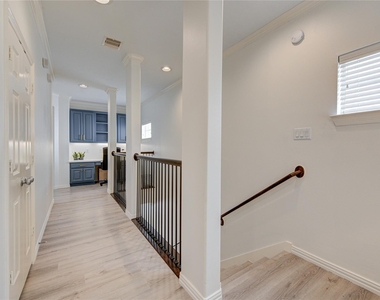
As you enter, you are greeted by newly installed flooring that flows seamlessly into the upgraded kitchen, brand new roof, showcasing new cabinets, countertops, and appliances, including a water filter. The open-concept living area features a cozy fireplace, perfect for relaxation or gatherings.
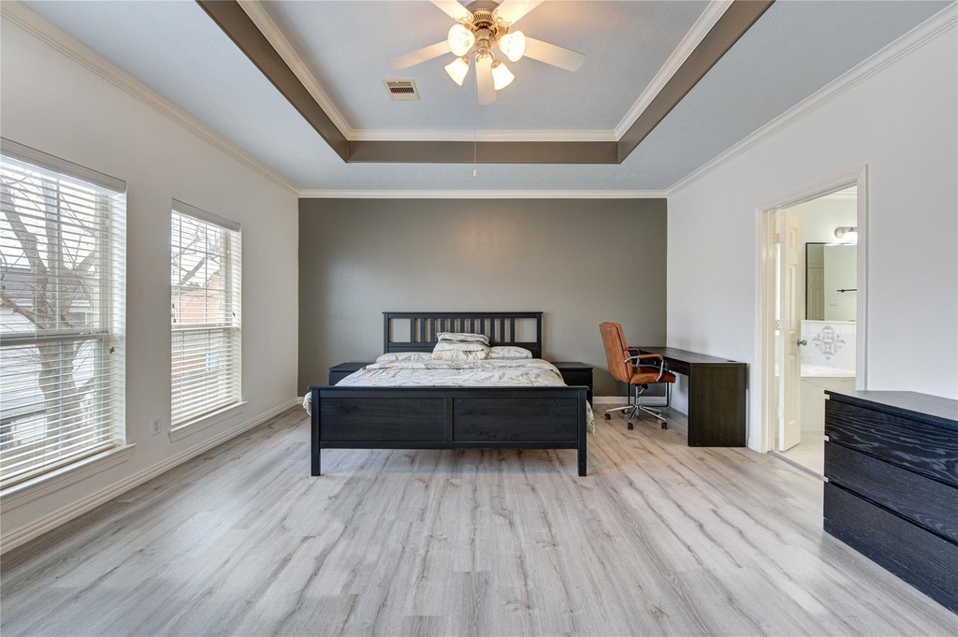
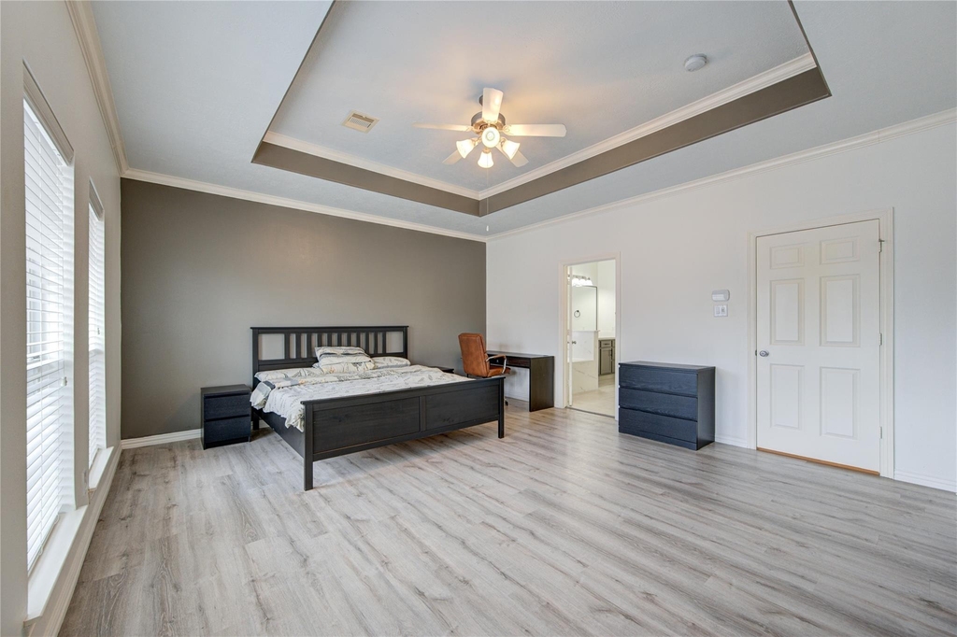
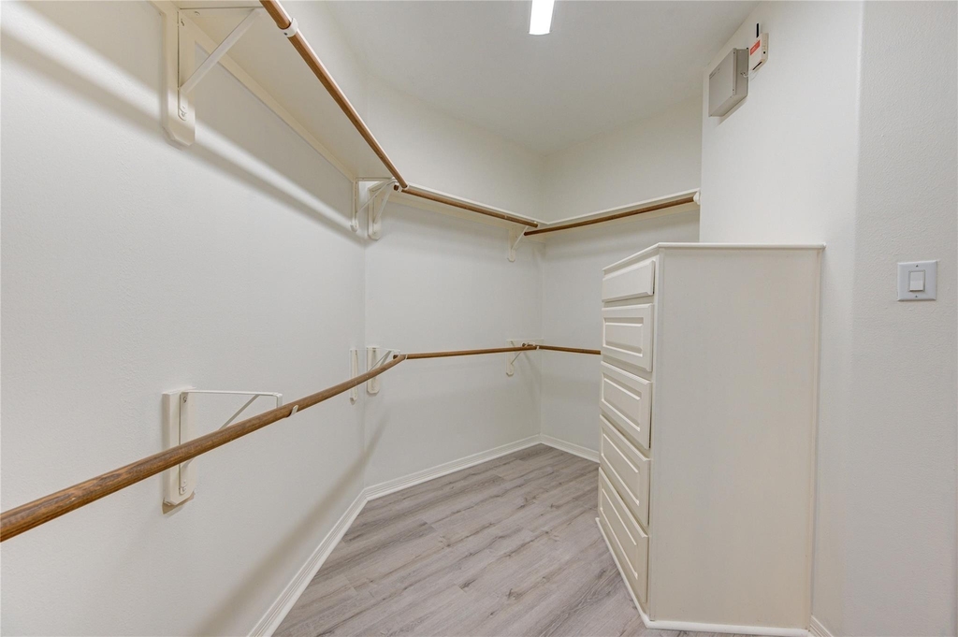
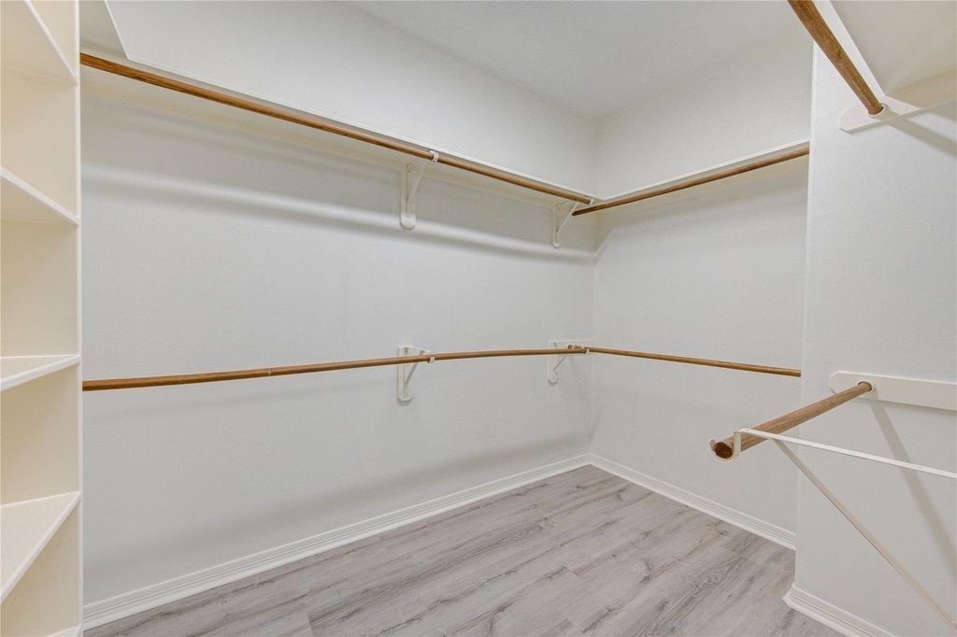
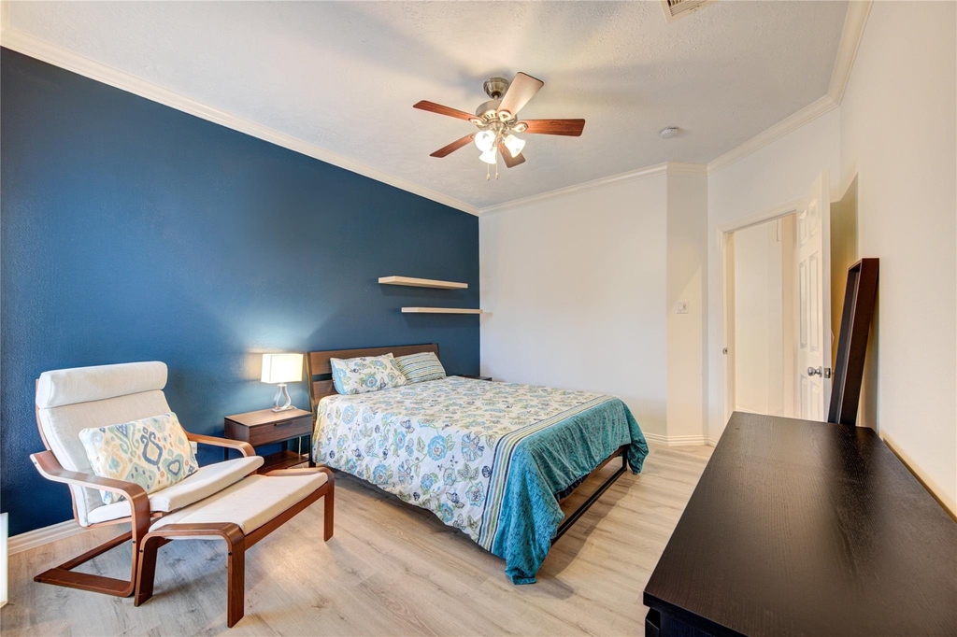
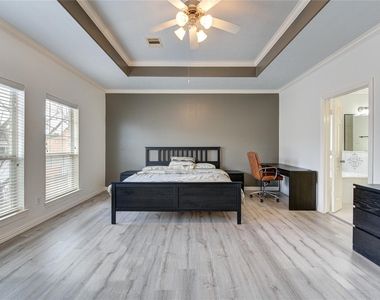
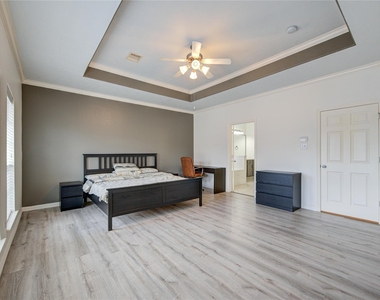
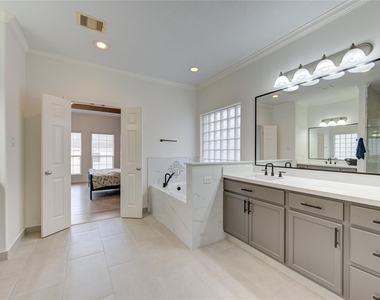
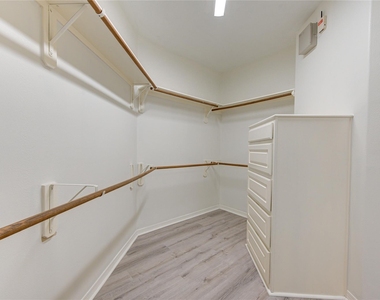
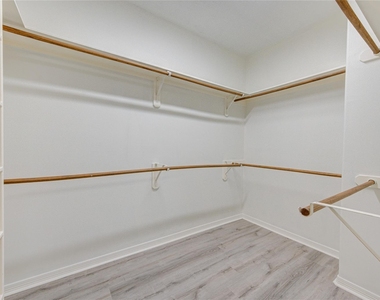
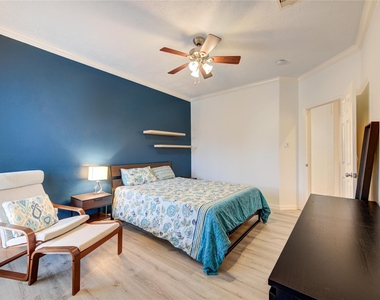
The executive master bedroom offers a spacious layout and a large closet, providing ample storage space.
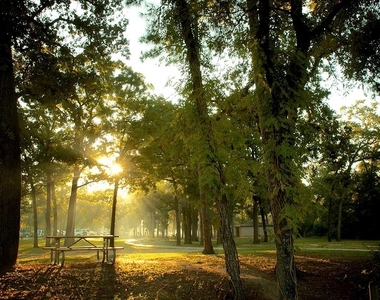
Conveniently located near Terry Hershey Park, residents can enjoy easy access to outdoor activities. Top-rated schools such as Barbara Bush Elementary and prestigious private schools like The Village School and John Paul II Catholic School are just minutes away.
The median is solely based on the area and the number of bedrooms.
Listing-specific characteristics such as the number of bathrooms and the amenities will also impact the price.
LISTING QUALITY
▲
Features and amenities are properly noted
▲
RentHop has data for this building
▼
The manager has not yet mailed us a photo copy of his or her government identification and proof or property ownership.
▼
Manager has not logged in recently
▼
Manager does not yet have user reviews
RENTHOP DESCRIPTION
The apartment is a unit offered at a monthly price of $3,400. The person posting the listing did not specify that any pets were allowed. It may be the case that pets are ok and the manager simply has not yet filled out all the details.
We have 35 photos of this particular unit, building, and surrounding areas.
We found some very similar listings nearby
Select those you'd like to message
Your messages have been sent!
Check Availability
By selecting Check Availability, you agree that RentHop and real estate professionals may call or text you about your inquiry. Message/data rates may apply. Terms & Privacy. California Privacy Notice









 Your Privacy Choices
