$6,500
LEASED / EXPIRED
Posted 4 weeks ago, Immediate Move-In
bedrooms
5 Bed
bathrooms
3 Bath
bathrooms
2 Half Bath
square feet
5,531 Sqft
Listing by Brandi Jackson
Save Listing

DESCRIPTION
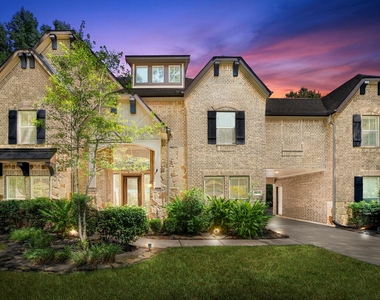
Welcome to a stately residence nestled on 1.15 serene acres in the coveted Longmire Creek Estates, a hidden gem in Conroe. This expansive & thoughtfully designed home was crafted for both grand entertaining & everyday comfort w/ an open concept layout. Step through the grand entry to discover a spacious 1st level featuring a formal dining, large private office & luxurious primary suite w/ an oversized walk-in closet. The heart of the home opens to soaring ceilings & abundant natural light throughout. Upstairs, you'll find a versatile loft-style game room & a dedicated media room. 4 add'l bedrooms are smartly configured in pairs, each sharing stylish Hollywood-style bathrooms. This impressive 5,531 sqft home features 2 staircases for convenience, GENERATOR & dual epoxy floored garages offering space for 3 cars. Surrounded by mature trees the property provides a sense of privacy. Whole house wired for Cat6a, 2026 microwave, 2025 paint & new toilets, 2024 Tankless H2O & 2022 filtration.

AMENITIES
Attached Garage
Carport
Fireplace
Private Outdoor Space
Dishwasher
Parking Space

ADDITIONAL INFORMATION
Interior

    Bathroom Information

  • Half Bathrooms: 2
  • Full Bathrooms: 3

    Interior Information

  • Interior Features: Crown Molding, Dry Bar, High Ceilings, 2 Staircases, Formal Entry/Foyer, En-Suite Bath, Primary Bed - 1st Floor, Sitting Area, Split Plan, Walk-In Closet(s)
  • Appliances: Water Heater, Disposal, Refrigerator, Gas Oven, Oven, Microwave, Gas Cooktop, Refrigerator, Dishwasher
  • Flooring Type: Carpet, Tile, Engineered Wood
  • Laundry Features: Electric Dryer Hookup, Gas Dryer Hookup, Washer Hookup

    Fireplace Information

  • Has Fireplace
  • Fireplace Features: Gas Log
  • Fireplaces: 1
Exterior

    Property Information

  • Square Footage: 5,531
  • Architectural Style: Traditional
  • Year Built: 2015

    Building Information

  • Building Area Total: 5531
  • Window Features: Window Coverings, Insulated/Low-E windows
  • Patio and Porch Features: Patio

    Lot Information

  • Lot Features: Back Yard, Cul-De-Sac, Subdivided, Wooded, 1 Up to 2 Acres
  • Lot Size Area: 1.147
  • Lot Size Units: Acres
  • Lot Size Acres: 1.147
  • Square Footage: 49,963

    Land Information

  • Water Source: Public
Utilities

    Utilities Information

  • Cooling Type: Ceiling Fan(s), Electric
  • Heating Type: Natural Gas
  • Sewer : Aerobic Septic
Parking

    Parking Information

  • Has Garage
  • Attached Garage
  • Has Carport
  • Has Open Parking
  • Parking Features: Attached, Detached, Oversized, Additional Parking, Garage Door Opener, Driveway, Golf Cart Garage, Attached Carport, Attached/Detached Garage, Porte-Cochere
  • Garage Spaces: 3

MAP


77318

LISTING QUALITY
▲ Features and amenities are properly noted
▲ RentHop has data for this building
▼ The manager has not yet mailed us a photo copy of his or her government identification and proof or property ownership.
▼ Manager has not logged in recently
▼ Manager does not yet have user reviews

RENTHOP DESCRIPTION
The apartment is a unit offered at a monthly price of $6,500. The person posting the listing did not specify that any pets were allowed. It may be the case that pets are ok and the manager simply has not yet filled out all the details. The kitchen conveniently includes a dishwasher.

We have 44 photos of this particular unit, building, and surrounding areas.
See available units at 11306 Longmire Creek Court.

Does something look off?

Courtesy of RH Advisors, Inc. and RHP Realty NJ, Inc.