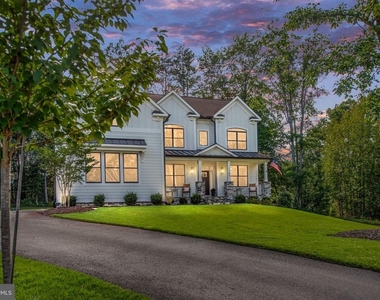
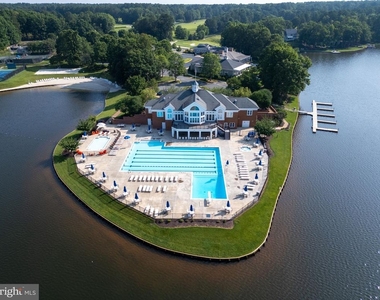
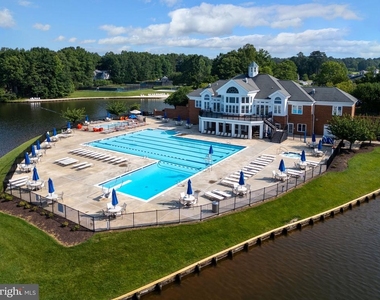
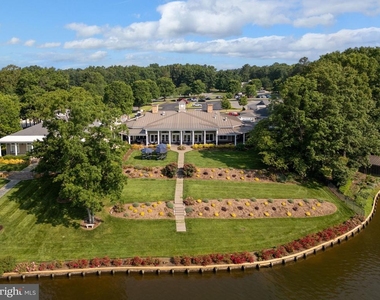
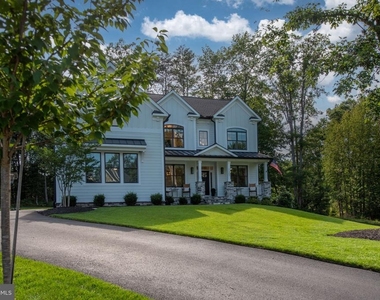
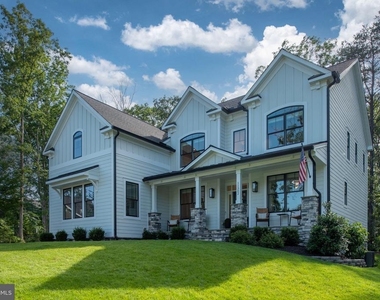
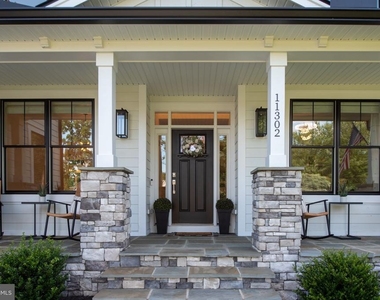
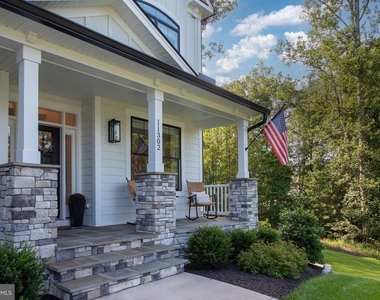
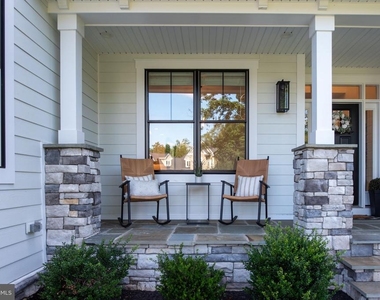
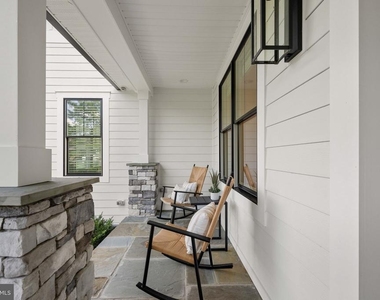
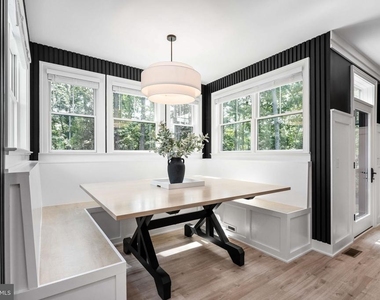
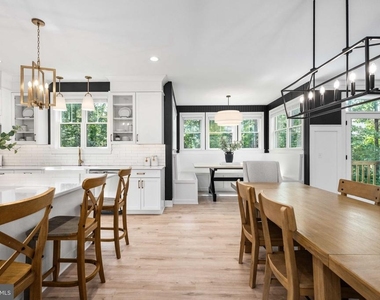
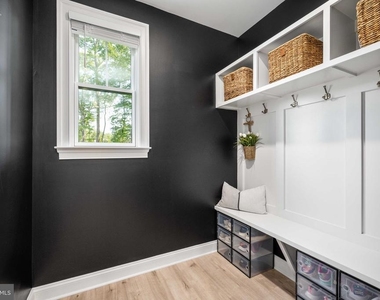
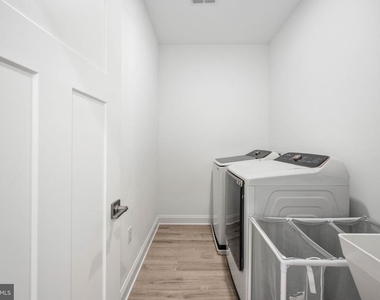
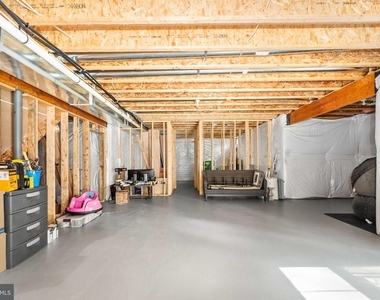
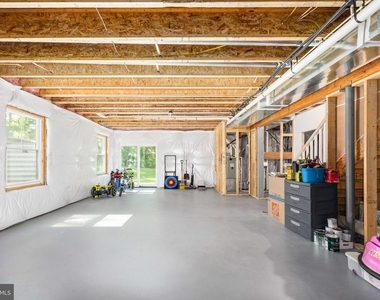
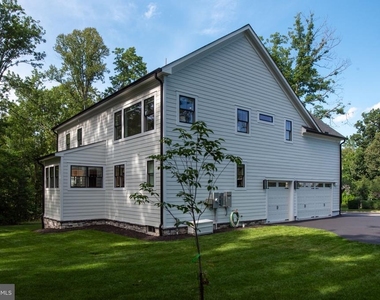
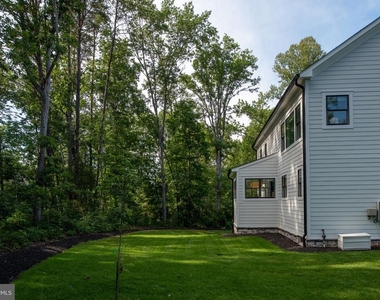
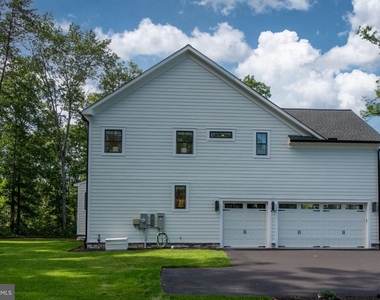
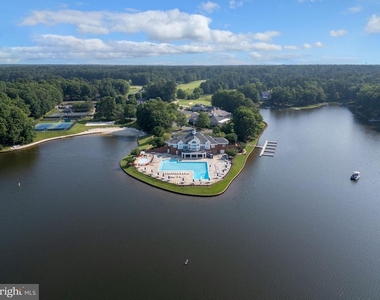
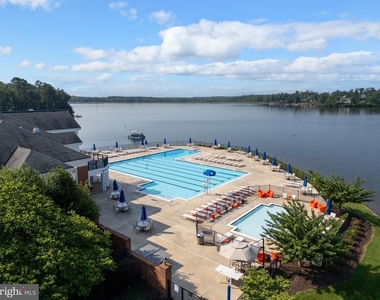
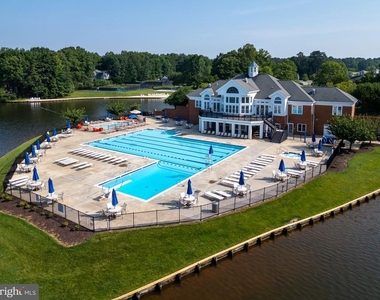
Welcome to this exceptional residence built by award-winning luxury builder Simply Home, located in the highly sought-after gated community of Fawn Lake. Offering a refined blend of elegance, comfort, and thoughtful design, this home provides access to premier amenities including a private lake with beach access, an Arnold Palmer-designed golf course, clubhouse, marina, tennis and pickleball courts, fitness center, swimming pool, walking trails, and 24/7 security-delivering a true resort-style lifestyle.
Just 3 years young, this meticulously maintained home presents like new construction, showcasing timeless architecture, high-end finishes, and a well-designed floor plan suited for both everyday living and entertaining.
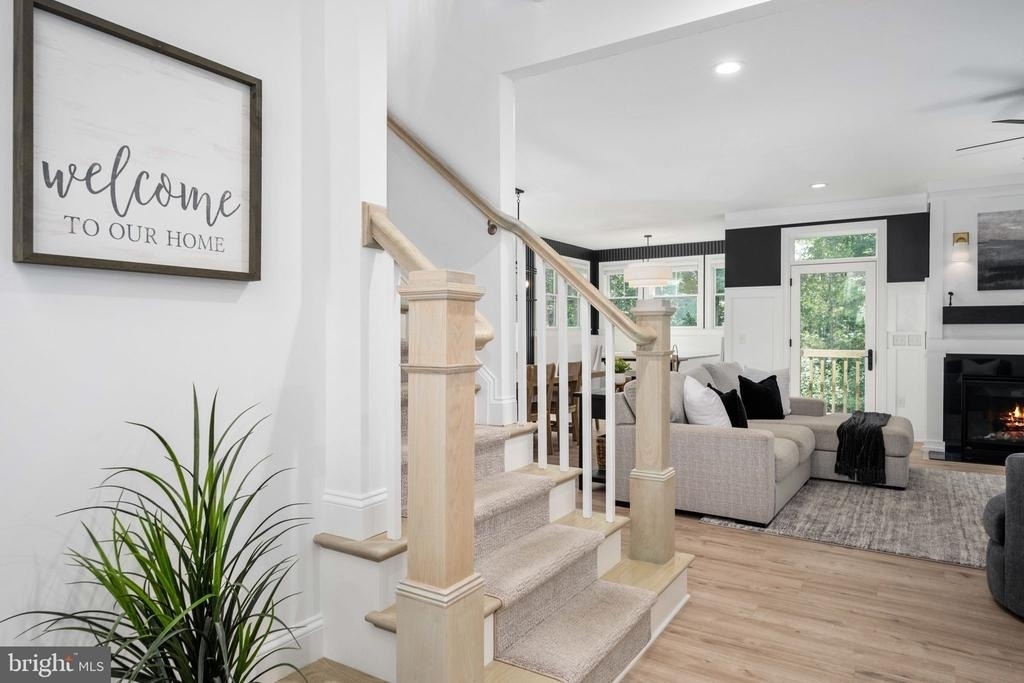
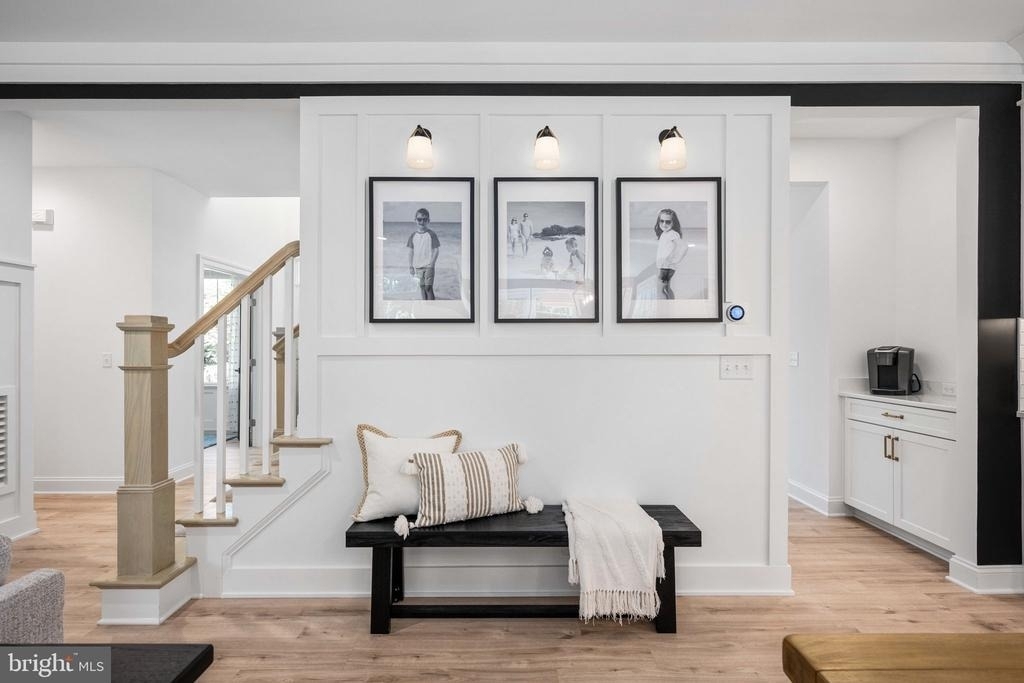
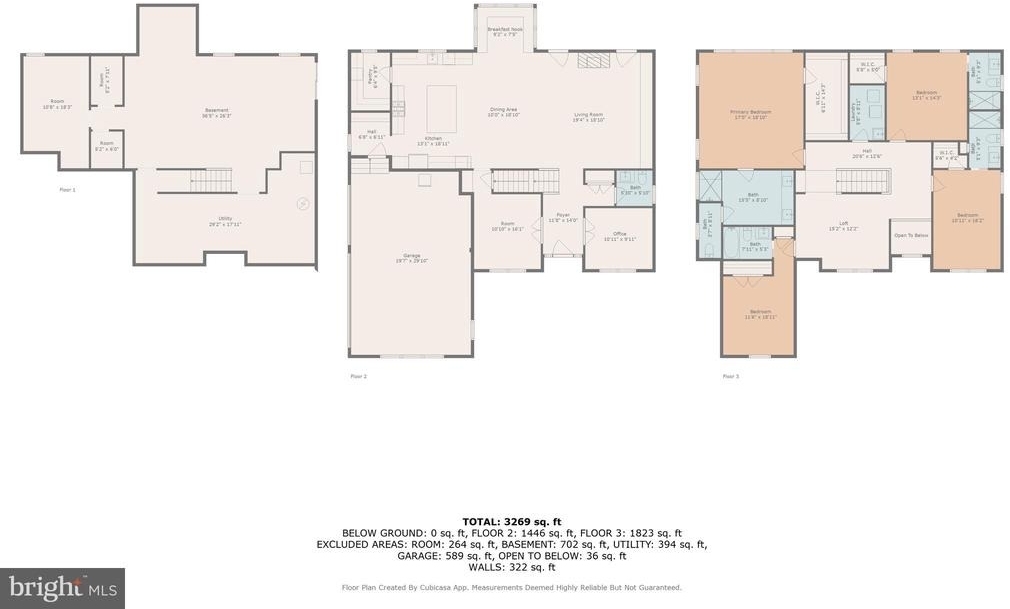
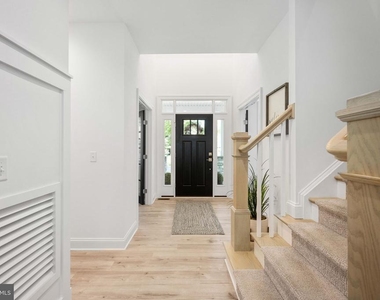
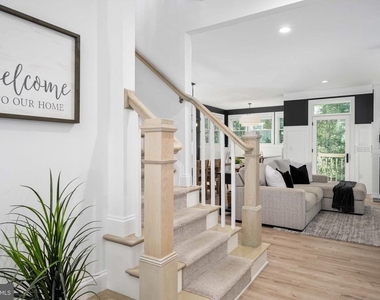
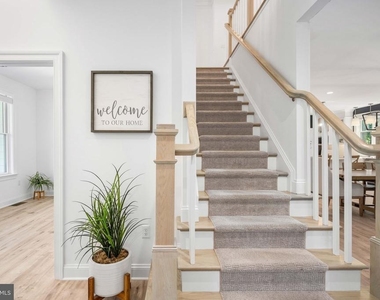
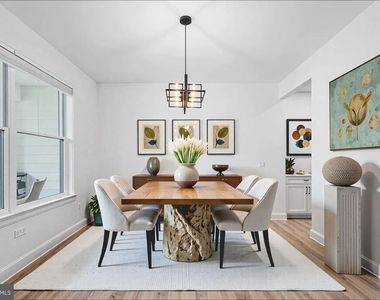
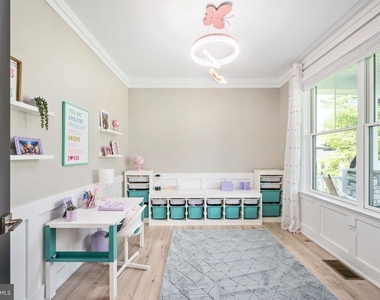
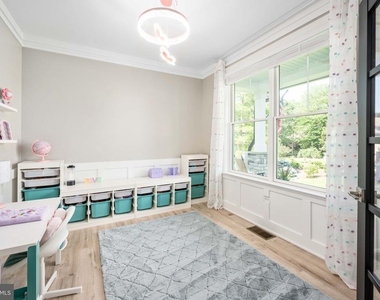
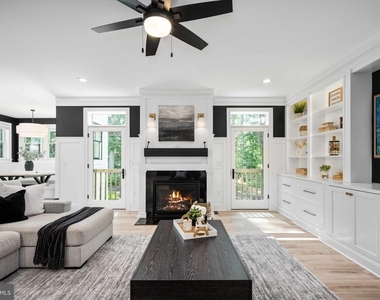
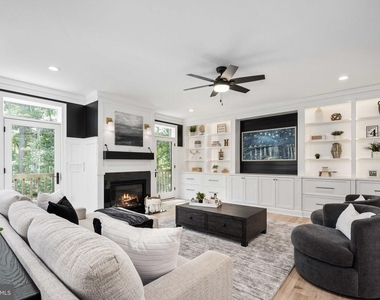
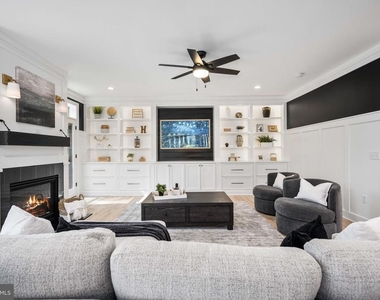
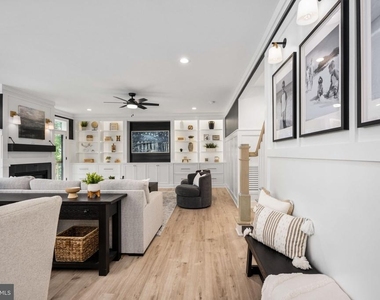
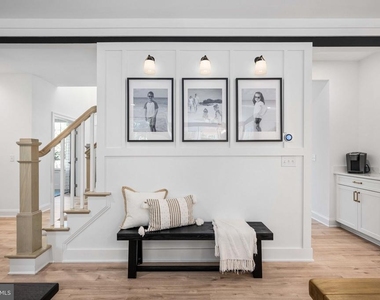
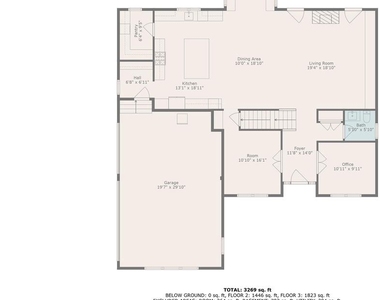
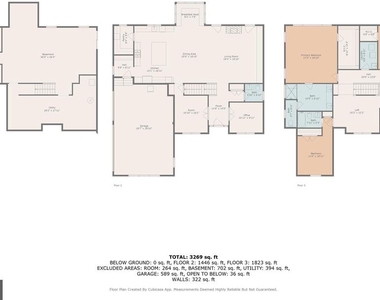
The main level features a welcoming, light-filled foyer that opens to a formal dining room, perfect for hosting gatherings, along with a versatile space ideal for a home office or playroom. The spacious Great Room is the centerpiece of the home, complete with a custom fireplace, built-in cabinetry, and expansive Pella windows that fill the space with natural light.
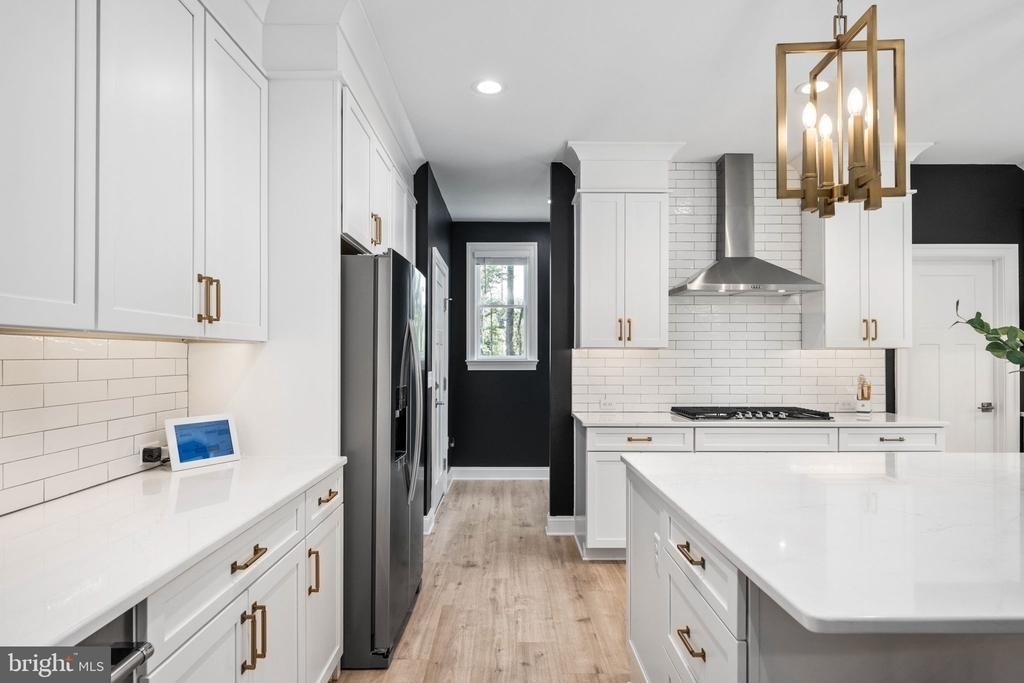
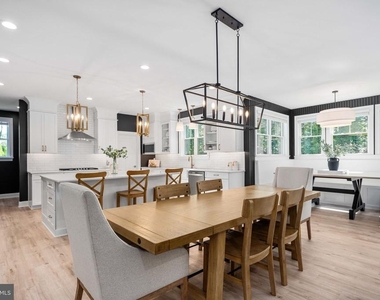
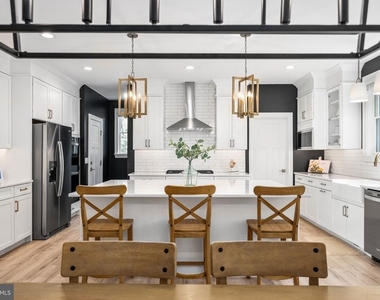
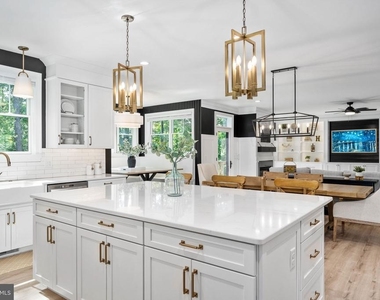
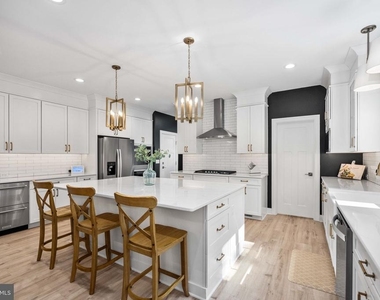
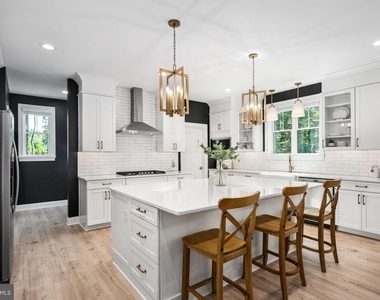
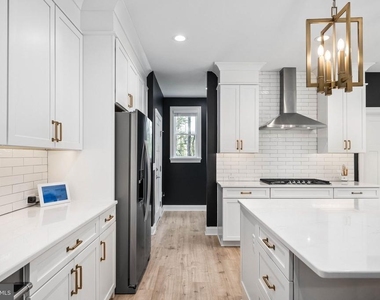
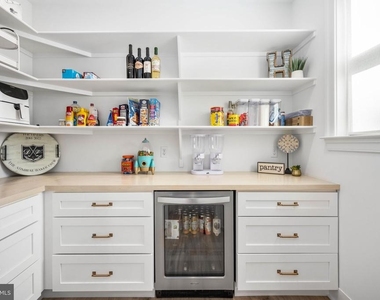
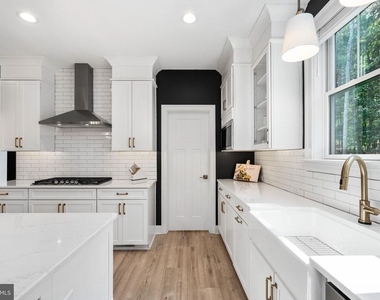
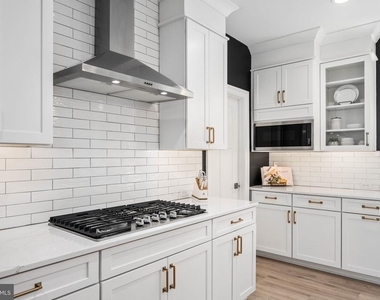
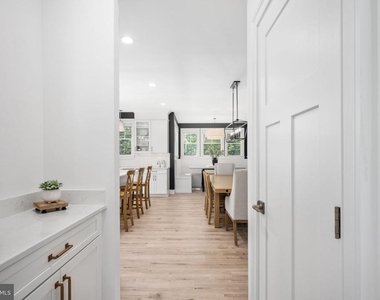
The gourmet kitchen is both functional and beautifully appointed, offering white cabinetry, quartz countertops, an oversized center island, premium stainless steel appliances, a custom tile backsplash, and designer lighting. Wide-plank hardwood flooring flows throughout the main level, enhancing the home's cohesive and upscale feel.
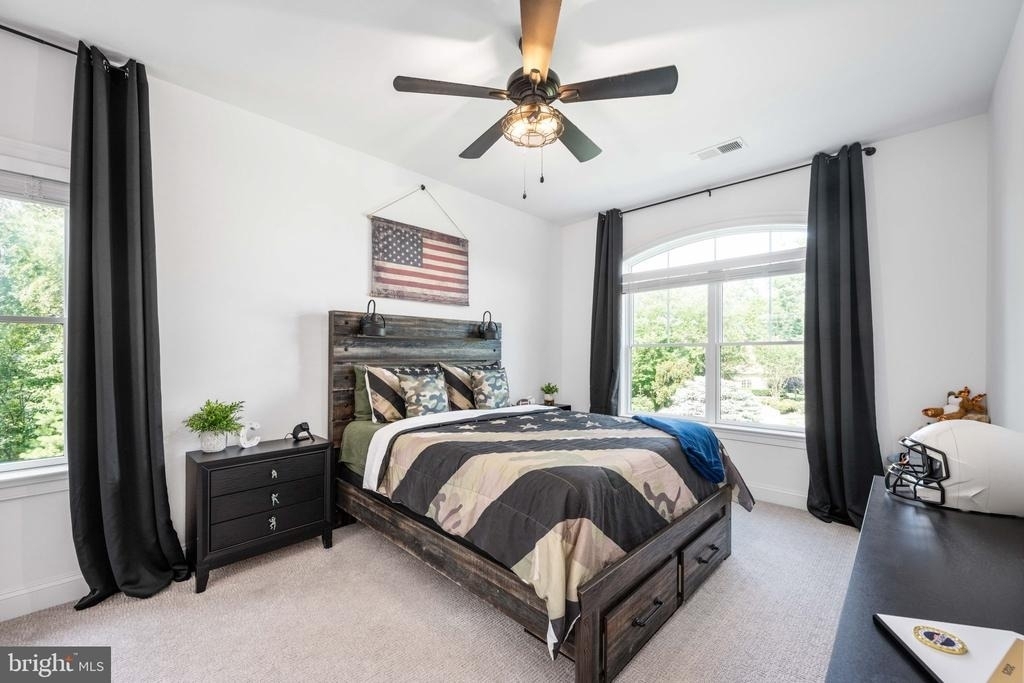
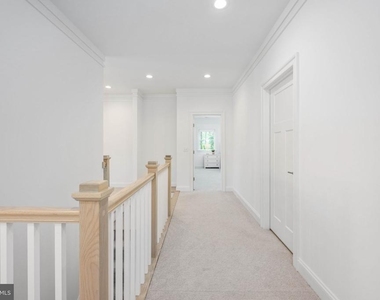
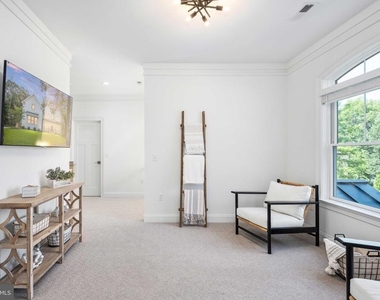
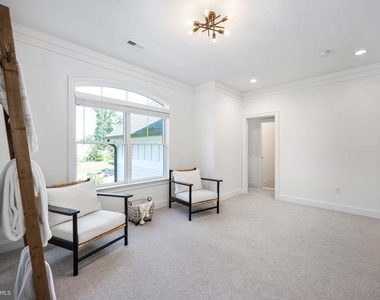
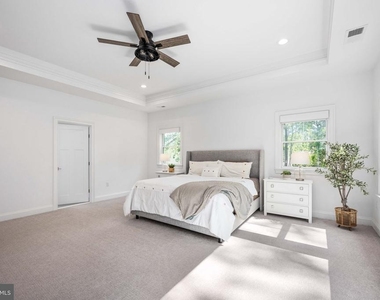
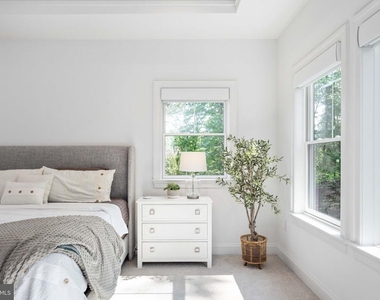
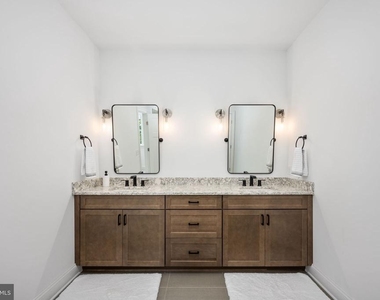
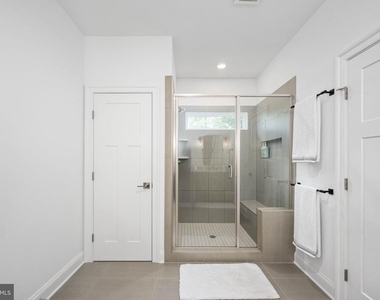
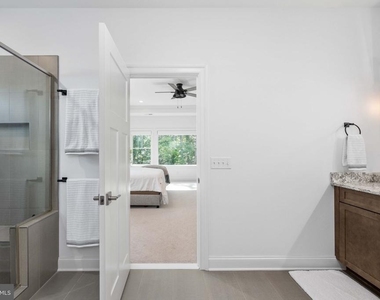
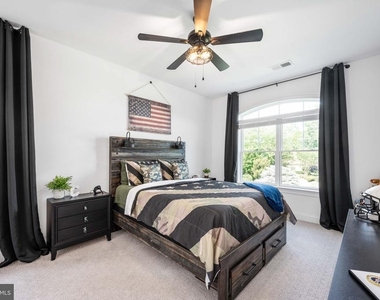
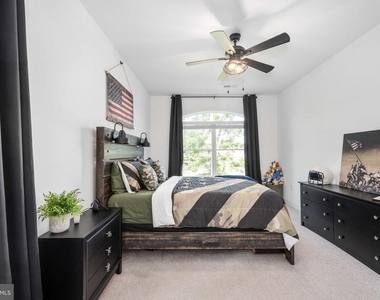
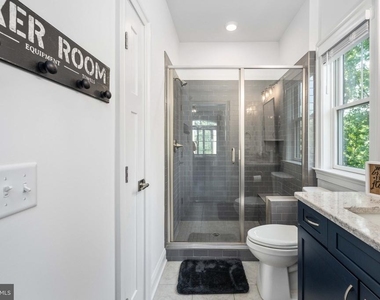
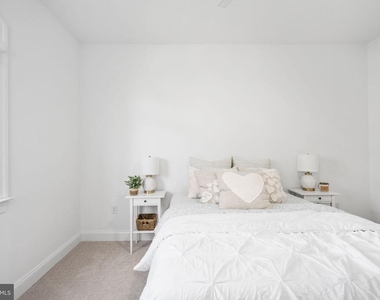
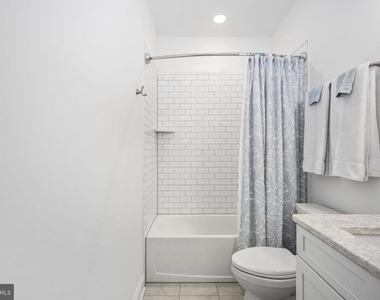
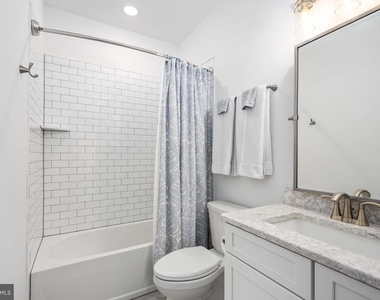
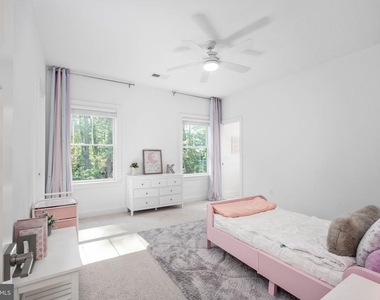
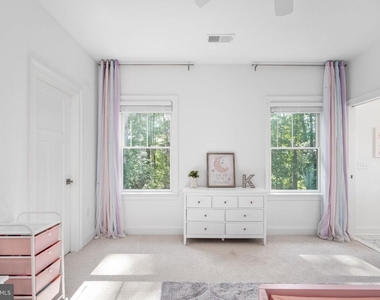
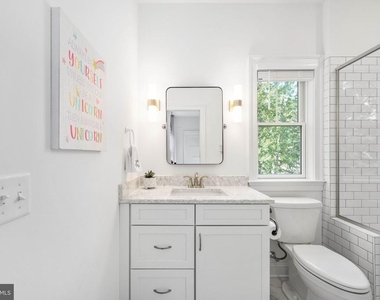
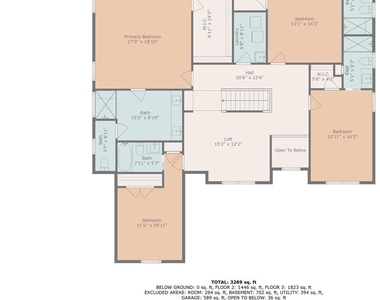
Upstairs, you will find four generously sized bedrooms, each with its own private en-suite bathroom, providing comfort and privacy for all. A bright loft area adds additional flexible living space. The luxurious Owner's Suite features a tray ceiling and a spa-inspired bath with dual vanities, a soaking tub, and a large walk-in shower.
With its exceptional craftsmanship, modern finishes, oversized windows, and highly desirable community setting, this home presents a rare opportunity to enjoy luxury living in one of the region's most prestigious gated communities.
The manager has not yet mailed us a photo copy of his or her government identification and proof or property ownership.
▼
Manager has not logged in recently
▼
Manager does not yet have user reviews
RENTHOP DESCRIPTION
The apartment is a unit offered at a monthly price of $4,800. Everything is still in great condition as the building only recently completed construction. The person posting the listing did not specify that any pets were allowed. It may be the case that pets are ok and the manager simply has not yet filled out all the details. The kitchen conveniently includes a dishwasher.
We have 87 photos of this particular unit, building, and surrounding areas.
Last Updated: 20 hours ago
Data Source: Bright MLS
MLS# VASP2042704
List Agent Name: Diana Baqaie
List Office Name: Berkshire Hathaway HomeServices PenFed Realty
IDX information is provided exclusively for personal, non-commercial use, and may not be used for any purpose other than to identify prospective properties consumers may be interested in purchasing. Information is deemed reliable but not guaranteed. The listing broker’s offer of compensation is made only to participants of the MLS where the listing is filed.
Courtesy of RH Advisors, Inc. and RHP Realty NJ, Inc.
Enter the 6-digit code sent to or download the
RentHop mobile app to continue.
By selecting Check Availability, you agree that RentHop and real estate professionals may call or text you about your inquiry. Message/data rates may apply. Terms & Privacy.
We found some very similar listings nearby
Select those you'd like to message
Your messages have been sent!
Check Availability
By selecting Check Availability, you agree that RentHop and real estate professionals may call or text you about your inquiry. Message/data rates may apply. Terms & Privacy.