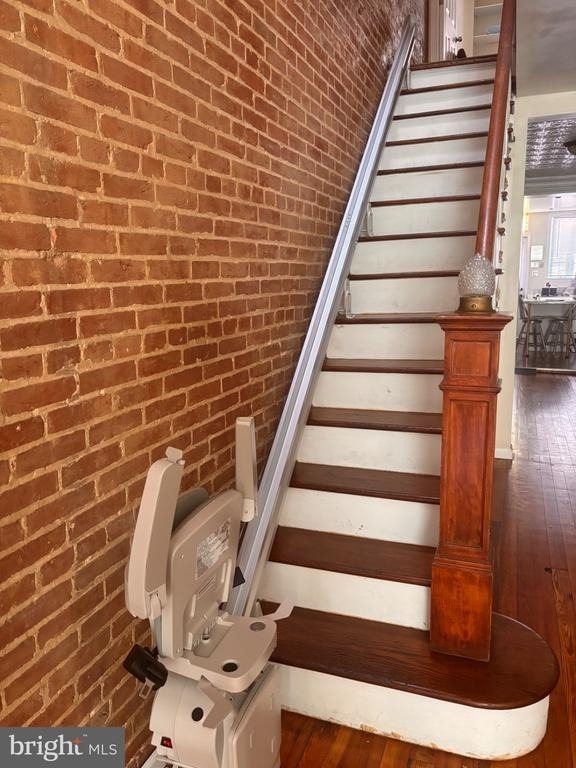
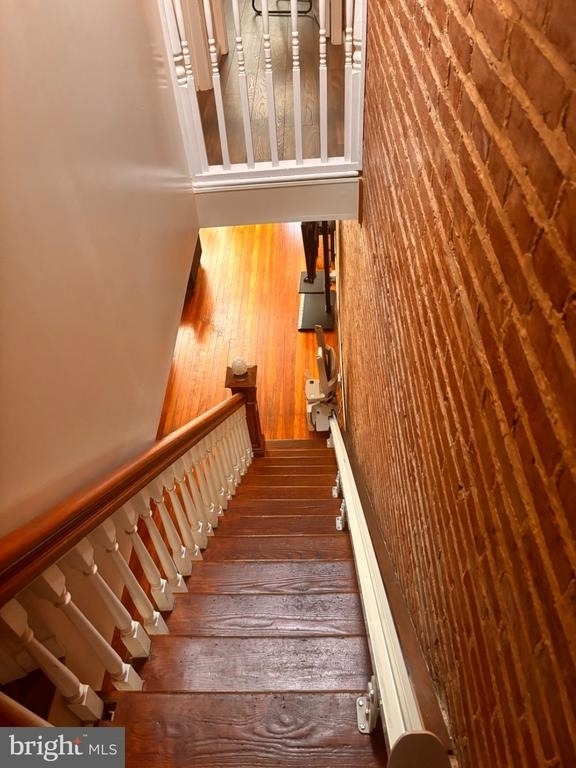
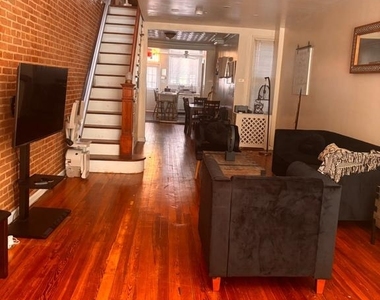
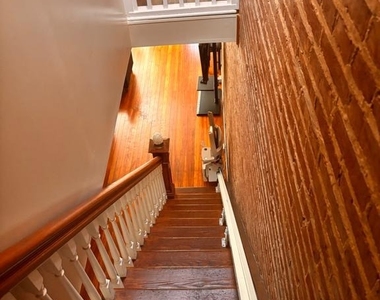
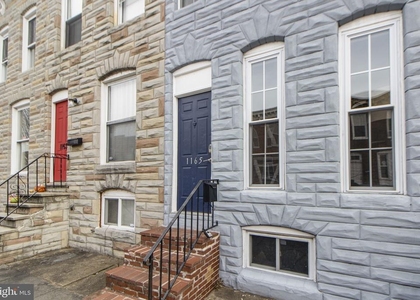
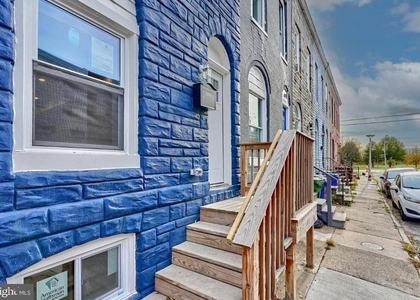
Nestled in the charming Pigtown Historic District, this exquisite residential lease offers a unique blend of historic elegance and modern convenience. Built in 1900, this interior row townhouse showcases timeless architectural details, including classic brick construction and crown moldings that evoke a sense of warmth and character. Step inside to discover a thoughtfully designed open floor plan that seamlessly integrates the living, dining, and kitchen areas, perfect for both entertaining and everyday living. The spacious kitchen features a stylish island, equipped with high-end appliances including a built-in microwave, self-cleaning oven, and ENERGY STAR clothes washer, ensuring both functionality and efficiency. The dining area is bathed in natural light, creating an inviting atmosphere for meals shared with loved ones. The home boasts two well-appointed bedrooms, each offering a serene retreat. The bathroom is a luxurious haven, featuring both a stall shower and a walk-in shower, designed for relaxation and rejuvenation. Additional interior highlights include an attic for extra storage, chair railings that add a touch of sophistication, and ceiling fans that enhance comfort throughout the seasons. Outside, the property features a charming patio, perfect for enjoying morning coffee or evening gatherings. The surrounding sidewalks invite leisurely strolls through the picturesque neighborhood, enhancing the sense of community and connection to the vibrant local culture. Safety and security are paramount, with a comprehensive security system, motion detectors, and fire detection systems in place, providing peace of mind for residents. The property also includes essential amenities such as pest control and water services, ensuring a hassle-free living experience. Available for lease starting November 4, 2026, with flexible terms ranging from 12 to 24 months, this home is ideal for those seeking a luxurious lifestyle in a historic setting. On-street parking adds convenience, while the absence of a pool allows for a low-maintenance lifestyle. This residence is not just a place to live; it's a sanctuary that embodies comfort, style, and the rich history of the Pigtown community. Experience the perfect blend of luxury and home in this remarkable property.
The manager has not yet mailed us a photo copy of his or her government identification and proof or property ownership.
▼
Manager has not logged in recently
▼
Manager does not yet have user reviews
RENTHOP DESCRIPTION
The apartment is a unit offered at a monthly price of $1,602. The person posting the listing did not specify that any pets were allowed. It may be the case that pets are ok and the manager simply has not yet filled out all the details. The kitchen conveniently includes a dishwasher.
We have 4 photos of this particular unit, building, and surrounding areas.
Last Updated: 16 hours ago
Data Source: Bright MLS
MLS# MDBA2236876
List Agent Name: NeAnna Ammerman-McLean
List Office Name: CENTURY 21 New Millennium
IDX information is provided exclusively for personal, non-commercial use, and may not be used for any purpose other than to identify prospective properties consumers may be interested in purchasing. Information is deemed reliable but not guaranteed. The listing broker’s offer of compensation is made only to participants of the MLS where the listing is filed.
Courtesy of RH Advisors, Inc. and RHP Realty NJ, Inc.
By selecting Check Availability, you agree that RentHop and real estate professionals may call or text you about your inquiry. Message/data rates may apply. Terms & Privacy. California Privacy Notice
We found some very similar listings nearby
Select those you'd like to message
Your messages have been sent!
Check Availability
By selecting Check Availability, you agree that RentHop and real estate professionals may call or text you about your inquiry. Message/data rates may apply. Terms & Privacy. California Privacy Notice












 Your Privacy Choices
