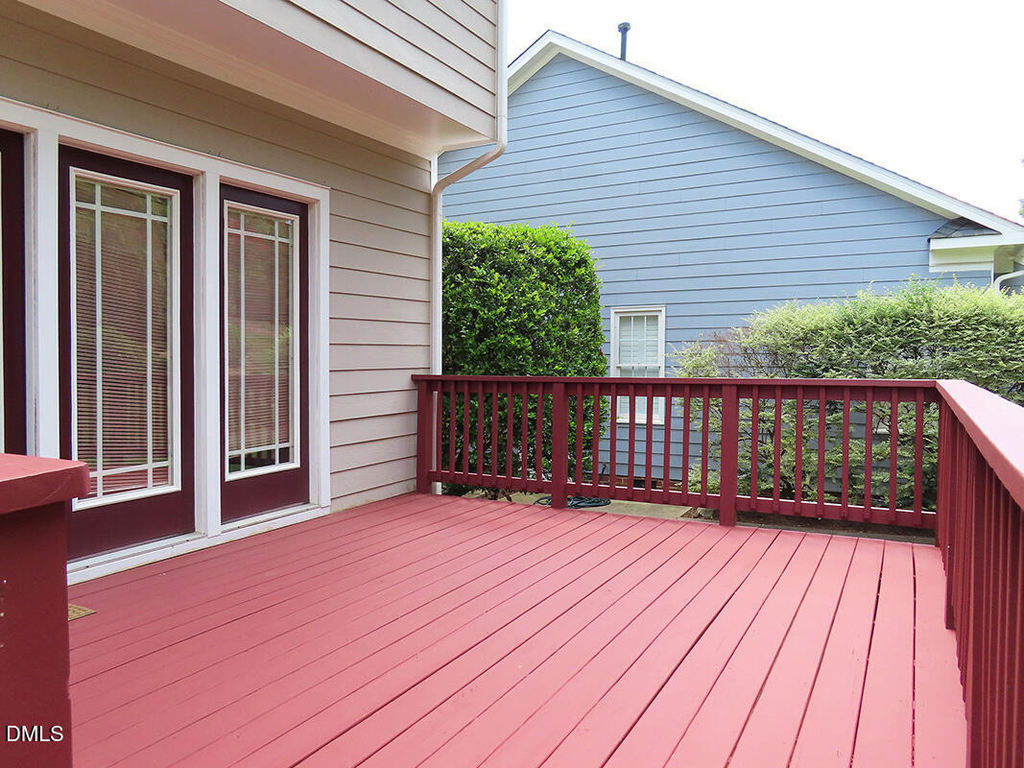
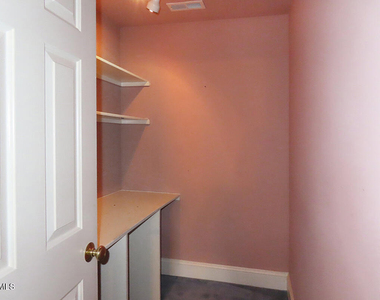
This well maintained home is in Meadowmont, one of Chapel Hill's most popular communities. This neighborhood is just a short drive or bike ride to UNC and Chapel Hill, with a nearby stop for the Chapel Hill Transit fare free bus line, and is convenient to all Triangle locations. Easy I-40 access. Meadowmont includes a convenient retail area with grocery, shops and restaurants, and the UNC Wellness Center. Enjoy the walking trails and area playgrounds. A local pool is available for a fee. There is something for everyone in this community. A covered front porch spans the front of the home. This home, built in 2001, features a traditional floor plan on the first level. The entry foyer is flanked by the living room and dining room. The living room features a gas-log fireplace, built-in media cabinet, hardwood floors, a ceiling fan and under the stairs closet. The dining room has hardwood floors and is accessible from the kitchen and entry foyer. The kitchen features solid surface countertops, wood cabinet, and an island. The garage and a half bathroom are accessible from this room. Adjacent to the kitchen is a breakfast area with a large window. The bedrooms are located on the second level, all with carpet. At the top of the stairs is a large carpeted loft. The laundry closet with a washer and dryer are located off of this room. There is also a small craft room with a built-in desk. The oversized master bedroom has a tray ceiling and en-suite bathroom. The bathroom has a double vanity, shower, garden tub, and walk-in closet. There is a shared bathroom accessible from the hallway and one of the bedrooms. The two bedrooms are across from each other and both have a ceiling fan and closet. The backyard has a multi-tiered terrace garden and deck. There is a one car garage, driveway parking, as well as two parking spots that are accessed from the alley behind the home. Attached to the garage is a storage room with a sink and shelving. One pet considered with fee and prior approval. Unfurnished - furniture in photographs is not included. Any rooms that are pink as well as the green/teal bedroom will be painted a neutral color (not shown in photos). $15/mo filter fee.
AMENITIES
Attached Garage
Fireplace
Laundry In Unit
Private Outdoor Space
Dishwasher
Parking Space
ADDITIONAL INFORMATION
Interior
Bathroom Information
Half Bathrooms: 1
Full Bathrooms: 2
Interior Information
Interior Features: Breakfast Bar, Built-in Features, Ceiling Fan(s), Double Vanity, Eat-in Kitchen, Kitchen Island, Tray Ceiling(s), Walk-In Closet(s), Bathtub Only, Bathtub/Shower Combination, Shower Only
Appliances: Dishwasher, Dryer, Electric Range, Microwave, Refrigerator, Washer
Flooring Type: Carpet, Hardwood, Tile, Vinyl
Laundry Features: Laundry Closet, Upper Level
Room Information
Rooms: 1
Fireplace Information
Has Fireplace
Fireplace Features: Gas Log, Living Room
Fireplaces: 1
Basement Information
Basement: Crawl Space
Exterior
Property Information
Square Footage: 2,537
Year Built: 2001
Building Information
Building Area Total: 2537
Levels: Two
Patio and Porch Features: Deck, Front Porch
Lot Information
Lot Size Area: 0.21
Lot Size Units: Acres
Lot Size Acres: 0.21
Square Footage: 9,148
Land Information
Water Source: Public
Utilities
Utilities Information
Cooling Type: Central Air, Dual
Heating Type: Central, Natural Gas
Sewer : Public Sewer
Parking
Parking Information
Has Garage
Attached Garage
Parking Features: Attached, Driveway, Garage, Off Street
Manager has many listings with high listing quality!
▼
The manager has not yet mailed us a photo copy of his or her government identification and proof or property ownership.
▼
Manager has not logged in recently
▼
Manager does not yet have user reviews
RENTHOP DESCRIPTION
The apartment is a unit offered at a monthly price of $2,495. The person posting the listing did not specify that any pets were allowed. It may be the case that pets are ok and the manager simply has not yet filled out all the details. The kitchen conveniently includes a dishwasher.
We have 30 photos of this particular unit, building, and surrounding areas.
Last Updated: 19 hours ago
Data Source: Triangle MLS
MLS# 10185784
List Agent Name: Andrew Bennett
List Office Name: Louise Beck Properties, Inc
IDX information is provided exclusively for personal, non-commercial use, and may not be used for any purpose other than to identify prospective properties consumers may be interested in purchasing. Information is deemed reliable but not guaranteed. The listing broker’s offer of compensation is made only to participants of the MLS where the listing is filed.
Courtesy of RH Advisors, Inc. and RHP Realty NJ, Inc.
By selecting Check Availability, you agree that RentHop and real estate professionals may call or text you about your inquiry. Message/data rates may apply. Terms & Privacy. California Privacy Notice
We found some very similar listings nearby
Select those you'd like to message
Your messages have been sent!
Check Availability
By selecting Check Availability, you agree that RentHop and real estate professionals may call or text you about your inquiry. Message/data rates may apply. Terms & Privacy. California Privacy Notice









 Your Privacy Choices