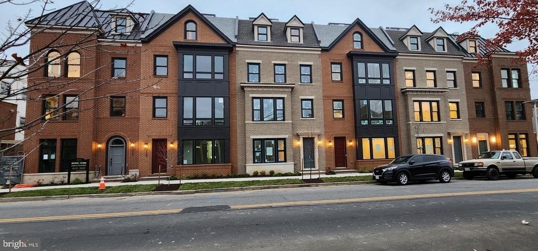
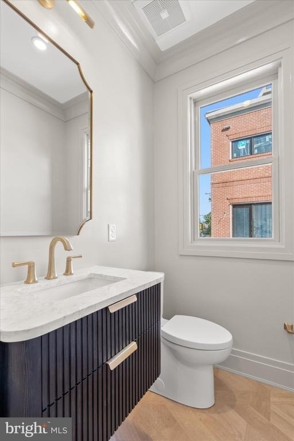
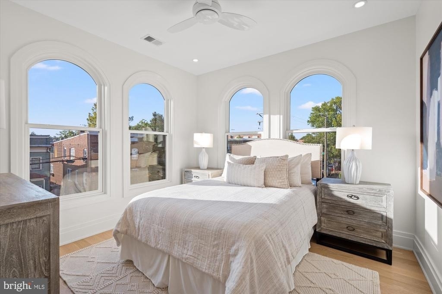
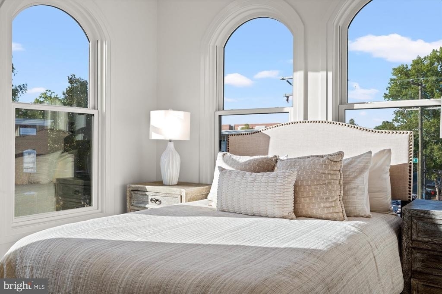
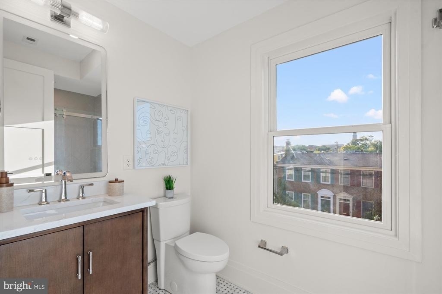
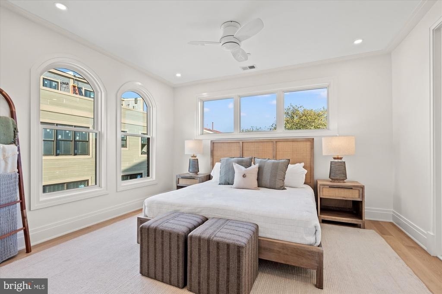
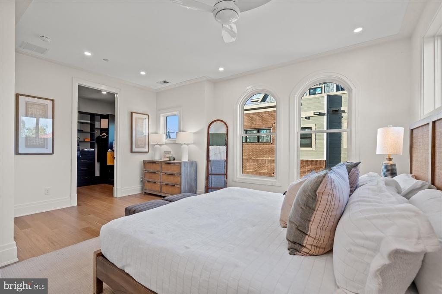
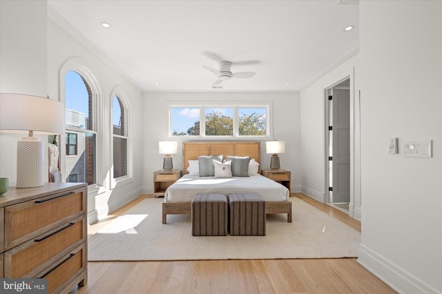
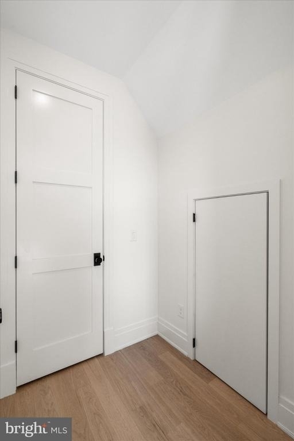
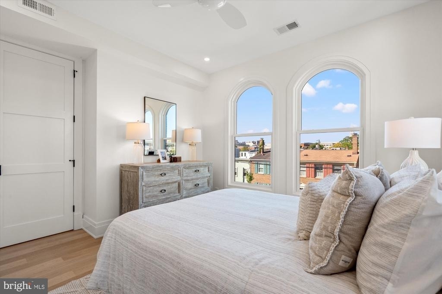
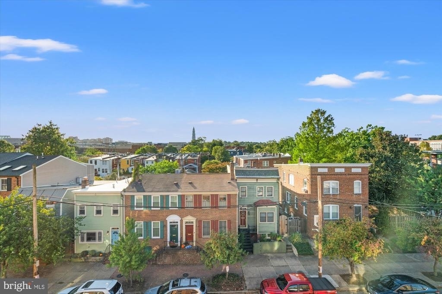
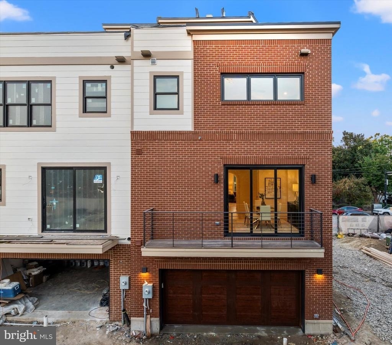
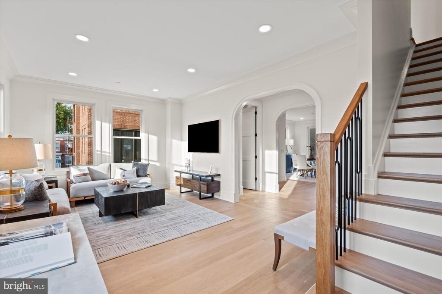
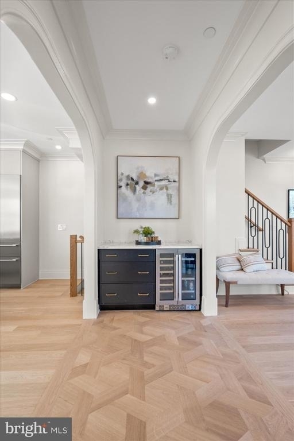
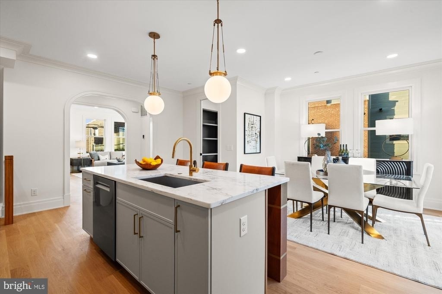
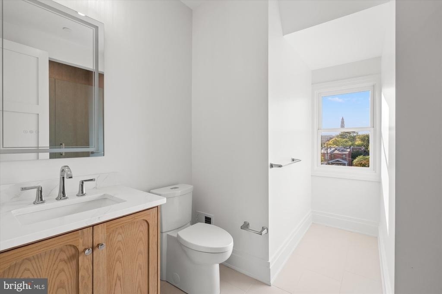
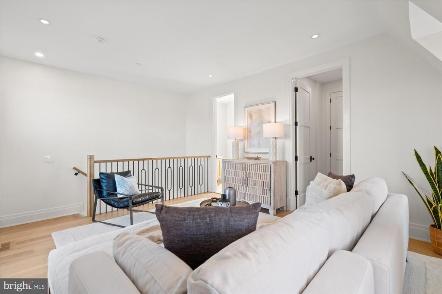
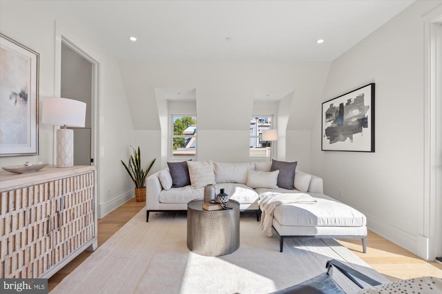
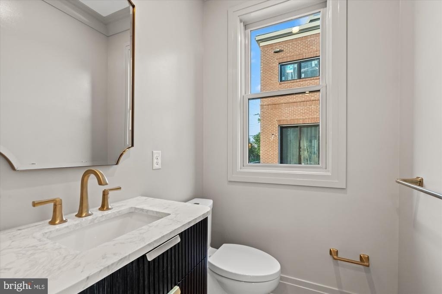
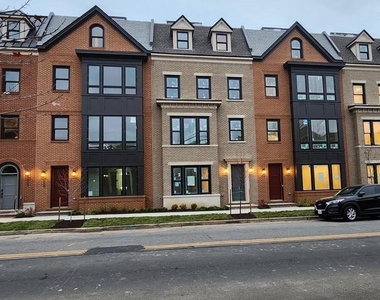
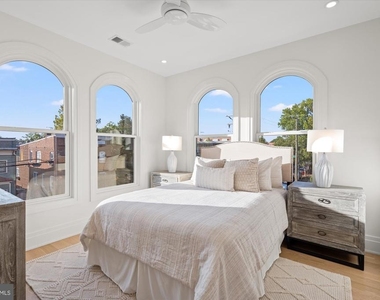
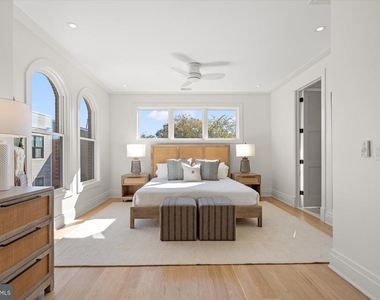
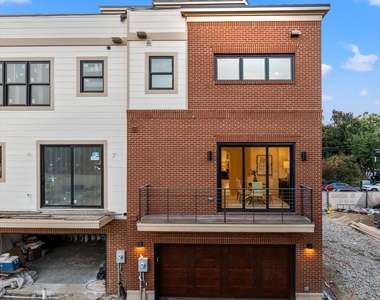
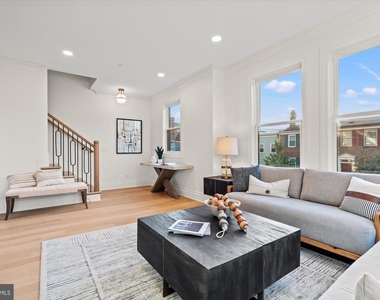
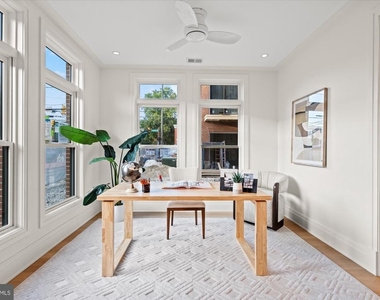
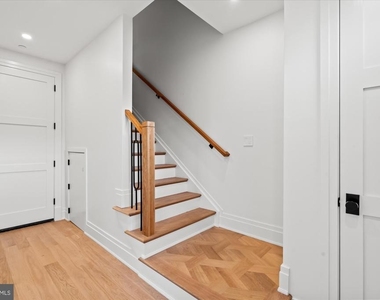
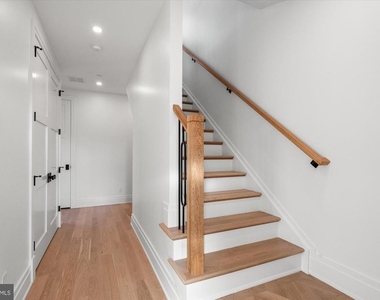
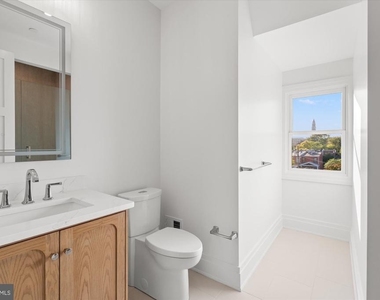
Welcome to Brooks Estate, Old Town Alexandria's newest luxury address. Nestled on the historic corner of Cameron St & N West St, this brand-new 2026 construction townhouse delivers an exquisite blend of contemporary elegance and master craftsmanship. This high-end executive rental property offers a sophisticated, ultra-convenient lifestyle where you can park your car and simply live.Perfectly positioned just 0.3 miles to the King Street Metro and Braddock Road Metro stations, you are half a block from the famed King Street corridor. Enjoy unparalleled walkability to hundreds of shops and world-class restaurants, with 30 to 40 dining options within a two-block radius.Spanning three finished levels plus a sunlit loft, this expansive home features 4 bedrooms, 4.5 luxurious bathrooms, and a wide-open floor plan adorned with premium wide-plank European white oak hardwood floors, crown moldings, and solid-core 8 Ft interior doors.
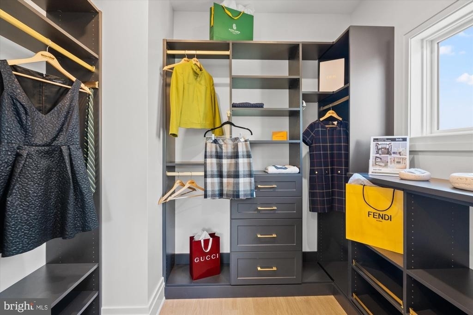
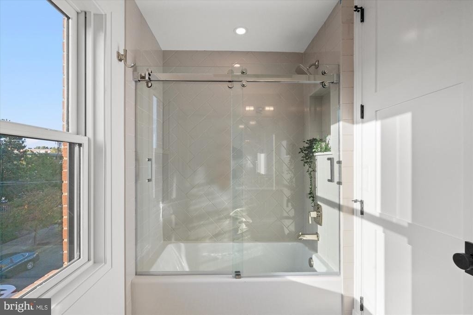
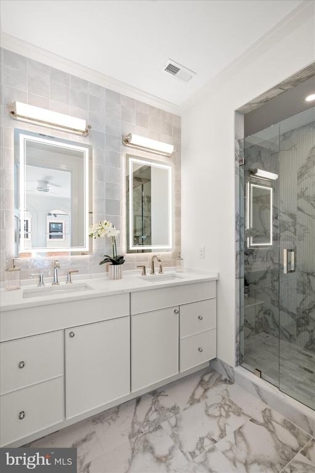
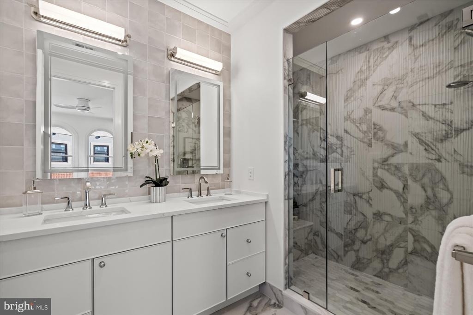
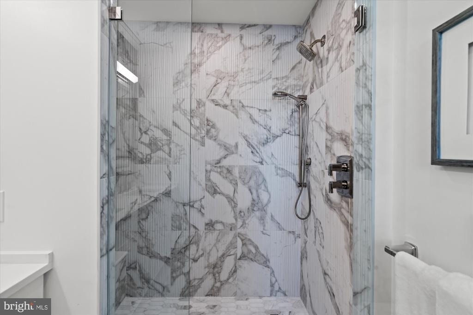
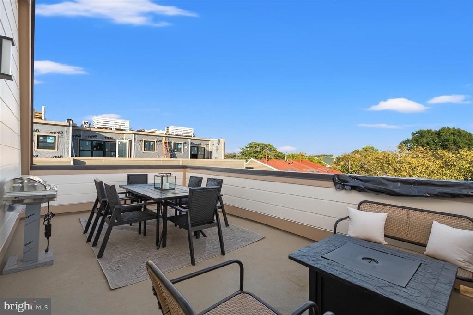
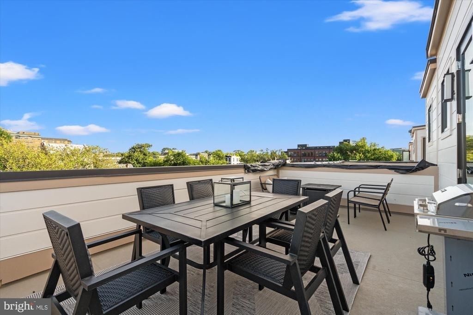
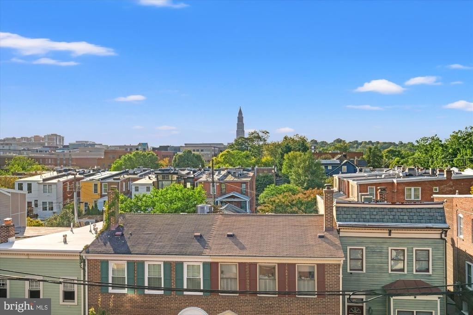
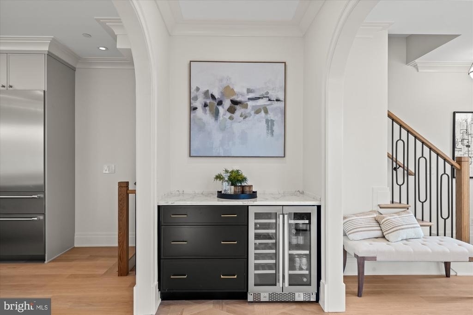
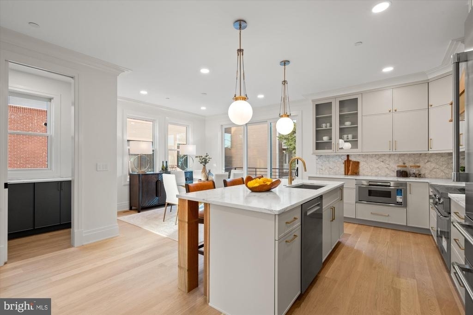
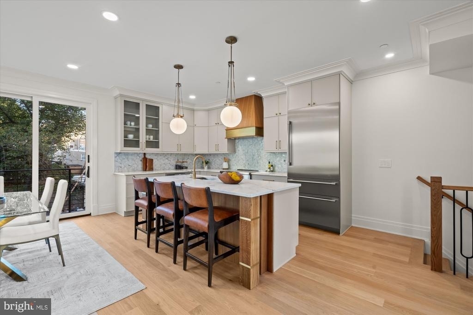
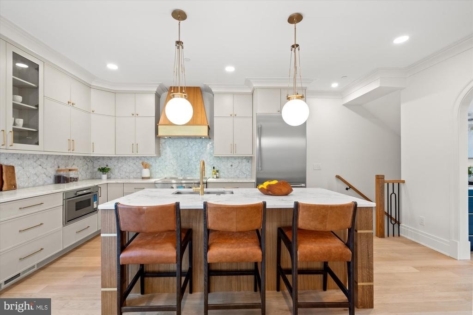
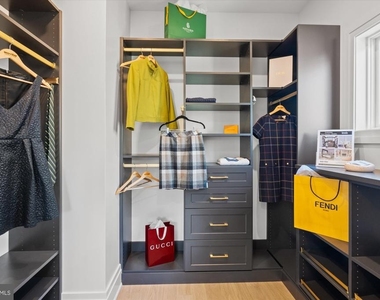
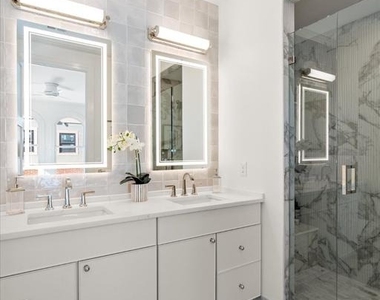
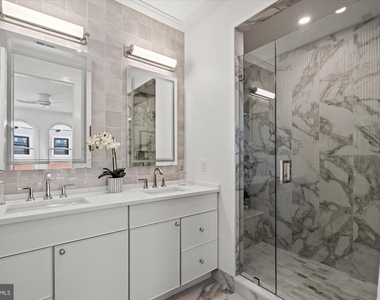
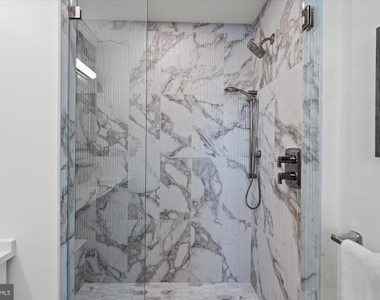
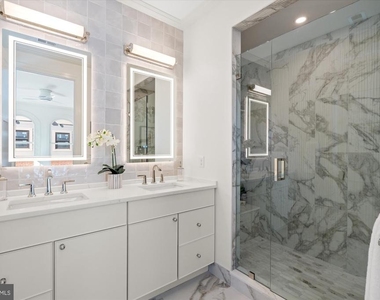
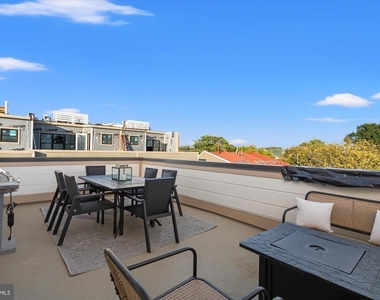
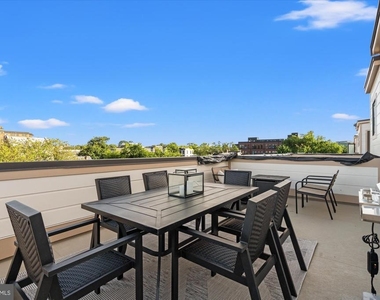
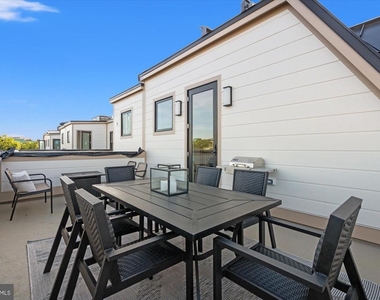
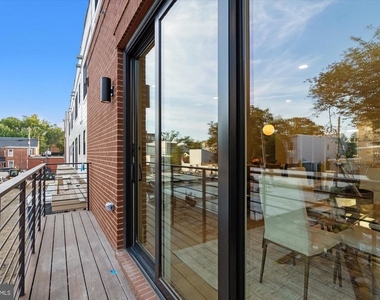
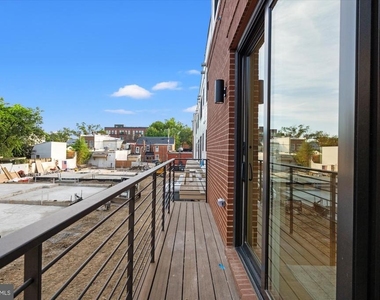
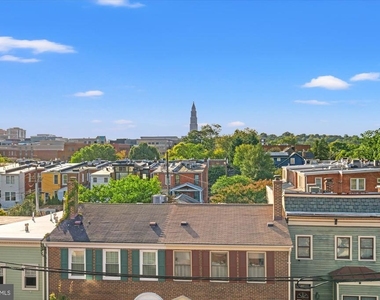
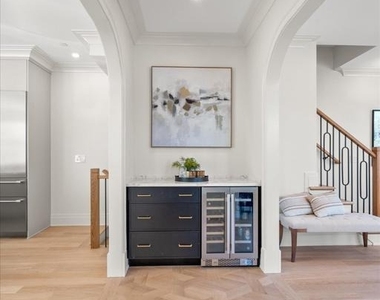
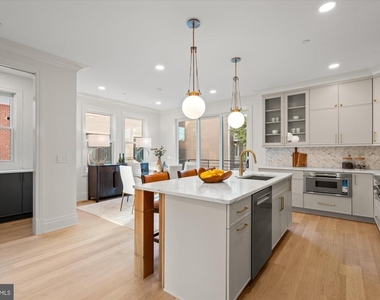
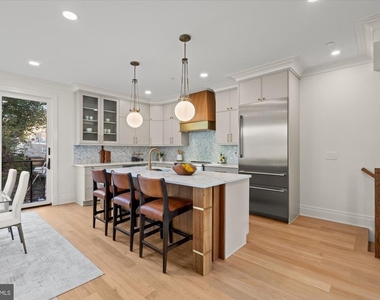
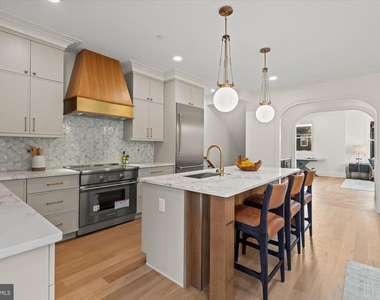
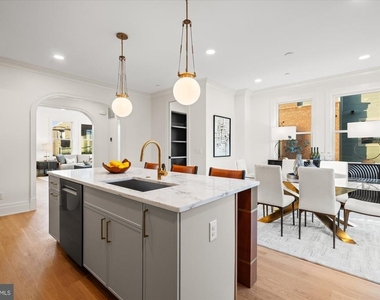
PROPERTY HIGHLIGHTS:Chef's Gourmet Kitchen: A true showpiece featuring professional-grade stainless steel appliances, custom quartz countertops, solid wood cabinetry, a massive center island, a butler's pantry, and a wet/dry bar perfect for entertaining.Primary Spa Suite: A grand retreat complete with a large walk-in closet and a spa-inspired bathroom featuring a deep soaking tub and an oversized walk-in shower.Private Rooftop Terrace: Step outside to an expansive rooftop oasis boasting sweeping, panoramic views of King St. Old Town and city skyline.Attached 2-Car Garage: Secure, oversized parking with a high-clearance door and EV-charging capabilities.
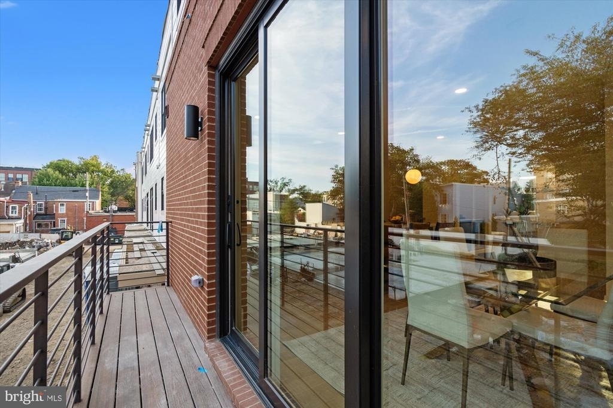
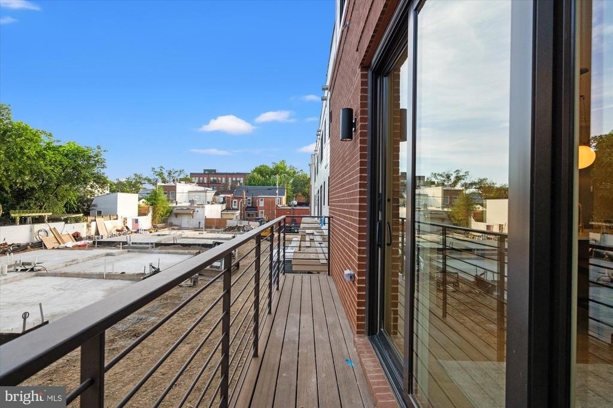
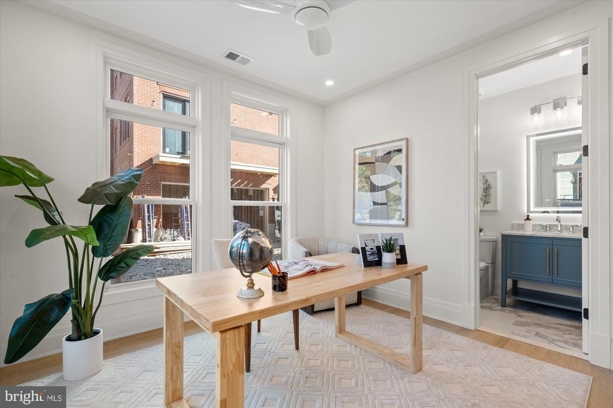
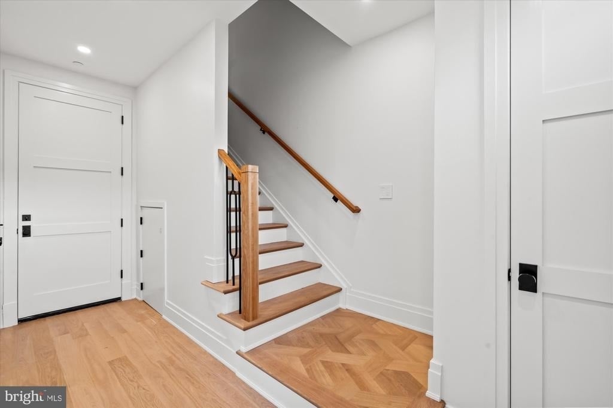
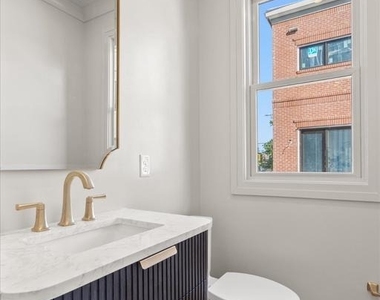
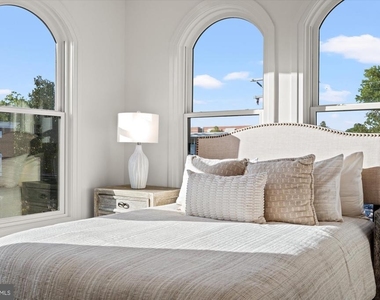
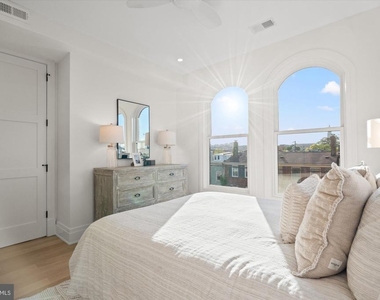
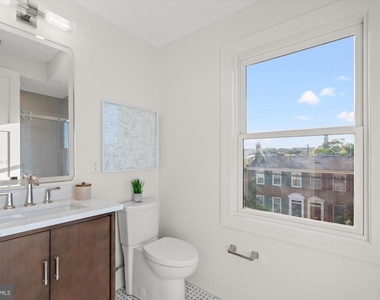
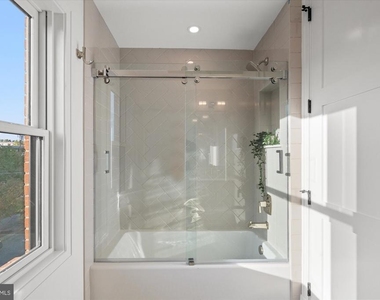
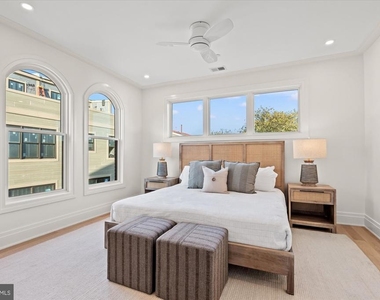
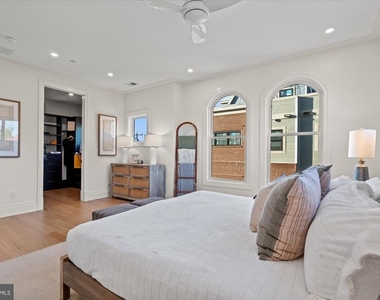
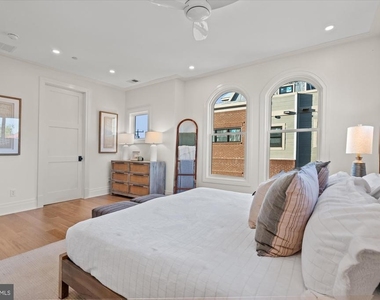
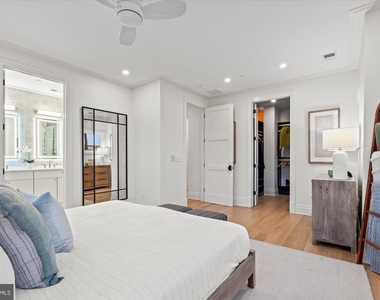
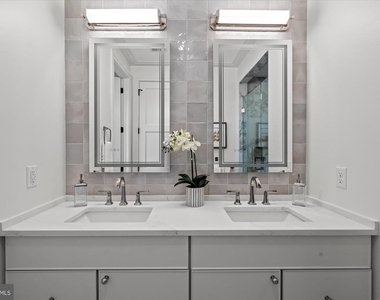
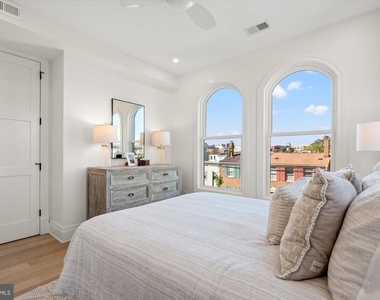
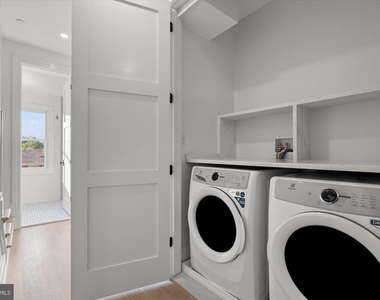
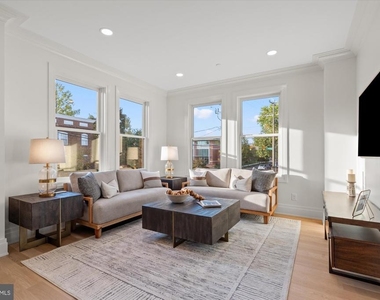
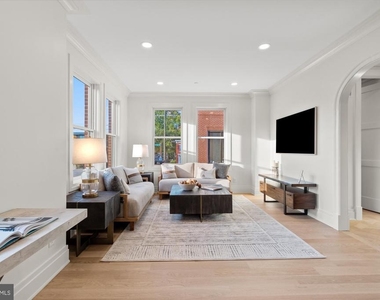
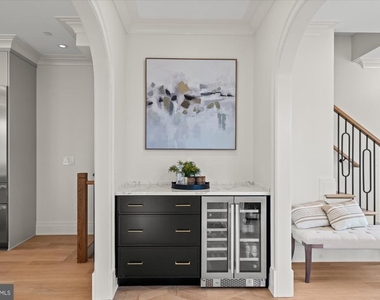
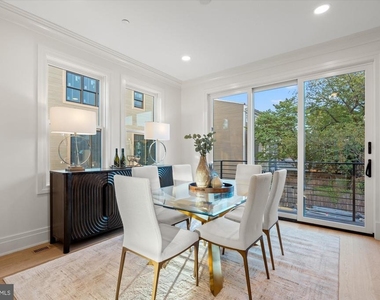
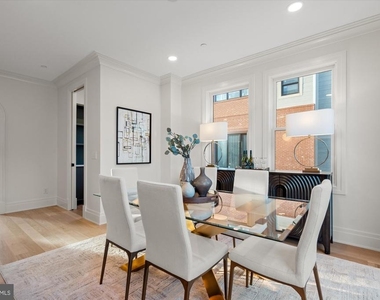
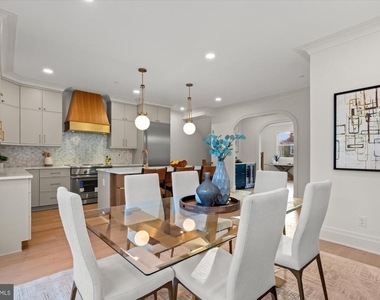
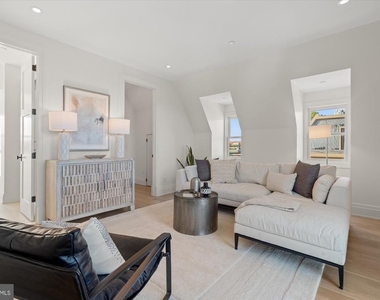
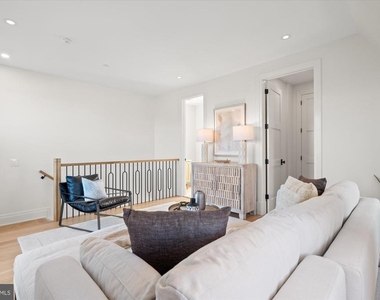
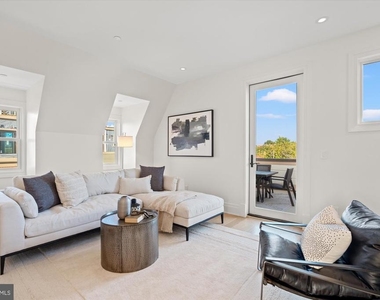
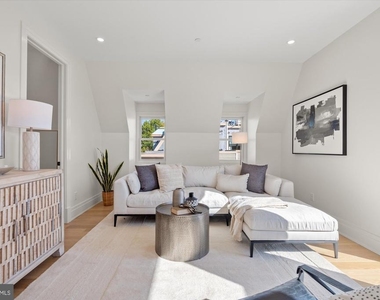
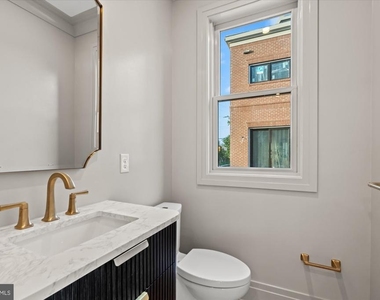
SMART & EFFICIENT UPGRADES:Equipped with modern recessed LED lighting, a smart thermostat, and a Wi-Fi-enabled garage door opener. Built with energy efficiency in mind, the home features a dual-zone high-efficiency HVAC systemr, Energy Star certified appliances, and insulated low-E nearly soundproof windows.Available for lease starting September 25, 2026. Do not miss this rare opportunity to experience the absolute finest in Old Town luxury living. Schedule your private showing today! *****Note: Interior photos are of the staged community model home with identical high-end finishes****
AMENITIES
Parking Space
ADDITIONAL INFORMATION
Interior
Bathroom Information
Half Bathrooms: 1
Full Bathrooms: 4
Interior Information
Interior Features: Bar, Built-in Features, Ceiling Fan(s), Crown Molding, Kitchen Island, Pantry, Recessed Lighting, Walk-In Closet(s), Dry Bar, Bathroom - Tub Shower, Bathroom - Walk-In Shower, Butlers Pantry, Dining Area, Entry Level Bedroom, Family Room Off Kitchen, Floor Plan - Open, Formal/Separate Dining Room, Kitchen - Gourmet, Kitchen - Table Space, Primary Bath(s), Upgraded Countertops, Wood Floors
Flooring Type: Hardwood
Door Features: ENERGY STAR Qualified Doors, Insulated
Exterior
Property Information
Has Property Attached
Square Footage: 2,600
Square Footage Source: $0
Green Sustainability
Property Condition: Excellent
Architectural Style: Contemporary
Year Built Source: Estimated
Year Built: 2026
Building Information
Levels: 4
Other Structures: Above Grade
Window Features: Double Pane Windows, Screens, Double Hung, Energy Efficient, ENERGY STAR Qualified, Insulated, Low-E
Construction Materials: Brick, Spray Foam Insulation, Advanced Framing, Cast Iron Plumbing
Lot Information
Lot Size Area: 1500.01
Lot Size Units: Square Feet
Lot Size Acres: 0.03
Square Footage: 1,500
Land Information
Water Source: Public
Utilities
Utilities Information
Cooling Type: Ceiling Fan(s), Central Air
Heating Type: 90% Forced Air
Sewer : Public Sewer
Parking
Parking Information
Has Garage
Parking Features: Electric Vehicle Charging Station(s), Attached, Garage, Parking Space Conveys, Secure Parking
The manager has not yet mailed us a photo copy of his or her government identification and proof or property ownership.
▼
Manager has not logged in recently
▼
Manager does not yet have user reviews
RENTHOP DESCRIPTION
The apartment is a unit offered at a monthly price of $11,000. The person posting the listing did not specify that any pets were allowed. It may be the case that pets are ok and the manager simply has not yet filled out all the details.
We have 62 photos of this particular unit, building, and surrounding areas.
Last Updated: 11 hours ago
Data Source: Bright MLS
MLS# VAAX2066650
List Agent Name: Brett D Rice
List Office Name: RE/MAX Executives
IDX information is provided exclusively for personal, non-commercial use, and may not be used for any purpose other than to identify prospective properties consumers may be interested in purchasing. Information is deemed reliable but not guaranteed. The listing broker’s offer of compensation is made only to participants of the MLS where the listing is filed.
Courtesy of RH Advisors, Inc. and RHP Realty NJ, Inc.
By selecting Check Availability, you agree that RentHop and real estate professionals may call or text you about your inquiry. Message/data rates may apply. Terms & Privacy. California Privacy Notice
We found some very similar listings nearby
Select those you'd like to message
Your messages have been sent!
Check Availability
By selecting Check Availability, you agree that RentHop and real estate professionals may call or text you about your inquiry. Message/data rates may apply. Terms & Privacy. California Privacy Notice












































 Your Privacy Choices
