Beautiful Lake-View Townhome for Rent in Acworth, GA – $2,500/Month
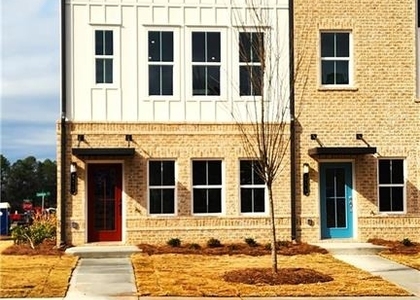
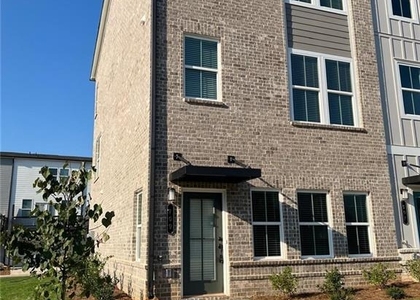
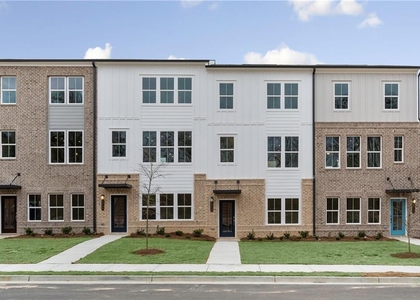
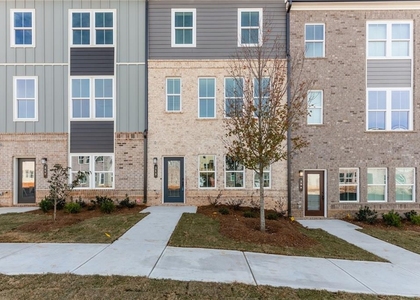
Experience modern living in this stunning 2022-built townhome located in the desirable Waverly at Buice Lake community in Acworth, Georgia. Offering 3 bedrooms, 2.5 bathrooms, and approximately 2,113 square feet of spacious living space, this home combines contemporary design, modern comforts, and beautiful lake views.
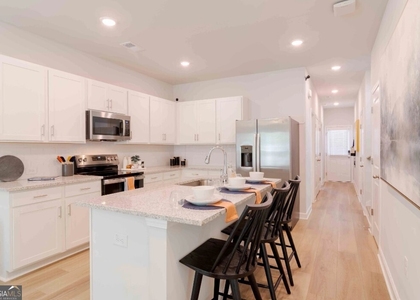
The open-concept floor plan creates a welcoming atmosphere, perfect for everyday living and entertaining. The stylish kitchen features an oversized island with plenty of space for meal preparation and gathering. The spacious owner's suite offers a private retreat, complete with two walk-in closets and a beautifully appointed bathroom featuring a frameless glass shower.
Enjoy peaceful views of Buice Lake while taking advantage of the convenience and low-maintenance lifestyle of newer construction. Residents can enjoy fantastic community amenities, including a clubhouse, pavilion, swimming pool, tennis courts, walking trails, and green spaces.
Conveniently located in Acworth, this townhome offers easy access to shopping, dining, entertainment, and major roadways, with convenient connections to the greater Atlanta area.
Property Highlights
* Monthly Rent: $2,500
* Bedrooms: 3
* Bathrooms: 2.5
* Living Space: Approximately 2,113 Sq. Ft.
* Year Built: 2022
* Beautiful Buice Lake Views
* Open-Concept Floor Plan
* Modern Kitchen with Oversized Island
* Owner's Suite with Two Walk-In Closets
* Frameless Glass Shower
* Community Pool, Clubhouse, and Pavilion
* Tennis Courts, Walking Trails, and Green Spaces
* Convenient Access to Shopping, Dining, and Major Roadways
Enjoy Modern Living in Acworth!
If you're looking for a spacious, modern townhome with beautiful lake views, desirable community amenities, and a convenient location, this property is an excellent place to call home.
Available for $2,500 per month. Contact us today to schedule your private showing!
AMENITIES
Fireplace
Waterfront
Laundry In Unit
Private Outdoor Space
Dishwasher
Parking Space
ADDITIONAL INFORMATION
Interior
Bathroom Information
Half Bathrooms: 1
Full Bathrooms: 2
Interior Information
Interior Features: High Ceilings, His and Hers Closets, Walk-In Closet(s)
Appliances: Dishwasher, Disposal, Dryer, Gas Oven, Microwave, Refrigerator, Washer
Flooring Type: Carpet, Hardwood
Laundry Features: Laundry Closet, Upper Level
Fireplace Information
Has Fireplace
Fireplace Features: Family Room, Gas Log, Gas Starter
The manager has not yet mailed us a photo copy of his or her government identification and proof or property ownership.
▼
Manager has not logged in recently
▼
Manager does not yet have user reviews
RENTHOP DESCRIPTION
The apartment is a unit offered at a monthly price of $2,500. The person posting the listing did not specify that any pets were allowed. It may be the case that pets are ok and the manager simply has not yet filled out all the details. The kitchen conveniently includes a dishwasher.
We have 19 photos of this particular unit, building, and surrounding areas.
MLS# 7854590
List Agent Name: Fatih Sahinkayasi
List Office Name: Keller Williams Rlty Consultants
IDX information is provided exclusively for personal, non-commercial use, and may not be used for any purpose other than to identify prospective properties consumers may be interested in purchasing. Information is deemed reliable but not guaranteed. The listing broker’s offer of compensation is made only to participants of the MLS where the listing is filed.
Courtesy of RH Advisors, Inc. and RHP Realty NJ, Inc.
By selecting Check Availability, you agree that RentHop and real estate professionals may call or text you about your inquiry. Message/data rates may apply. Terms & Privacy. California Privacy Notice
We found some very similar listings nearby
Select those you'd like to message
Your messages have been sent!
Check Availability
By selecting Check Availability, you agree that RentHop and real estate professionals may call or text you about your inquiry. Message/data rates may apply. Terms & Privacy. California Privacy Notice









 Your Privacy Choices
