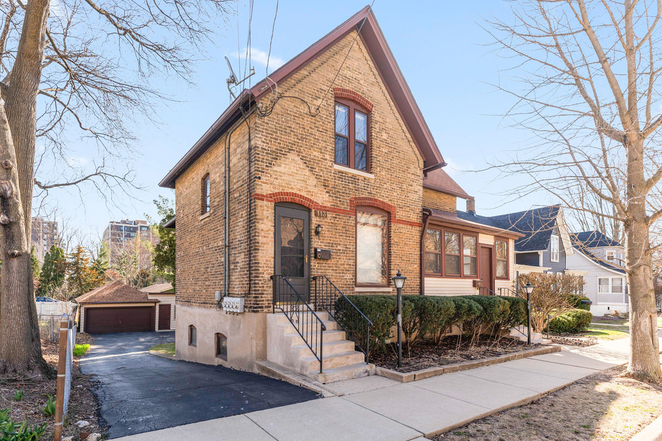
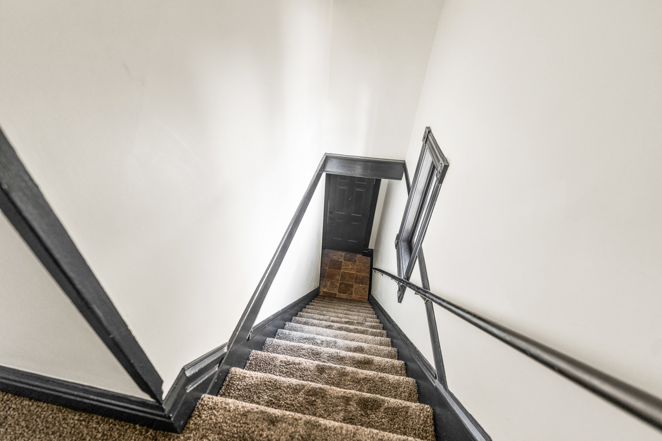
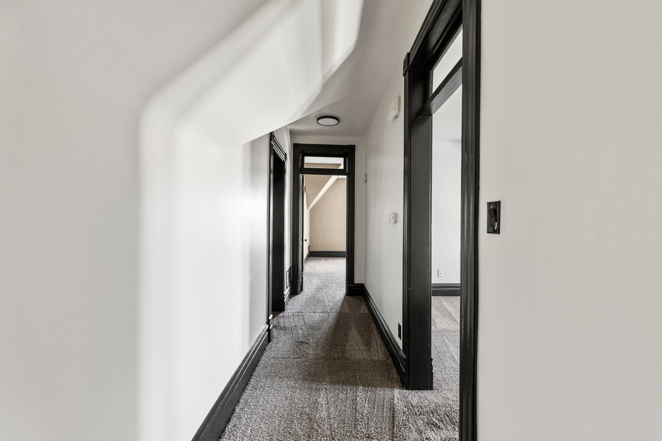
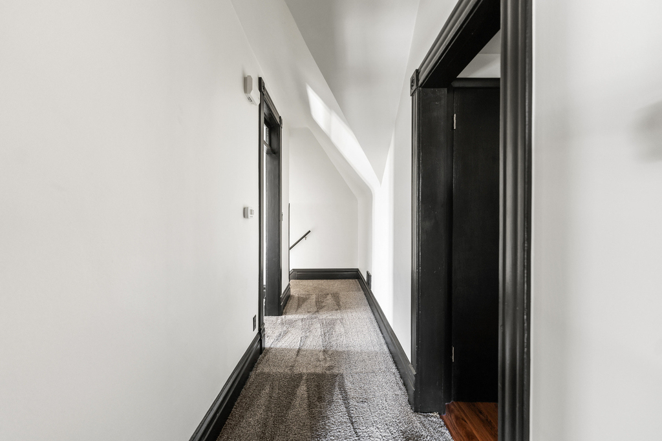

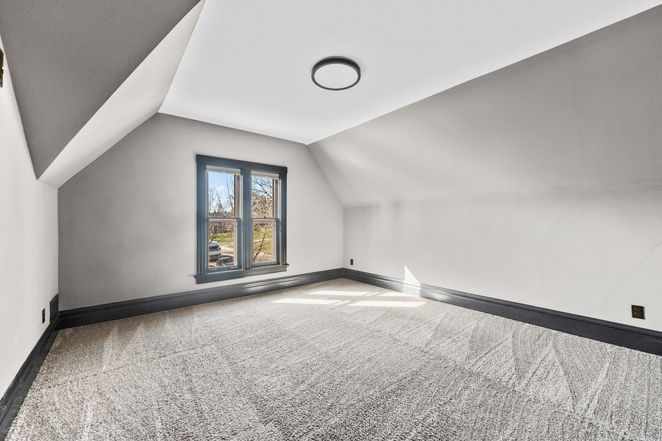

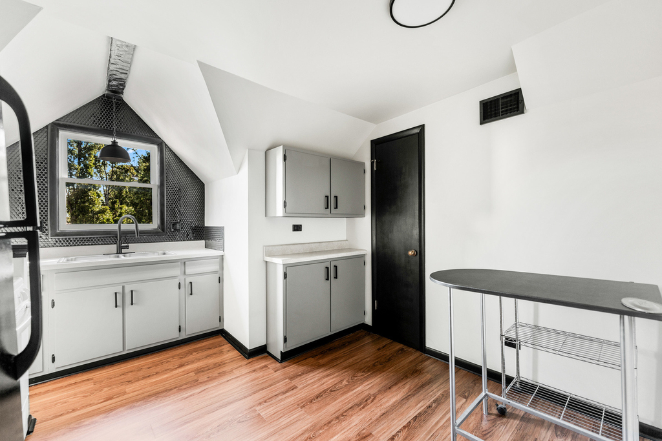

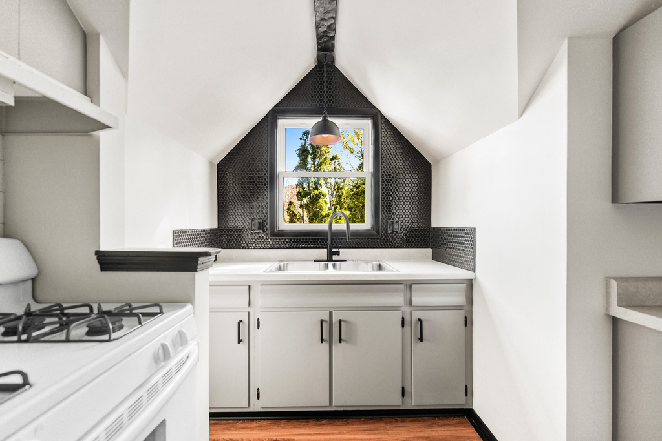



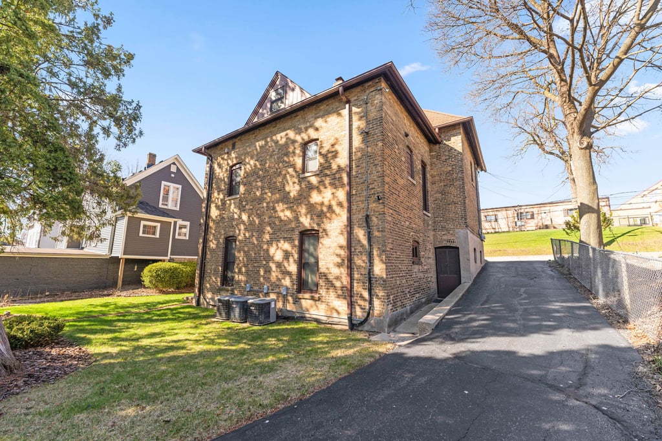
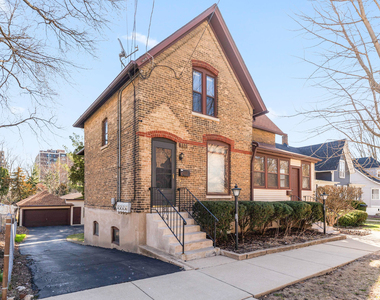
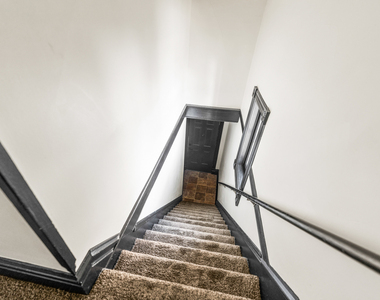
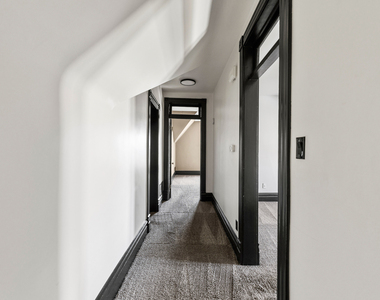
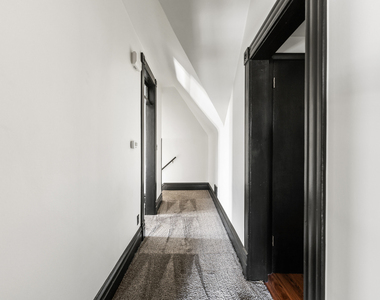
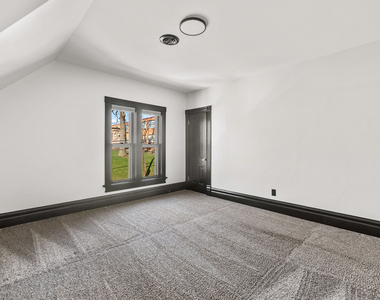
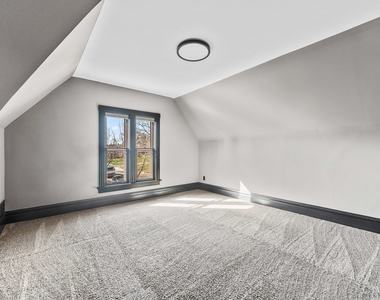

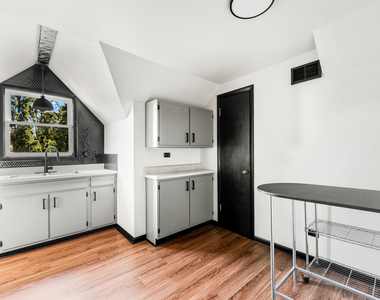
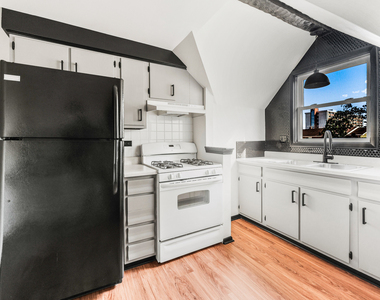

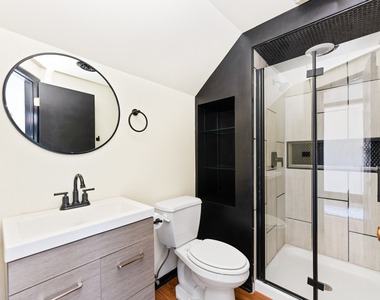
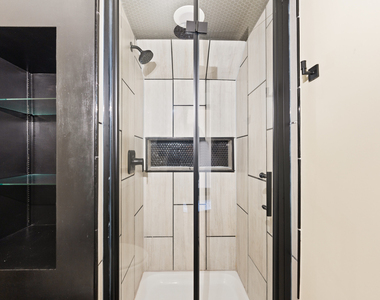
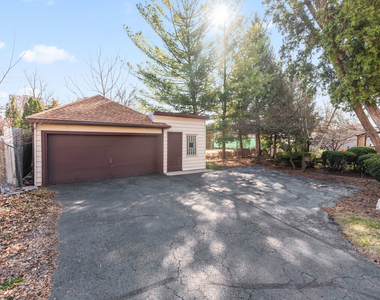
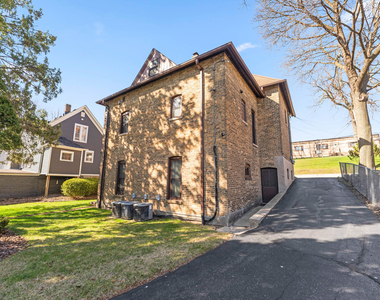
This beautifully renovated two-bedroom unit on the west side of Elgin is a perfect blend of old-world charm and modern updates. Nestled on the second floor of a character-filled building, the unit is accessed via a private staircase and offers a unique living experience. Newer carpet throughout, accented by striking black trim and custom details that run consistently through the entire space. The layout features a spacious primary bedroom and a versatile second room that can function as either a true second bedroom or a comfortable living room depending on your lifestyle needs. Antique transom windows above both doorways add a touch of vintage elegance and allow natural light to flow freely throughout the unit. The kitchen has a large layout with a window above the sink overlooking the peaceful backyard. Features include a dramatic black penny tile backsplash, a rustic wooden beam accent, and two generous pantry closets for storage. Modern light fixtures brighten every corner. The bathroom is equally impressive with black penny tile floors, a large tiled shower surround, and a frameless glass shower door that folds inward to maximize space. Outside, enjoy a large shared backyard shaded by mature trees. The setting feels private and tranquil, offering the best of residential living. The unit includes a dedicated driveway parking space, plus plenty of available street parking. Located just minutes from downtown Elgin, major expressways, the Metra train, and more-this rare gem combines convenience, comfort, and charm. Units like this don't come around often! Unit is available as of October 5th, 2026!
AMENITIES
Storage Facility
ADDITIONAL INFORMATION
Interior
Bathroom Information
Full Bathrooms: 1
Interior Information
Interior Features: Storage, High Ceilings, Dining Combo
Flooring Type: Laminate, Carpet
Room Information
Rooms: 4
Basement Information
Basement: None
Exterior
Property Information
Has Property Attached
Year Built: 1900
Building Information
Construction Materials: Vinyl Siding, Brick
Lot Information
Lot Size Dimensions: 0.17
Land Information
Water Source: Public
Utilities
Utilities Information
Cooling Type: Central Air
Heating Type: Natural Gas
Sewer : Public Sewer, Storm Sewer
Parking
Parking Information
Has Open Parking
Parking Features: Asphalt, Off Street, Driveway, Other, Yes
The manager has not yet mailed us a photo copy of his or her government identification and proof or property ownership.
▼
Manager has not logged in recently
▼
Manager does not yet have user reviews
RENTHOP DESCRIPTION
The apartment is a unit offered at a monthly price of $1,650. The person posting the listing did not specify that any pets were allowed. It may be the case that pets are ok and the manager simply has not yet filled out all the details.
We have 14 photos of this particular unit, building, and surrounding areas.
MLS# MRD12776652
List Agent Name: Natalie Kofie
List Office Name: RE/MAX SUBURBAN
IDX information is provided exclusively for personal, non-commercial use, and may not be used for any purpose other than to identify prospective properties consumers may be interested in purchasing. Information is deemed reliable but not guaranteed. The listing broker’s offer of compensation is made only to participants of the MLS where the listing is filed.
Courtesy of RH Advisors, Inc. and RHP Realty NJ, Inc.
By selecting Check Availability, you agree that RentHop and real estate professionals may call or text you about your inquiry. Message/data rates may apply. Terms & Privacy. California Privacy Notice
We found some very similar listings nearby
Select those you'd like to message
Your messages have been sent!
Check Availability
By selecting Check Availability, you agree that RentHop and real estate professionals may call or text you about your inquiry. Message/data rates may apply. Terms & Privacy. California Privacy Notice





 Your Privacy Choices
