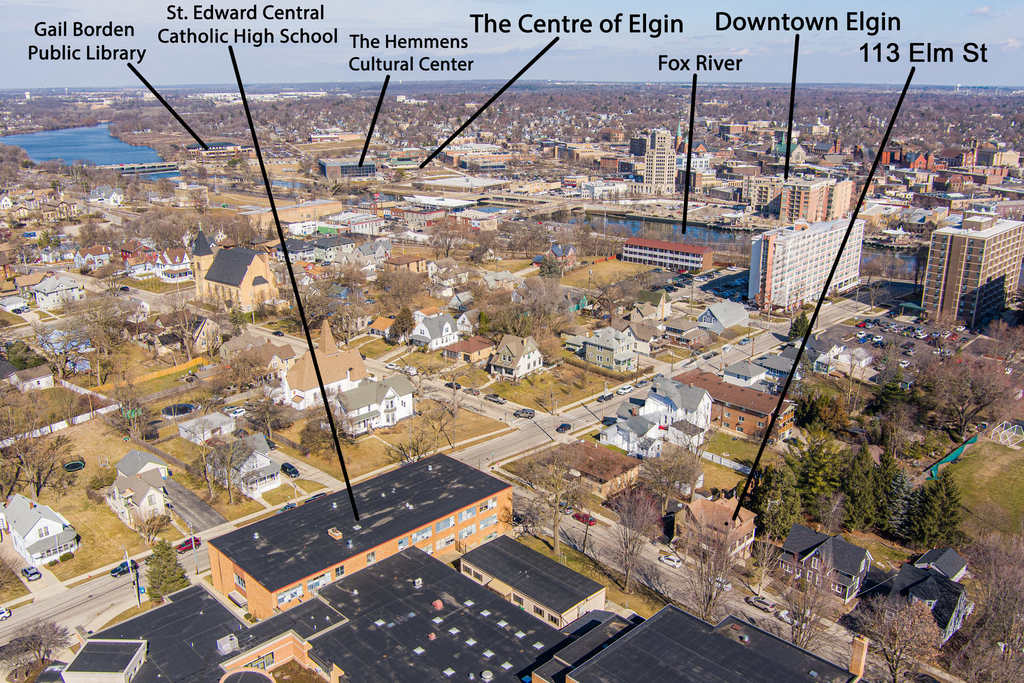
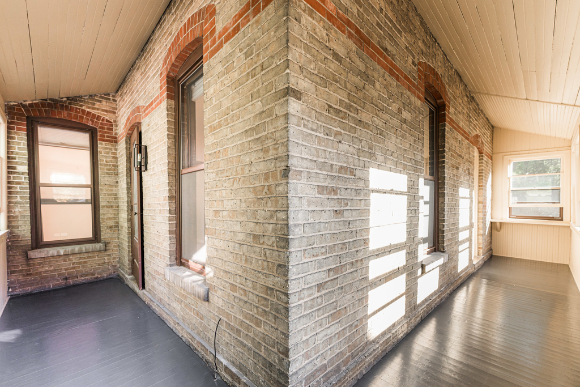
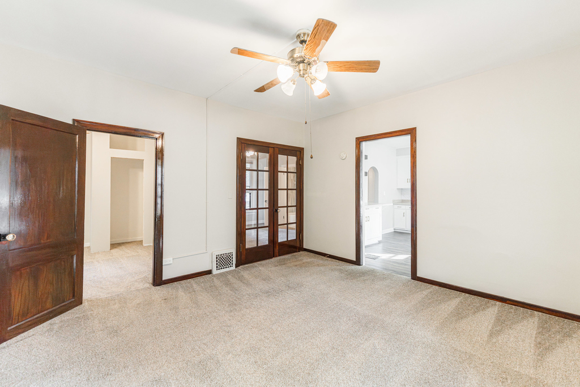
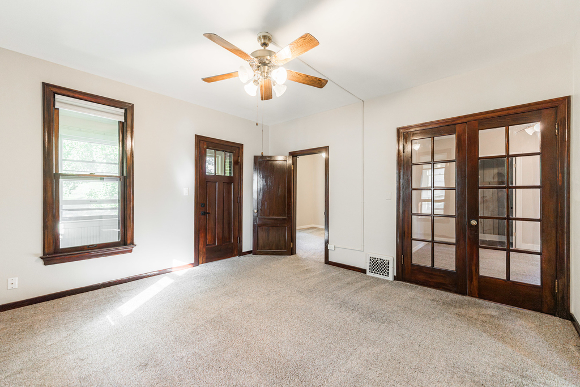
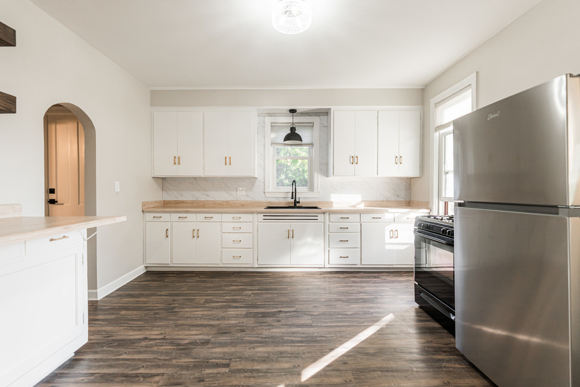
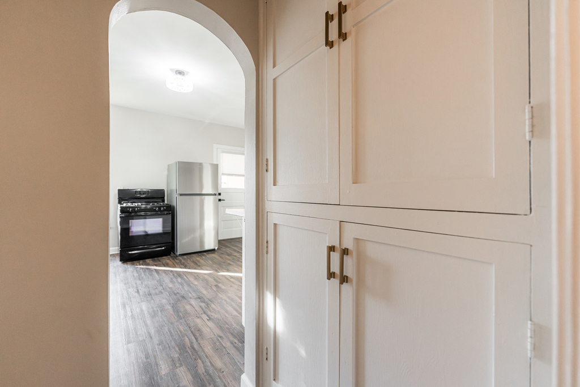
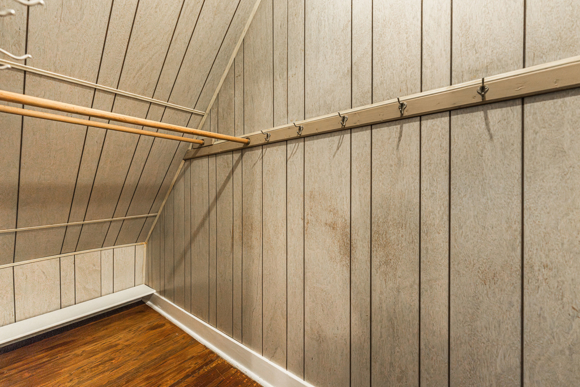
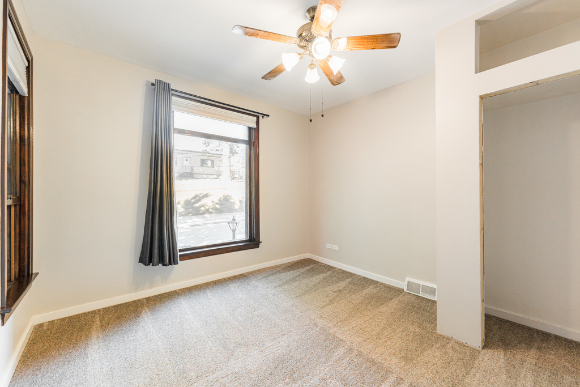
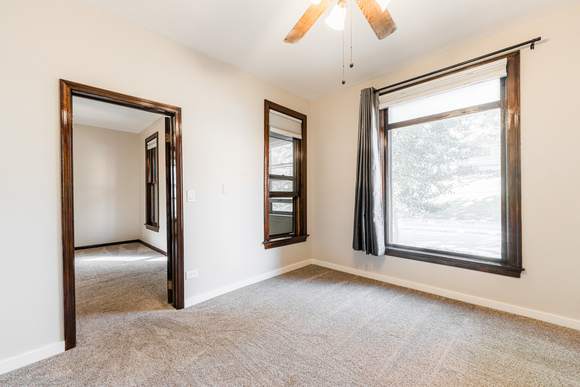
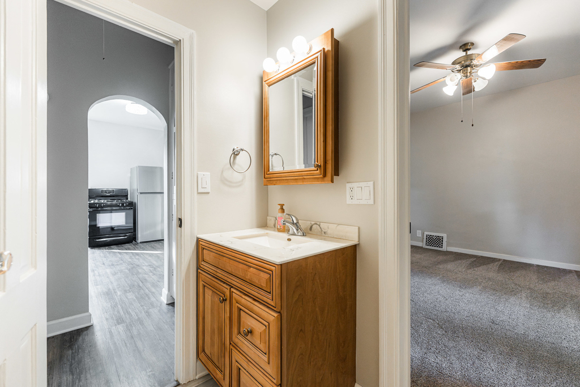
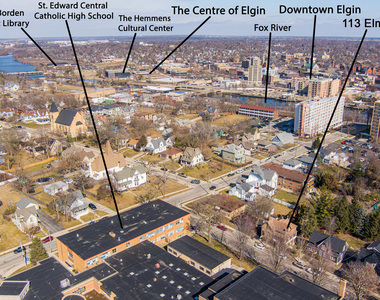
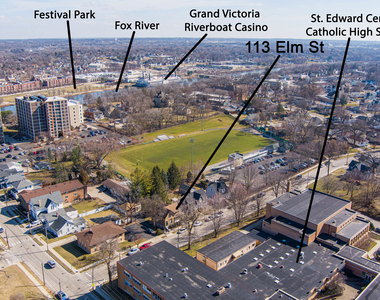
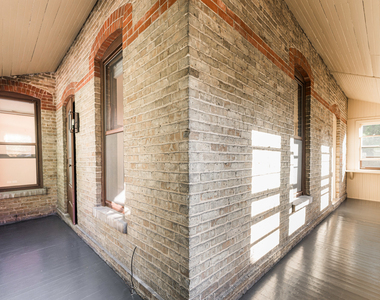
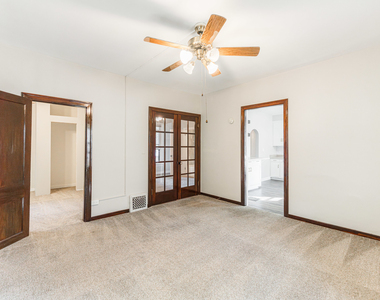
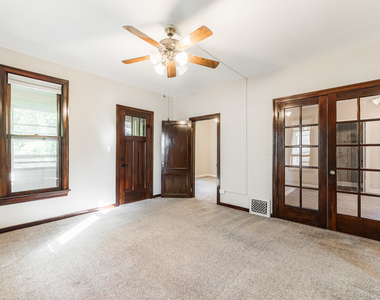
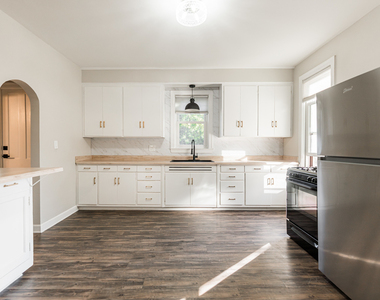
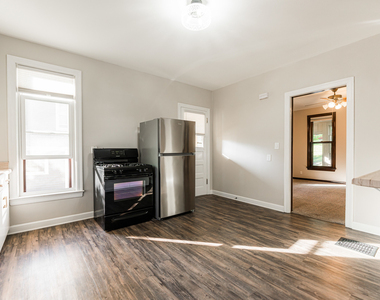
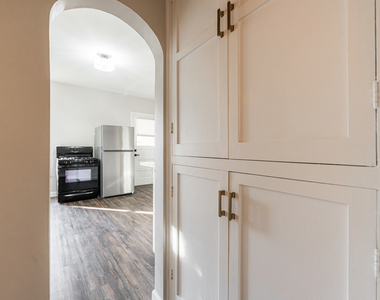
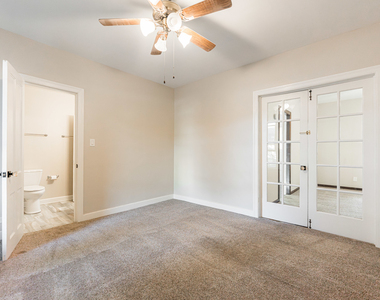
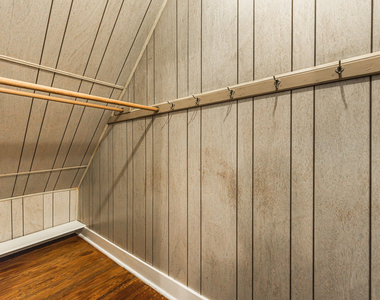
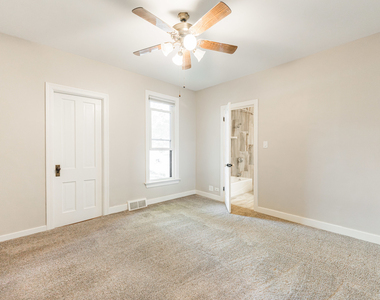
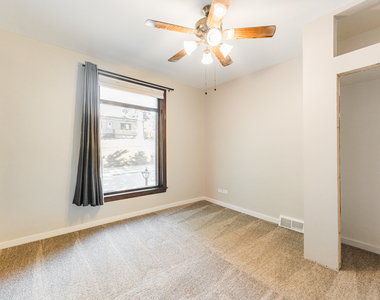
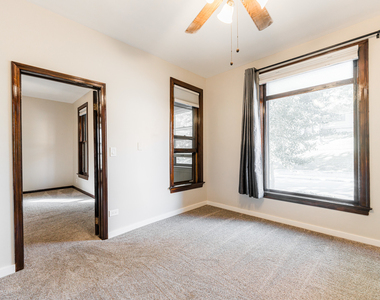
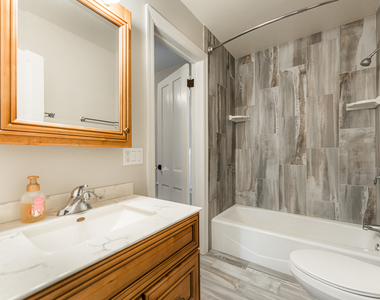
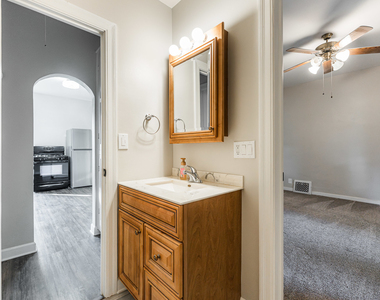
Beautifully remodeled unit on the West Side of Elgin, offering a blend of vintage charge and modern comfort. This unit features 9 foot ceilings and is filled with thoughtful details that bring an added touch of elegance. An oversized (42 x 4) wrap around enclosed porch lets in an abundance of light and offers a peaceful lounging area. The master bedroom boasts French doors, a spacious closet with a barn door, and direct access to the shared bathroom. The second bedroom is equally inviting with a large window that fills the space with natural light, along with a convenient storage cubby above the closet for extra storage. The updated bathroom ties everything together with a sleek grey shower surround, stylish tile, and a versatile shower-tub combination. The open kitchen has tons of cabinet space, a pantry closet, a side island/coffee bar with seating for stools. Vinyl flooring in the kitchen ensures easy maintenance, while the bedrooms and living room are comfortably carpeted. Vintage wood trim throughout - Private Entrance to the shared basement - Parking space in the driveway - Beautifully landscaped yard - Fresh Paint throughout - Professionally cleaned! Located near Downtown Elgin, Festival Park, Grand Victoria Riverboat Casino, I-90, RT. 31, Schools, Restaurants and so much more! A PROPERTY LIKE THIS DOESN'T COME AROUND OFTEN! Owner is a licensed broker.
AMENITIES
Storage Facility
ADDITIONAL INFORMATION
Interior
Bathroom Information
Full Bathrooms: 1
Interior Information
Interior Features: High Ceilings, Pantry, Dining Combo
Appliances: Range, Microwave, Refrigerator, Oven, Gas Oven
Flooring Type: Laminate, Carpet
Room Information
Rooms: 4
Basement Information
Basement: None
Exterior
Property Information
Has Property Attached
Square Footage: 858
Year Built: 1900
Building Information
Other Structures: None
Window Features: Screens, Window Treatments, Drapes, Insulated Windows
Construction Materials: Brick
Patio and Porch Features: Screened
Lot Information
Lot Features: Common Grounds
Lot Size Dimensions: 0.17
Land Information
Water Source: Lake Michigan
Utilities
Utilities Information
Cooling Type: Central Air
Heating Type: Natural Gas, Forced Air
Sewer : Public Sewer, Storm Sewer
Parking
Parking Information
Has Open Parking
Parking Features: Asphalt, Assigned, Off Street, Driveway, Yes
Location
HOA Information
HOA/Condo/Coop Amenities: Storage, Ceiling Fan, School Bus, Screened Porch
The manager has not yet mailed us a photo copy of his or her government identification and proof or property ownership.
▼
Manager has not logged in recently
▼
Manager does not yet have user reviews
RENTHOP DESCRIPTION
The apartment is a unit offered at a monthly price of $1,900. The person posting the listing did not specify that any pets were allowed. It may be the case that pets are ok and the manager simply has not yet filled out all the details.
We have 22 photos of this particular unit, building, and surrounding areas.
MLS# MRD12775065
List Agent Name: Natalie Kofie
List Office Name: RE/MAX SUBURBAN
IDX information is provided exclusively for personal, non-commercial use, and may not be used for any purpose other than to identify prospective properties consumers may be interested in purchasing. Information is deemed reliable but not guaranteed. The listing broker’s offer of compensation is made only to participants of the MLS where the listing is filed.
Courtesy of RH Advisors, Inc. and RHP Realty NJ, Inc.
By selecting Check Availability, you agree that RentHop and real estate professionals may call or text you about your inquiry. Message/data rates may apply. Terms & Privacy. California Privacy Notice
We found some very similar listings nearby
Select those you'd like to message
Your messages have been sent!
Check Availability
By selecting Check Availability, you agree that RentHop and real estate professionals may call or text you about your inquiry. Message/data rates may apply. Terms & Privacy. California Privacy Notice


















 Your Privacy Choices
