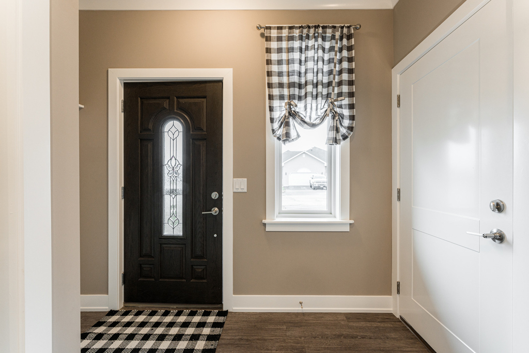
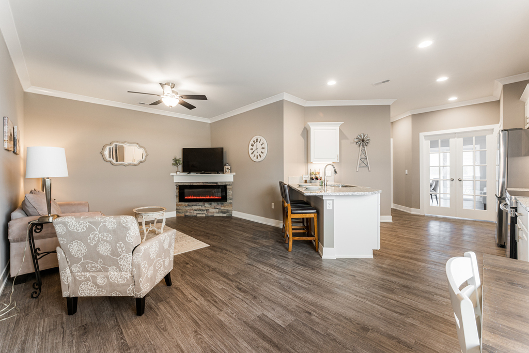
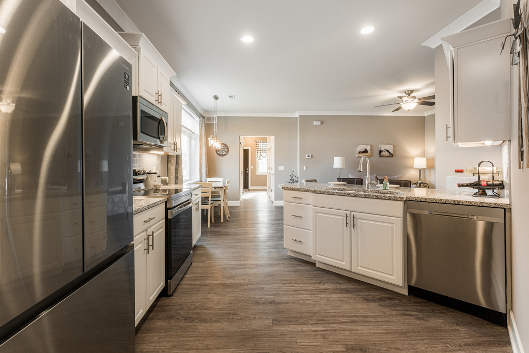
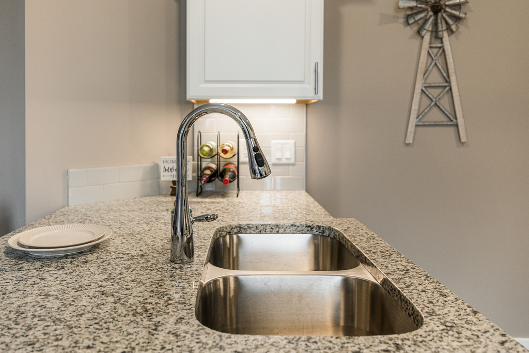
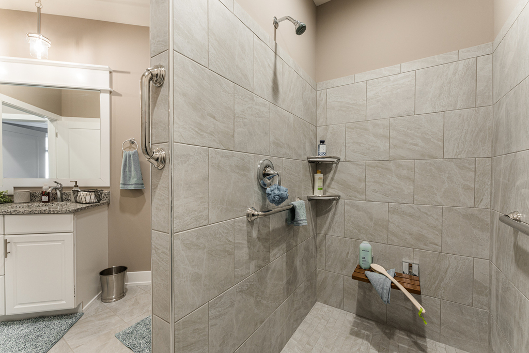
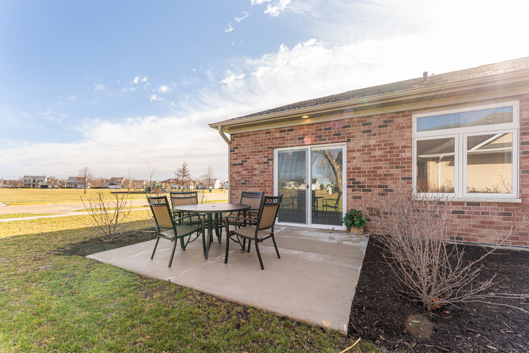
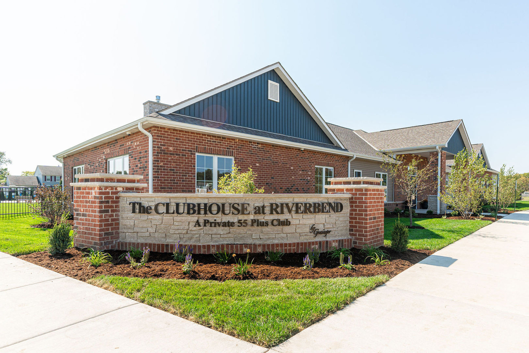
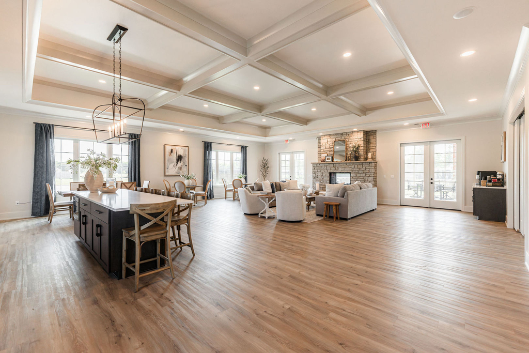
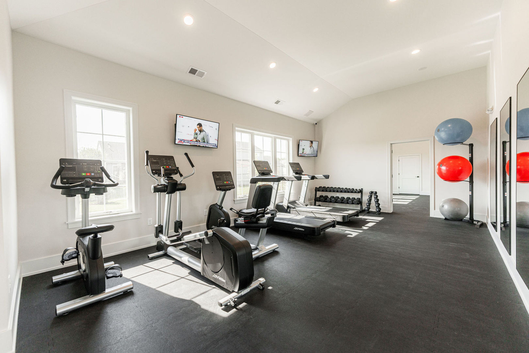
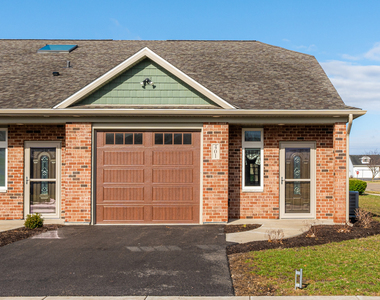
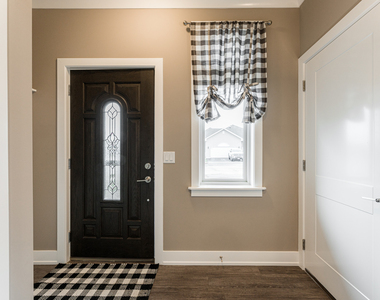
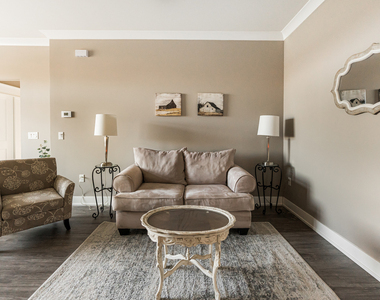
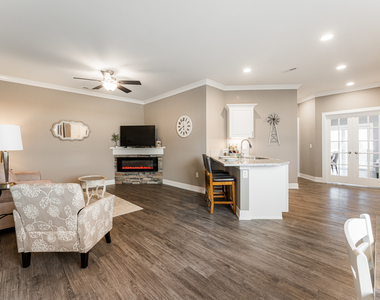
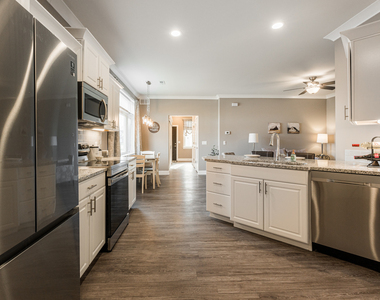
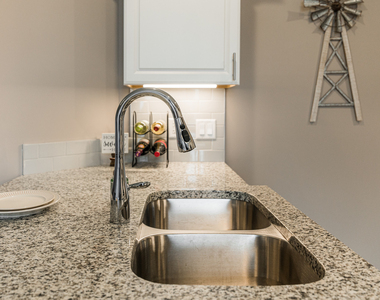
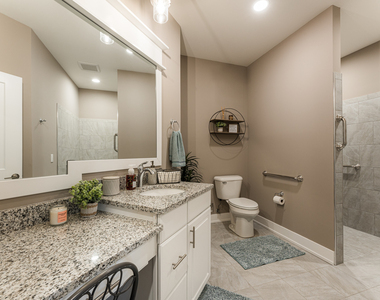
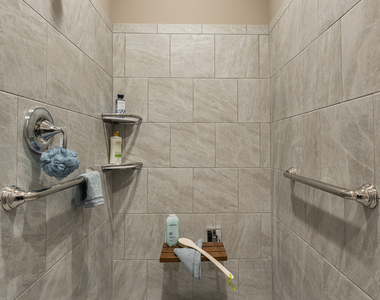
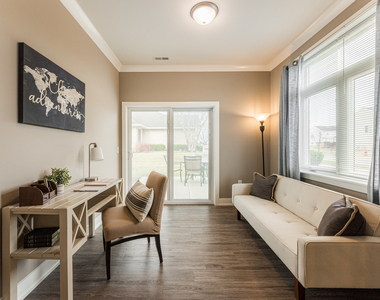
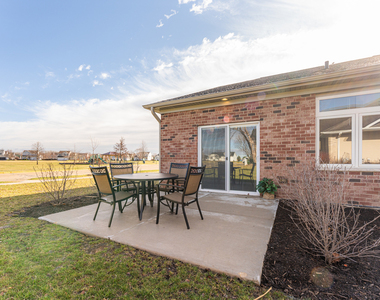
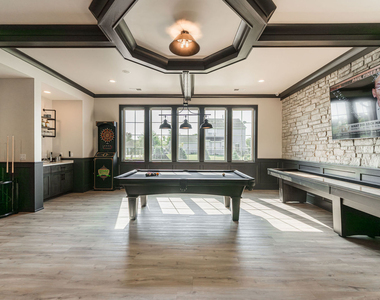
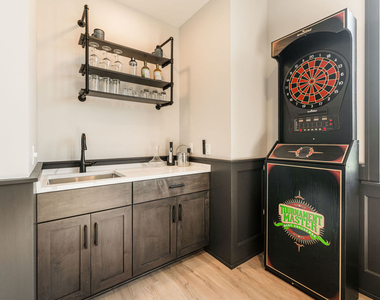
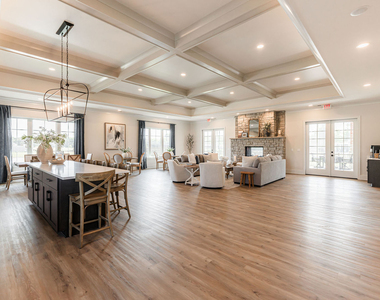
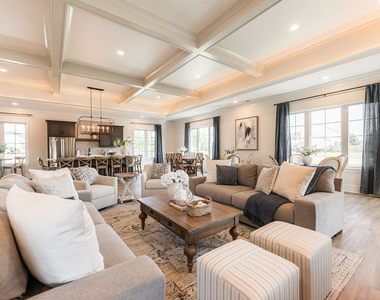
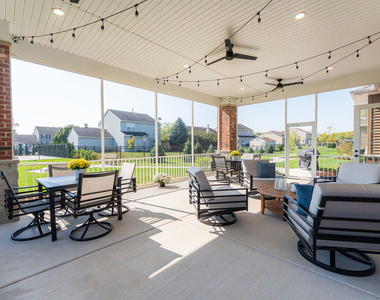
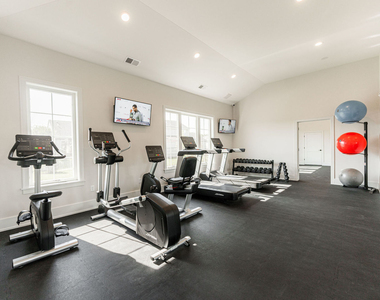
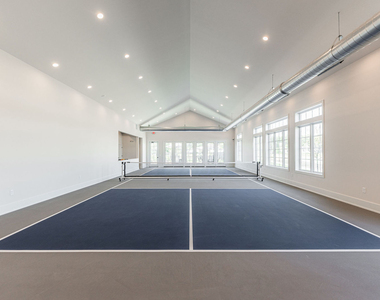
Welcome to Genoa Independent Townhomes- A 55+ for lease, Lifestyle Community. Experience luxury, comfort, and connection, nestled in a vibrant and welcoming community. The Riverbend subdivision is surrounded by 350 Acres of open space including hiking and biking trails and access to the Kishwaukee River. Our beautifully crafted 1,100 sq. ft. townhomes are designed with your lifestyle in mind. Thoughtful accessibility, our homes feature: Zero-step entry for effortless access, wide doorways for easy mobility, spacious, all-ceramic walk-in showers designed with comfort and safety in mind. Upscale interiors, enjoy the luxury you deserve with: Quartz countertops that add timeless elegance, stainless steel appliances for modern convenience, luxury vinyl plank (LVP) flooring-durable, stylish, and easy to maintain. Community Amenities: Life at Genoa Independent Townhomes goes beyond your front door. Residents enjoy exclusive, 24 hr. access to our 6,500 sq. ft. clubhouse, offering: Indoor pickleball court for year-round fun, fully equipped fitness center to support your health goals, spacious clubroom perfect for social gatherings and events, a dedicated Lifestyle Director to plan engaging activities, events, and excursions tailored to your interests. Whether you're looking to relax, stay active, or connect with new friends, Genoa Independent Townhomes offer everything you need to thrive in your next chapter. Now leasing-schedule your private tour today and experience the lifestyle you've been waiting for. Pictures of are model home which is an end unit, 113 Cobblestone Ct. is a middle unit. Washer and Dryer are not included.
AMENITIES
Parking Space
ADDITIONAL INFORMATION
Interior
Bathroom Information
Full Bathrooms: 1
Interior Information
Interior Features: 1st Floor Bedroom, 1st Floor Full Bath
Laundry Features: Main Level, Washer Hookup, Gas Dryer Hookup
Room Information
Rooms: 4
Basement Information
Basement: None
Exterior
Property Information
Has Property Attached
Square Footage: 1,100
Square Footage Source: $0
Year Built: 2025
Building Information
Window Features: Skylight(s), Drapes
Construction Materials: Vinyl Siding, Brick
Lot Information
Lot Features: Common Grounds
Lot Size Dimensions: .358 ACRE
Land Information
Water Source: Public
Utilities
Utilities Information
Cooling Type: Central Air
Heating Type: Natural Gas
Sewer : Public Sewer
Parking
Parking Information
Has Garage
Parking Features: Asphalt, Garage Door Opener, Attached, Garage, Yes
The manager has not yet mailed us a photo copy of his or her government identification and proof or property ownership.
▼
Manager has not logged in recently
▼
Manager does not yet have user reviews
RENTHOP DESCRIPTION
The apartment is a unit offered at a monthly price of $1,749. The person posting the listing did not specify that any pets were allowed. It may be the case that pets are ok and the manager simply has not yet filled out all the details.
We have 26 photos of this particular unit, building, and surrounding areas.
MLS# MRD12770606
List Agent Name: Brian Grainger
List Office Name: O'Neil Property Group, LLC
IDX information is provided exclusively for personal, non-commercial use, and may not be used for any purpose other than to identify prospective properties consumers may be interested in purchasing. Information is deemed reliable but not guaranteed. The listing broker’s offer of compensation is made only to participants of the MLS where the listing is filed.
Courtesy of RH Advisors, Inc. and RHP Realty NJ, Inc.
By selecting Check Availability, you agree that RentHop and real estate professionals may call or text you about your inquiry. Message/data rates may apply. Terms & Privacy. California Privacy Notice
Report Listing
Similar Listings
We found some very similar listings nearby
Select those you'd like to message
Your messages have been sent!
Check Availability
By selecting Check Availability, you agree that RentHop and real estate professionals may call or text you about your inquiry. Message/data rates may apply. Terms & Privacy. California Privacy Notice



























 Your Privacy Choices
