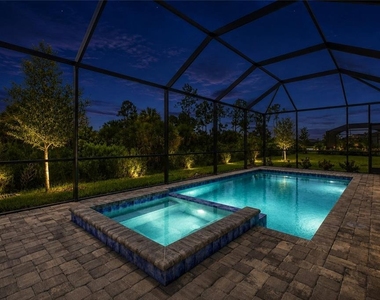
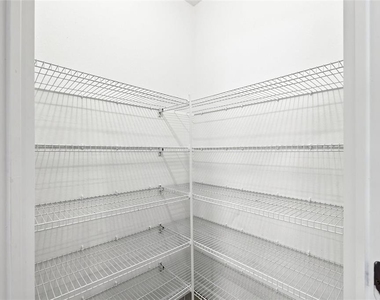
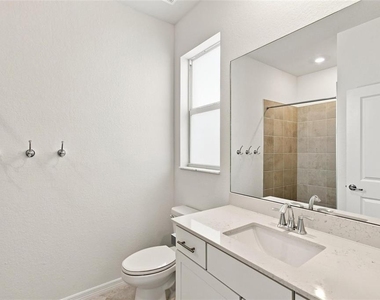
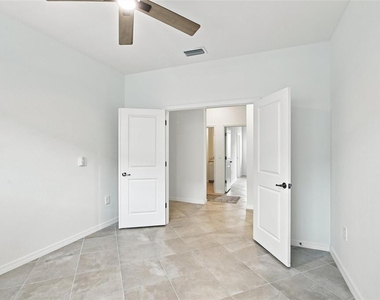
Occupying one of the community's premium-upgraded homesites, the property was specifically selected for its unmatched privacy and panoramic natural views. Beyond the rear elevation lies a tranquil, expansive pond anchored by lush, protected Florida preserve land. The crown jewel of the outdoor living area is the expansive, screened lanai featuring a private heated swimming pool, with a heated and jetted spa, which offers a gentle, crystal-clear swimming experience at your ideal water temperature. Whether starting your morning with swimming laps against a backdrop of rising sun over the water or unwinding at dusk while watching native wildlife along the preserve, this outdoor sanctuary provides an intimate front-row seat to Southwest Florida's iconic climate and beauty. Inside, high ceilings and an abundance of natural light create an open, airy ambience. The expansive open-concept layout centers around a state-of-the-art chef's kitchen equipped with an oversized center island, premium quartz countertops, contemporary cabinetry, and a spacious walk-in pantry. The kitchen seamlessly transitions into a grand great room and formal dining space, framed by wide glass sliders that draw the eye directly out to the pool lanai towards tropical foliage and water views beyond. With its grand floor plan, the home thoughtfully balances open gathering spaces with private retreats: Primary Suite: A luxurious sanctuary overlooking the water, featuring a spa-inspired ensuite bathroom with dual vanities, an oversized walk-in shower, and expansive walk-in closets. Guest Suites: Generously proportioned secondary bedrooms situated in a split-plan configuration to ensure maximum comfort and acoustic privacy for houseguests or multi-generational living. Flexible Den / Flex Room: A highly versatile space ideal for a formal home office, executive study, media room, or personal fitness studio. Effortless Living & Location Advantages For those seeking a seamless transition from northern or midwestern climates, this turn-key 2024 home eliminates the maintenance burdens of older properties, allowing you to immediately embrace year-round sunshine, outdoor recreation, and a relaxed coastal pace. The gated enclave offers a serene, quiet setting while remaining minutes from the vibrant dining, boutique shopping, and cultural attractions of Venice and nearby Downtown Wellen Park. Pristine Gulf Coast beaches, championship golf courses, and boating waterways are all within easy reach. Furthermore, the property is conveniently positioned near top-tier local educational options, including Taylor Ranch Elementary and the new Wellen Park High School. Please note that some exterior photos were virtually enhanced.
AMENITIES
Attached Garage
Dishwasher
Parking Space
Home Office
ADDITIONAL INFORMATION
Interior
Bathroom Information
Full Bathrooms: 3
Interior Information
Interior Features: Cathedral Ceiling(s), Ceiling Fan(s), High Ceilings, Open Floorplan, Stone Counters, Vaulted Ceiling(s), Walk-In Closet(s), Primary Bedroom Main Floor
Appliances: Dishwasher, Dryer, Electric Water Heater, Exhaust Fan, Freezer, Microwave, Range, Refrigerator, Washer
The manager has not yet mailed us a photo copy of his or her government identification and proof or property ownership.
▼
Manager has not logged in recently
▼
Manager does not yet have user reviews
RENTHOP DESCRIPTION
The apartment is a unit offered at a monthly price of $3,800. The person posting the listing did not specify that any pets were allowed. It may be the case that pets are ok and the manager simply has not yet filled out all the details. The kitchen conveniently includes a dishwasher.
We have 62 photos of this particular unit, building, and surrounding areas.
Last Updated: 16 hours ago
Data Source: Stellar MLS
MLS# C7532432
List Agent Name: George Graf
List Office Name: REAL BROKER, LLC
IDX information is provided exclusively for personal, non-commercial use, and may not be used for any purpose other than to identify prospective properties consumers may be interested in purchasing. Information is deemed reliable but not guaranteed. The listing broker’s offer of compensation is made only to participants of the MLS where the listing is filed.
Courtesy of RH Advisors, Inc. and RHP Realty NJ, Inc.
By selecting Check Availability, you agree that RentHop and real estate professionals may call or text you about your inquiry. Message/data rates may apply. Terms & Privacy. California Privacy Notice
We found some very similar listings nearby
Select those you'd like to message
Your messages have been sent!
Check Availability
By selecting Check Availability, you agree that RentHop and real estate professionals may call or text you about your inquiry. Message/data rates may apply. Terms & Privacy. California Privacy Notice













 Your Privacy Choices
