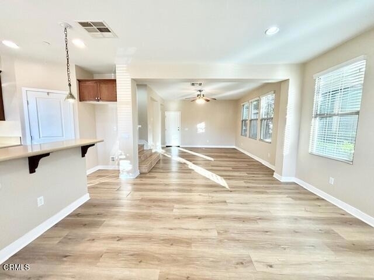
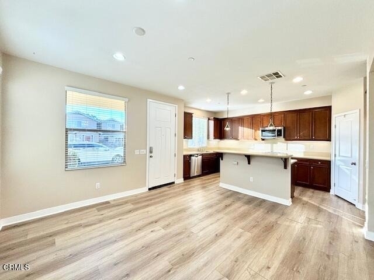
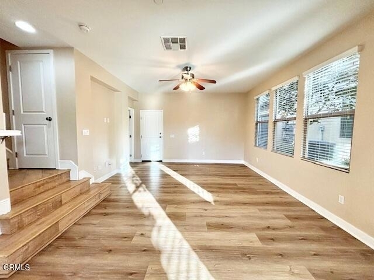
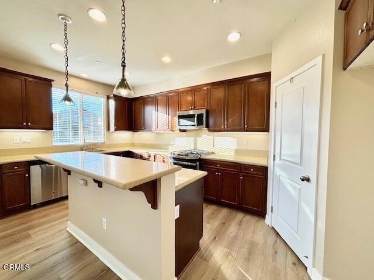
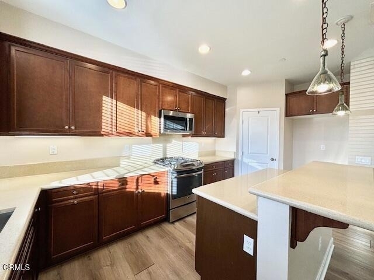
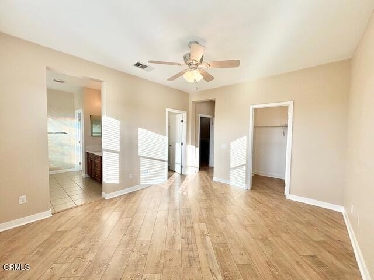
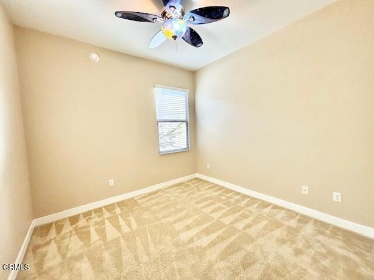
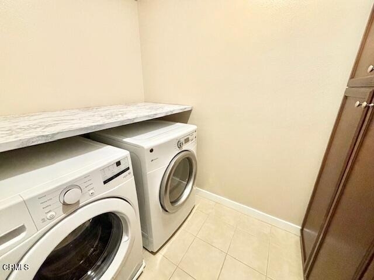
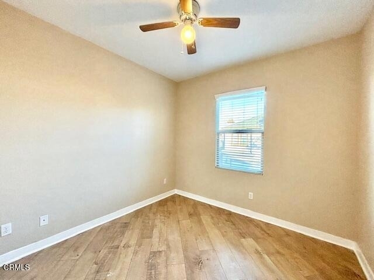
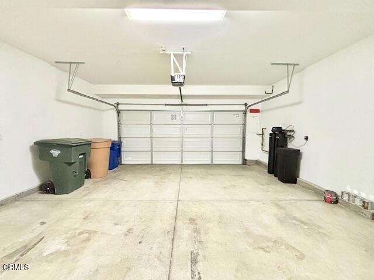
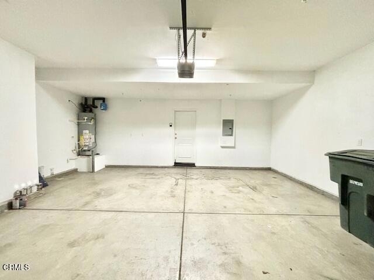
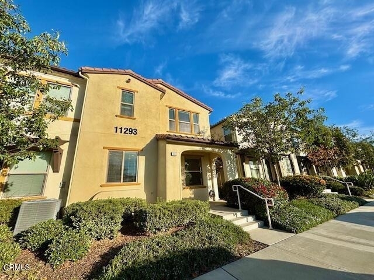
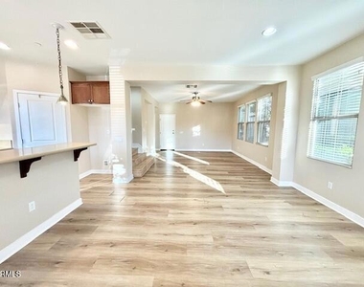
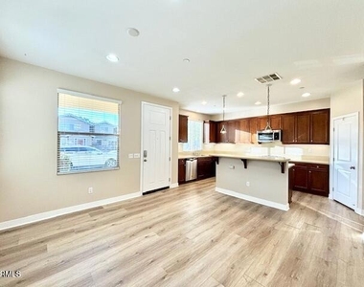
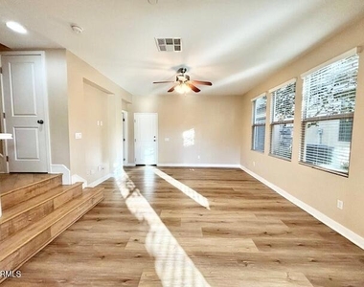
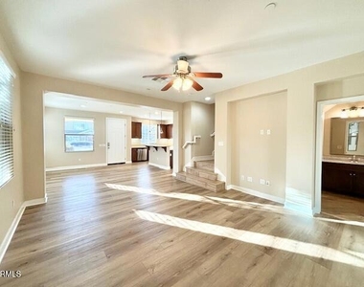
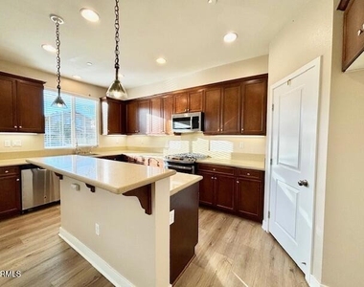
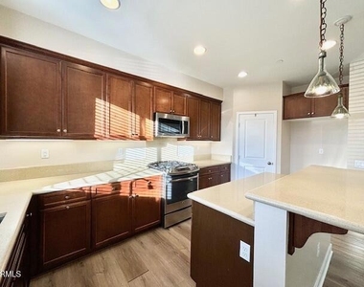
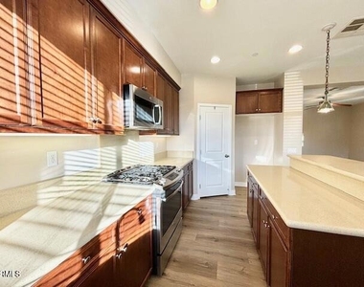
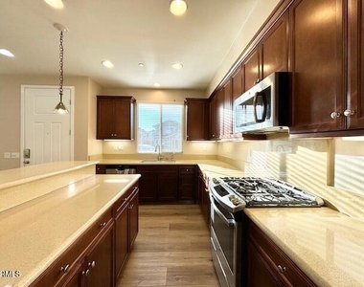
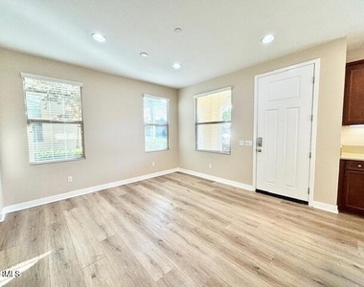
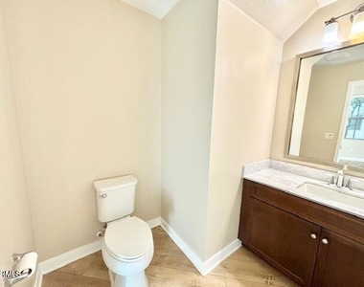
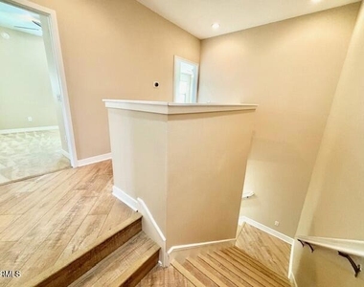
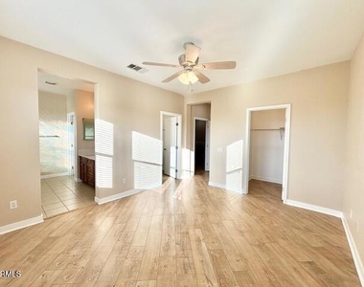
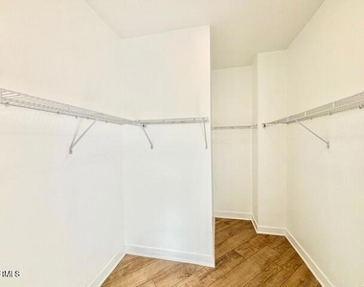
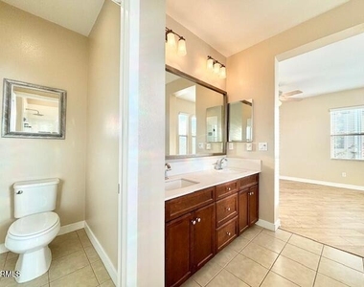
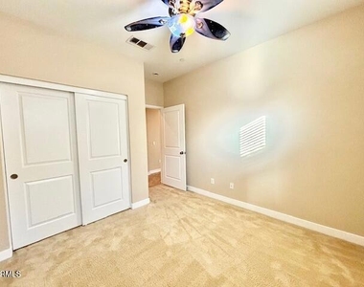
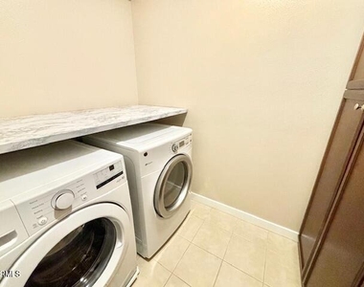
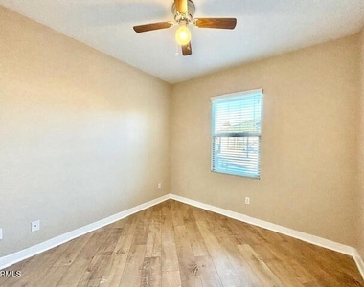
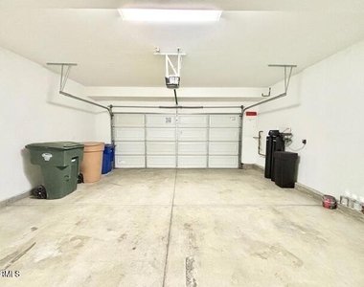
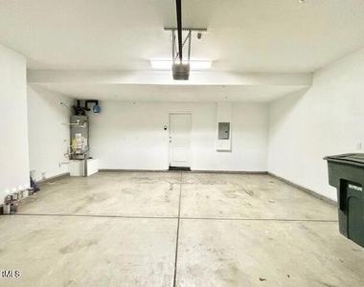
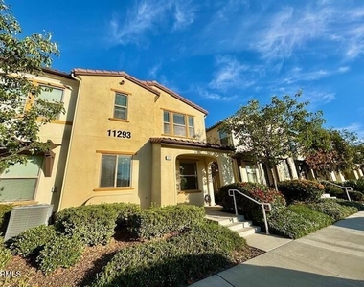
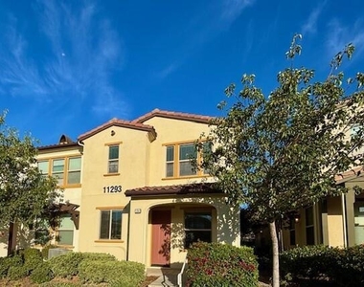
Enjoy comfortable living in this spacious 4-bedroom, 2.5-bathroom condo located in the desirable east end of Ventura! Offering approximately 1,759 square feet of living space, this beautiful two-story property features an open floor plan, high ceilings, and plenty of room to relax and entertain.The kitchen comes equipped with a refrigerator, microwave, gas stove/range, and dishwasher, along with ample cabinet space for storage. The spacious primary bedroom features two walk-in closets and an en-suite bathroom with dual sinks, a soaking bathtub, and a separate shower. Additional features include central air conditioning, heating, recessed lighting, a separate laundry room with a washer and dryer, and an attached 2-car garage.Located in a well-maintained community, this property offers convenient access to nearby shopping, restaurants, parks, and major commuter routes, including Highway 126 and Highway 101. Enjoy the convenience of Ventura's east end while still being just a short drive from the beach and downtown Ventura.The HOA covers water and sewer, while the tenant is responsible for trash, electricity, and gas. A washer and dryer are provided for tenant convenience; however, the owner will not maintain, repair, or replace these appliances.Small pets are welcome with an additional $500 pet deposit per pet.Don't miss this opportunity to enjoy spacious living in a great Ventura location! Contact us today for more information or to schedule a showing.
AMENITIES
Attached Garage
Dishwasher
Parking Space
ADDITIONAL INFORMATION
Interior
Bathroom Information
Half Bathrooms: 1
Full Bathrooms: 2
Interior Information
Appliances: Dishwasher, Gas Cooktop, Gas Oven, Microwave, Refrigerator
Manager has many listings with high listing quality!
▼
The manager has not yet mailed us a photo copy of his or her government identification and proof or property ownership.
▼
Manager has not logged in recently
▼
Manager does not yet have user reviews
RENTHOP DESCRIPTION
The apartment is a unit offered at a monthly price of $3,650. The person posting the listing did not specify that any pets were allowed. It may be the case that pets are ok and the manager simply has not yet filled out all the details. The kitchen conveniently includes a dishwasher.
We have 32 photos of this particular unit, building, and surrounding areas.
MLS# V1-39734
List Agent Name: Kristina Brewer
List Office Name: RE/MAX Gold Coast PropertyMgmt
IDX information is provided exclusively for personal, non-commercial use, and may not be used for any purpose other than to identify prospective properties consumers may be interested in purchasing. Information is deemed reliable but not guaranteed. The listing broker’s offer of compensation is made only to participants of the MLS where the listing is filed.
Courtesy of RH Advisors, Inc. and RHP Realty NJ, Inc.
By selecting Check Availability, you agree that RentHop and real estate professionals may call or text you about your inquiry. Message/data rates may apply. Terms & Privacy. California Privacy Notice
We found some very similar listings nearby
Select those you'd like to message
Your messages have been sent!
Check Availability
By selecting Check Availability, you agree that RentHop and real estate professionals may call or text you about your inquiry. Message/data rates may apply. Terms & Privacy. California Privacy Notice

























 Your Privacy Choices
