*OWNER OCCUPIED AGENT SHOWINGS ONLY* Available move-in November 1st!
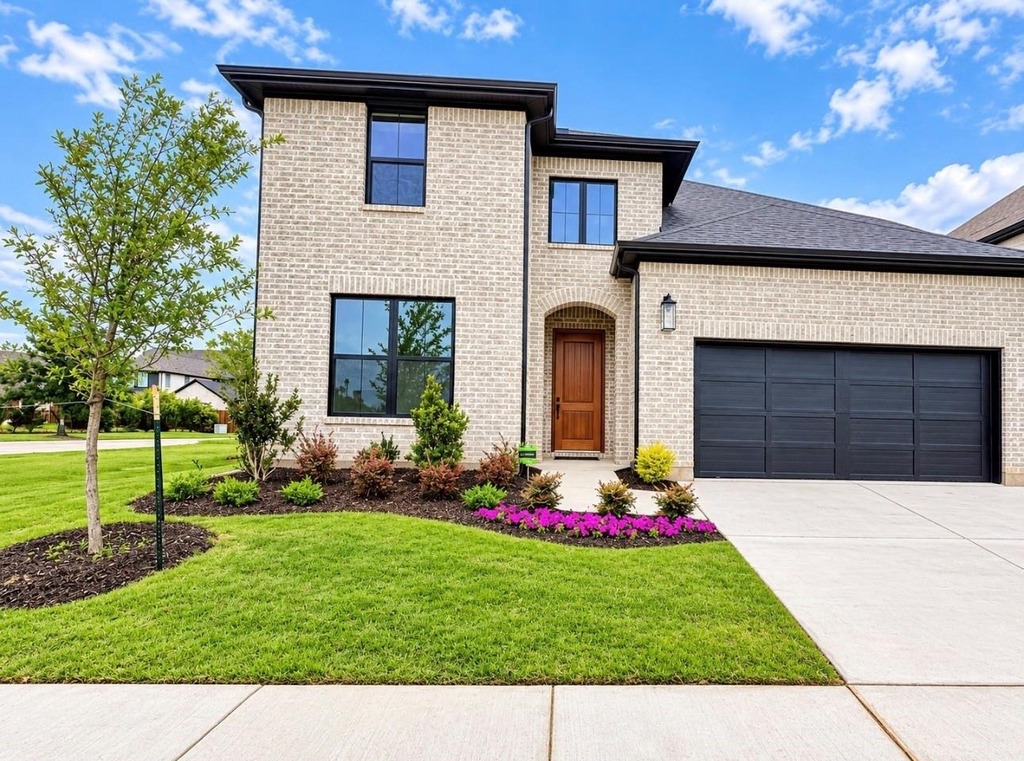
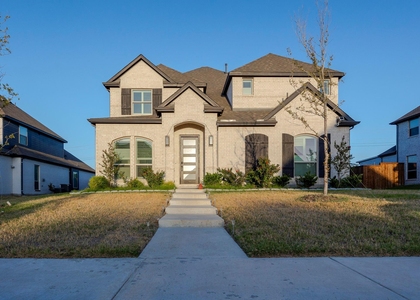
Welcome to this stunning east-facing, like-new home in the highly desirable Light Farms community, zoned to Prosper ISD and ideally located within walking distance of Light Farms Elementary and the community's incredible amenities. Offering approximately 3,285 square feet, this spacious home features 6 bedrooms, 5 full bathrooms, 1 office downstairs, providing exceptional space and flexibility for families, guests, and entertaining.
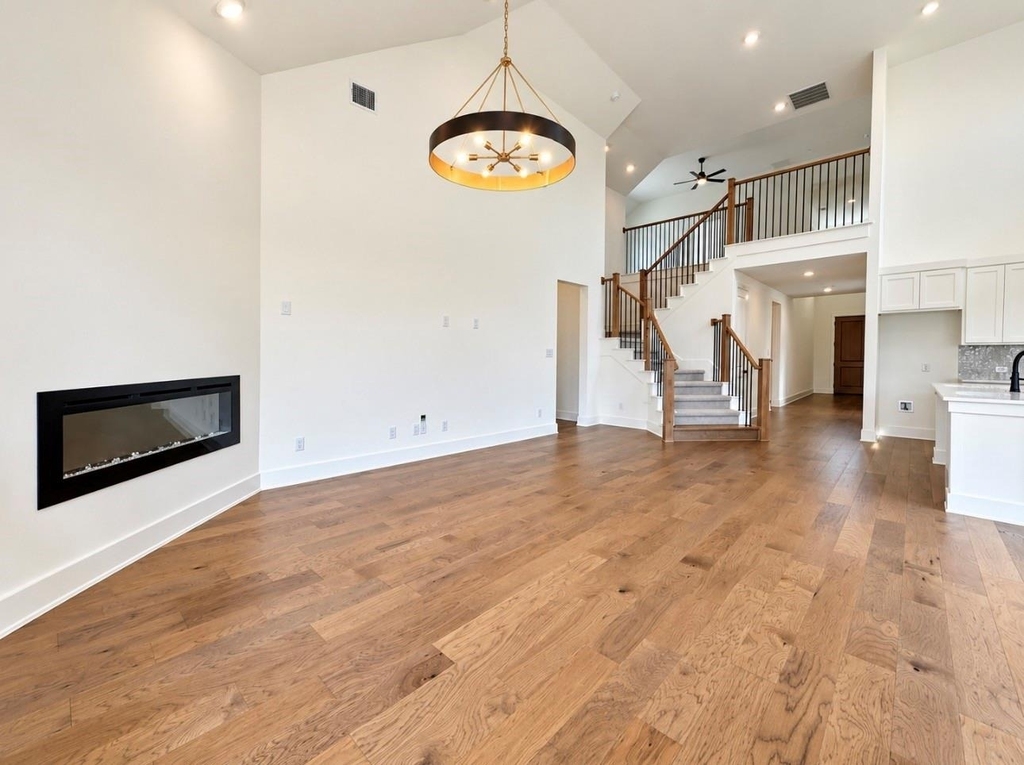
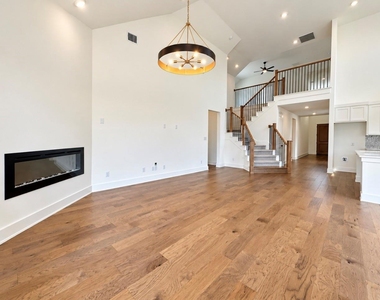
The thoughtfully designed main floor features a dedicated home office, 1 dining area, a welcoming living room with a cozy fireplace, and an impressive open-concept kitchen. The gourmet kitchen showcases quartz countertops, stainless steel appliances, a gas cooktop, and an oversized island with seating. The kitchen flows seamlessly into the breakfast area and living room, where an abundance of windows fills the space with natural light and high ceilings.
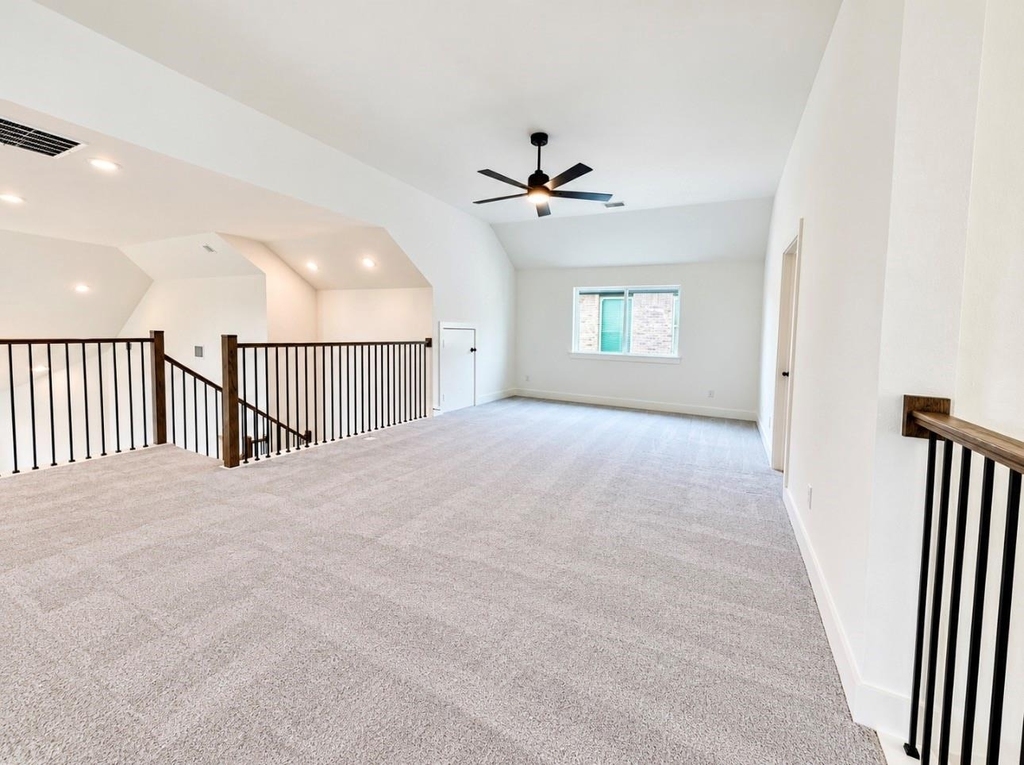
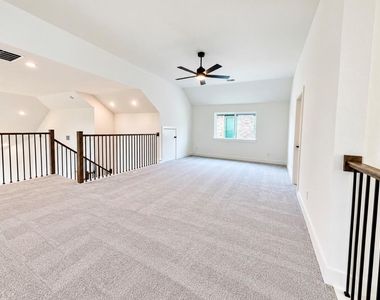
Upstairs, 3 additional bedrooms and a spacious media room or second living that can be used as additional office space, study areas, a playroom, or workout space. The primary suite offers a private retreat, while the additional bedrooms provide plenty of room for family and guests.
Step outside to the covered patio and private fenced backyard, creating the perfect setting for outdoor dining, entertaining, or relaxing. Additional conveniences include a spacious laundry room with room for a full-size washer and dryer.
Residents of Light Farms enjoy an exceptional resort-style lifestyle with four community pools, fishing ponds, 18 miles of walking and biking trails, tennis and pickleball courts, a clubhouse, fitness center, playgrounds, dog parks, and Constellation Park featuring beaches for people and pets and camping areas. The community is also golf-cart friendly and offers convenient access to major roads, shopping, dining, H-E-B, Costco, Kroger, Lowe's, the city park, and Prosper High School.
AMENITIES
Attached Garage
Fireplace
New Construction
Dishwasher
Parking Space
Home Office
ADDITIONAL INFORMATION
Interior
Bathroom Information
Full Bathrooms: 5
Interior Information
Interior Features: Built-in Features, Eat-in Kitchen, Granite Counters, High Speed Internet, Kitchen Island, Open Floorplan, Smart Home, Vaulted Ceiling(s), Walk-In Closet(s), Cable TV Available, Decorative Lighting
Appliances: Dishwasher, Disposal, Gas Cooktop, Gas Oven, Gas Water Heater, Microwave, Refrigerator, Plumbed For Gas in Kitchen
Flooring Type: Carpet, Slate
Laundry Features: Electric Dryer Hookup, Washer Hookup, Utility Room, Full Size W/D Area
Fireplace Information
Has Fireplace
Fireplace Features: Electric
Fireplaces: 1
Exterior
Property Information
Square Footage: 3,285
Architectural Style: Traditional
Year Built: 2024
Building Information
Levels: Two
Construction Materials: Brick
Patio and Porch Features: Covered
Lot Information
Lot Features: Corner Lot
Lot Size Area: 0.15
Lot Size Units: Acres
Lot Size Acres: 0.15
Square Footage: 6,534
Tax Lot: 10
Parking
Parking Information
Attached Garage
Parking Features: Additional Parking, Driveway, Garage, On Street
Garage Spaces: 2
Location
HOA Information
HOA/Condo/Coop Fee Includes: Full Use of Facilities
The manager has not yet mailed us a photo copy of his or her government identification and proof or property ownership.
▼
Manager has not logged in recently
▼
Manager does not yet have user reviews
RENTHOP DESCRIPTION
The apartment is a unit offered at a monthly price of $4,800. Everything is still in great condition as the building only recently completed construction. The person posting the listing did not specify that any pets were allowed. It may be the case that pets are ok and the manager simply has not yet filled out all the details. The kitchen conveniently includes a dishwasher.
We have 6 photos of this particular unit, building, and surrounding areas.
Last Updated: 17 hours ago
Data Source: Ntreis MLS
MLS# 21404817
List Agent Name: Danny Ledesma
List Office Name: McCaw Properties
IDX information is provided exclusively for personal, non-commercial use, and may not be used for any purpose other than to identify prospective properties consumers may be interested in purchasing. Information is deemed reliable but not guaranteed. The listing broker’s offer of compensation is made only to participants of the MLS where the listing is filed.
Courtesy of RH Advisors, Inc. and RHP Realty NJ, Inc.
By selecting Check Availability, you agree that RentHop and real estate professionals may call or text you about your inquiry. Message/data rates may apply. Terms & Privacy. California Privacy Notice
We found some very similar listings nearby
Select those you'd like to message
Your messages have been sent!
Check Availability
By selecting Check Availability, you agree that RentHop and real estate professionals may call or text you about your inquiry. Message/data rates may apply. Terms & Privacy. California Privacy Notice














 Your Privacy Choices
