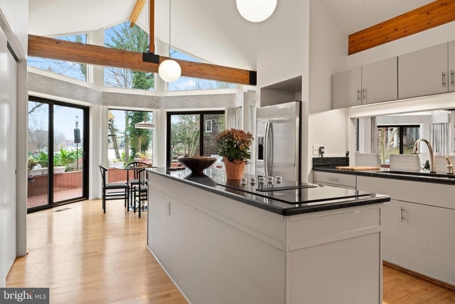
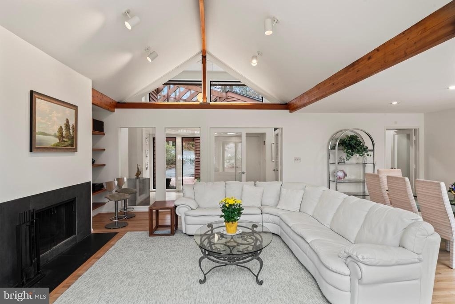
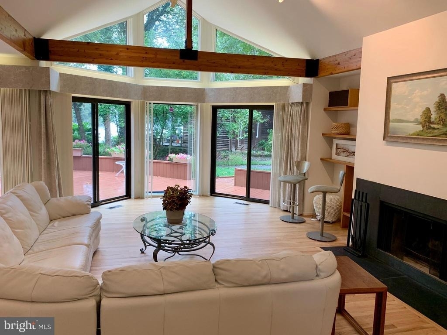
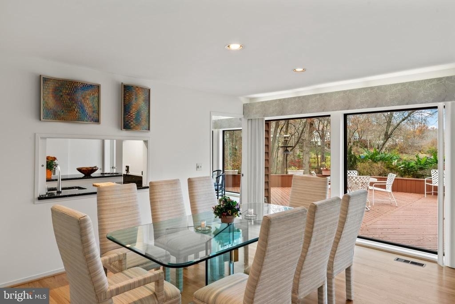
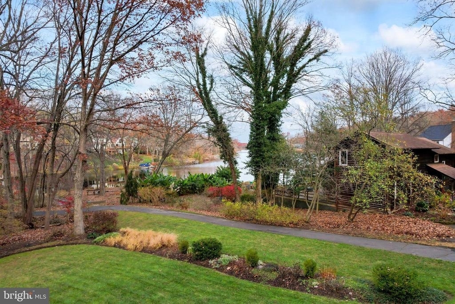
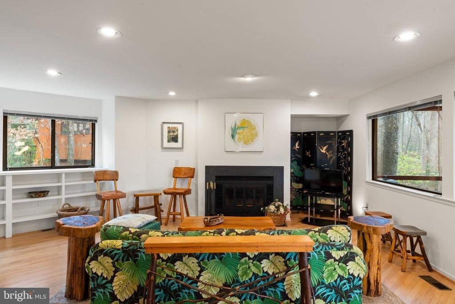
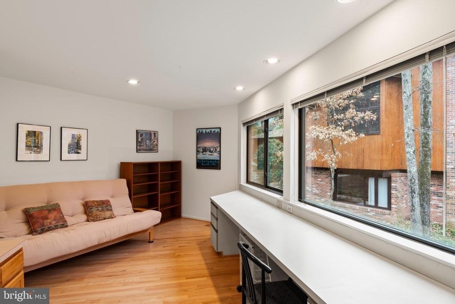
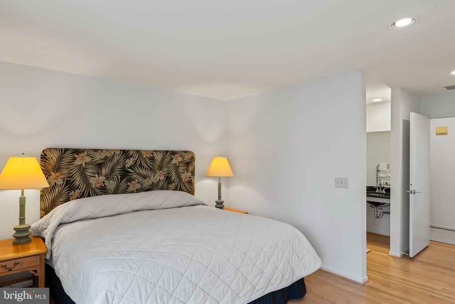
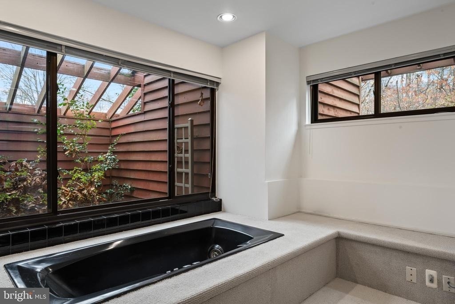
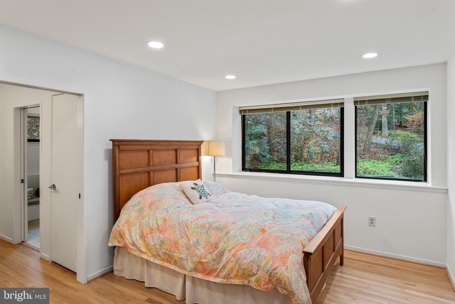
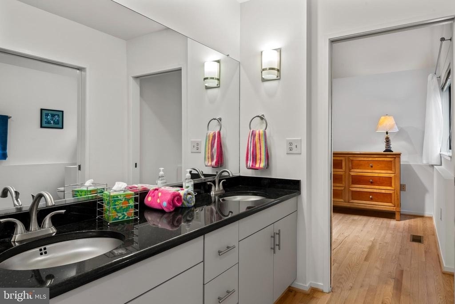
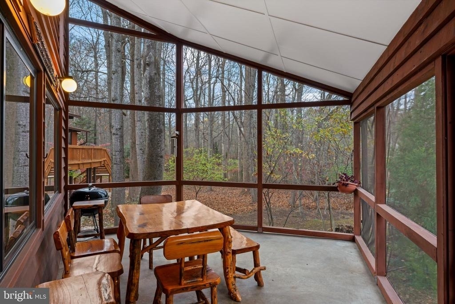
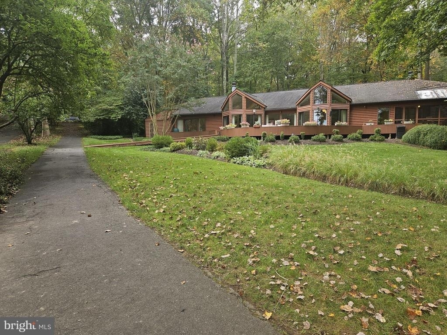
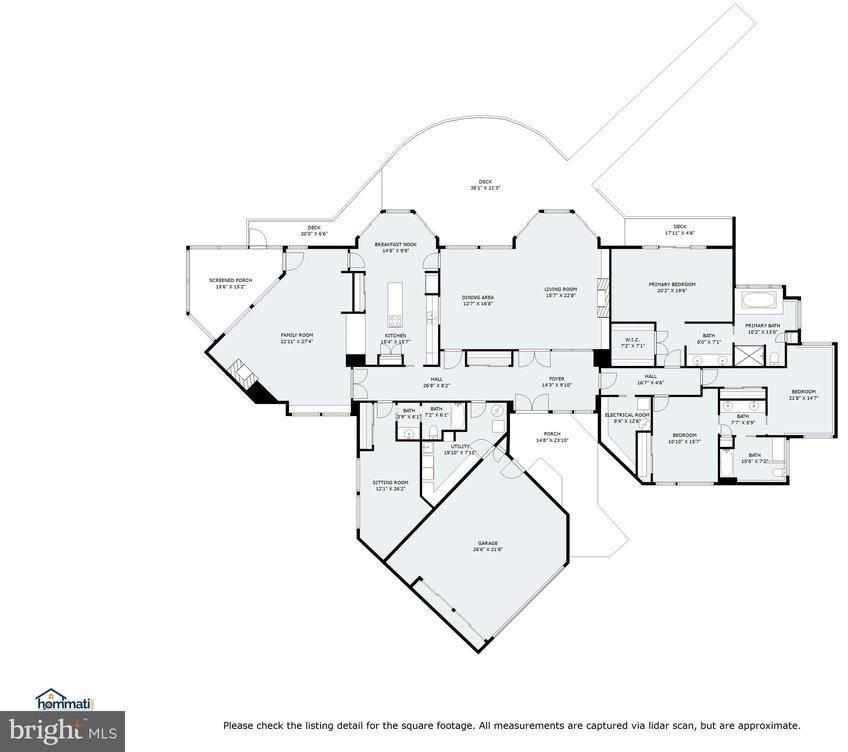
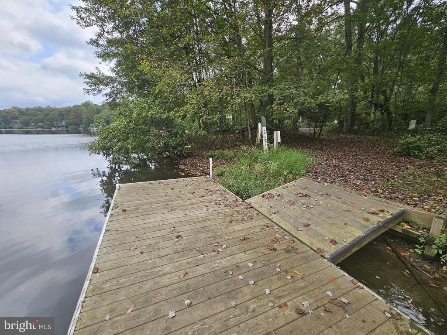
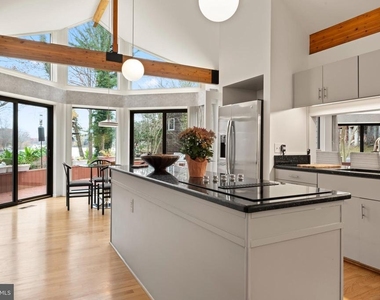
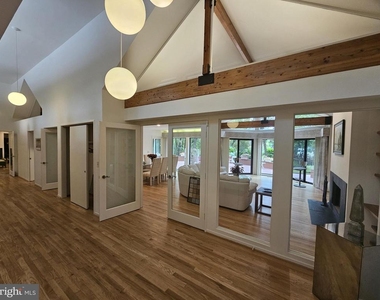
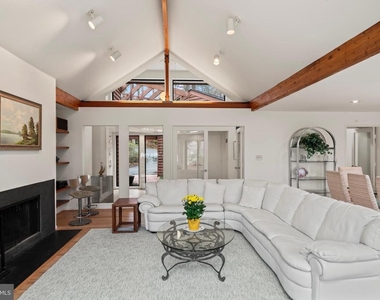
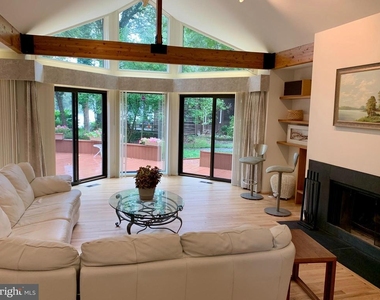
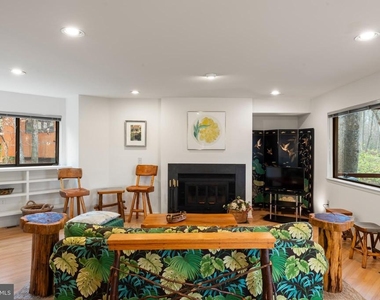
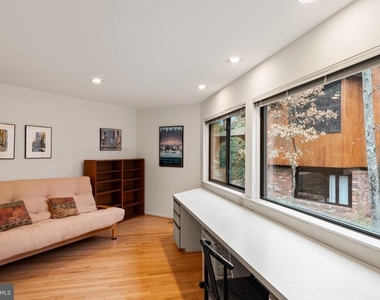
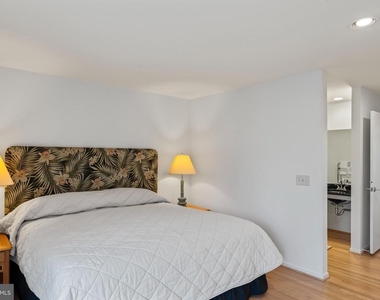
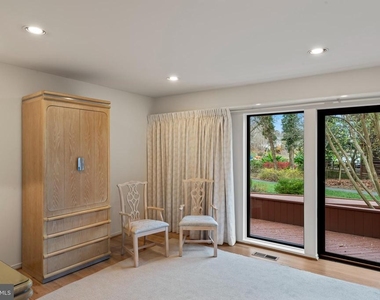
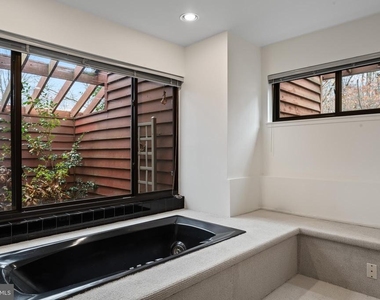
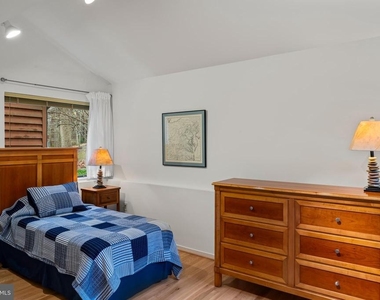
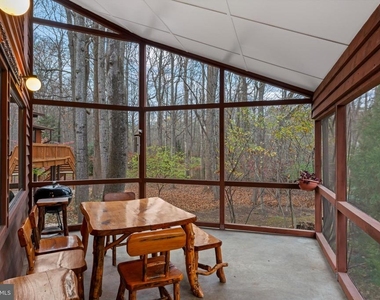
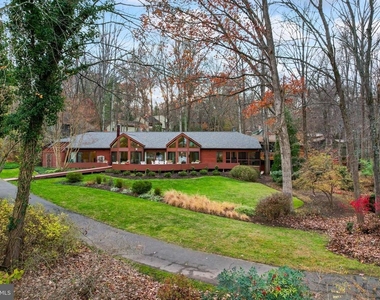
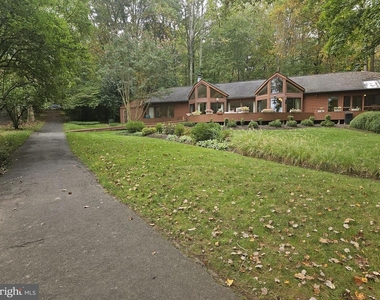
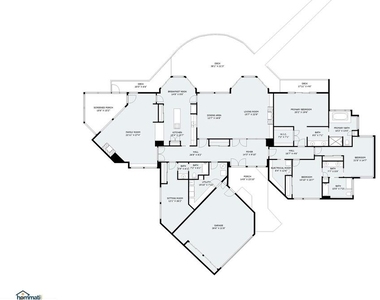
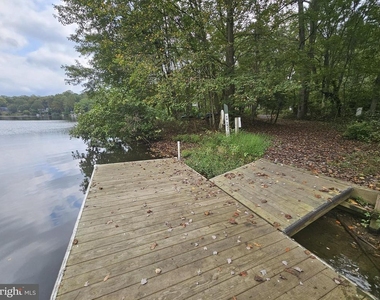
Fully furnished. All utilities included. Available to move in August 1. Minimum lease is 3 months. This single story residence offers a highly functional layout well-suited for executive sharing, corporate rentals, or professional households. * Fully furnished custom-built contemporary is perfect for entertaining * Features a magnificent 64-foot, 2-story main hall * Cathedral Great Room with large wooden cross beams, fireplace, and window wall facing lake * West wing family room with fireplace, kitchen pass-through window, and access to the screened porch * The spacious back deck runs the full length of the home and is accessible from most rooms via sliding doors. * Cathedral ceiling kitchen with island and pass-thru window to dining room * East wing bedrooms include a 20 x12 primary bedroom with deck access and a walk-in closet * The ensuite bathroom features a dressing room, walk-in shower plus a soaking tub that overlooks a private walled garden. * The 4th bedroom could be an office with built-in desk along a wall of windows and a futon. * Oversized two-car garage with direct access to the home. * Private shared dock privileges for hand carry boats (canoe/kayak) * The walkway from the deck to the Reston Association pathway leads to the private community dock, the 1300-acre Reston Nature Center, the High School and Middle School, swimming pools, and so much more. * All Reston community amenities are included: outdoor swimming pools, tennis/pickleball courts, and 55 miles of walking trails * Located near shopping, Metro, and Dulles Airport * Not just a home... a lifestyle!
HOA/Condo/Coop Amenities: Tennis Court(s), Jog/Walk Path, Lake, Pool - Outdoor, Soccer Field, Swimming Pool, Tot Lots/Playground, Water/Lake Privileges, Common Grounds, Non-Lake Recreational Area, Pier/Dock
The median is solely based on the area and the number of bedrooms.
Listing-specific characteristics such as the number of bathrooms and the amenities will also impact the price.
LISTING QUALITY
▲
Features and amenities are properly noted
▲
RentHop has data for this building
▼
The manager has not yet mailed us a photo copy of his or her government identification and proof or property ownership.
▼
Manager has not logged in recently
▼
Manager does not yet have user reviews
RENTHOP DESCRIPTION
The apartment is a unit offered at a monthly price of $7,100. The person posting the listing did not specify that any pets were allowed. It may be the case that pets are ok and the manager simply has not yet filled out all the details. The kitchen conveniently includes a dishwasher.
We have 20 photos of this particular unit, building, and surrounding areas.
We found some very similar listings nearby
Select those you'd like to message
Your messages have been sent!
Check Availability
By selecting Check Availability, you agree that RentHop and real estate professionals may call or text you about your inquiry. Message/data rates may apply. Terms & Privacy. California Privacy Notice














 Your Privacy Choices
