1128 Thurman Bluff | Spicewood, Texas - All bills paid - Negotiable lease terms - Fully furnished - Available 9/1/26-5/31/27
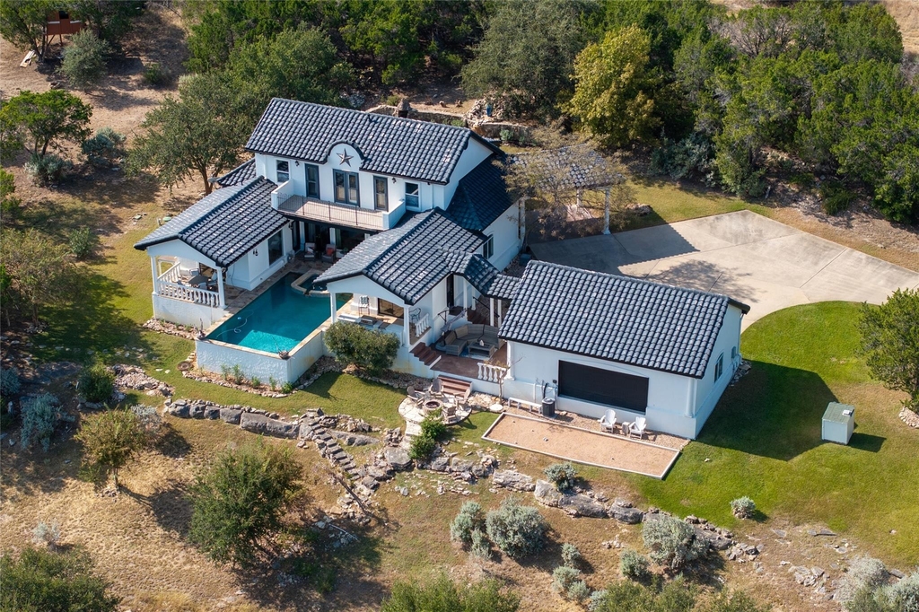
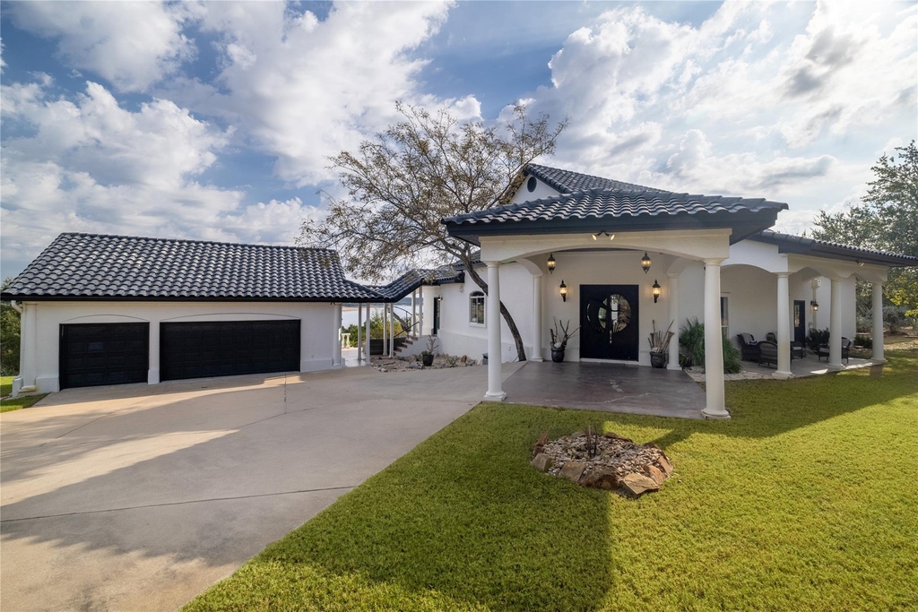
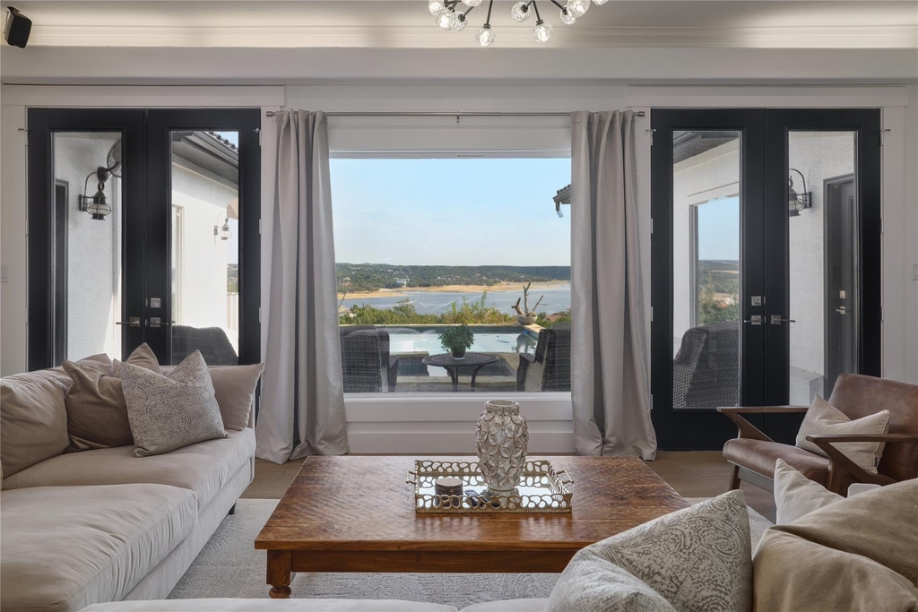
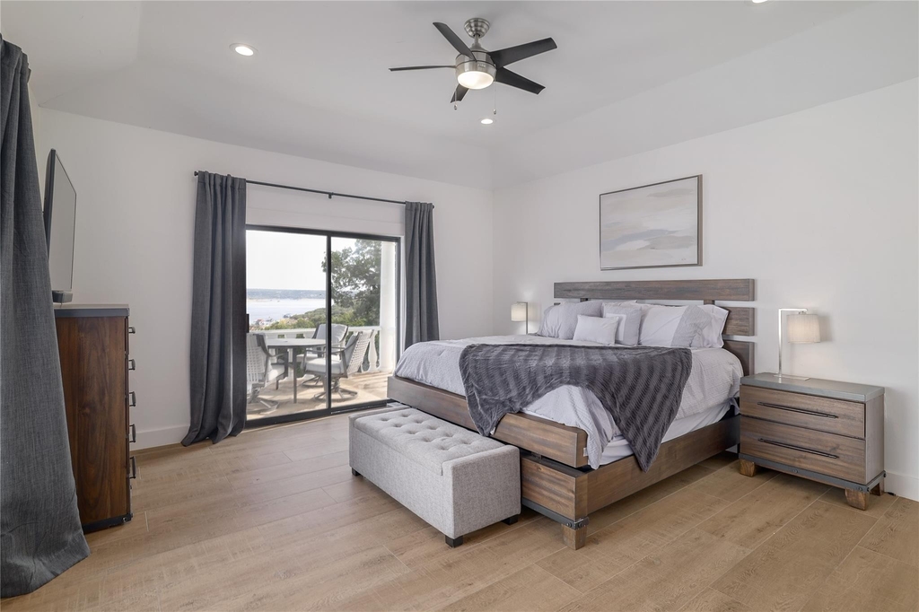
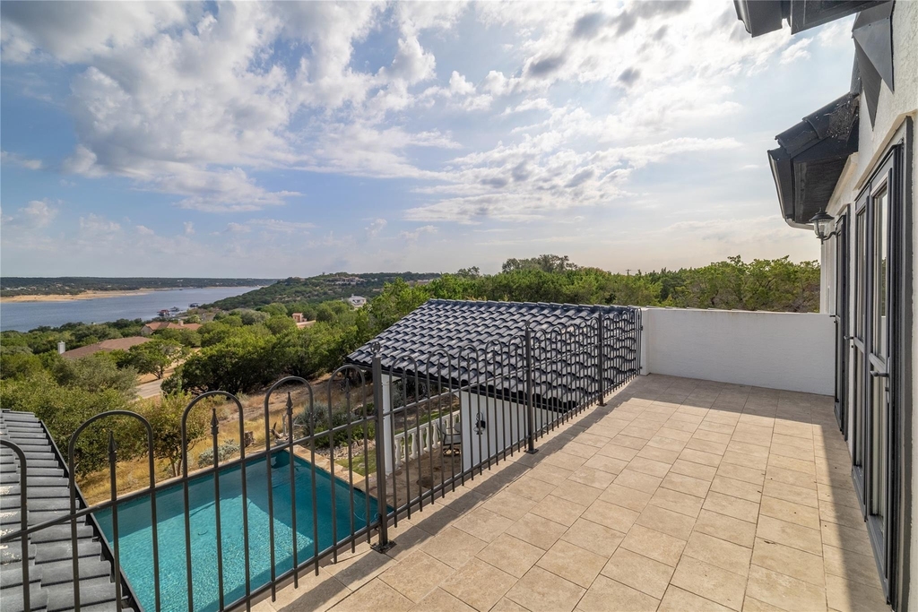
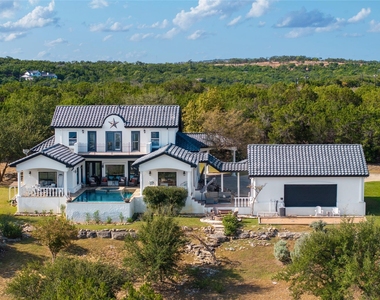
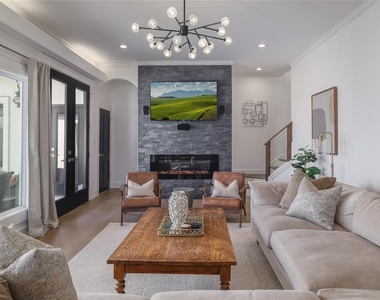
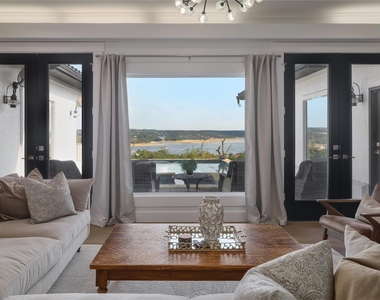
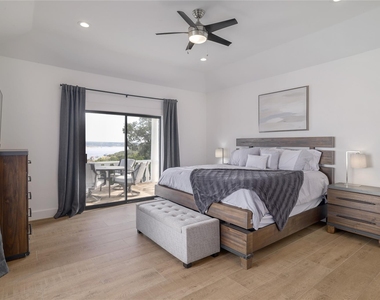
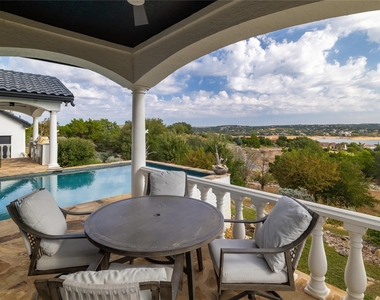
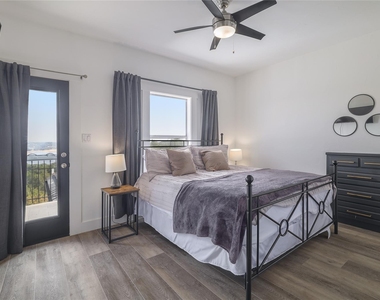
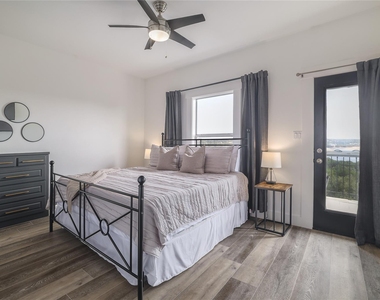
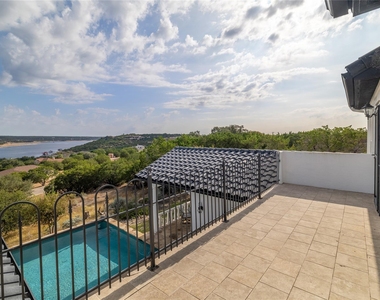
Enjoy the best of Lake Travis living in this fully furnished lakeview home perched atop the hills of Thurman Bluff Estates. With all bills paid - including electricity, water, lawn and pool maintenance - and flexible lease terms, this home offers a true turnkey experience. Perfect for corporate housing, transitional stays, or anyone seeking a stress-free lake retreat. Set on over two private acres in a gated community, this property captures sweeping lake views from every room.
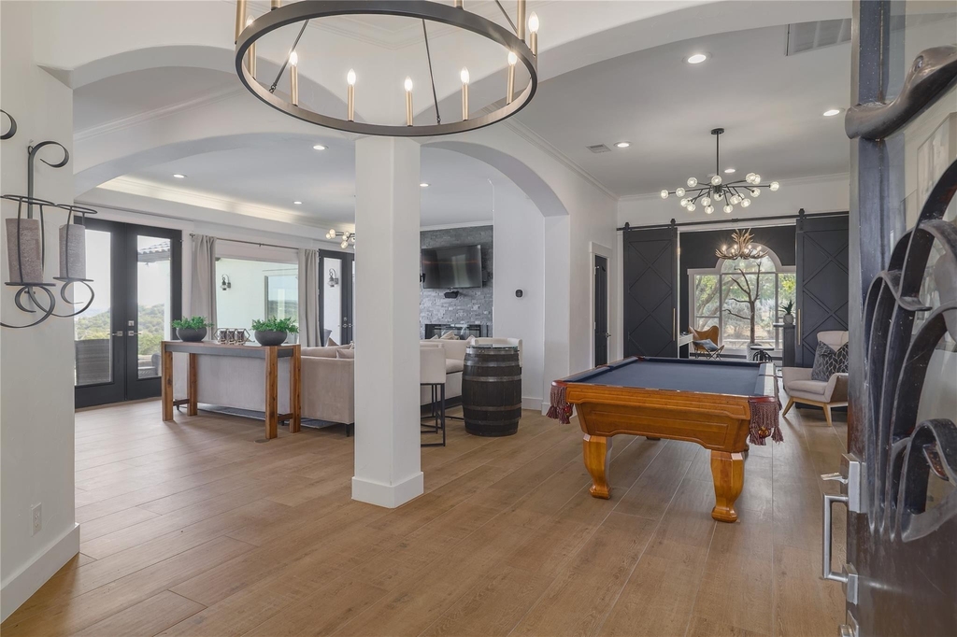
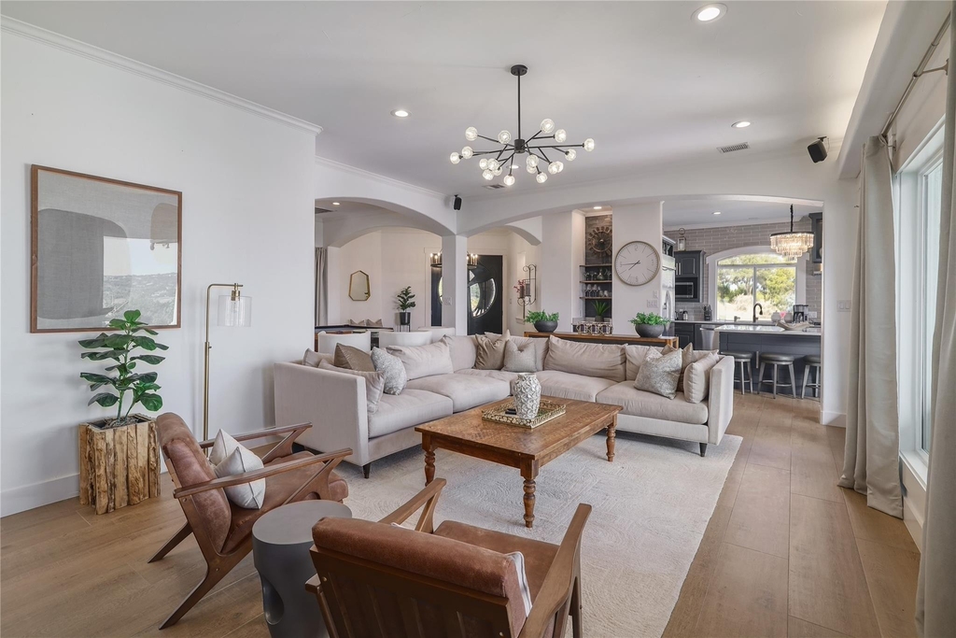
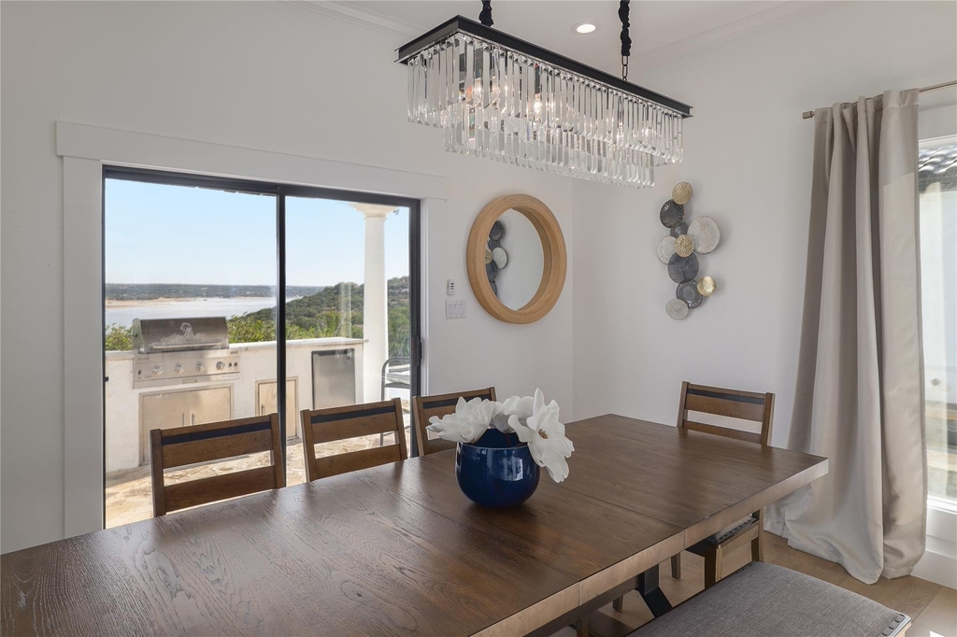
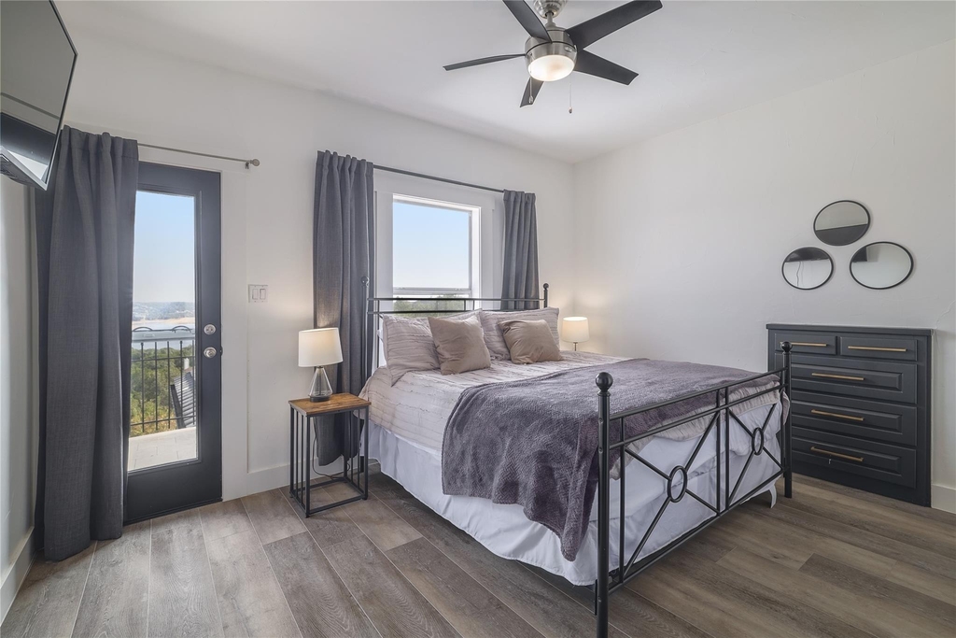
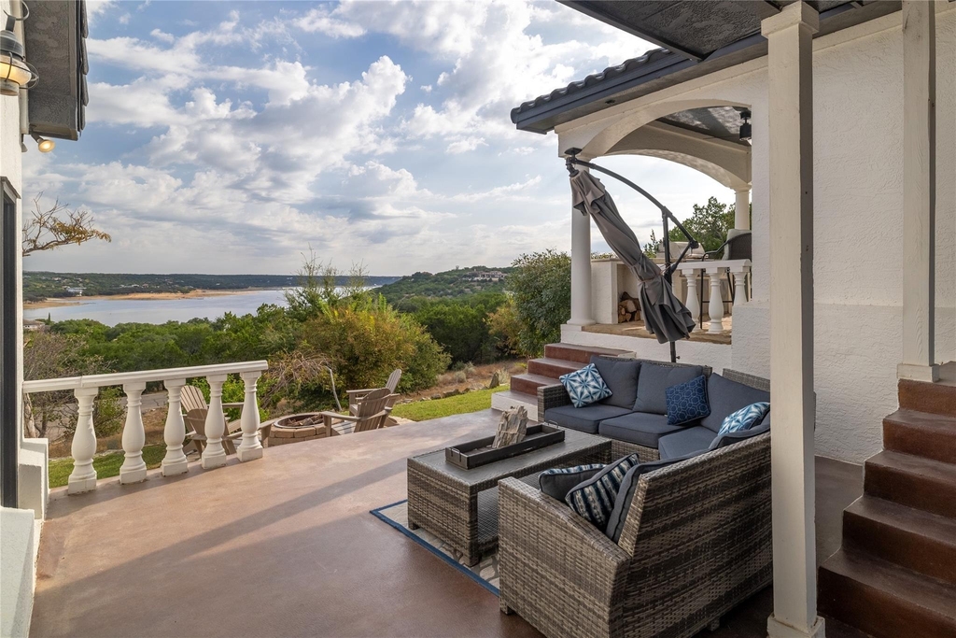
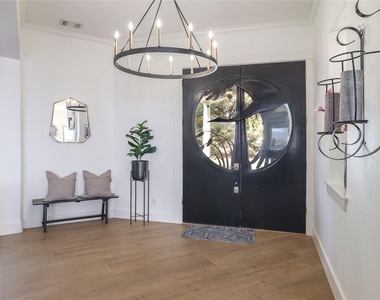
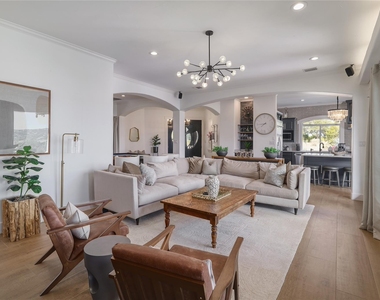
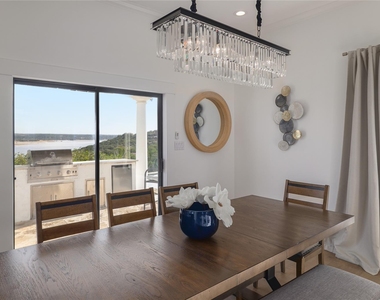
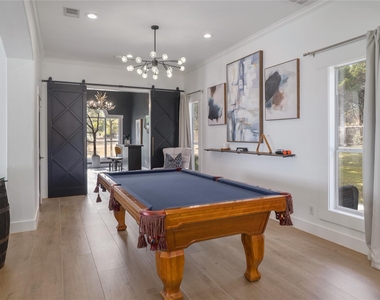
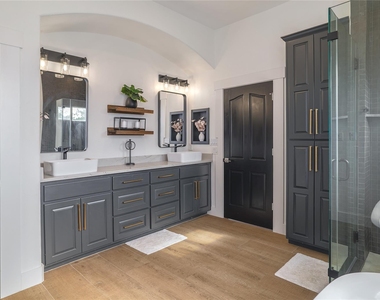
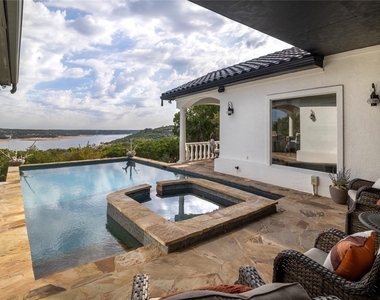
Designed for comfort, convenience, and style, the 5 bedroom, 4.5 bath, 3996 sq ft lakeview home features an open-concept layout, a gourmet kitchen with high-end appliances, with multiple inviting living spaces that flow seamlessly to the outdoor patio. Step outside to a private pool and hot tub overlooking miles of Lake Travis - the perfect setting for coffee at sunrise or relaxing evenings under the stars.
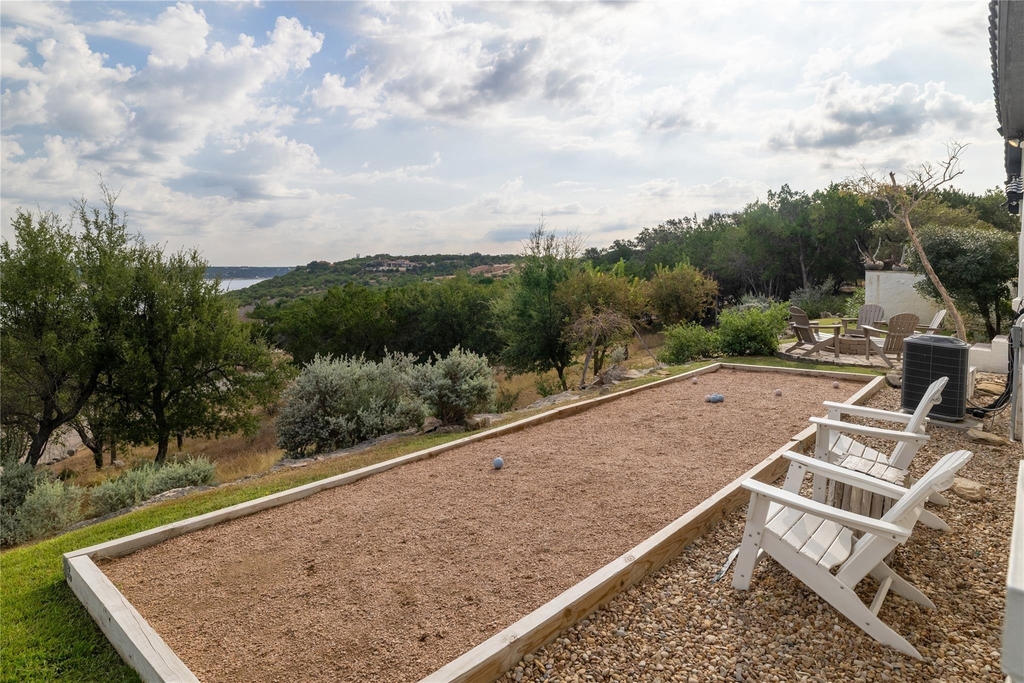
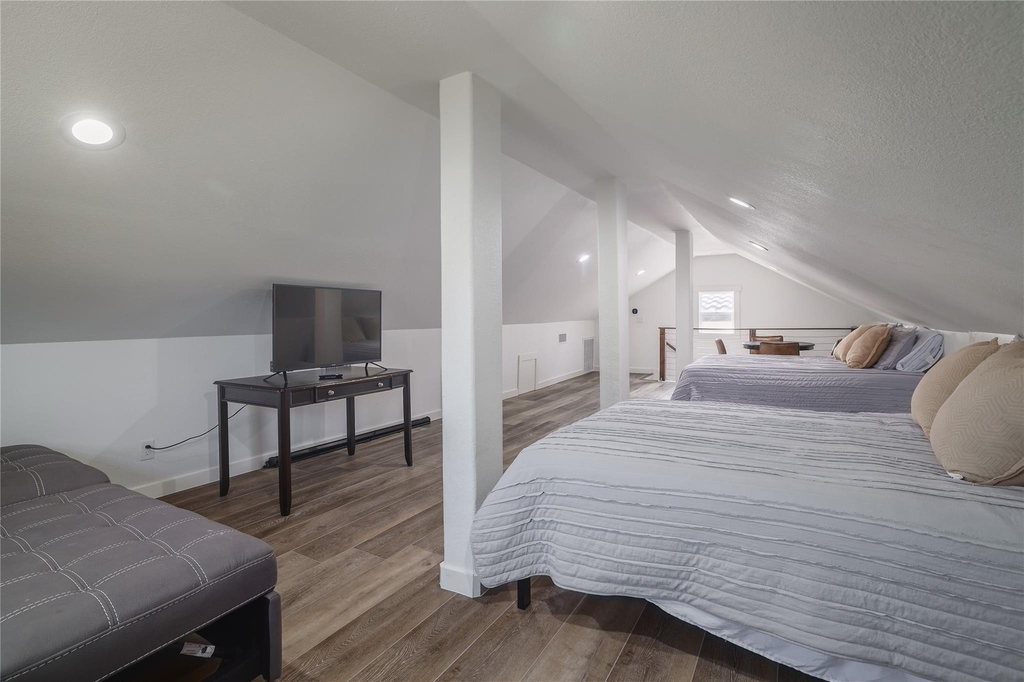
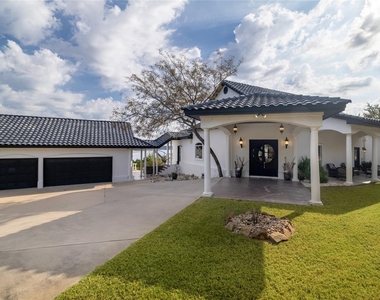
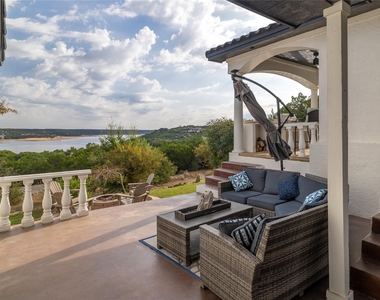
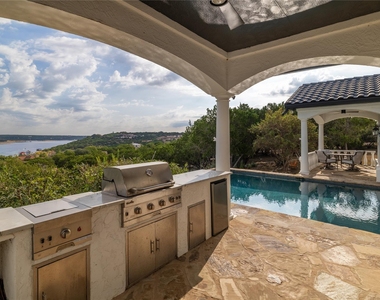
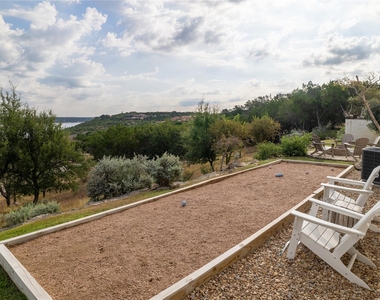
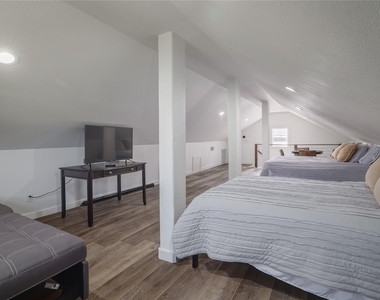
The property includes a two car oversized garage with a separate bunk house and full bath, ideal for guests, extended family, or a home office. Every room comes beautifully furnished with quality décor and everything you need to move right in. Outdoor patios complete with outdoor kitchen and multiple seating areas. Complete with a bocce ball court, soothing fountain and firepit with Lake Travis views.
Just minutes from the neighborhood boat launch, Hill Country wineries, and lakeside dining, 1128 Thurman Bluff delivers both privacy and proximity to the exemplary LTISD schools and everything that makes Lake Travis living special.
AMENITIES
Fireplace
Storage Facility
Common Outdoor Space
Private Outdoor Space
Dishwasher
Furnished
Parking Space
Short Term Allowed
Home Office
ADDITIONAL INFORMATION
Interior
Bathroom Information
Half Bathrooms: 1
Full Bathrooms: 4
Interior Information
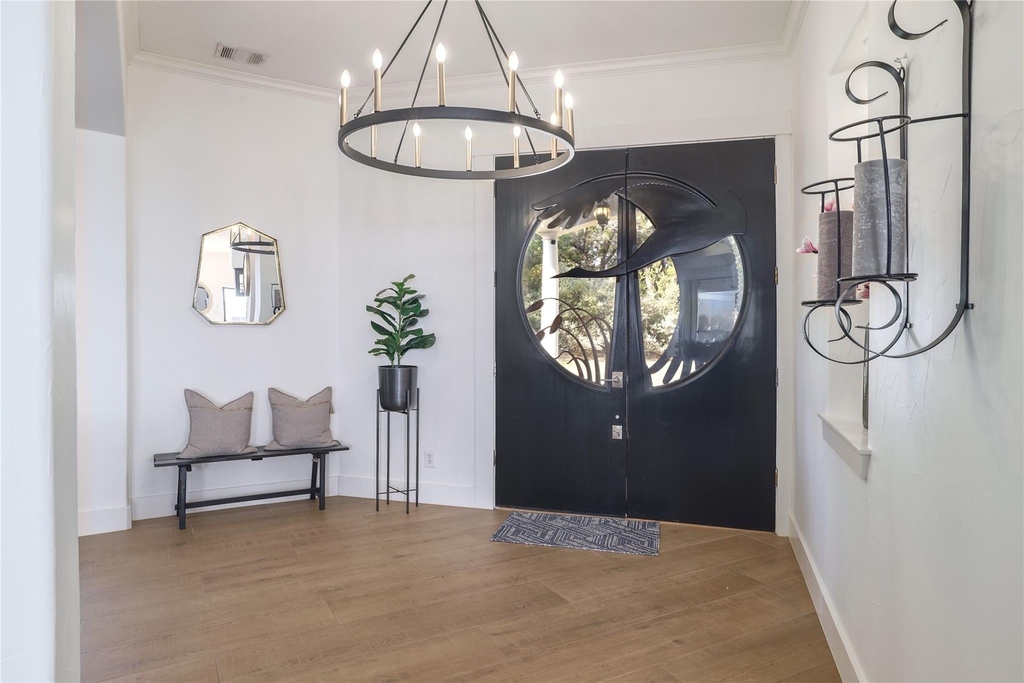
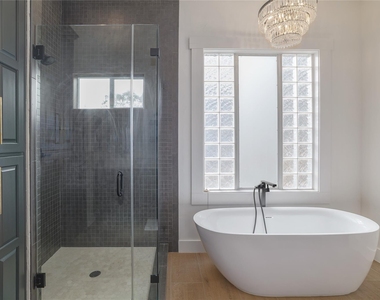
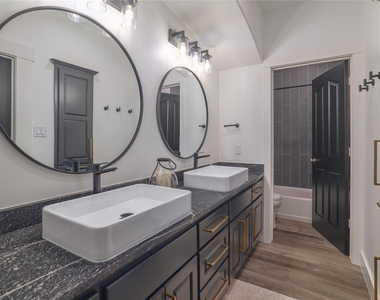
Interior Features: Bar, Breakfast Bar, Ceiling Fan(s), Double Vanity, Eat-in Kitchen, Entrance Foyer, High Speed Internet, Kitchen Island, Recessed Lighting, Soaking Tub, Storage, Walk-In Closet(s), Wet Bar, Wired for Sound, See Remarks, Two Primary Baths, Two Primary Suties, Ceiling-High, Quartz Counters, Multiple Dining Areas, Multiple Living Areas
The manager has not yet mailed us a photo copy of his or her government identification and proof or property ownership.
▼
Manager has not logged in recently
▼
Manager does not yet have user reviews
RENTHOP DESCRIPTION
The apartment is a unit offered at a monthly price of $9,000. The person posting the listing did not specify that any pets were allowed. It may be the case that pets are ok and the manager simply has not yet filled out all the details. The kitchen conveniently includes a dishwasher.
We have 39 photos of this particular unit, building, and surrounding areas.
We found some very similar listings nearby
Select those you'd like to message
Your messages have been sent!
Check Availability
By selecting Check Availability, you agree that RentHop and real estate professionals may call or text you about your inquiry. Message/data rates may apply. Terms & Privacy. California Privacy Notice






































 Your Privacy Choices
