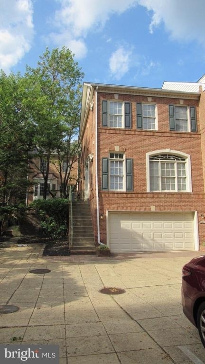
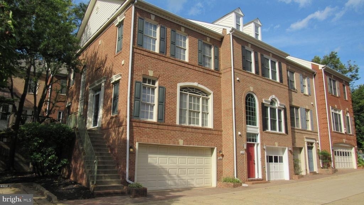
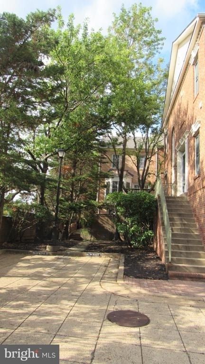
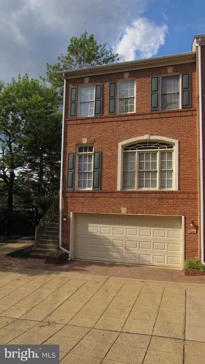
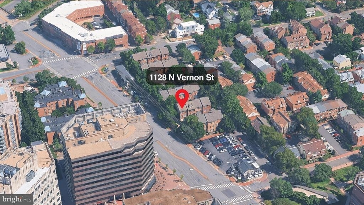
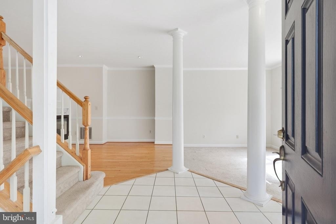
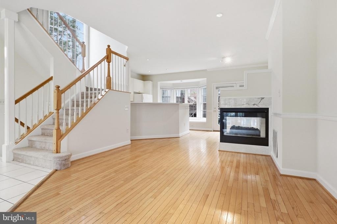
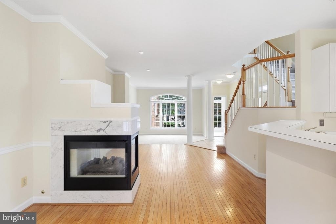
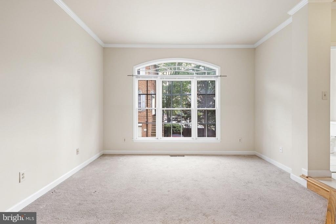
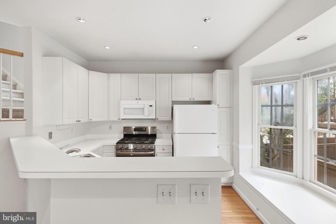
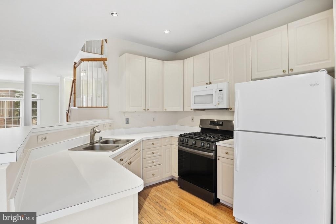
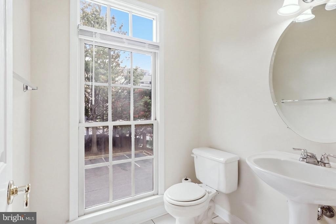
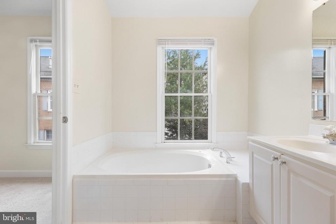
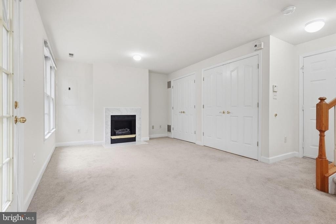
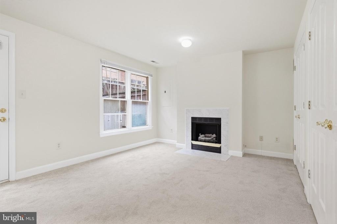
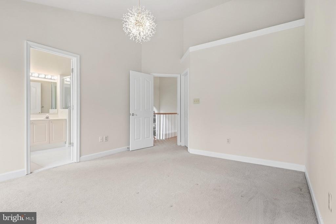
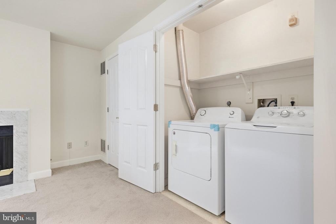
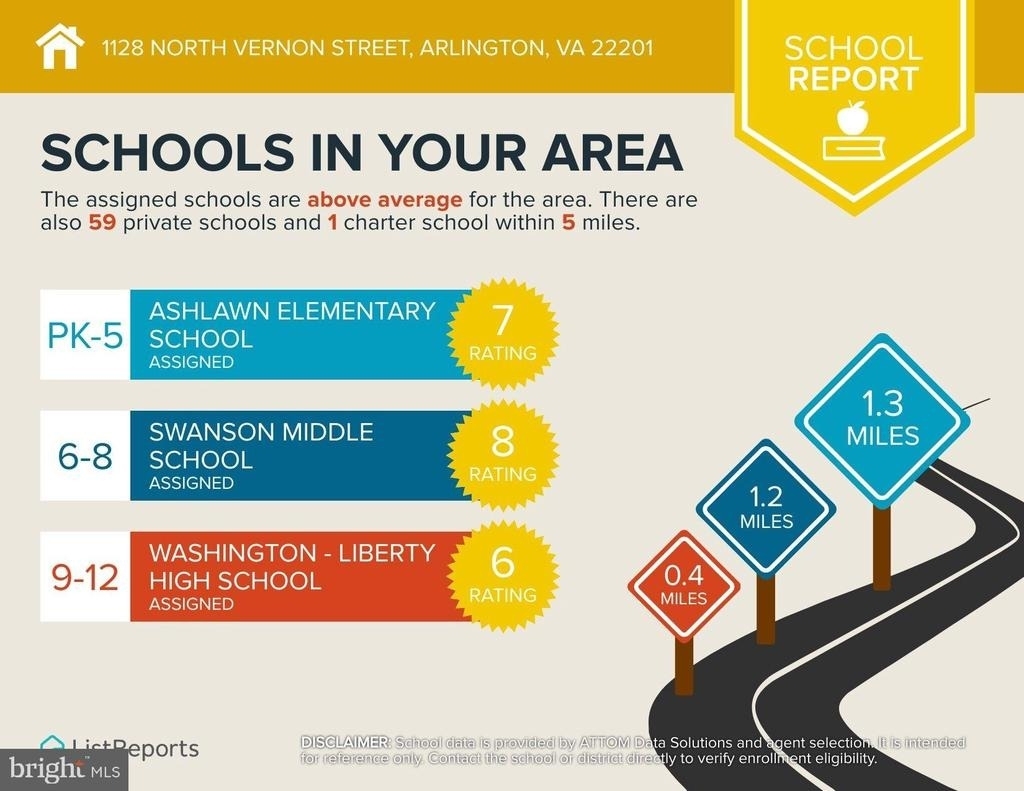
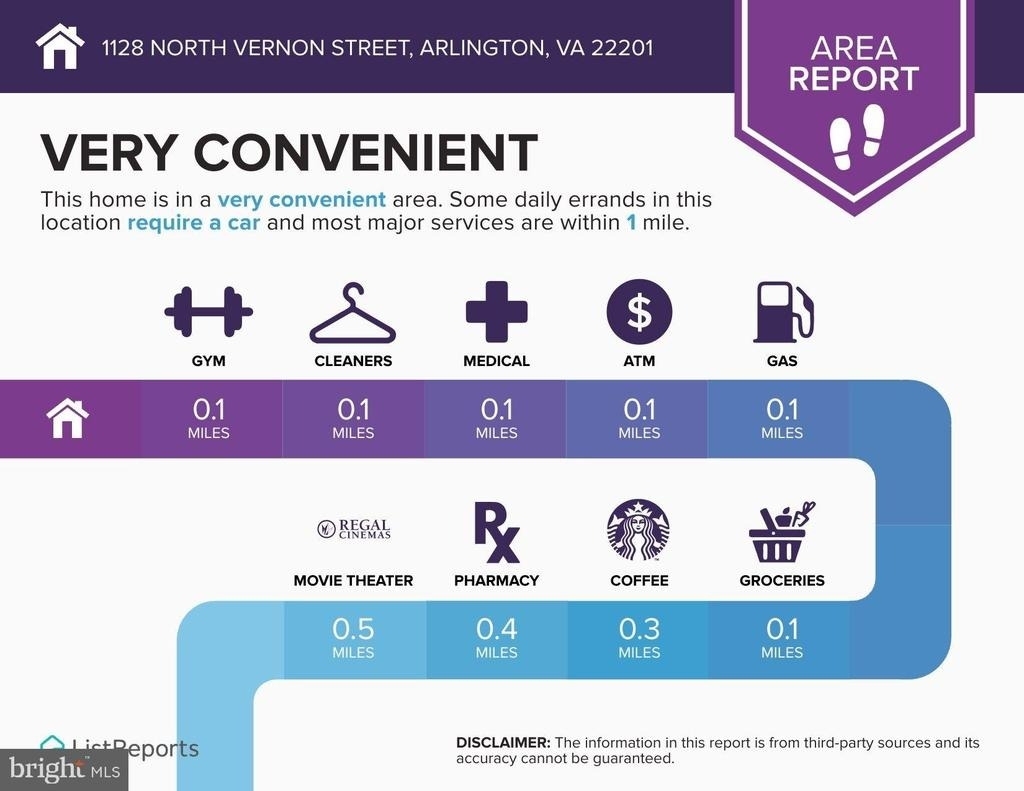
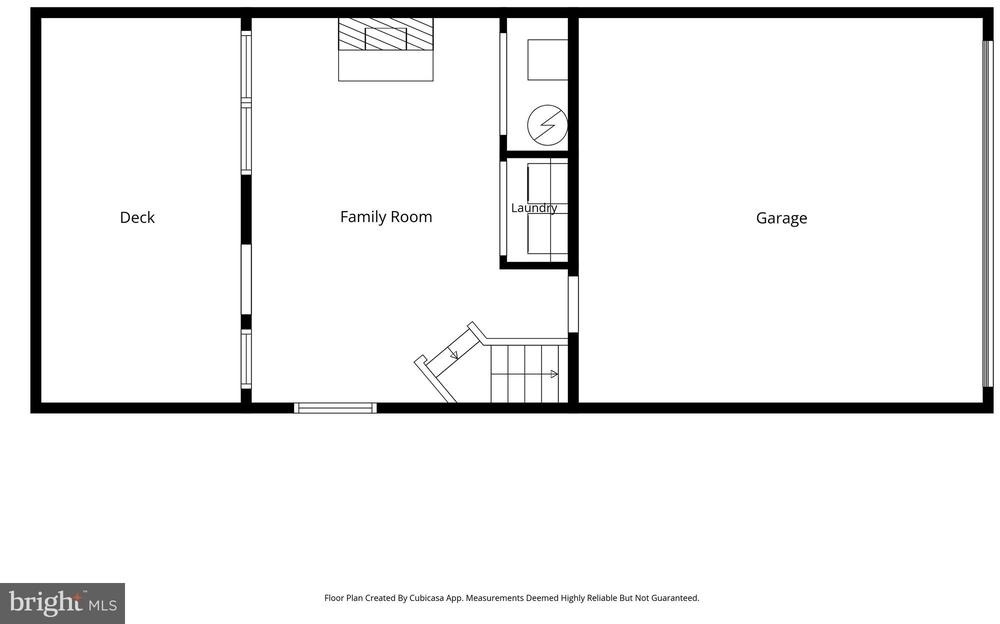
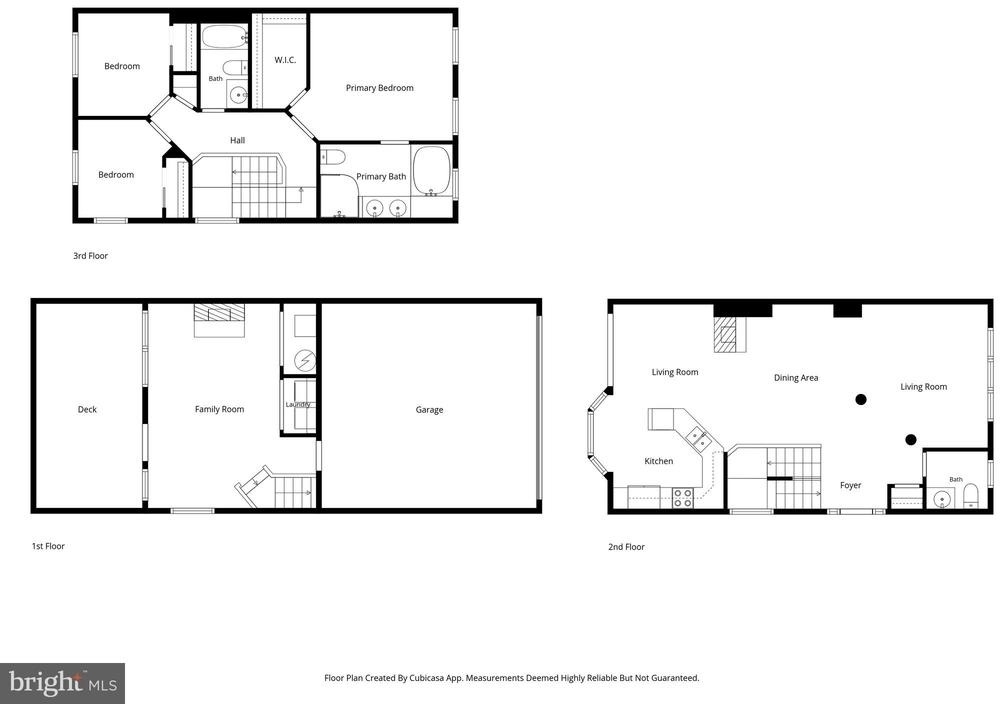
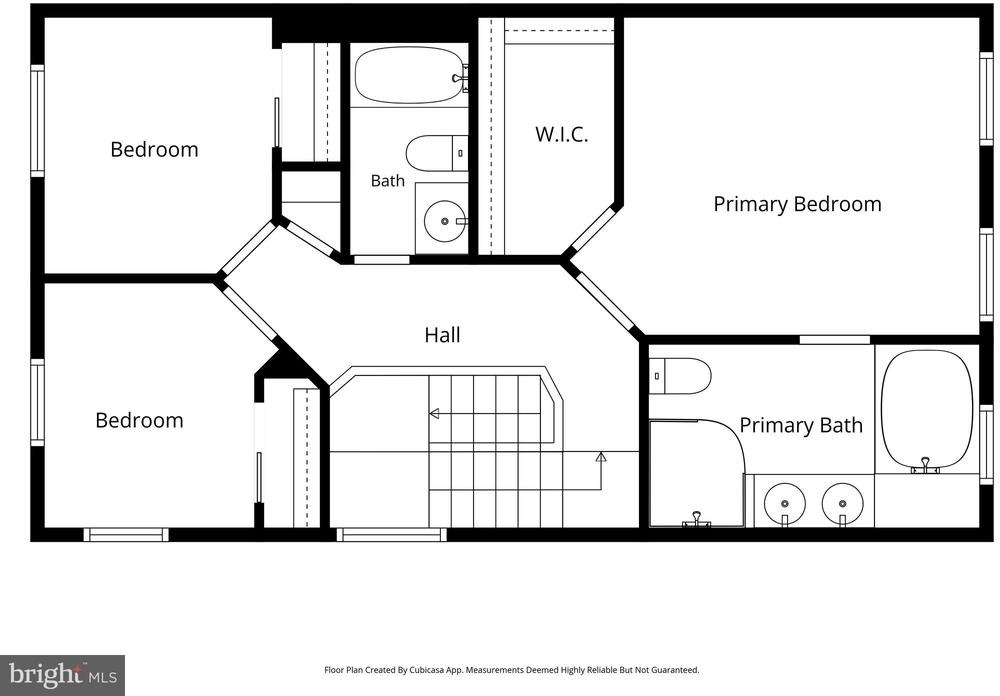
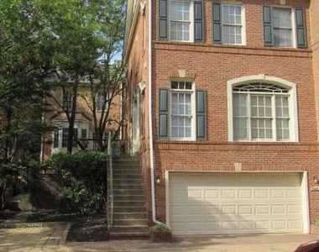
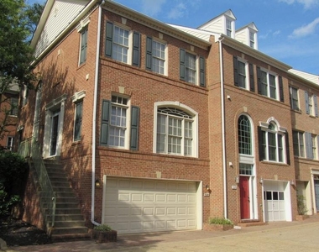
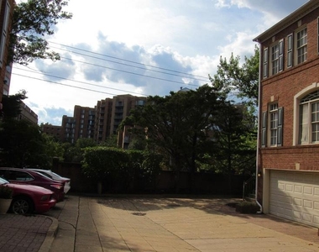
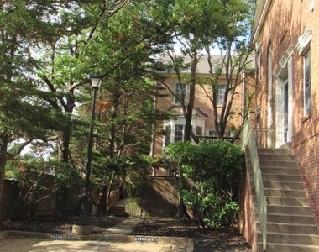
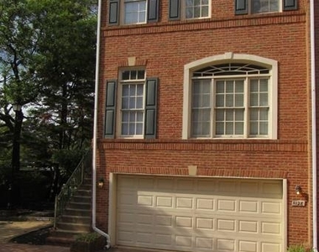
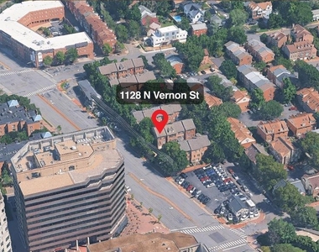
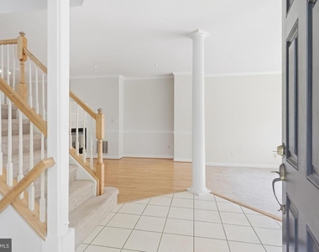
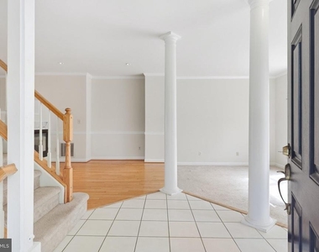
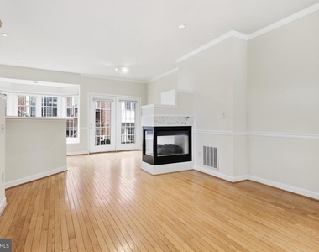
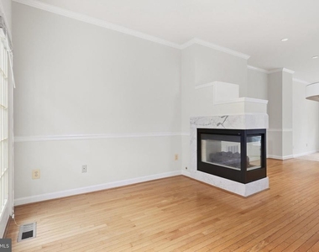
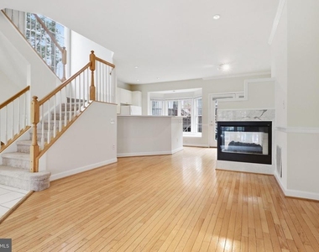
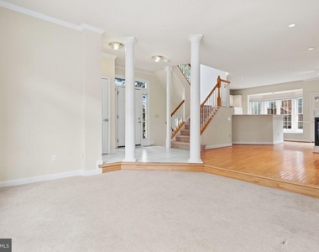
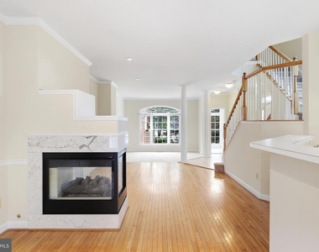
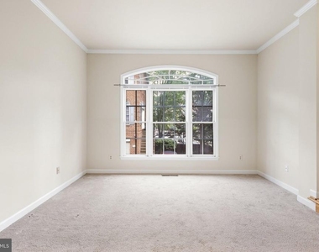
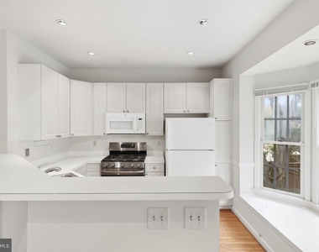
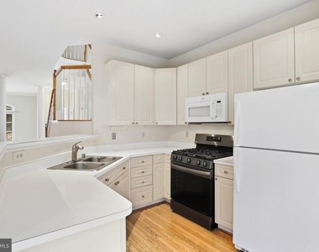
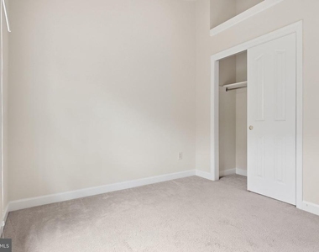
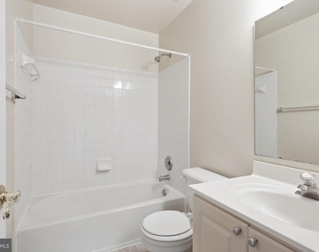
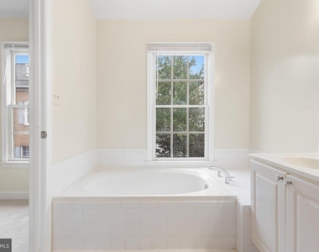
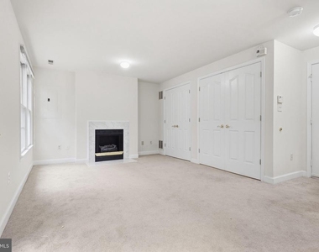
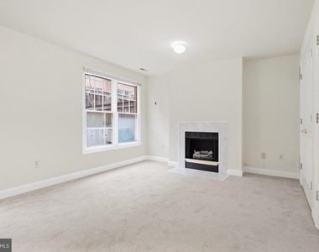
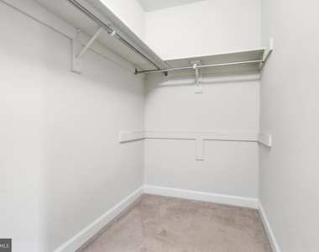
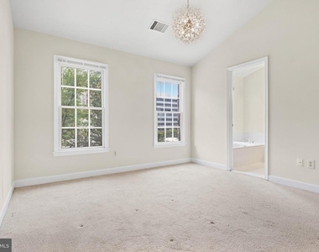
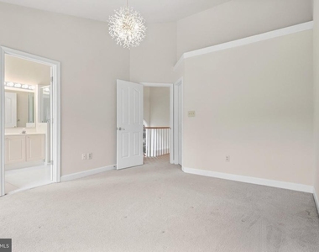
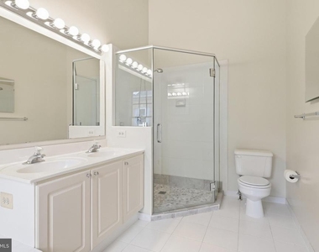
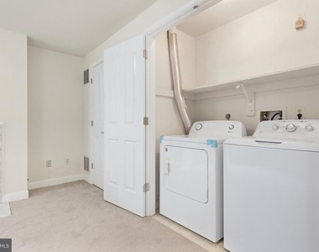
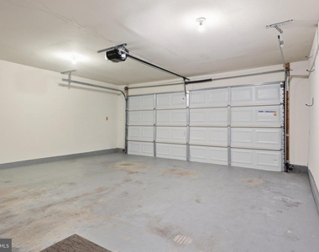
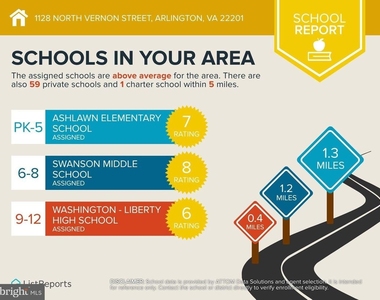
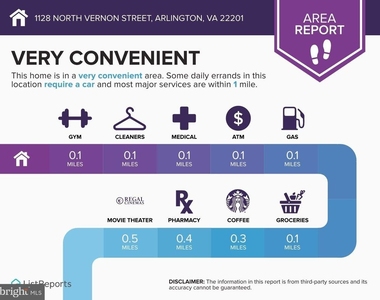
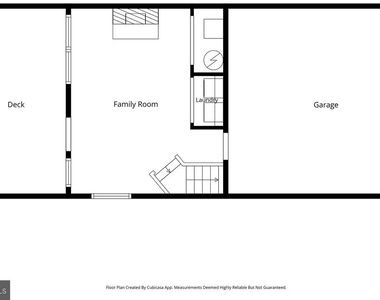
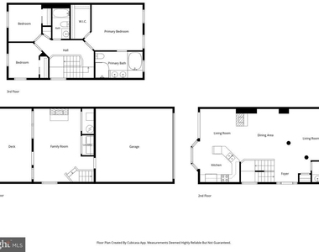
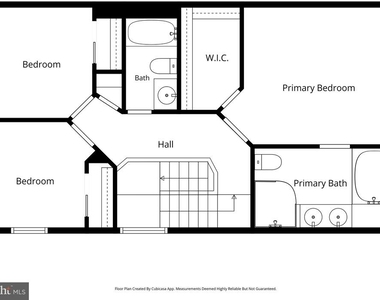
All Brick - End Unit Townhome with two car front load garage! Centrally located in DOWN TOWN Ballston -Yet sited on a private no through street! Short walking distance to Ballston Metro Rail Station , Down Town Ballston Shopping Mall , Well known popular grocery stores , retail stores , ultimate and action filled entertainment with fine dining , parks , fitness centers. All schools with in walking distance . Surrounded by numerous fortune 500 companies ! So close to Washington DC - The worlds most powerful capital in the world! This awesome town home features three full finish levels ! Walk out basement to fenced in back yard with deck ! Main level features an inviting foyer entry with decorative columns. Abundance of natural lighting abounds in this special home with numerous front , side, back windows ! Formal living room. Separate formal dining room. Family room off of kitchen. Centrally located GAS FIREPLACE that offers the easy viewing from all rooms on the main level! Kitchen with Gas cooking oven, Built In Micro Wave, Refrigerator and Brand New Dishwasher to be installed soon ! Powder room and foyer closet upon entry into home. The Upper level features high vaulted /cathedral ceilings in hallway area , master bedroom and bedrooms number 2 and 3. Plant shelves in all bedrooms. The Master Bedroom features a luxurious Master Bathroom to include soak -in-tub , separate walk in shower with customize shower glass doors , double sink vanity design, The lower level features a Full Daylight with side windows and windows in back of home. Formal style family room/recreation room with entry to garage and entrance - straight walk out level. Gas Fireplace. Separate Laundry Room with full size washer and dryer, Separate utility room. Professional photos to be input into system by 09/05/2026 !! AVAILABE FOR IMMEDIATE OCCPANCY !!!!
AMENITIES
Fireplace
Private Outdoor Space
Dishwasher
Parking Space
ADDITIONAL INFORMATION
Interior
Bathroom Information
Half Bathrooms: 1
Full Bathrooms: 2
Interior Information
Interior Features: Soaking Tub, Other, Walk-In Closet(s), Wood Floors, Window Treatments, Kitchen - Country, Formal/Separate Dining Room, Floor Plan - Traditional, Floor Plan - Open, Family Room Off Kitchen, Dining Area, Combination Kitchen/Dining, Combination Dining/Living, Carpet, Bathroom - Walk-In Shower
Appliances: Microwave, Dishwasher, Disposal, Dryer, Refrigerator, Washer, Gas Oven, Stove
The manager has not yet mailed us a photo copy of his or her government identification and proof or property ownership.
▼
Manager has not logged in recently
▼
Manager does not yet have user reviews
RENTHOP DESCRIPTION
The apartment is a unit offered at a monthly price of $5,250. The person posting the listing did not specify that any pets were allowed. It may be the case that pets are ok and the manager simply has not yet filled out all the details. The kitchen conveniently includes a dishwasher.
We have 45 photos of this particular unit, building, and surrounding areas.
We found some very similar listings nearby
Select those you'd like to message
Your messages have been sent!
Check Availability
By selecting Check Availability, you agree that RentHop and real estate professionals may call or text you about your inquiry. Message/data rates may apply. Terms & Privacy. California Privacy Notice


































 Your Privacy Choices
