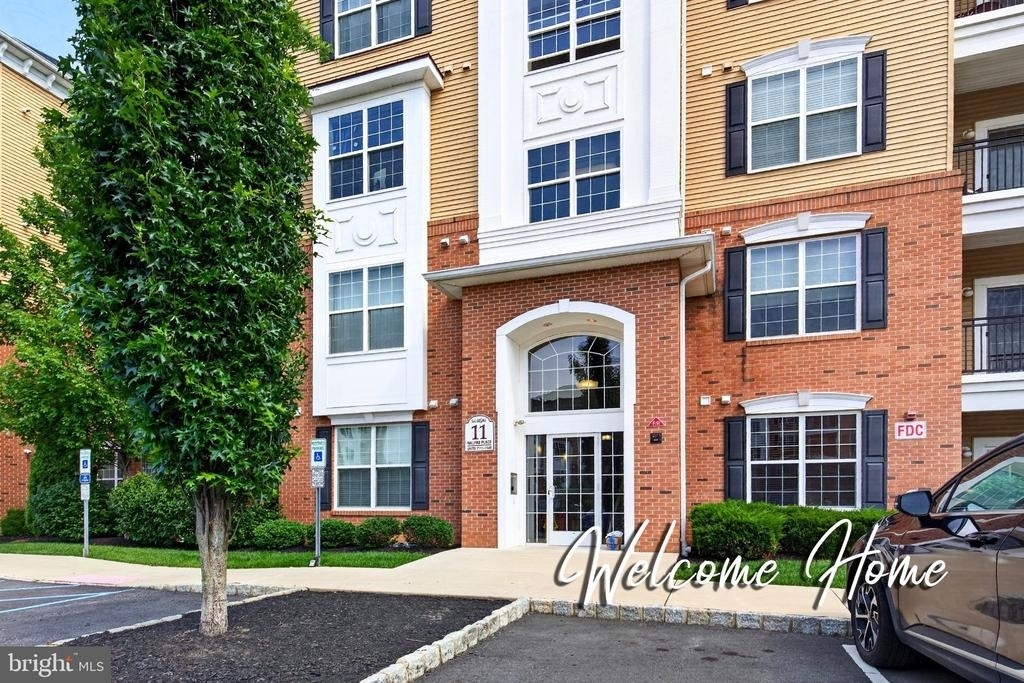
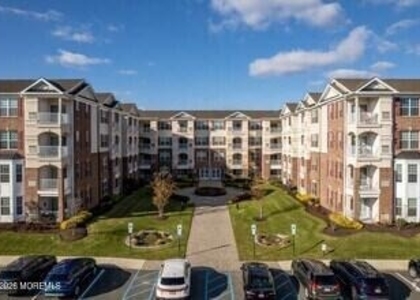
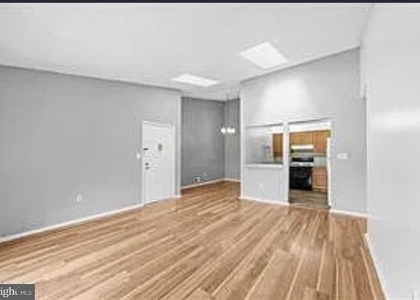
Commuter's Delight in The Crossings! Welcome to this bright and beautifully maintained end unit condominium in the highly sought after The Crossings community. Ideally located within walking distance to the Hamilton Train Station, this home offers the perfect blend of comfort, convenience, and accessibility. Situated on the second floor, this spacious 1,241 sq. ft. residence features 2 bedrooms and 2 full bathrooms with abundant natural light throughout. The upgraded kitchen boasts granite countertops, stainless steel appliances, and ample cabinetry, opening to a spacious living and dining area that is perfect for both everyday living and entertaining. The thoughtfully designed kitchen provides plenty of cabinet space and functionality. All closets are professionally organized to maximize storage, and both bathrooms have been tastefully updated. A unique feature of The Crossings is elevator access, providing easy access to every floor and making everyday living effortless. Enjoy an unbeatable location with quick access to I-295, Route 1, and major commuter routes. You're just minutes from Hamilton Marketplace, Quaker Bridge Mall, the renowned Grounds for Sculpture, shopping, restaurants, parks, and recreational amenities. Residents of The Crossings enjoy outstanding community amenities, including a state of the art clubhouse, fitness center, swimming pool, mini theater, and beautifully maintained common areas, providing a resort style lifestyle right at home. Don't miss this exceptional opportunity to own a spacious, light filled end unit condo in a prime commuter location with outstanding amenities!
The manager has not yet mailed us a photo copy of his or her government identification and proof or property ownership.
▼
Manager has not logged in recently
▼
Manager does not yet have user reviews
RENTHOP DESCRIPTION
The apartment is a unit offered at a monthly price of $2,650. The person posting the listing did not specify that any pets were allowed. It may be the case that pets are ok and the manager simply has not yet filled out all the details.
We have 23 photos of this particular unit, building, and surrounding areas.
Last Updated: 2 minutes ago
Data Source: Bright MLS
MLS# NJME2083070
List Agent Name: Mithra A Shenoy
List Office Name: Keller Williams Premier
IDX information is provided exclusively for personal, non-commercial use, and may not be used for any purpose other than to identify prospective properties consumers may be interested in purchasing. Information is deemed reliable but not guaranteed. The listing broker’s offer of compensation is made only to participants of the MLS where the listing is filed.
Courtesy of RH Advisors, Inc. and RHP Realty NJ, Inc.
By selecting Check Availability, you agree that RentHop and real estate professionals may call or text you about your inquiry. Message/data rates may apply. Terms & Privacy. California Privacy Notice
We found some very similar listings nearby
Select those you'd like to message
Your messages have been sent!
Check Availability
By selecting Check Availability, you agree that RentHop and real estate professionals may call or text you about your inquiry. Message/data rates may apply. Terms & Privacy. California Privacy Notice












 Your Privacy Choices
