Check Availability

1126 Sandy Ridge Drive

Sandy Ridge, Haines City, 33896
$2,500
Posted 16 hours ago, Immediate Move-In
bedrooms
5 Bed
bathrooms
3 Bath
square feet
1,662 Sqft
Listing by Claire Campbell
Save Listing

DESCRIPTION
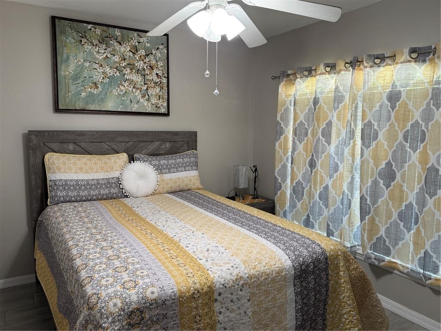
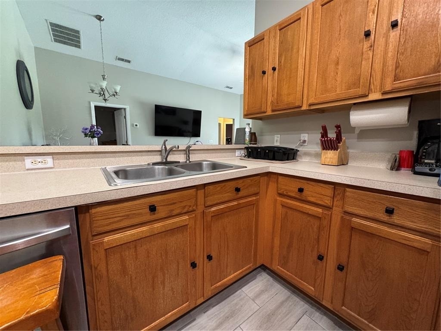
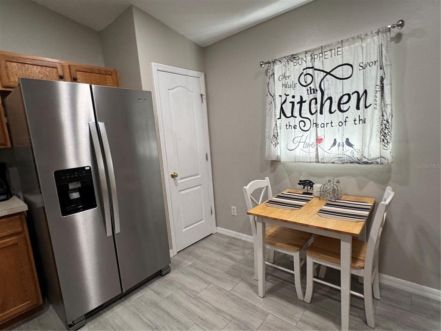
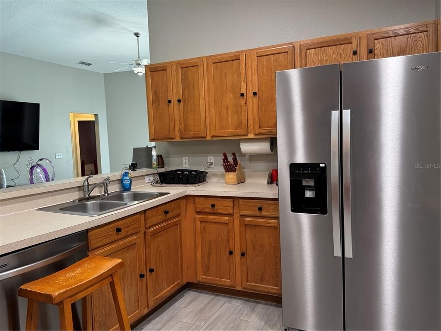
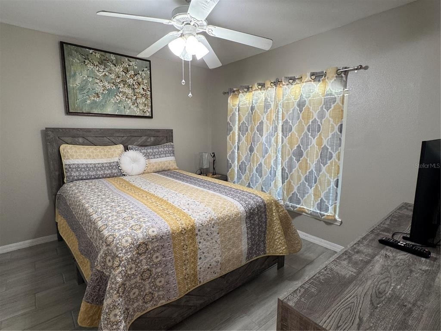
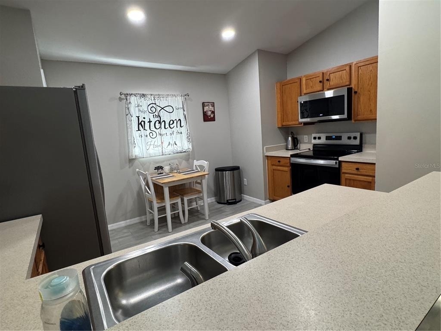
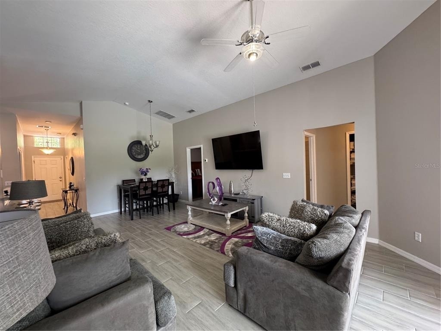
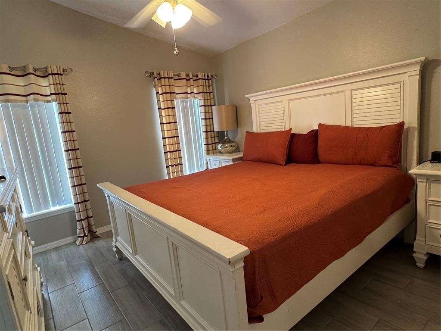
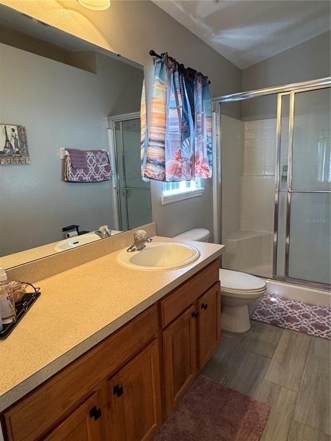
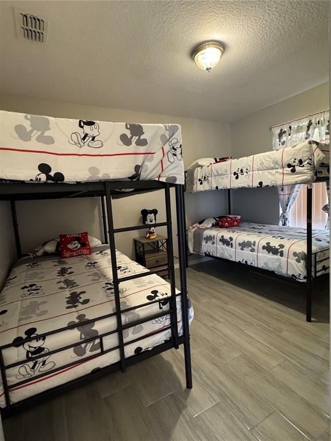
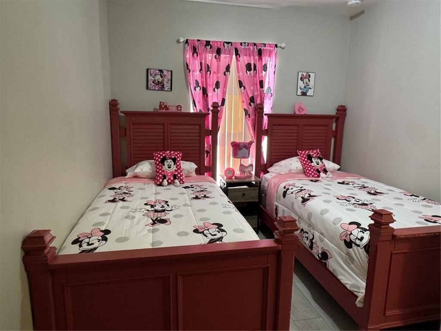
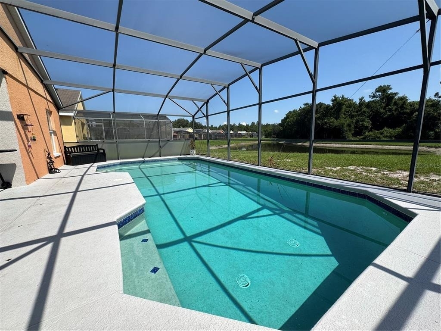
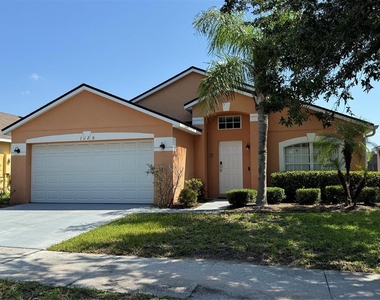
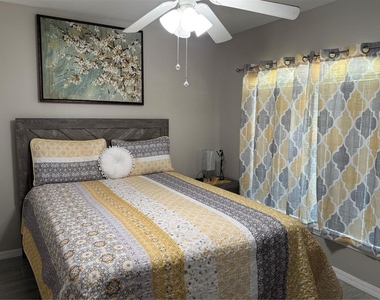
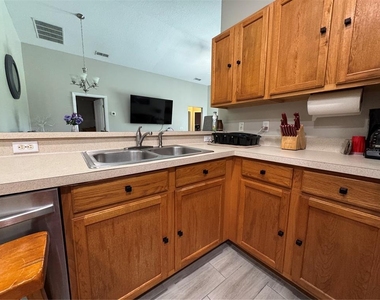
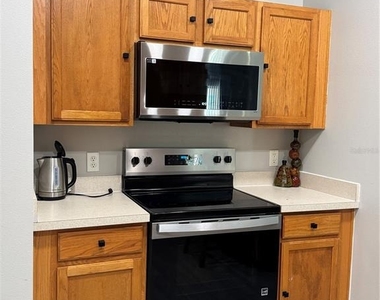
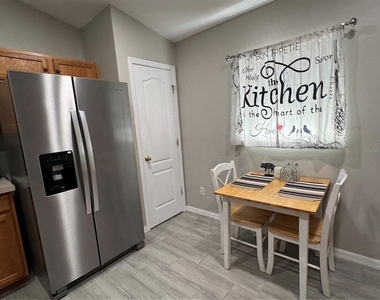
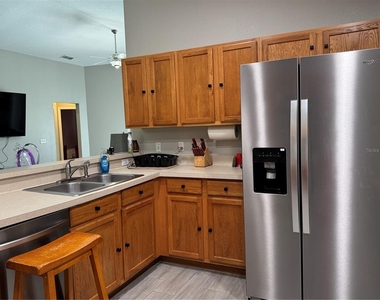
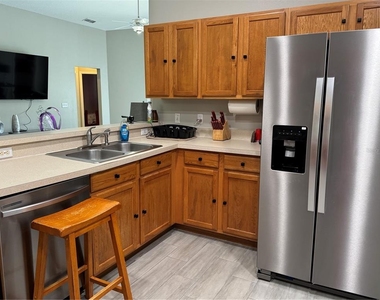
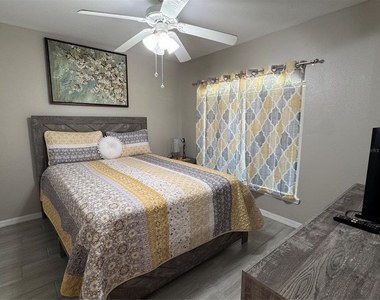
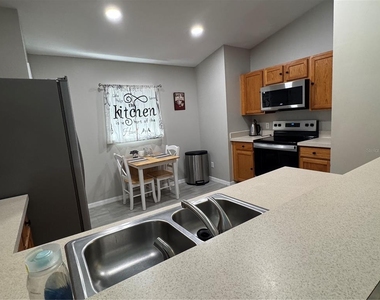
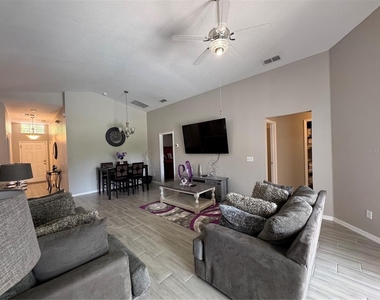
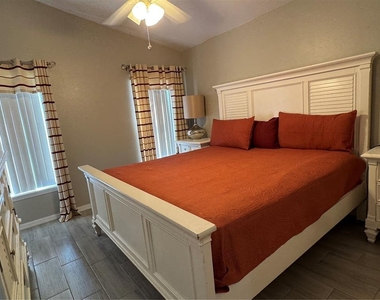
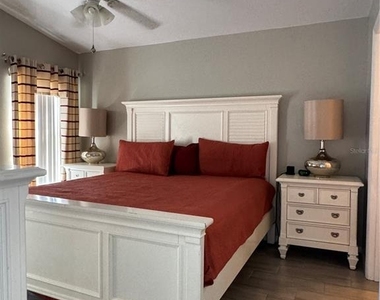
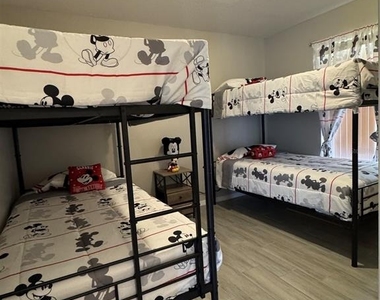
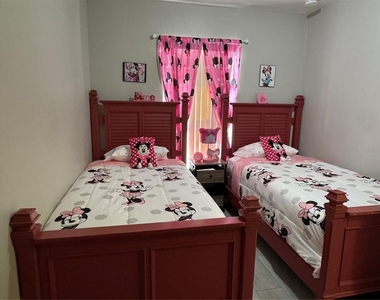
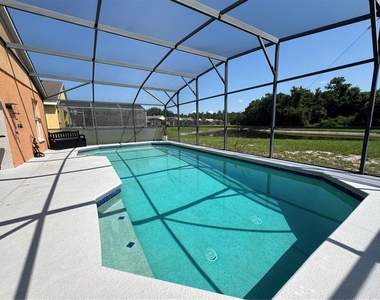
Welcome to this enchanting furniture optional Disney-inspired 5-bedroom, 3-bathroom single-family pool home located in the desirable Sandy Ridge community! From the moment you step inside, you'll appreciate the home's fun, themed decor, with each bedroom offering its own unique character and charm. The spacious eat-in kitchen opens seamlessly to the family room, creating the perfect gathering space for entertaining or relaxing while overlooking the screened, covered pool and patio. Whether you're enjoying your morning coffee poolside or unwinding after a day of adventure, this home is designed for comfort and enjoyment. The Sandy Ridge community features sidewalks and a neighborhood playground, making it ideal for leisurely strolls and outdoor recreation. Conveniently located just minutes from Walt Disney World Resort, as well as world-class attractions, shopping, championship golf, and an abundance of dining options, this home offers the perfect blend of convenience and vacation-style living.
Small pets are welcome with owner approval and a non-refundable pet fee.
This beautifully themed home is ready to welcome its next guests or residents-schedule your showing today!

AMENITIES
Attached Garage
Dishwasher
Parking Space

ADDITIONAL INFORMATION
Interior

    Bathroom Information

  • Full Bathrooms: 3

    Interior Information

  • Interior Features: Ceiling Fan(s), High Ceilings, Open Floorplan, Walk-In Closet(s), Living Room/Dining Room Combo, Thermostat
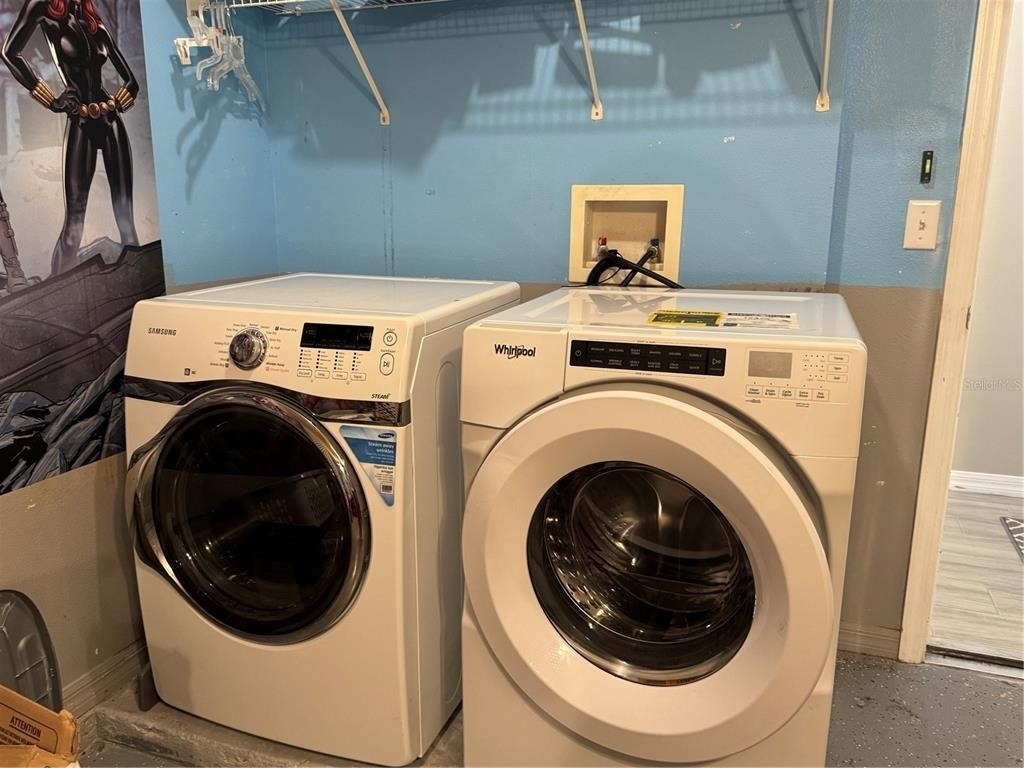
  • Appliances: Dishwasher, Disposal, Dryer, Microwave, Range, Refrigerator, Washer
  • Flooring Type: Ceramic Tile
  • Laundry Features: In Garage

    Room Information

  • Rooms: 8
Exterior

    Property Information

  • Square Footage: 1,662
  • Security Features: Security System, Security System Owned, Smoke Detector(s)
  • Year Built: 2005

    Building Information

  • Building Area Total: 2166
  • Levels: One
  • Building Area Units: Square Feet
  • Window Features: Blinds, Drapes
  • Patio and Porch Features: Enclosed, Screened

    Pool Information

  • Pool Features: Fenced, In Ground
  • Pool is Private

    Lot Information

  • Lot Size Area: 5754
  • Lot Size Units: Square Feet
  • Lot Size Acres: 0.13
  • Square Footage: 5,754
Utilities

    Utilities Information

  • Cooling Type: Central Air
  • Heating Type: Central
Parking

    Parking Information

  • Has Garage
  • Attached Garage
  • Has Open Parking
  • Parking Features: Driveway
  • Garage Spaces: 2

MAP


SANDY RIDGE

LISTING QUALITY
Features and amenities are properly noted
RentHop has data for this building
Listing agent has an unconfirmed email address
The manager has not yet mailed us a photo copy of his or her government identification and proof or property ownership.
Manager has not logged in recently
Manager does not yet have user reviews

RENTHOP DESCRIPTION
The apartment is a unit offered at a monthly price of $2,500. The person posting the listing did not specify that any pets were allowed. It may be the case that pets are ok and the manager simply has not yet filled out all the details. The kitchen conveniently includes a dishwasher.

We have 18 photos of this particular unit, building, and surrounding areas.
See available units at 1126 Sandy Ridge Drive.

Does something look off?

Stellar MLS

Last Updated: 7 hours ago
Data Source: Stellar MLS
MLS# O6421706
List Agent Name: Claire Campbell
List Office Name: CHARLES RUTENBERG REALTY ORLANDO
IDX information is provided exclusively for personal, non-commercial use, and may not be used for any purpose other than to identify prospective properties consumers may be interested in purchasing. Information is deemed reliable but not guaranteed. The listing broker’s offer of compensation is made only to participants of the MLS where the listing is filed.
Courtesy of RH Advisors, Inc. and RHP Realty NJ, Inc.
Quantcast