Check Availability
$1,850
Posted 12 hours ago, Immediate Move-In
bedrooms
3 Bed
bathrooms
3 Bath
bathrooms
1 Half Bath
square feet
1,748 Sqft
Listing by Michael Sullivan
Save Listing

DESCRIPTION
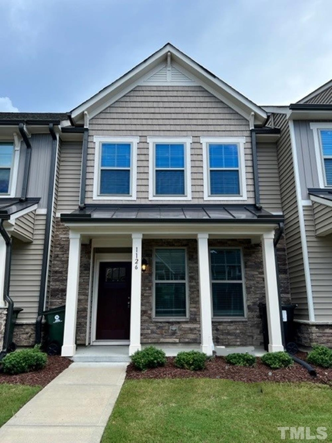
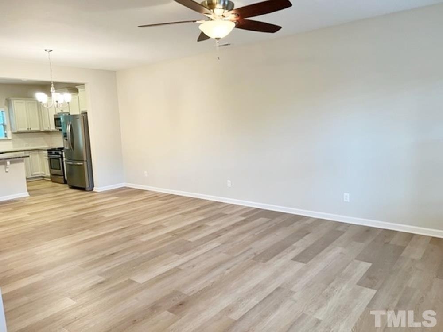
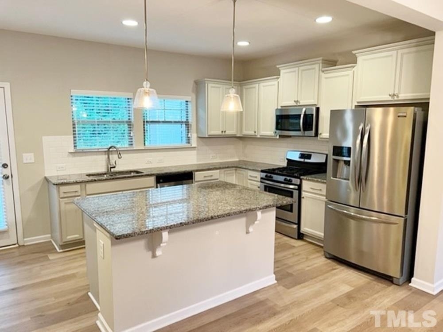
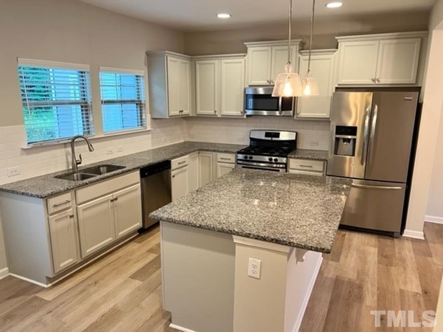
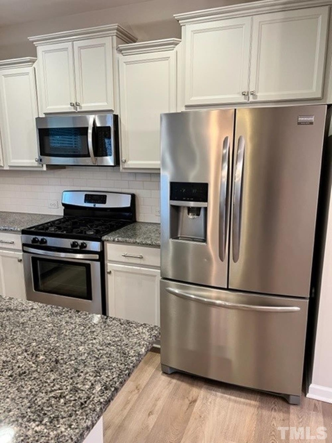
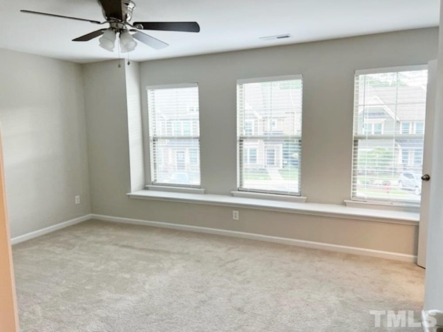
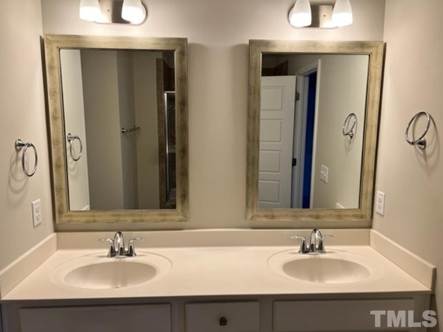
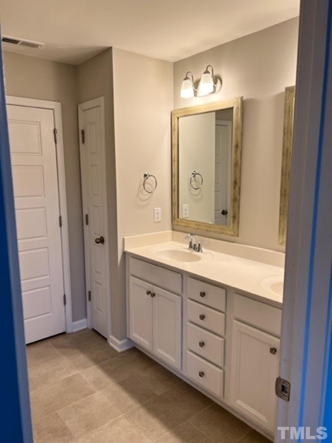
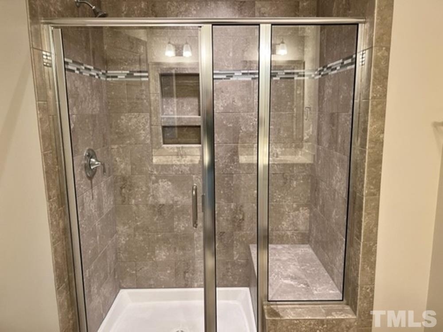
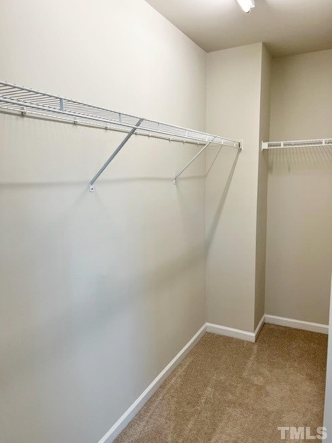
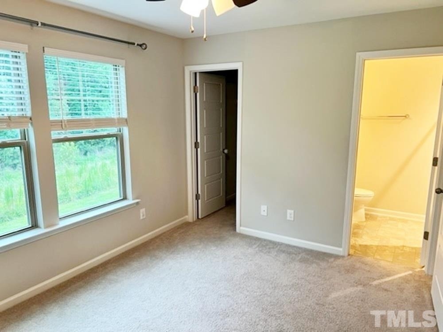
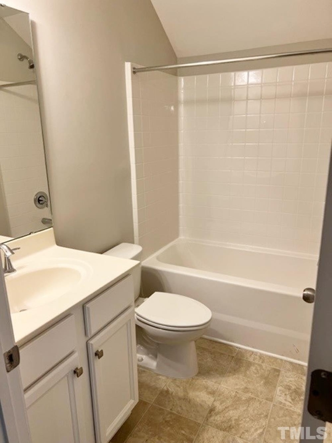
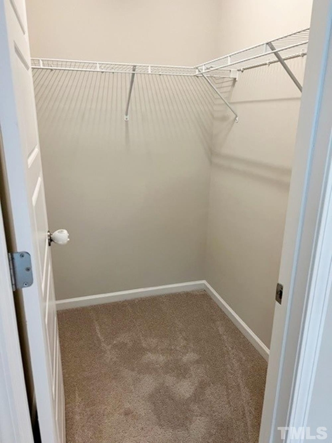
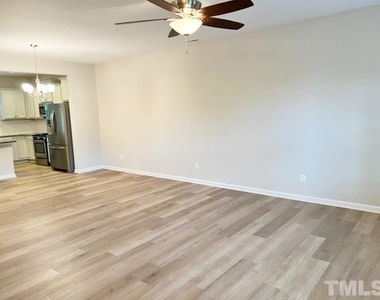
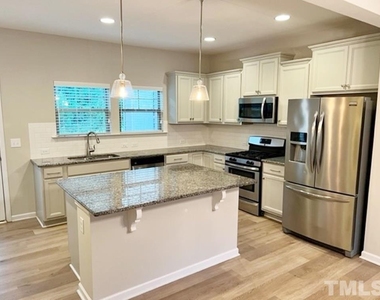
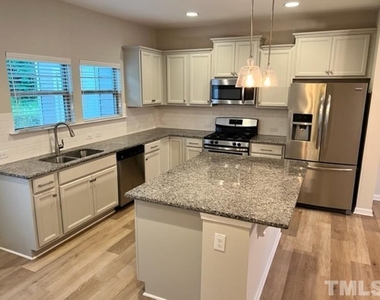
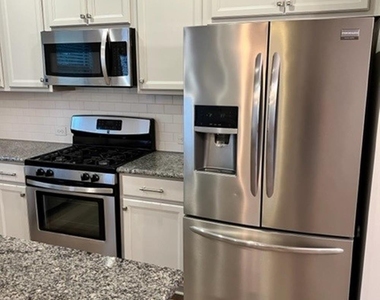
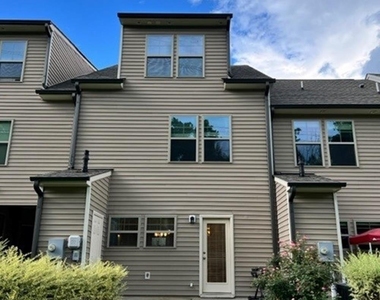
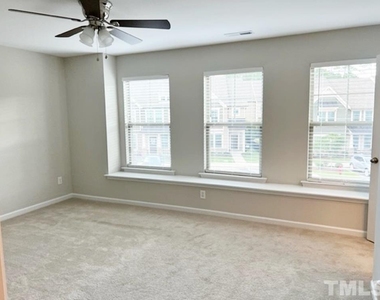
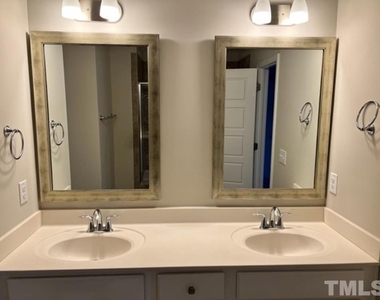
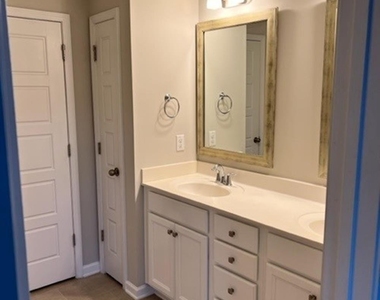
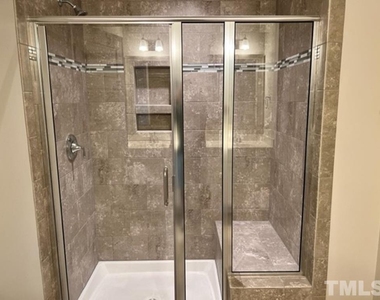
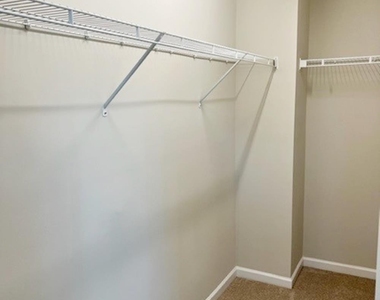
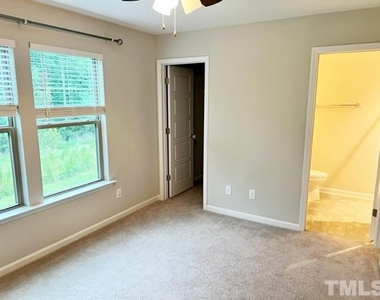
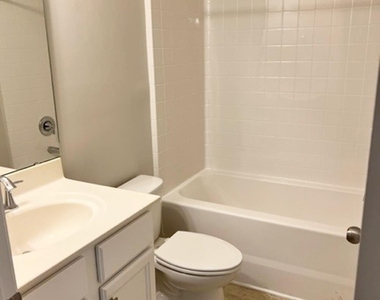
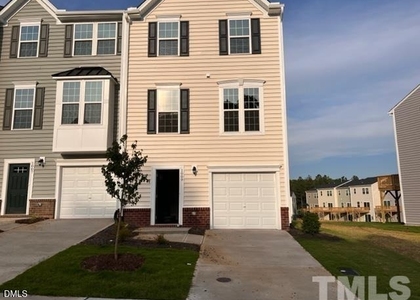
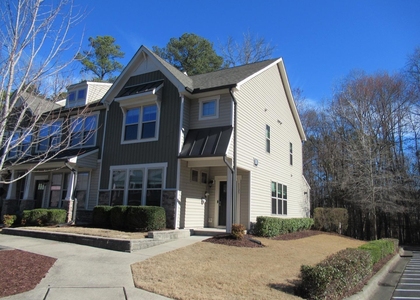
One-Month Free Rent with Lease to May of 2028   Kitchen features 40" Shaker style white cabinets, granite counter tops, tile backsplash, stainless steel Kenmore gas range, dishwasher and microwave. Luxury vinyl plank floors throughout first floor. Beautiful open floor plan. The second floor features a master suite.  The en suite bath has a large ceramic tile shower and dual vanities. There is an abundant amount of closet space and a second bedrooms that is also en-suite. Up to the third level is bedroom number three also with a private bath. You will love the pet park in neighborhood, 3.5 miles of walking trails, great access to HWY40, HWY55, RTP, Duke University & Southpointe Mall.

AMENITIES
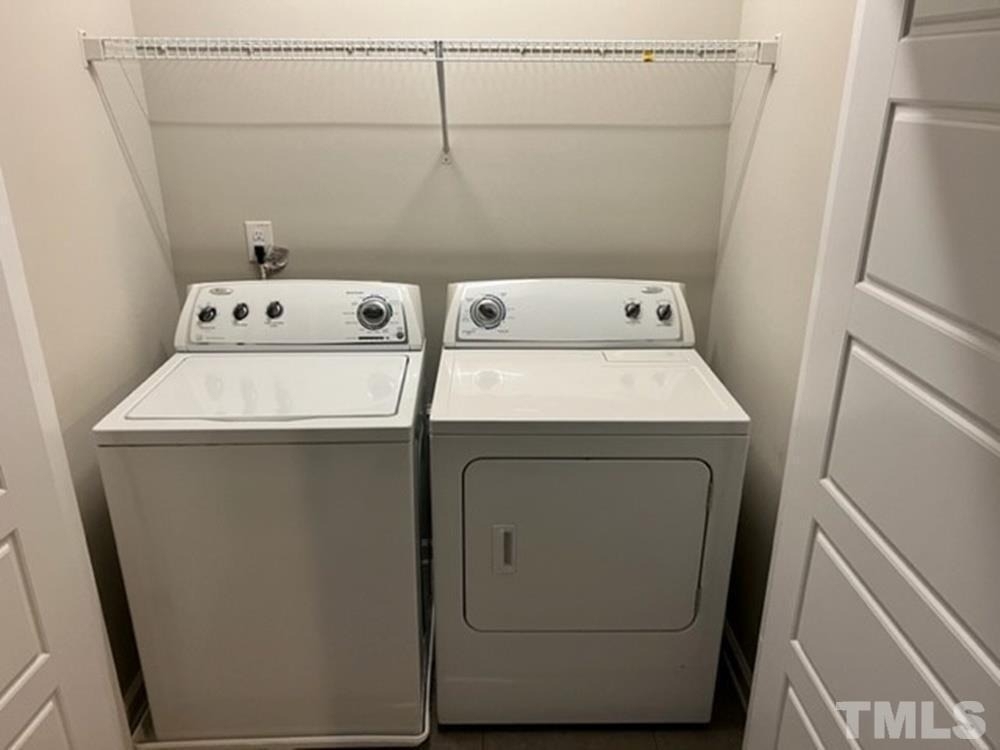
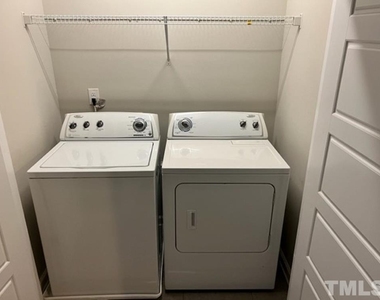
Laundry In Unit
Private Outdoor Space
Dishwasher

ADDITIONAL INFORMATION
Interior

    Bathroom Information

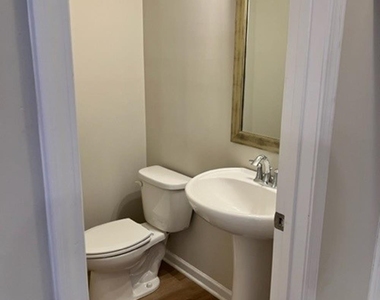
  • Half Bathrooms: 1
  • Full Bathrooms: 3

    Interior Information

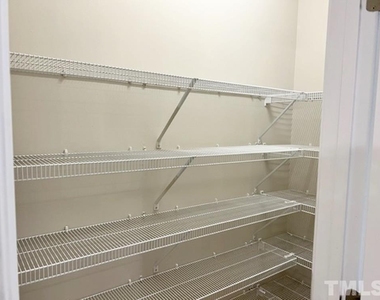
  • Interior Features: Granite Counters, Pantry, Walk-In Closet(s)
  • Appliances: Dishwasher, Disposal, Dryer, Microwave, Range, Refrigerator, Washer
  • Flooring Type: Carpet, Luxury Vinyl, Tile
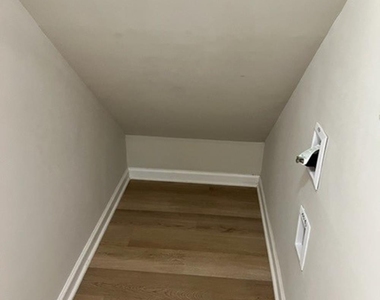
  • Laundry Features: In Unit

    Room Information

  • Rooms: 5
Exterior

    Property Information

  • Has Property Attached
  • Square Footage: 1,748
  • Year Built: 2016

    Building Information

  • Building Area Total: 1748
  • Levels: Three Or More
  • Patio and Porch Features: Patio

    Lot Information

  • Lot Size Area: 0.04
  • Lot Size Units: Acres
  • Lot Size Acres: 0.04
  • Square Footage: 1,742

    Land Information

  • Water Source: Public
Utilities

    Utilities Information

  • Cooling Type: Central Air
  • Heating Type: Central
  • Sewer : Public Sewer
Parking

    Parking Information

  • Has Open Parking
  • Parking Features: Assigned, Parking Lot
  • Open Parking Spaces: 2

MAP


27713

LISTING QUALITY
▲ Features and amenities are properly noted
▲ RentHop has data for this building
▲ Manager has many listings with high listing quality!
▼ The manager has not yet mailed us a photo copy of his or her government identification and proof or property ownership.
▼ Manager has not logged in recently
▼ Manager does not yet have user reviews

RENTHOP DESCRIPTION
The apartment is a unit offered at a monthly price of $1,850. The person posting the listing did not specify that any pets were allowed. It may be the case that pets are ok and the manager simply has not yet filled out all the details. The kitchen conveniently includes a dishwasher.

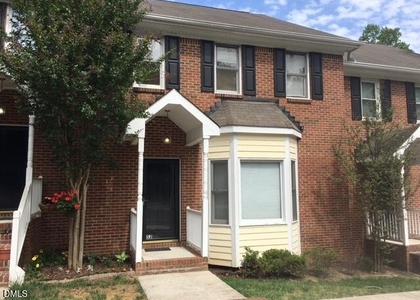
We have 25 photos of this particular unit, building, and surrounding areas.
See available units at 1126 Metropolitan Drive.

SIMILAR NEARBY LISTINGS
52 Citation Drive
Revere's Run Townhomes, Woodcroft, Durham
27713
$2,000
By Aaron Daniels, 7 hours ago
bedrooms
3 Bed
|
bathrooms
2 Bath
|
square feet
2,500 Sqft
$1,900
By Jeff Gillespie, 15 hours ago
bedrooms
3 Bed
|
bathrooms
2 Bath
|
square feet
1,425 Sqft
405 Vassar Drive
Durham
27713
$1,995
By Ravi Bheemarao, 9 hours ago
bedrooms
3 Bed
|
bathrooms
2 Bath
|
square feet
1,560 Sqft
$1,995
By Janet Liu, 9 hours ago
bedrooms
3 Bed
|
bathrooms
2 Bath
|
square feet
1,608 Sqft
$1,995
By Narsa Gaddam, 14 hours ago
bedrooms
3 Bed
|
bathrooms
2 Bath
1125 Midtowne Way
Durham
27713
$1,950
By J.B. Hu, 8 hours ago
bedrooms
3 Bed
|
bathrooms
3 Bath
|
square feet
2,092 Sqft

Does something look off?

Triangle MLS

Last Updated: 4 hours ago
Data Source: Triangle MLS
MLS# 10194091
List Agent Name: Michael Sullivan
List Office Name: ML Sullivan Property Managemen
IDX information is provided exclusively for personal, non-commercial use, and may not be used for any purpose other than to identify prospective properties consumers may be interested in purchasing. Information is deemed reliable but not guaranteed. The listing broker’s offer of compensation is made only to participants of the MLS where the listing is filed.
Courtesy of RH Advisors, Inc. and RHP Realty NJ, Inc.