11251 Stirton Drive

Northwest Harris, 77375
$3,000
LEASED / EXPIRED
Posted 3 weeks ago, Immediate Move-In
bedrooms
3 Bed
bathrooms
2 Bath
square feet
2,086 Sqft
Listing by Kristin Bonin
Save Listing

SIMILAR NEARBY LISTINGS
11206 Alpenhorn Place
Northwest Harris
77375
$2,800
By Paula Gonzalez, 14 hours ago
bedrooms
3 Bed
|
bathrooms
2 Bath
|
square feet
2,331 Sqft
1451 Hatchmere Place
Gleannloch Farms, Northwest Harris
77379
$2,995
By Sumera Shaikh, 14 hours ago
bedrooms
3 Bed
|
bathrooms
3 Bath
|
square feet
3,157 Sqft
29811 Quinn Trail Court
Leslie's Park, Northwest Harris
77375
$2,674
By Alyshia Han, 14 hours ago
bedrooms
3 Bed
|
bathrooms
2 Bath
|
square feet
1,681 Sqft
1203 Buffalo Run
Northwest Harris
77375
$3,250
By Roderick Sobere Yu, 13 hours ago
bedrooms
3 Bed
|
bathrooms
2 Bath
|
square feet
1,764 Sqft
11118 Northam Drive
Ashford Place, Northwest Harris
77375
$2,800
By Elizabeth Garcia, 23 hours ago
bedrooms
3 Bed
|
bathrooms
2 Bath
|
square feet
2,316 Sqft
22626 Fanwick Drive
Inverness Estates, Northwest Harris
77375
$2,900
By Luisa Armida, 12 hours ago
bedrooms
3 Bed
|
bathrooms
2 Bath
|
square feet
2,543 Sqft

DESCRIPTION
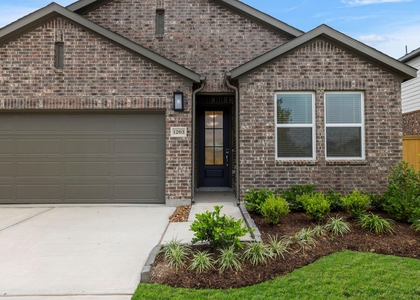
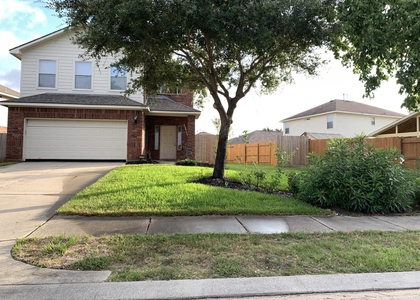
Zoned to KLEIN ISD (Bernshausen Elementary, Hofius Intermediate, Klein Cain High School). This one-story Lennar home in Alexander Estates opens with a dedicated home office behind French doors - ideal for remote work, a playroom, or a 4th bedroom. The open kitchen looks out over the family and dining areas, with granite counters, a gas range, stainless appliances, and an oversized island with abundant storage. The primary suite has a private ensuite bath and a walk-through closet straight into the laundry room, and the split floor plan keeps the two secondary bedrooms privately separated. Covered patio and fully fenced backyard. Community amenities include a park, playground, pool, and walking trails. Minutes to the Grand Parkway (99) and SH 249, with easy access to downtown.

AMENITIES
Attached Garage
Private Outdoor Space
Dishwasher
Parking Space
Home Office

ADDITIONAL INFORMATION
Interior

    Bathroom Information

  • Full Bathrooms: 2

    Interior Information

  • Interior Features: High Ceilings, Formal Entry/Foyer, 2 Bedrooms Down, All Bedrooms Down, Primary Bed - 1st Floor, Split Plan, Walk-In Closet(s)
  • Appliances: Disposal, Gas Oven, Microwave, Gas Range, Dishwasher
  • Laundry Features: Electric Dryer Hookup, Washer Hookup
Exterior

    Property Information

  • Square Footage: 2,086
  • Architectural Style: Traditional
  • Year Built: 2022

    Building Information

  • Building Area Total: 2086
  • Window Features: Window Coverings
  • Patio and Porch Features: Patio

    Lot Information

  • Lot Features: Back Yard, Subdivided, 0 Up To 1/4 Acre
  • Lot Size Area: 0.15
  • Lot Size Units: Acres
  • Lot Size Acres: 0.15
  • Square Footage: 6,534

    Land Information

  • Water Source: Public
Utilities

    Utilities Information

  • Cooling Type: Electric
  • Heating Type: Natural Gas
Parking

    Parking Information

  • Has Garage
  • Attached Garage
  • Parking Features: Attached, Additional Parking
  • Garage Spaces: 2
Location

    HOA Information

  • HOA/Condo/Coop Amenities: Park, Playground, Pool, Trail(s)

MAP


77375

LISTING QUALITY
▲ Features and amenities are properly noted
▲ RentHop has data for this building
▼ The manager has not yet mailed us a photo copy of his or her government identification and proof or property ownership.
▼ Manager has not logged in recently
▼ Manager does not yet have user reviews

RENTHOP DESCRIPTION
The apartment is a unit offered at a monthly price of $3,000. The person posting the listing did not specify that any pets were allowed. It may be the case that pets are ok and the manager simply has not yet filled out all the details. The kitchen conveniently includes a dishwasher.

We have 47 photos of this particular unit, building, and surrounding areas.
See available units at 11251 Stirton Drive.

Does something look off?

Courtesy of RH Advisors, Inc. and RHP Realty NJ, Inc.