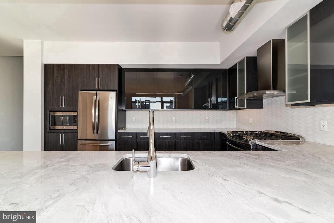
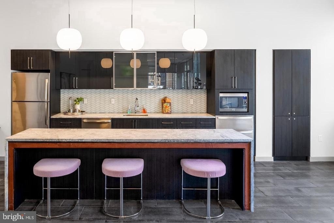
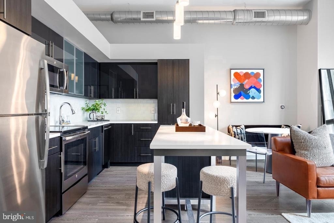
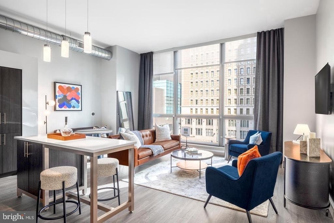
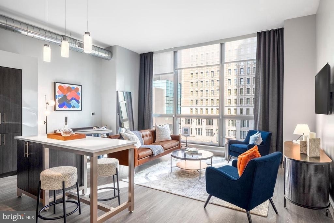
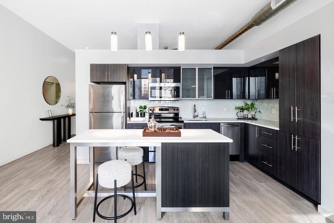
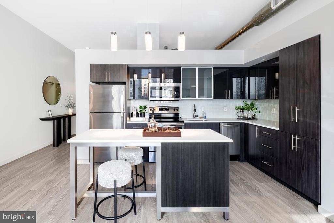
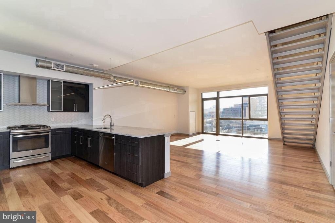
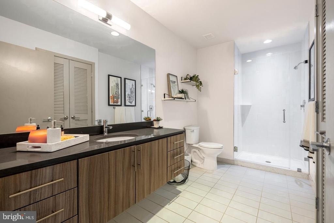
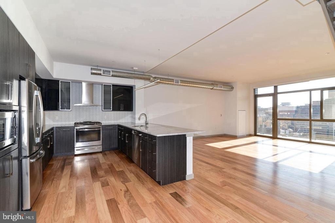
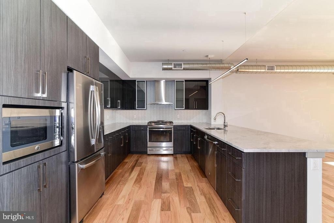
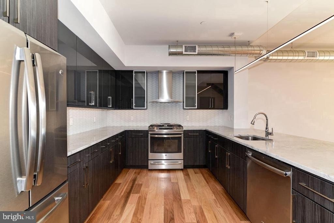
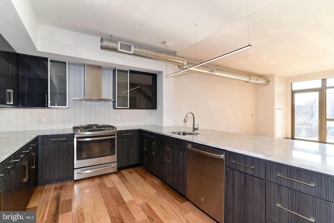
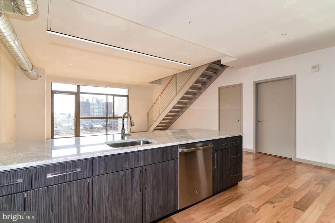
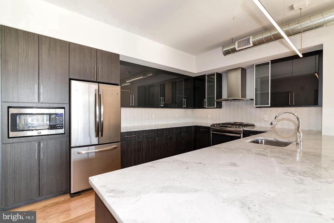
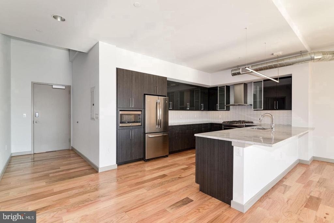
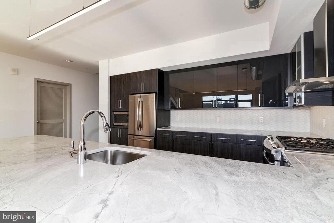
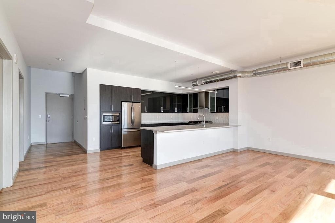
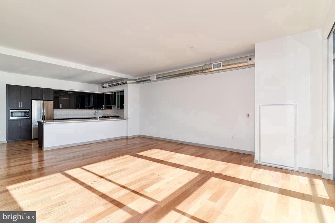
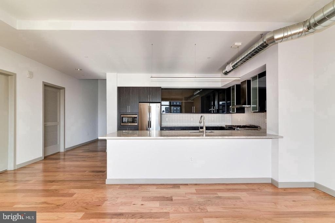
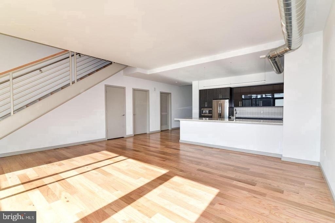
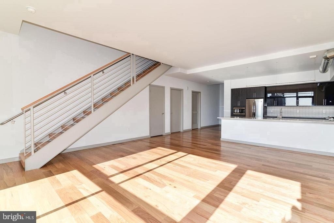
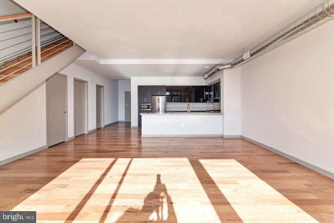
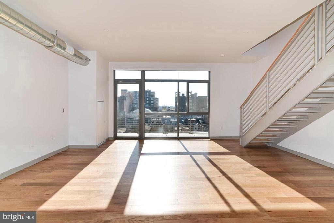
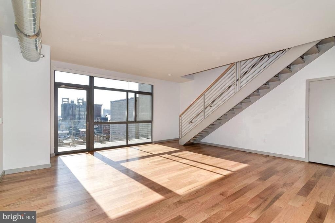
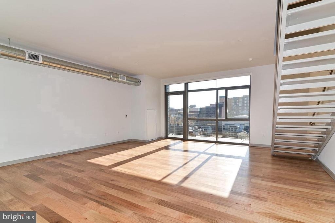
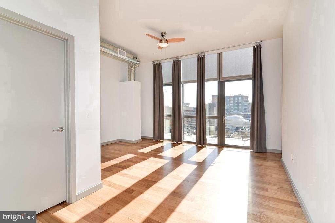
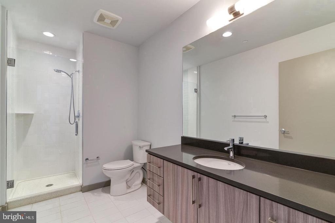
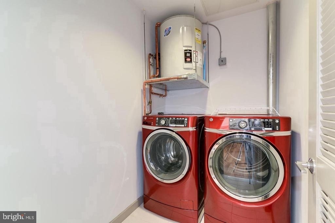
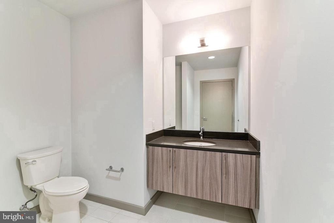
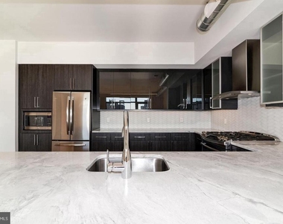
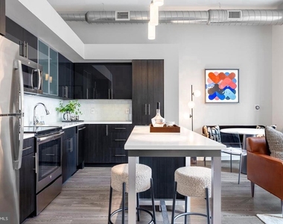
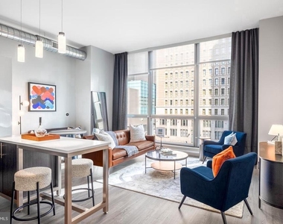
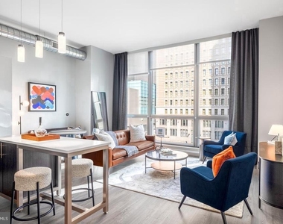
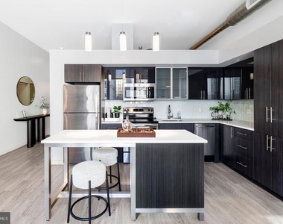
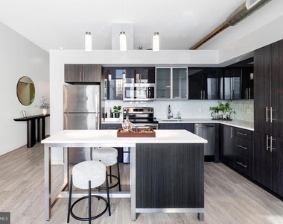
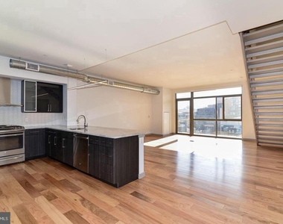
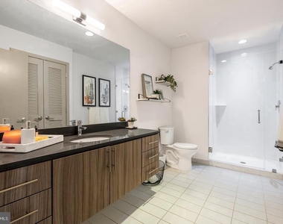
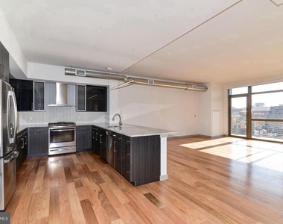
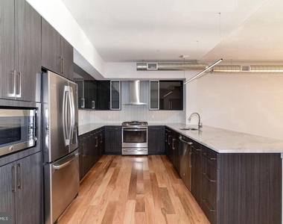
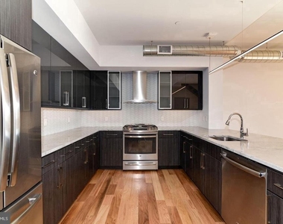
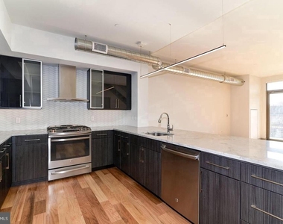
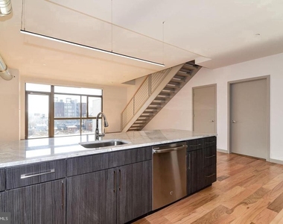
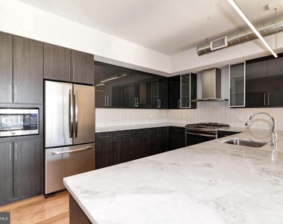
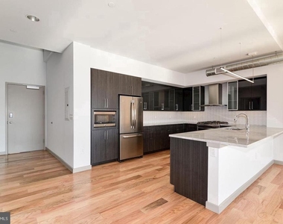
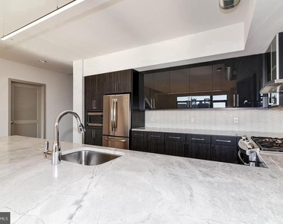
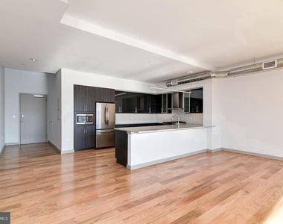
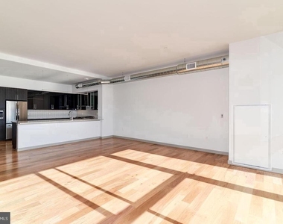
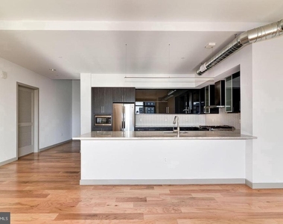
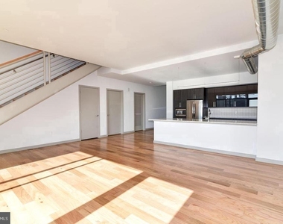
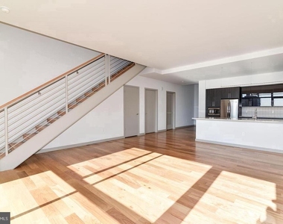
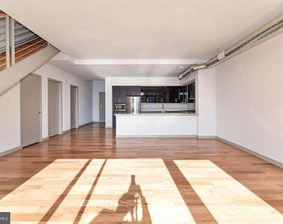
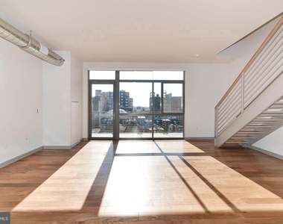
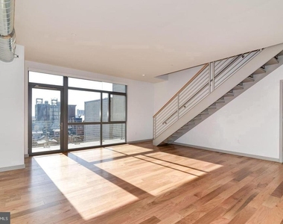
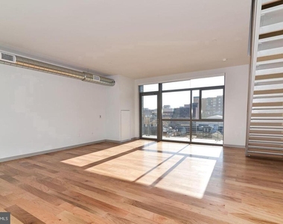
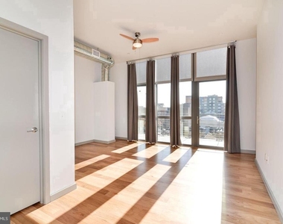
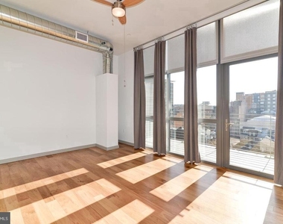
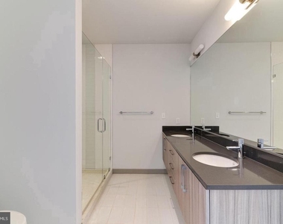
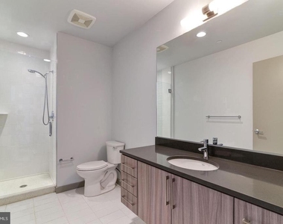
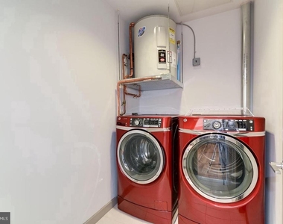
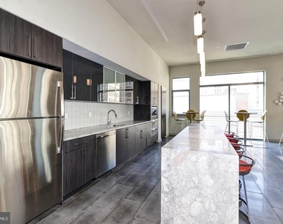
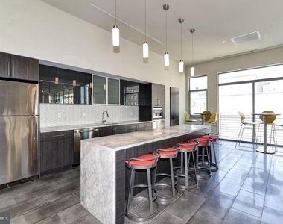
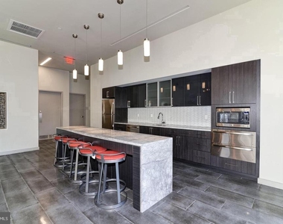
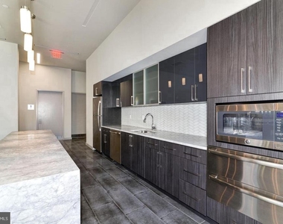
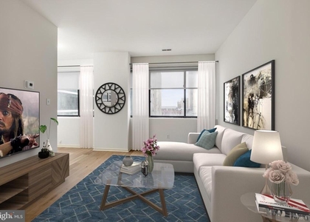
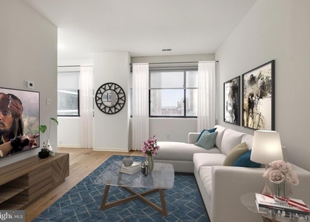
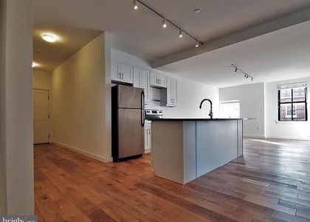
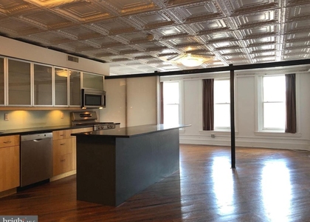
An open kitchen flows into a living room framed by generous windows, and the first thing you register is how much space there actually is - 1,109 square feet spread across two bedrooms, two full bathrooms, and a layout that never feels crowded. Crown moldings trace the ceilings while upgraded countertops anchor a kitchen outfitted with stainless steel appliances, a self-cleaning oven, built-in microwave, ice maker, and dishwasher. Everything is already here, including the washer and dryer tucked neatly in-unit, which means no scheduling around shared laundry, no hauling bags down a hallway, just a quiet routine that stays entirely your own.
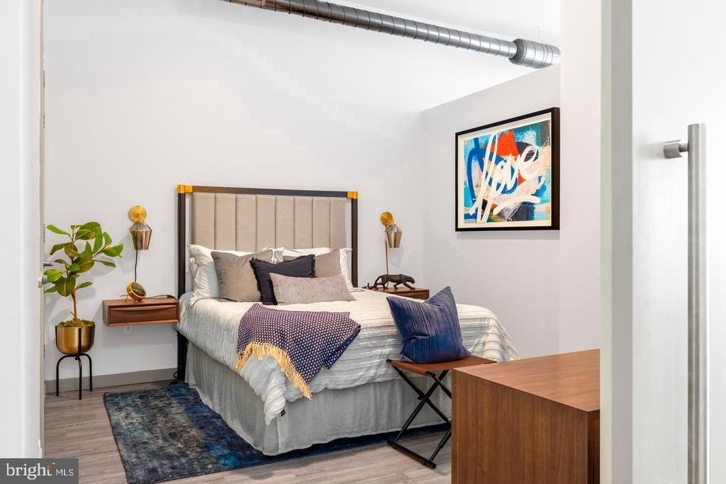
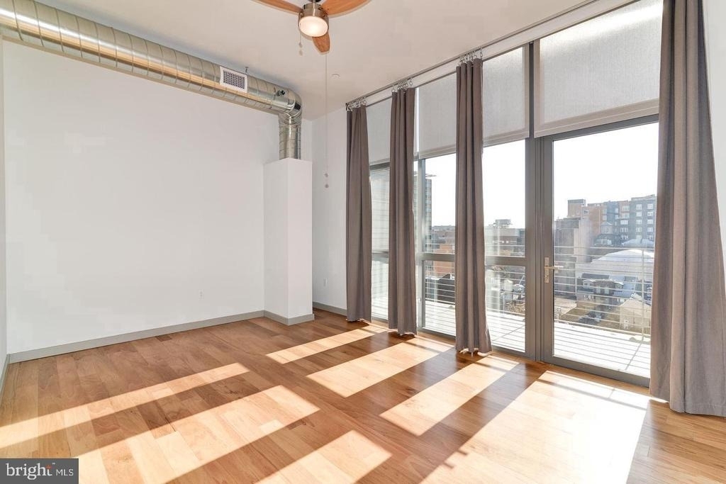
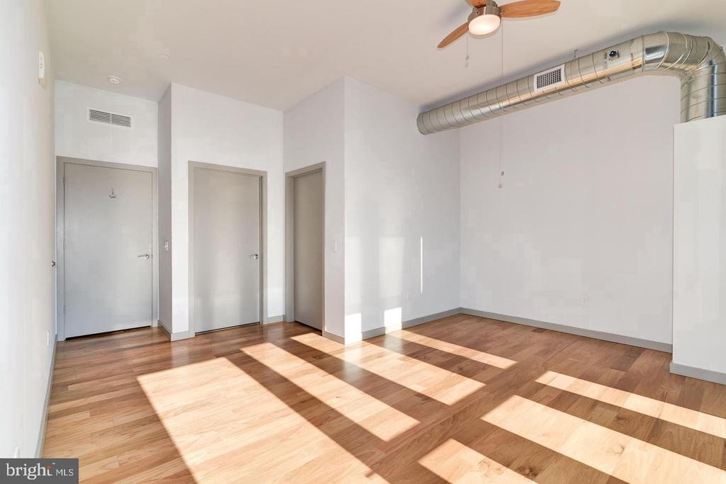
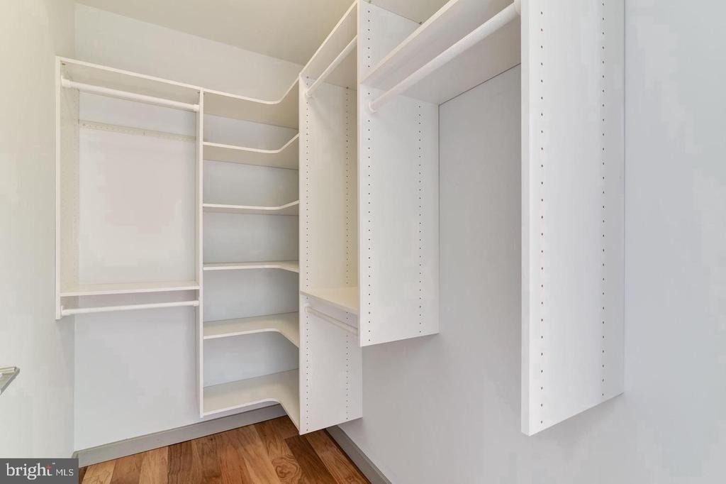
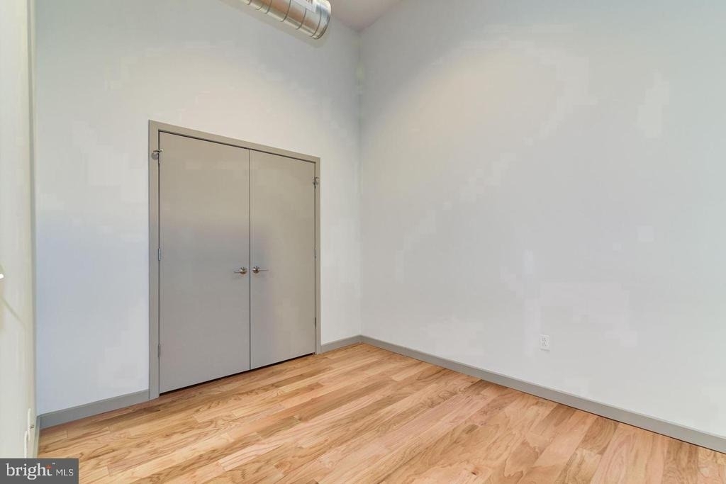
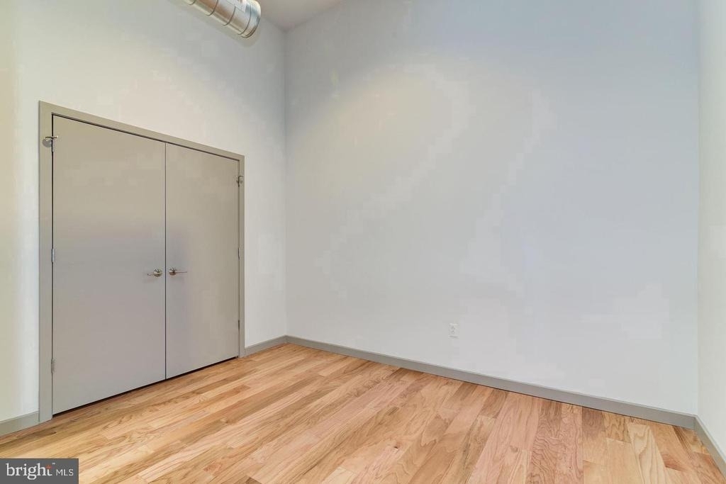
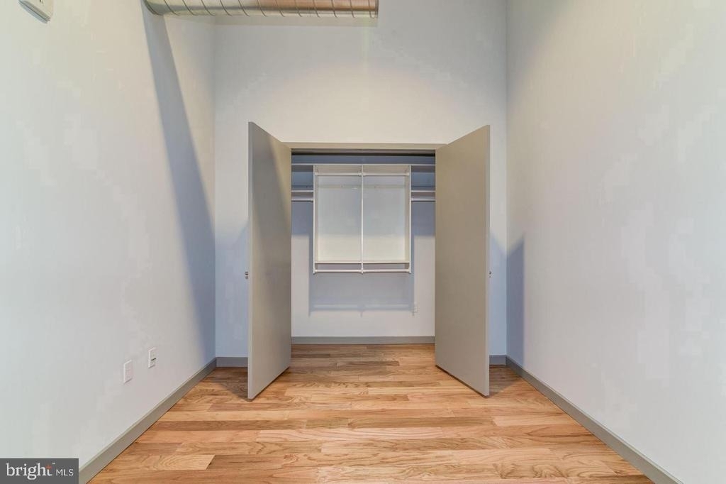
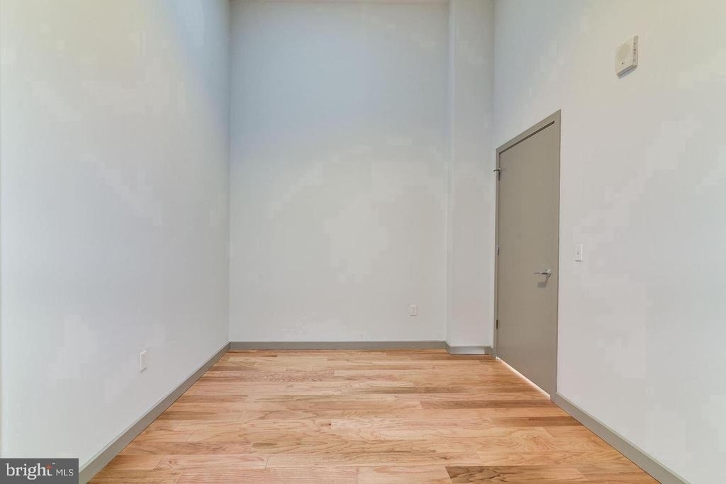
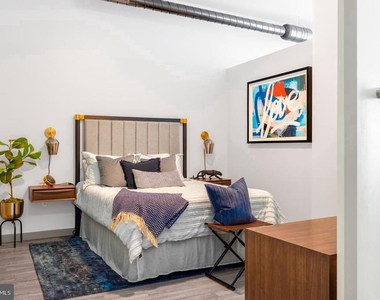
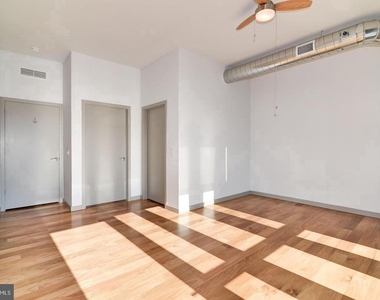
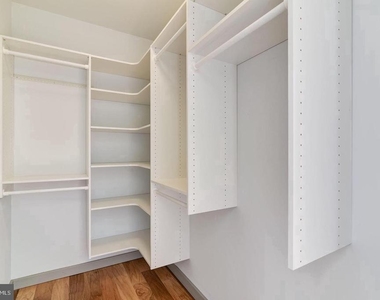
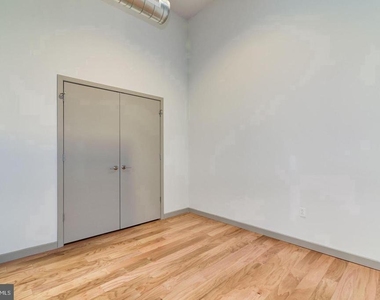
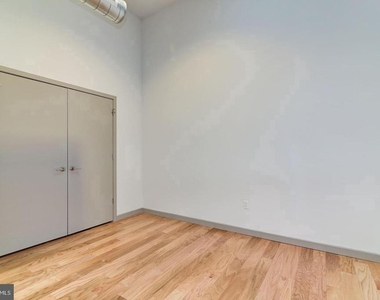
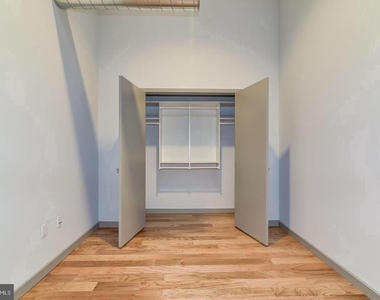
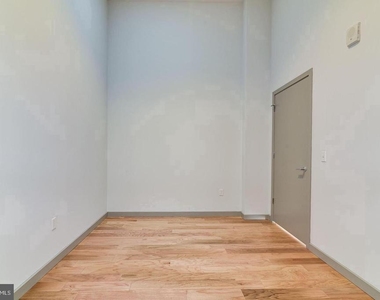
Each bedroom is sized generously enough to hold real furniture, and the walk-in closets mean you won't spend your first weekend hunting for storage solutions. Window treatments are already in place, so the light works on your schedule. Ceiling fans in the living spaces keep air moving through the warmer months, and the open floor plan means conversation flows as easily as the layout does - whether you're cooking dinner and talking through the counter or settling into the living room after a long day in Midtown Village.
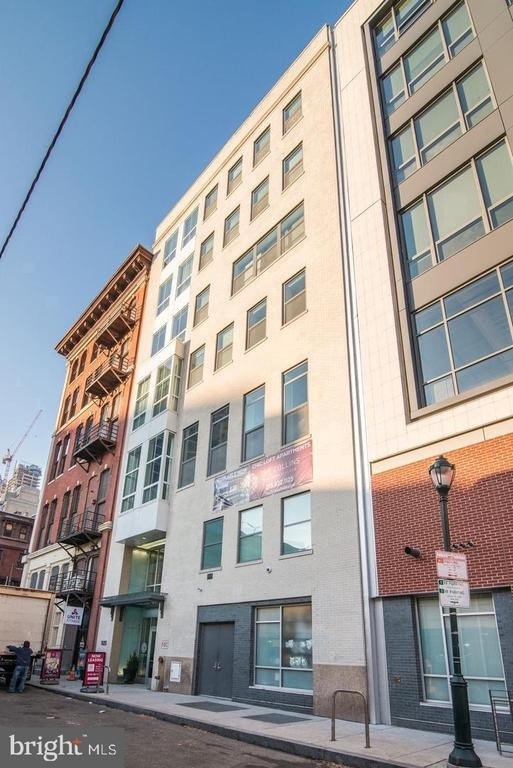
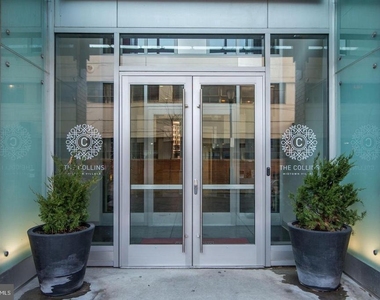
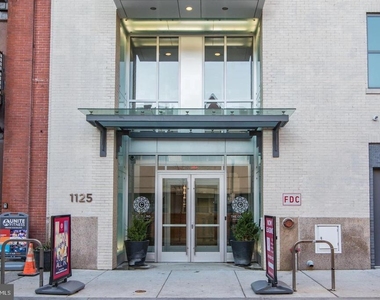
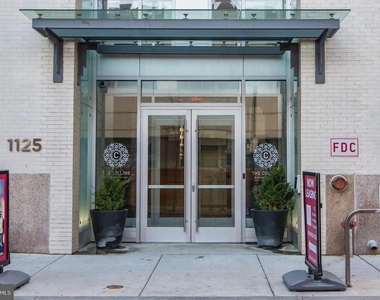
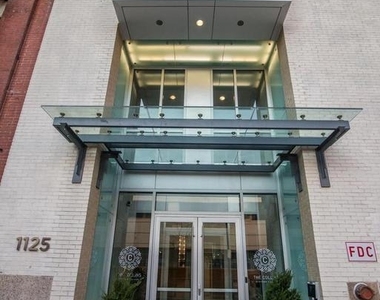
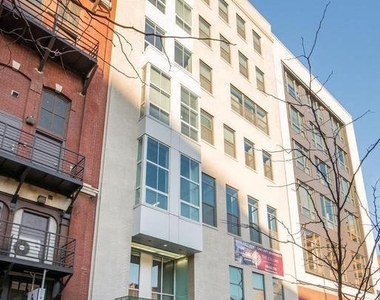
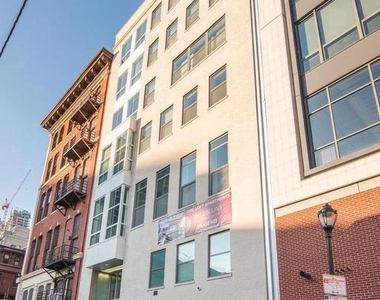
The neighborhood surrounding 1125 Sansom Street has a particular kind of energy - lively without being exhausting, with a dense concentration of restaurants, bars, coffee shops, and boutiques that have made this corridor one of Philadelphia's most walkable stretches. Midtown Village sits at a crossroads of the city where the long-established and the recently arrived coexist comfortably, and daily errands have a way of becoming pleasant detours. You learn the rhythms quickly: the morning espresso spot, the evening walk that turns into a longer one, the corner that always smells like food worth stopping for.
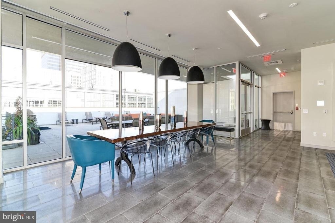
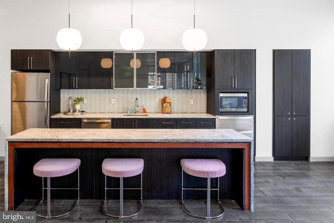
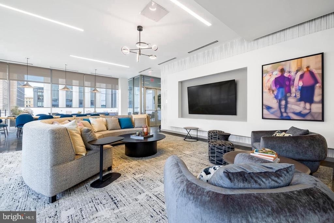
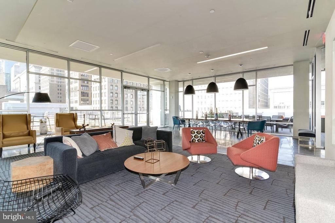
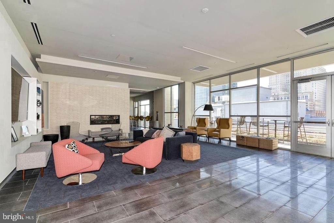
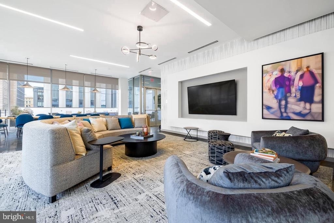
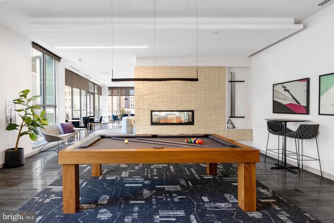
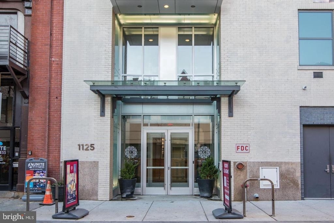
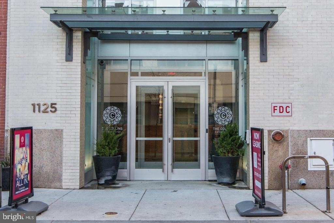
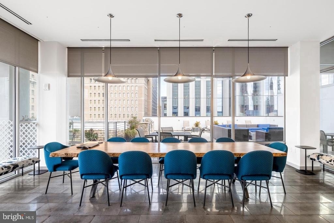
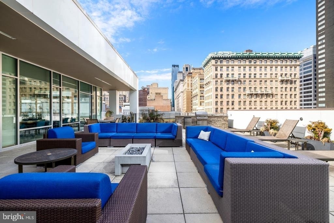
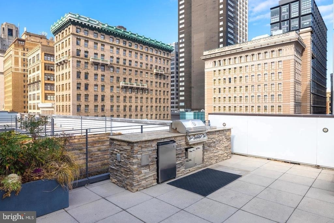
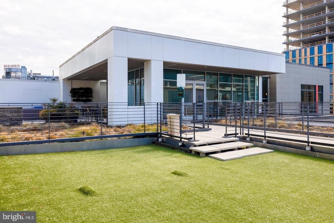
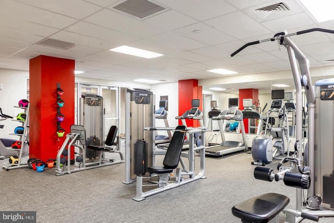
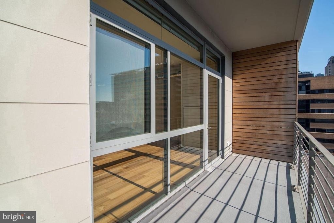
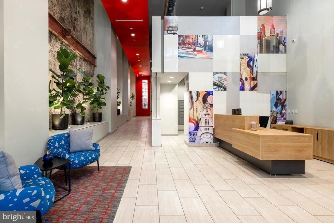
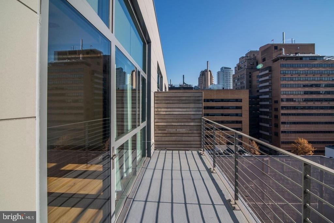
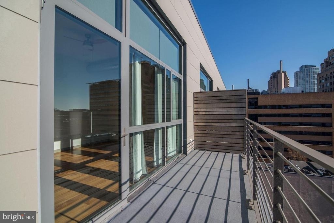
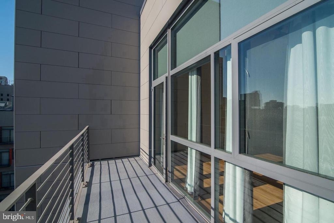
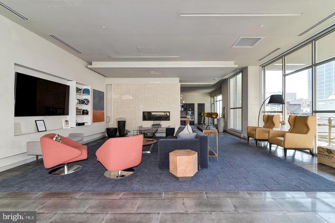
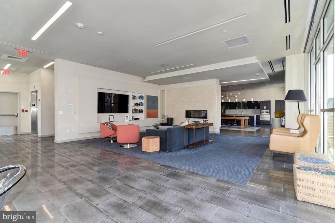
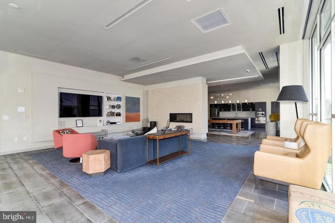
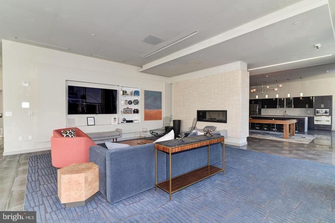
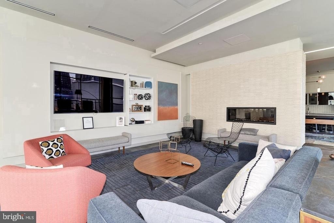
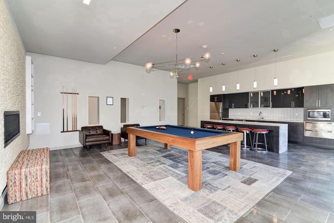
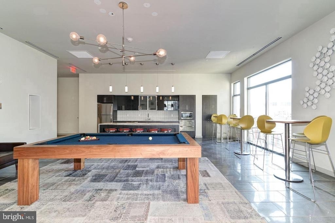
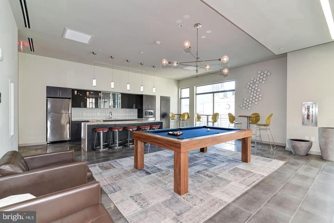
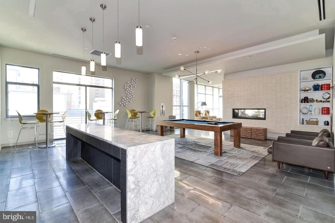
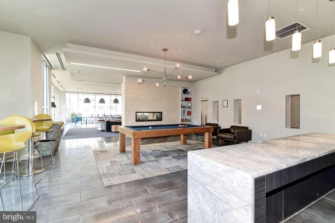
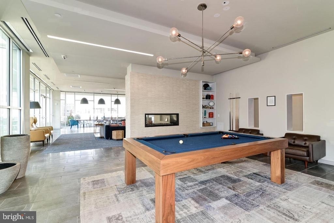
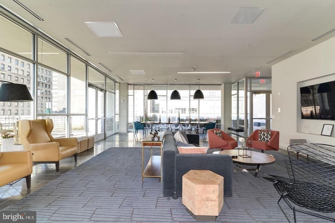
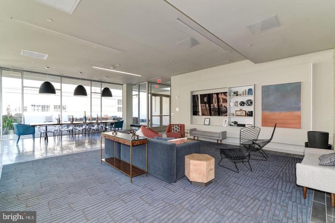
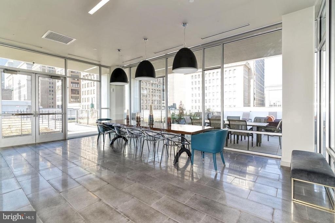
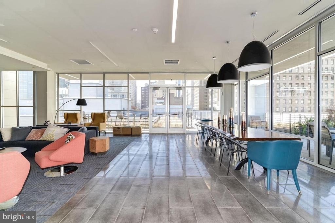
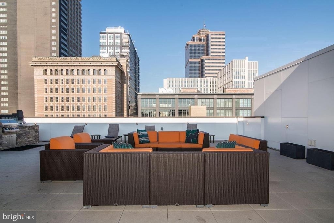
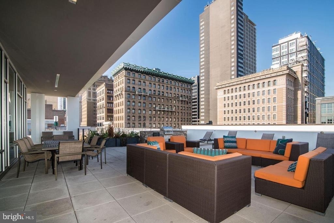
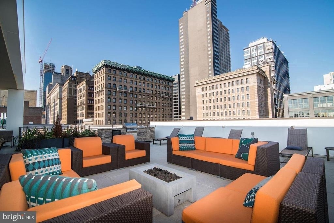
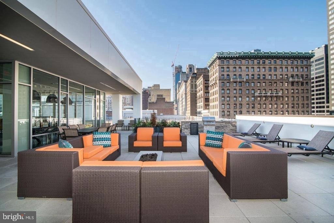
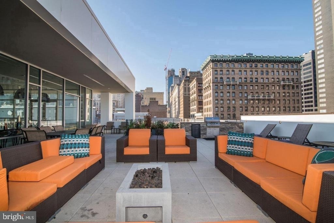
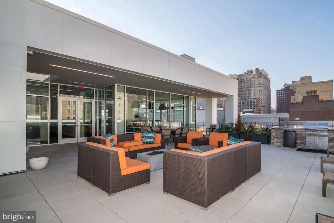
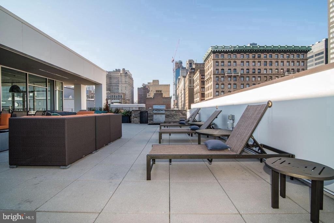
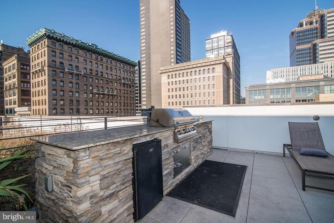
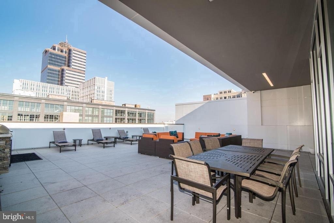
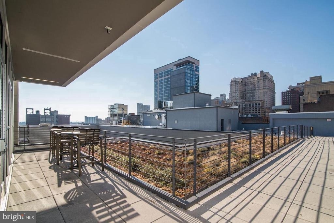
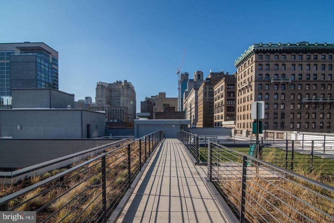
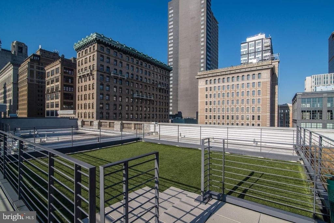
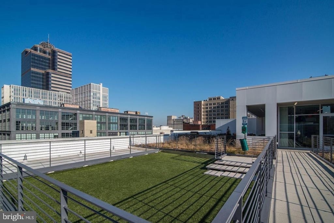
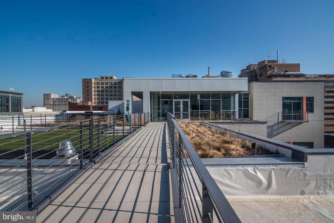
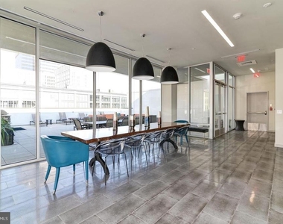
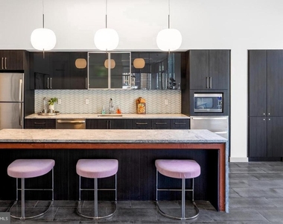
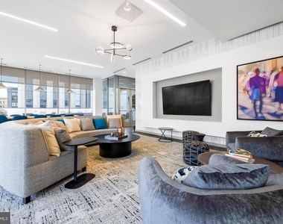
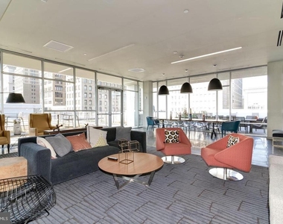
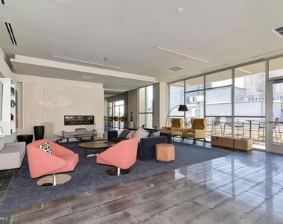
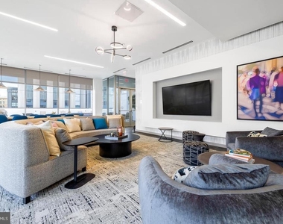
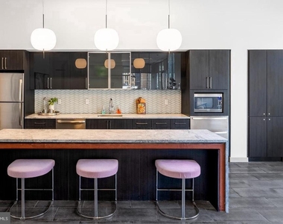
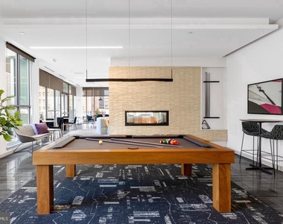
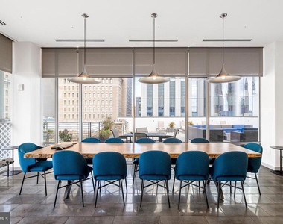
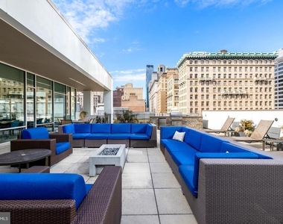
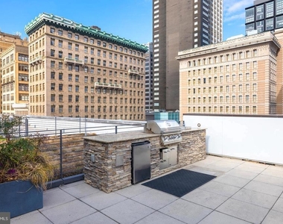
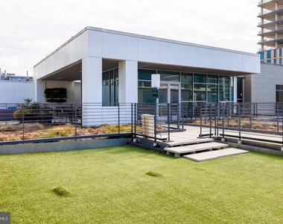
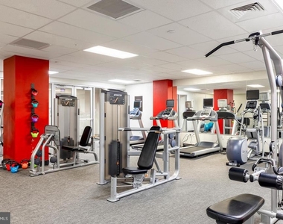
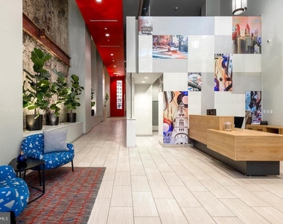
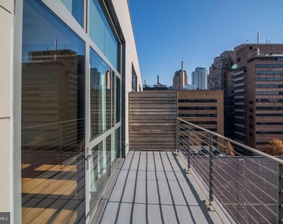
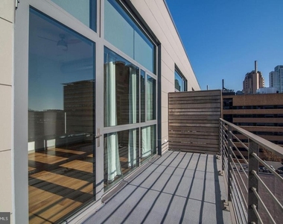
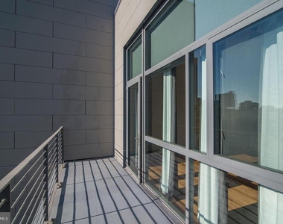
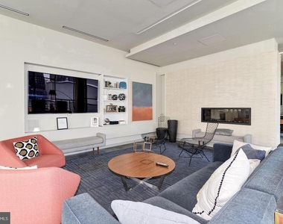
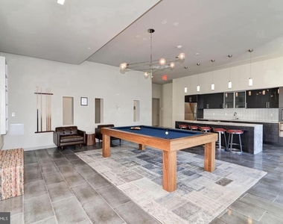
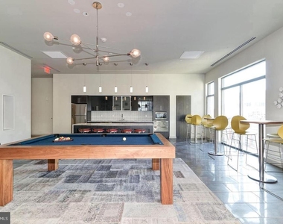
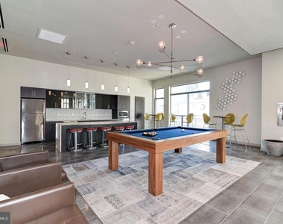
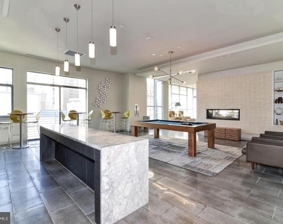
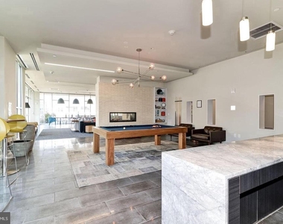
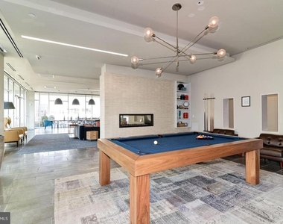
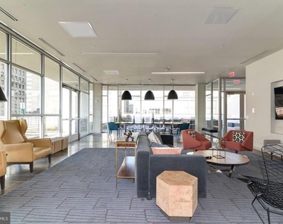
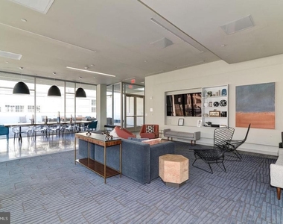
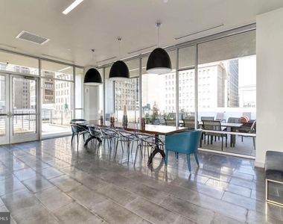
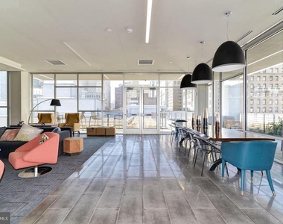
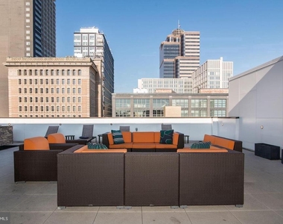
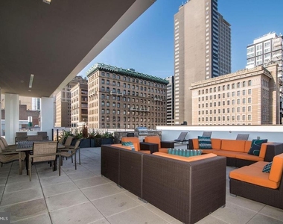
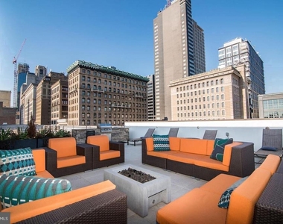
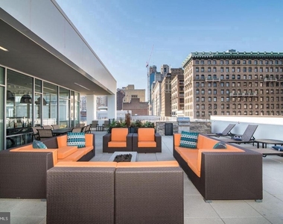
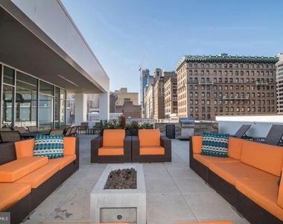
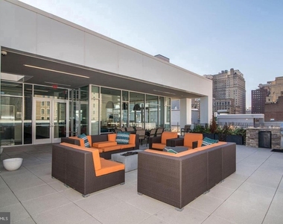
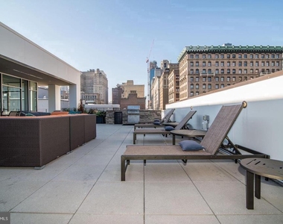
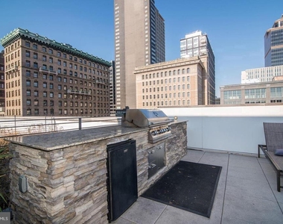
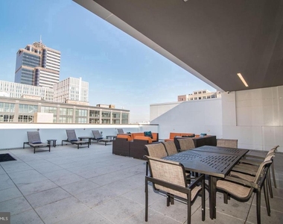
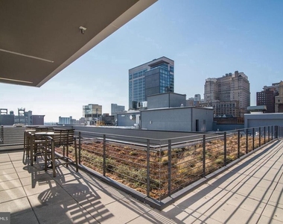
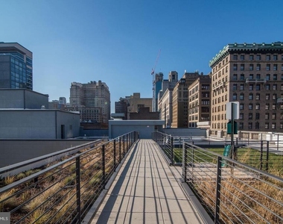
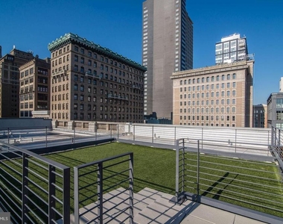
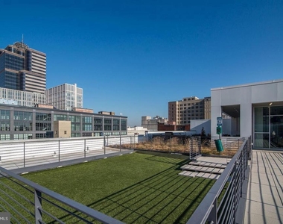
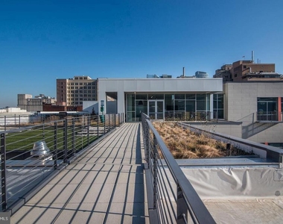
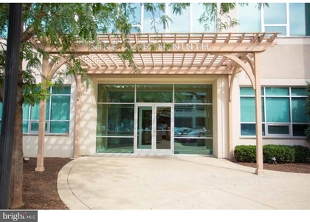
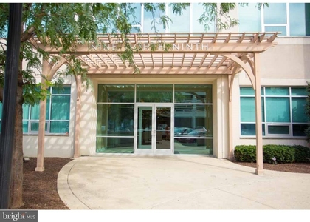
Back inside, the building brings its own set of daily conveniences. A concierge is on hand to receive packages and field the small logistical moments that accumulate over the course of a week. The fitness center means you can fit in a workout without building commute time into your morning. The roof deck offers an entirely different version of the city - open sky, rooftop air, and a view that shifts with the light and the season. On evenings when you want to stay close to home, the game room and picnic area offer easy alternatives to going out. For meetings or focused work outside the apartment, the meeting room is there when you need it. Parking is available in the garage for residents who keep a car in the city, and building security provides a consistent sense of ease throughout the day and night.
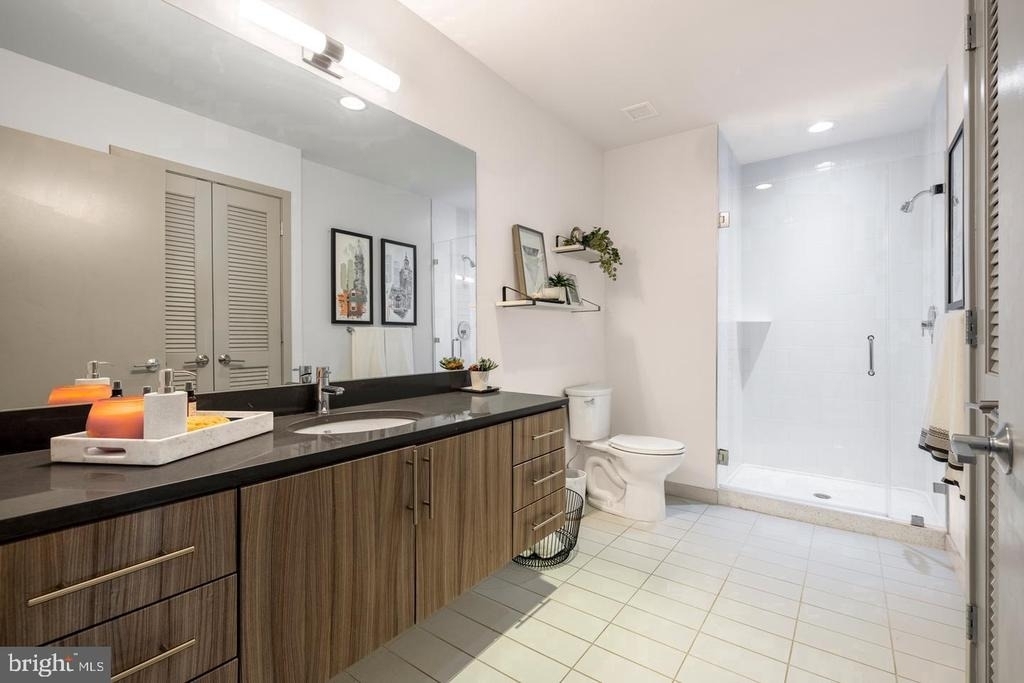
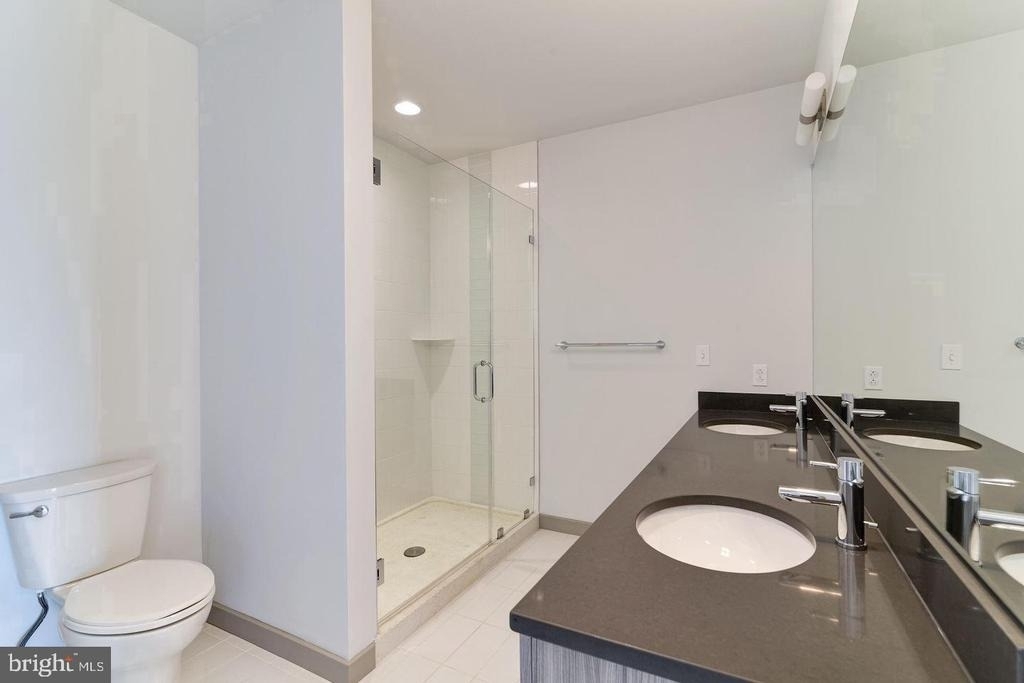
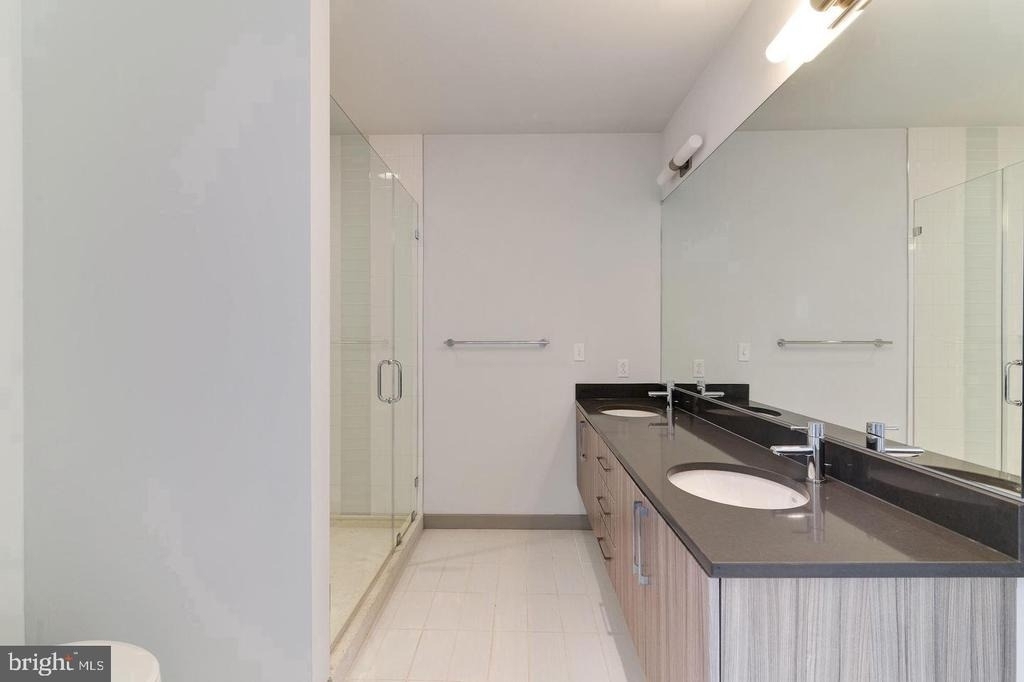
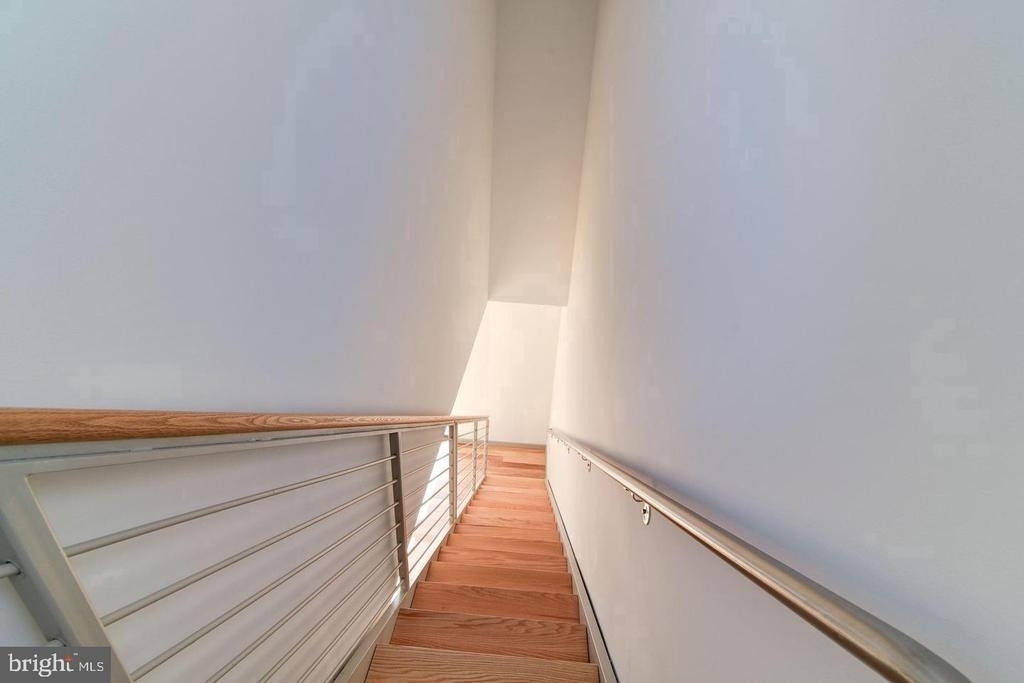
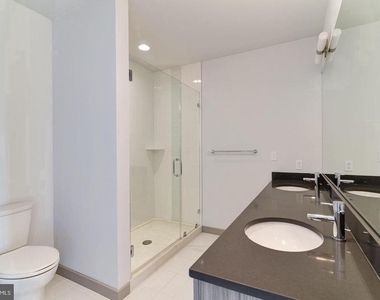
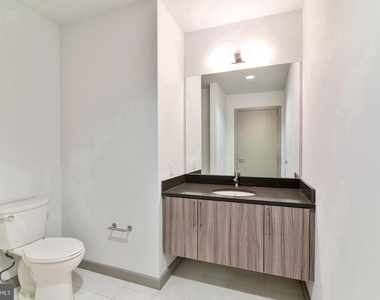
Two bedrooms and two full bathrooms means this floor plan works whether you're sharing the space or simply want the flexibility of a dedicated guest room, a home office, or a room that earns its square footage differently depending on the season. Pets are welcome, including dogs, so the routines you've already built around your household don't have to change. The elevator means moving in and moving through the building stays straightforward no matter what you're carrying.
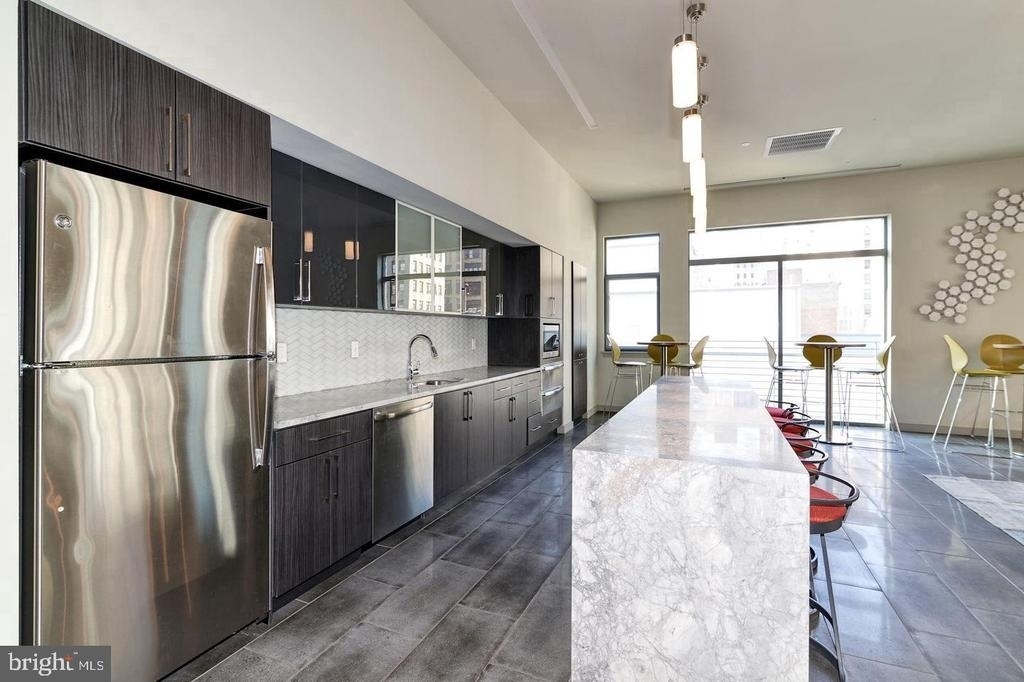
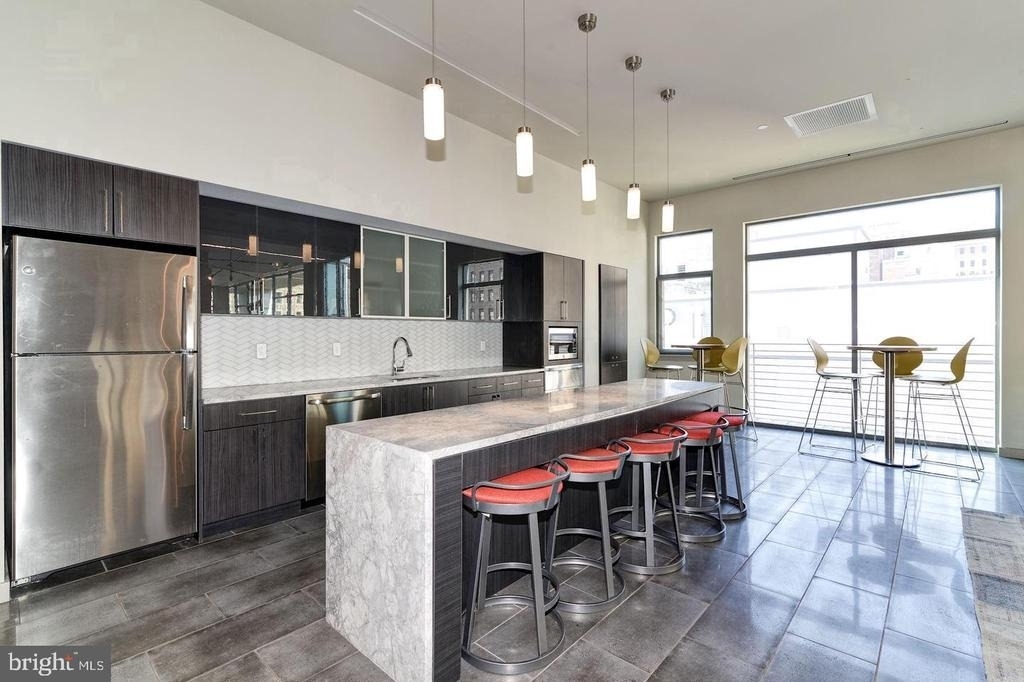
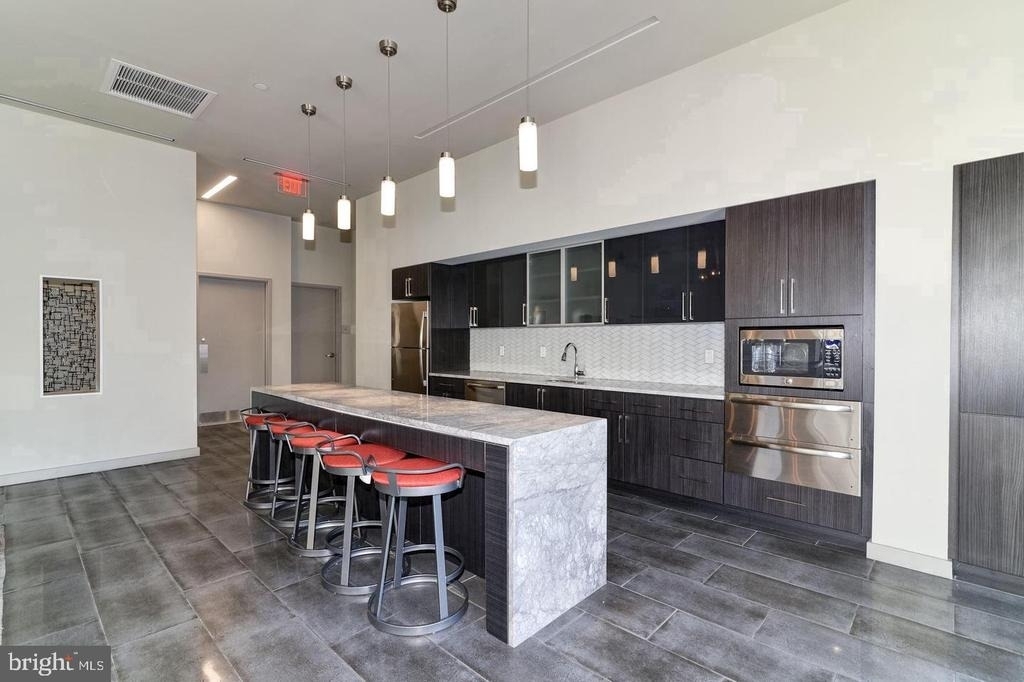
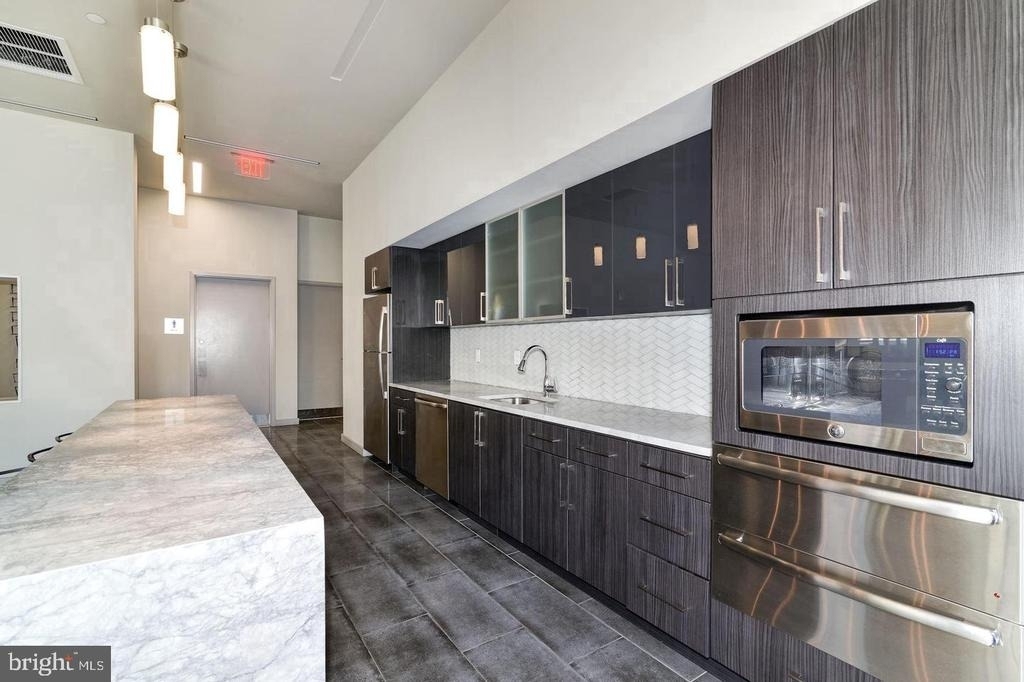
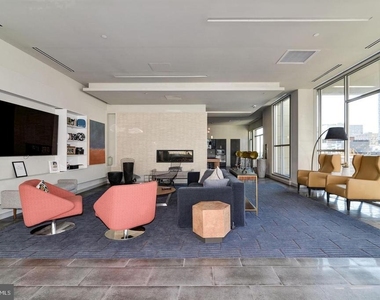
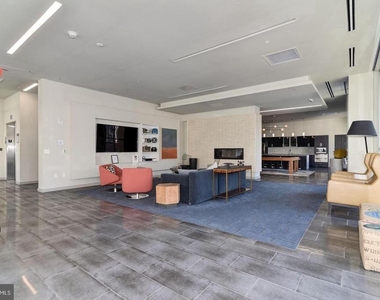
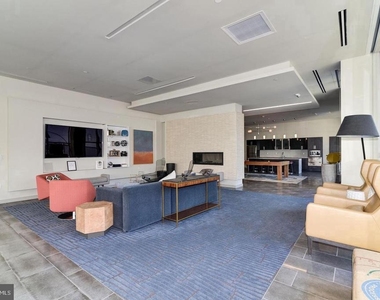
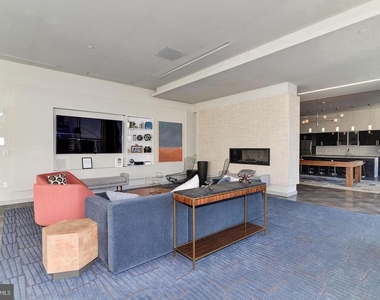
In a neighborhood this connected and a building this considered, the daily rhythm of living here has a way of settling into something that just works. Pricing and availability subject to change on a daily basis. Photos are of model units. Parking may be available subject to availability and may be an additional fee.
AMENITIES
Fireplace
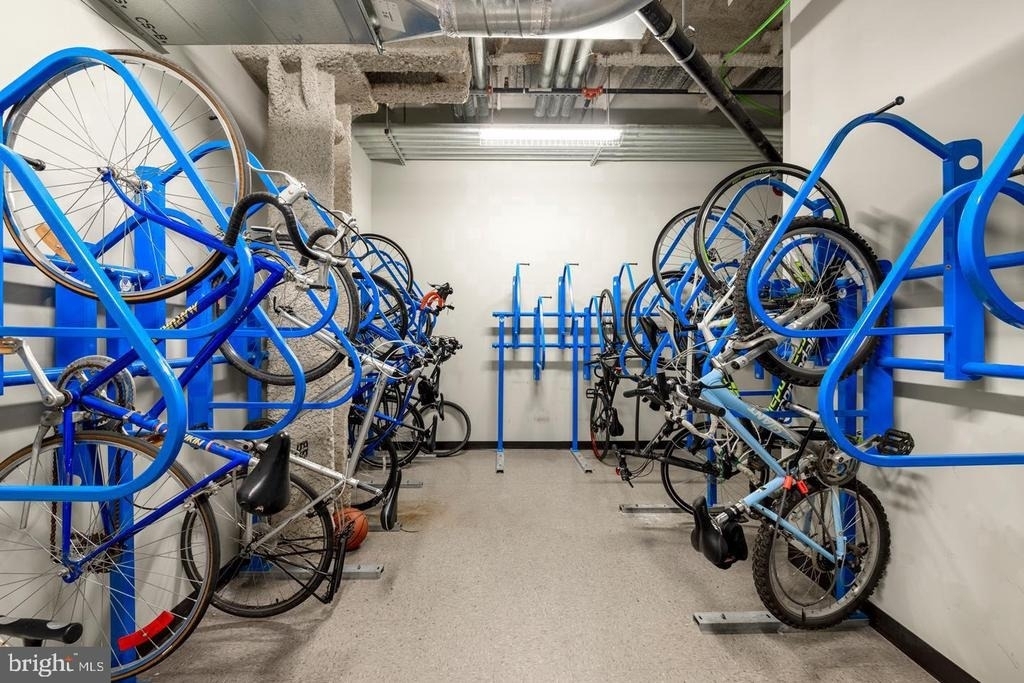
Storage Facility
Dishwasher
Parking Space
Home Office
ADDITIONAL INFORMATION
Interior
Bathroom Information
Full Bathrooms: 2
Interior Information
Interior Features: Ceiling Fan(s), Crown Molding, Built-in Features, Pantry, Kitchen Island, Walk-In Closet(s), Flat, Wood Floors, Floor Plan - Traditional, Floor Plan - Open, Upgraded Countertops
The median is solely based on the area and the number of bedrooms.
Listing-specific characteristics such as the number of bathrooms and the amenities will also impact the price.
LISTING QUALITY
▲
Listing location is an exact address
▲
Features and amenities are properly noted
▲
RentHop has data for this building
▲
Manager has many listings with high listing quality!
▼
The manager has not yet mailed us a photo copy of his or her government identification and proof or property ownership.
▼
Manager has not logged in recently
▼
Manager does not yet have user reviews
RENTHOP DESCRIPTION
The apartment is a unit offered at a monthly price of $2,765. The person posting the listing did not specify that any pets were allowed. It may be the case that pets are ok and the manager simply has not yet filled out all the details. The kitchen conveniently includes a dishwasher.
We have 101 photos of this particular unit, building, and surrounding areas.
Last Updated: 15 hours ago
Data Source: Bright MLS
MLS# PAPH2678784
List Agent Name: Gaurav Gambhir
List Office Name: KW Empower
IDX information is provided exclusively for personal, non-commercial use, and may not be used for any purpose other than to identify prospective properties consumers may be interested in purchasing. Information is deemed reliable but not guaranteed. The listing broker’s offer of compensation is made only to participants of the MLS where the listing is filed.
Courtesy of RH Advisors, Inc. and RHP Realty NJ, Inc.
By selecting Check Availability, you agree that RentHop and real estate professionals may call or text you about your inquiry. Message/data rates may apply. Terms & Privacy. California Privacy Notice
We found some very similar listings nearby
Select those you'd like to message
Your messages have been sent!
Check Availability
By selecting Check Availability, you agree that RentHop and real estate professionals may call or text you about your inquiry. Message/data rates may apply. Terms & Privacy. California Privacy Notice










 Your Privacy Choices
