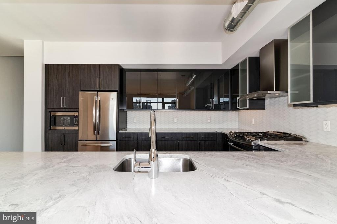
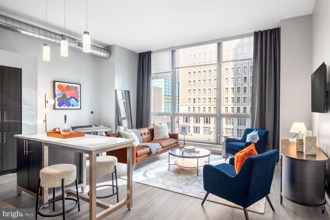
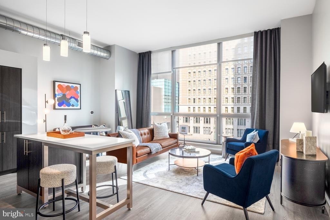
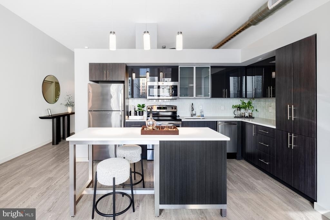
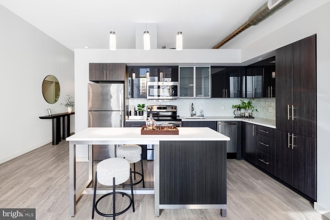
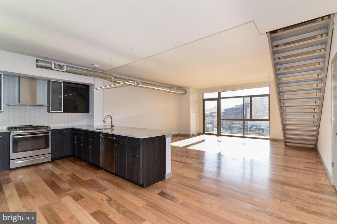
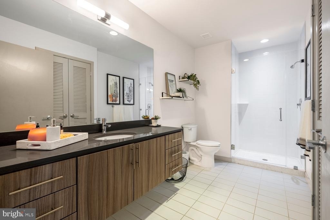
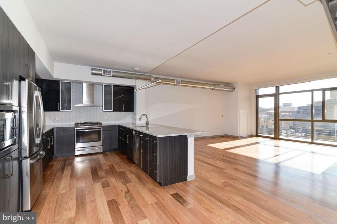
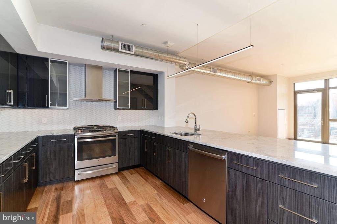
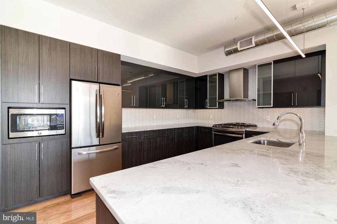
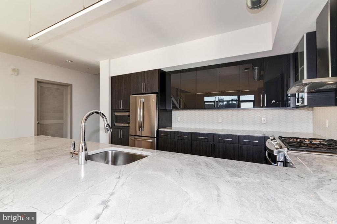
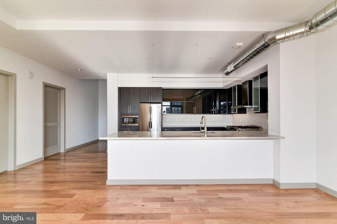
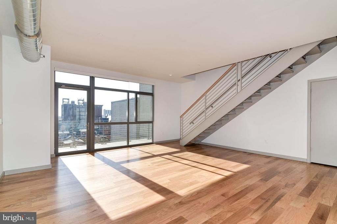
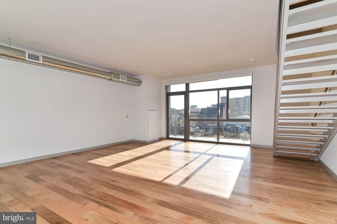
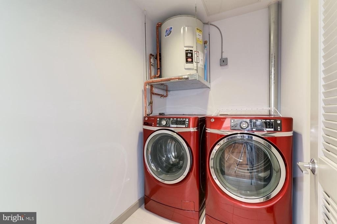
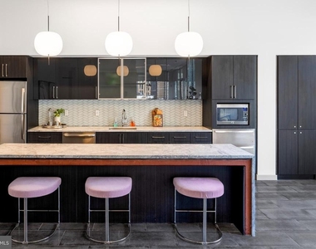
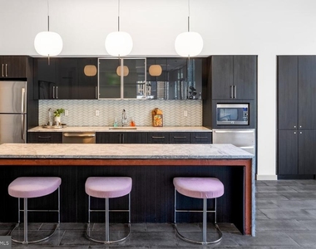
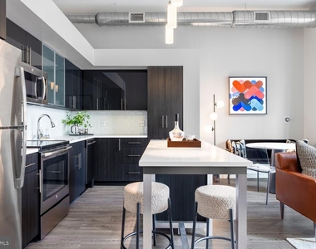
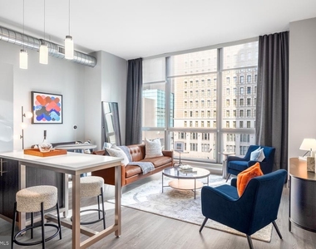
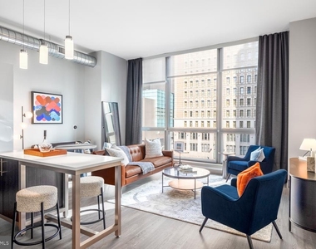
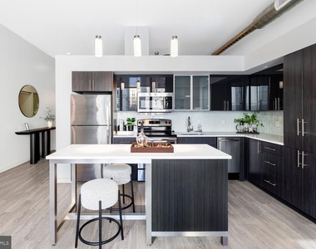
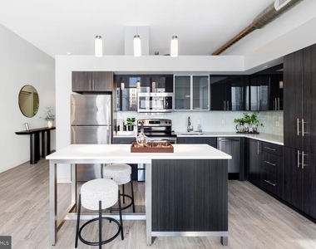
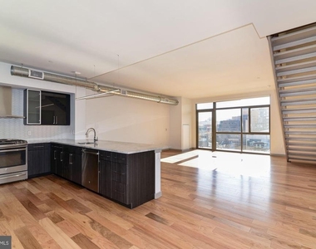
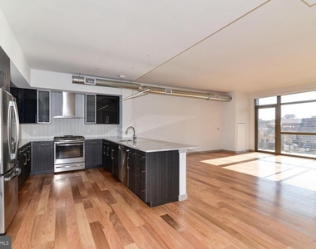
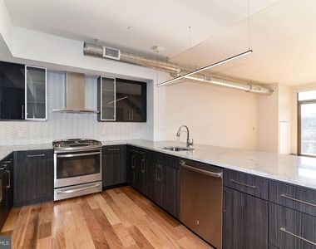
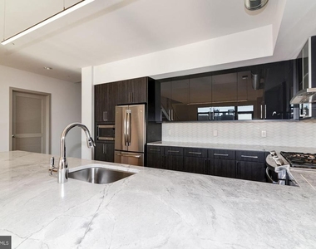
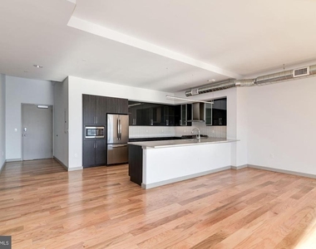
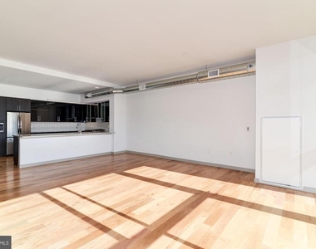
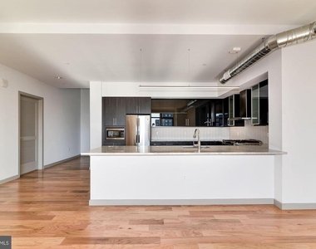
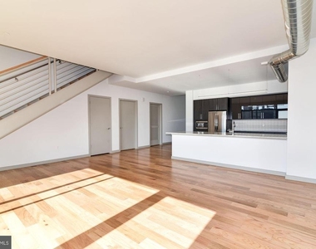
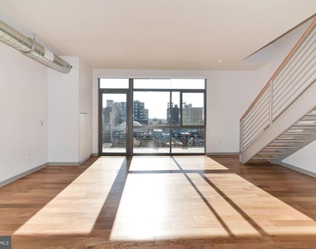
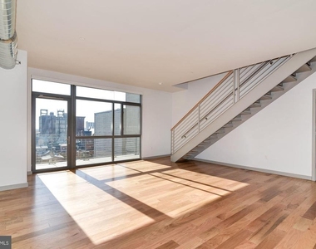
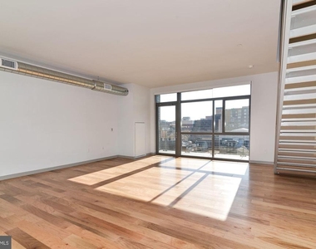
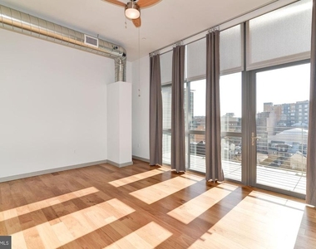
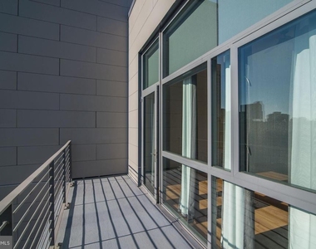
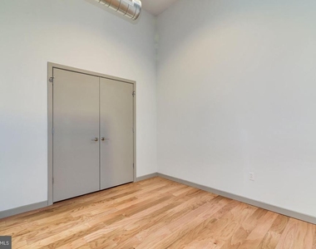
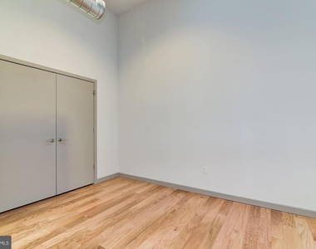
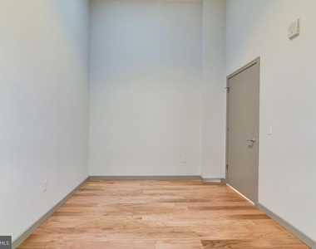
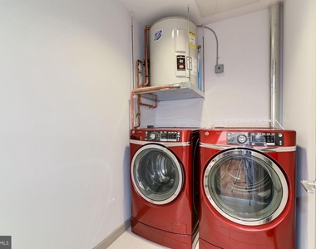
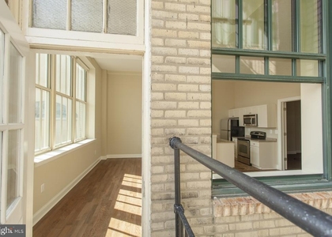
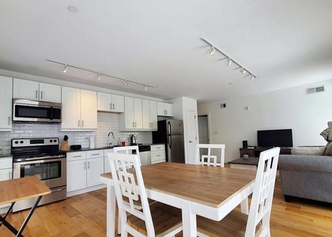
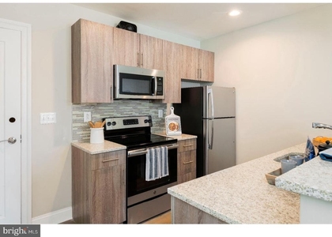
Hardwood floors and oversized windows set this third-floor one-bedroom apart before you even reach the kitchen. Light moves through the open layout at an angle that shifts from morning gold to afternoon warmth, landing on upgraded countertops that anchor a kitchen built around the way people actually cook. Stainless steel appliances - including a full refrigerator, stove, built-in microwave, dishwasher, and ice maker - line up the way they should in a space meant for more than reheating. The self-cleaning oven handles Sunday roasts without negotiation. A garbage disposal keeps the workflow clean, and because the washer and dryer are in-unit, laundry is a background task rather than a building-wide expedition.
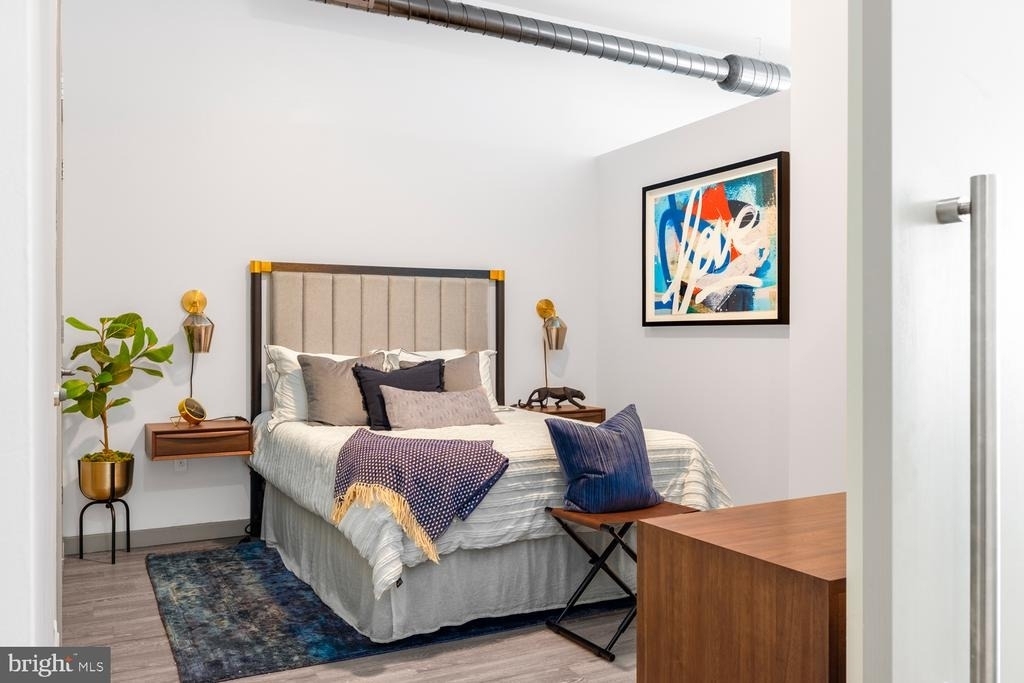
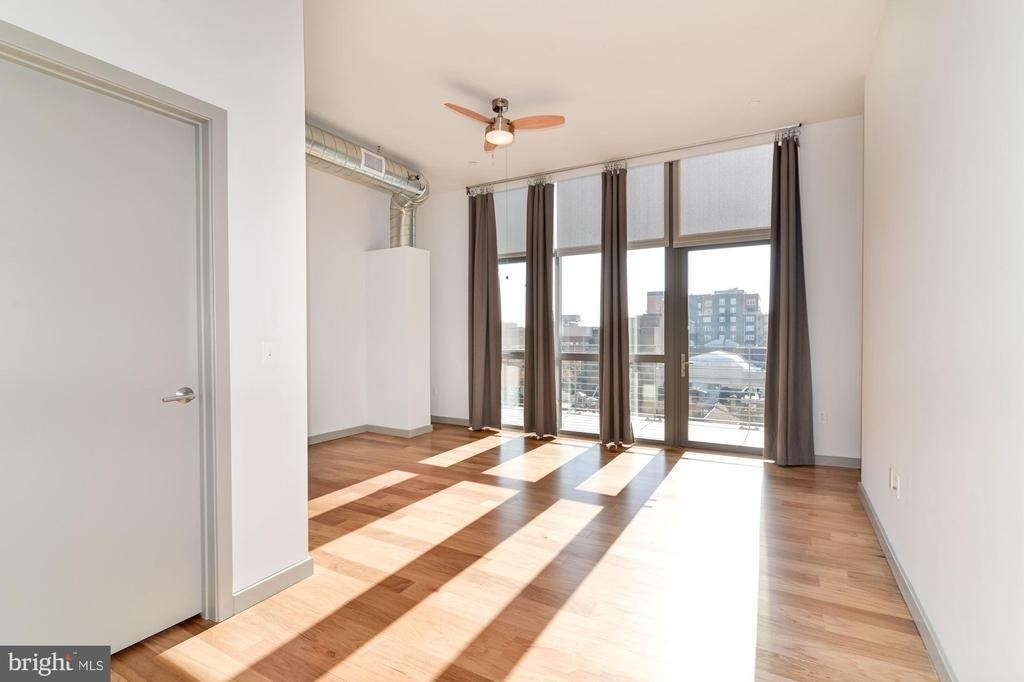
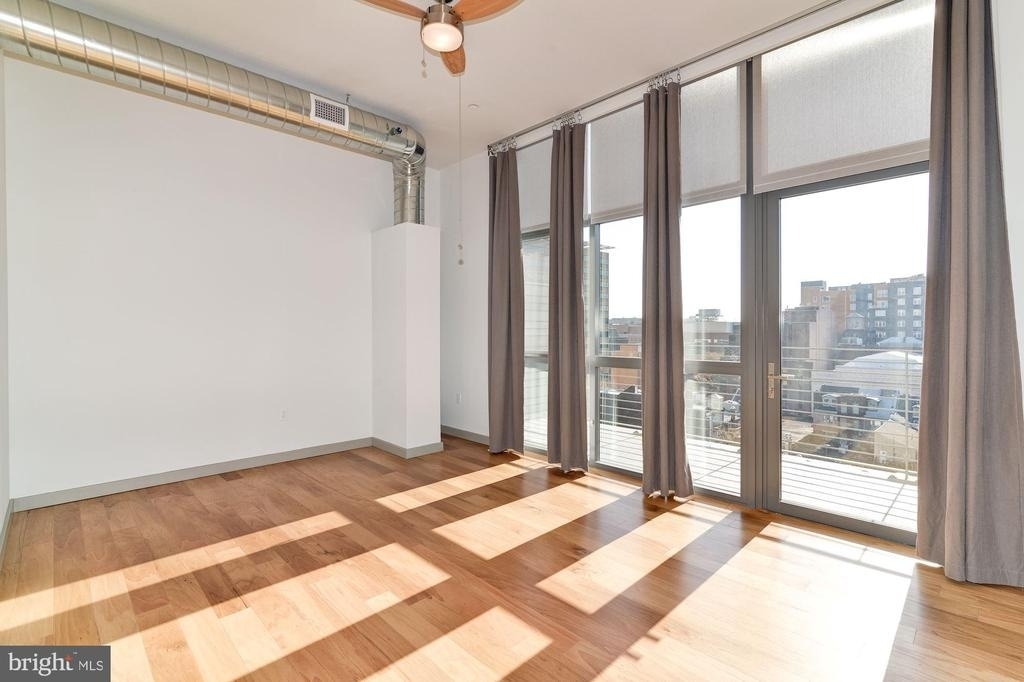
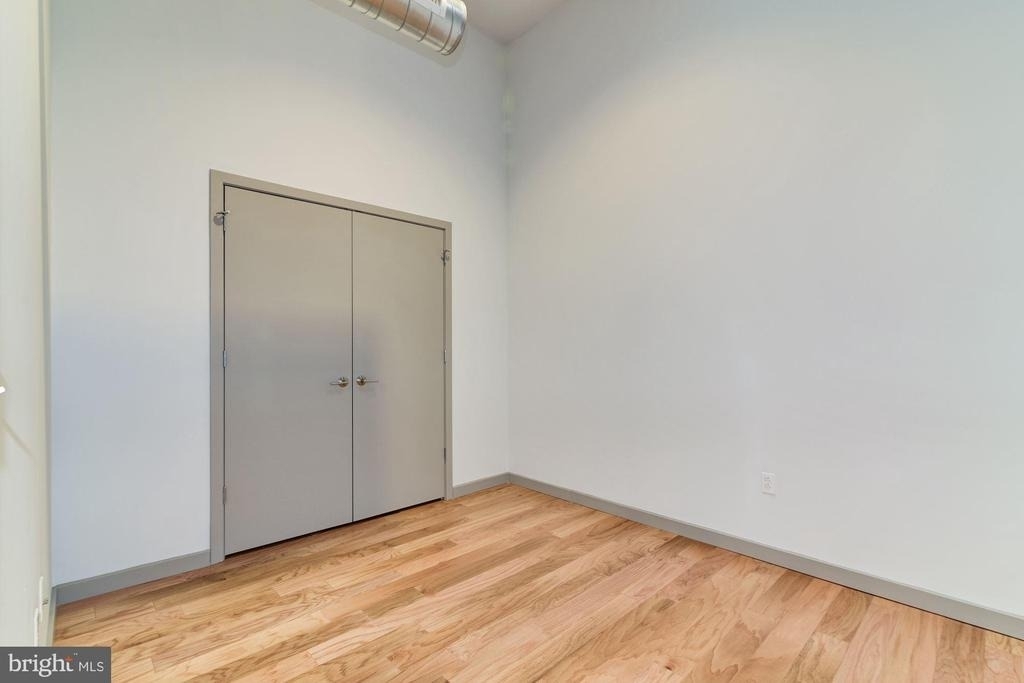
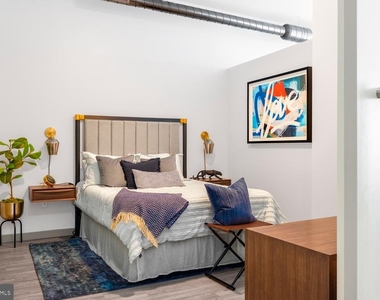
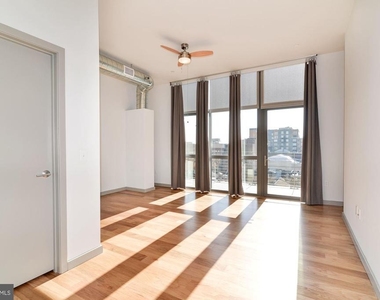
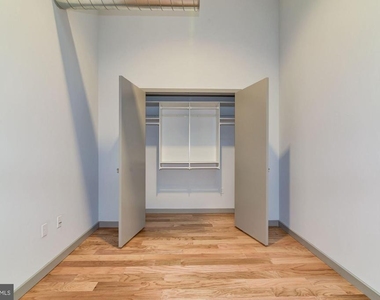
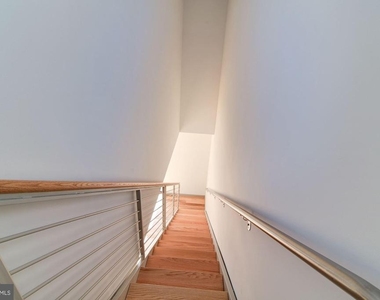
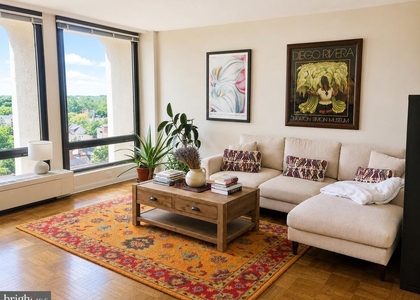
The open floor plan lets the kitchen breathe into the living area without walls interrupting the conversation. Crown moldings carry a sense of intention through each room, a reminder that the finishes here weren't chosen at random. Ceiling fans circulate air in every season. Window treatments are already in place, so the first night feels settled rather than improvised. The bedroom is generous enough to anchor a real furniture arrangement, supported by a walk-in closet that handles a full wardrobe with room to spare.
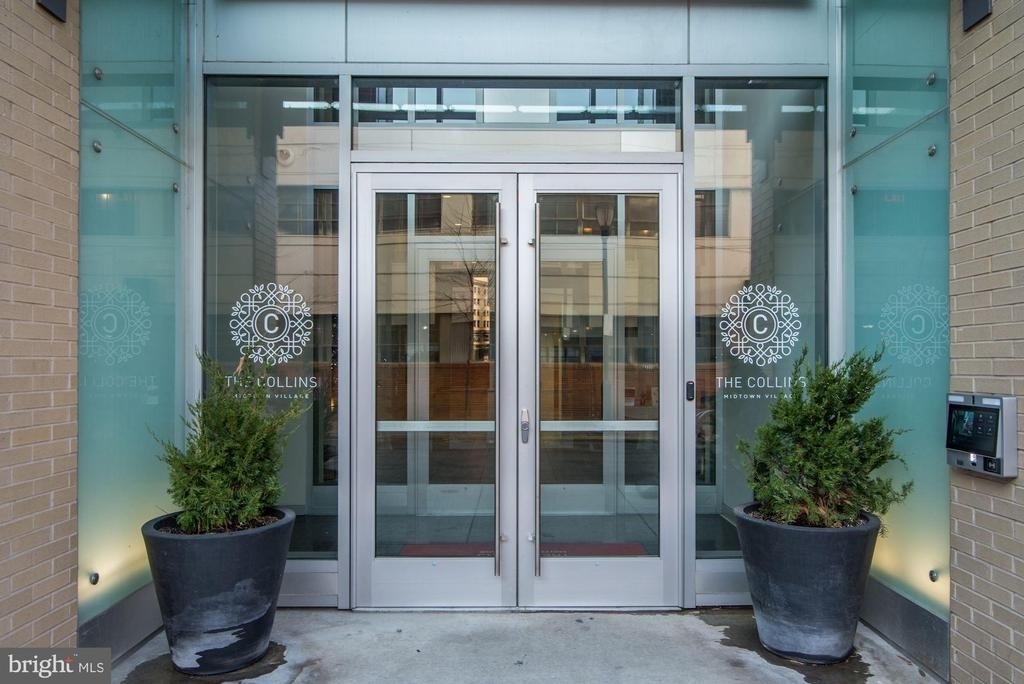
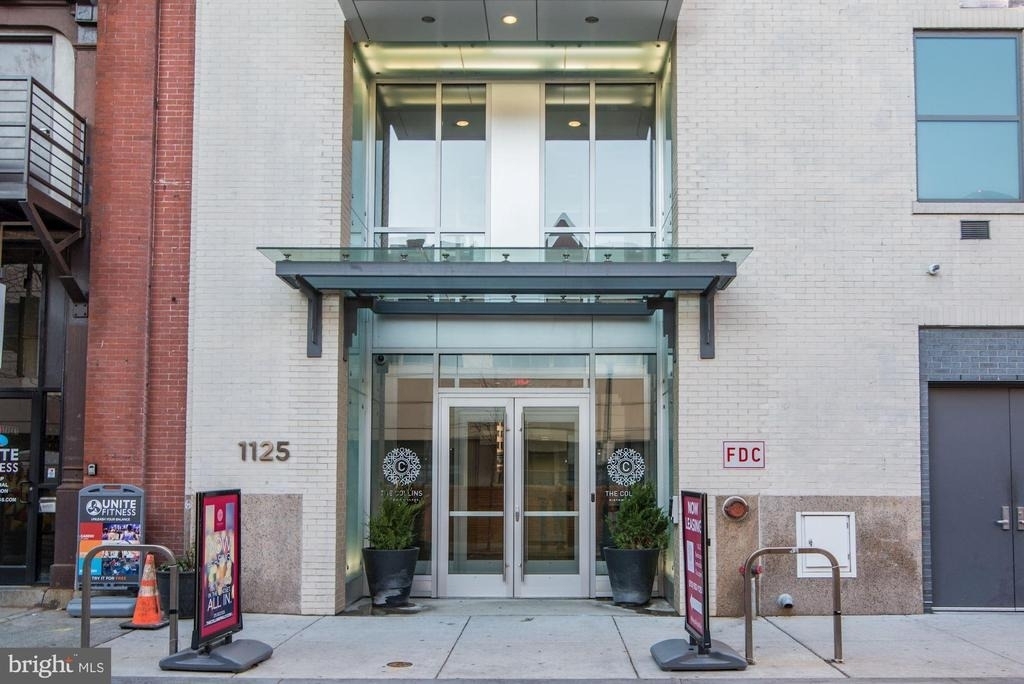
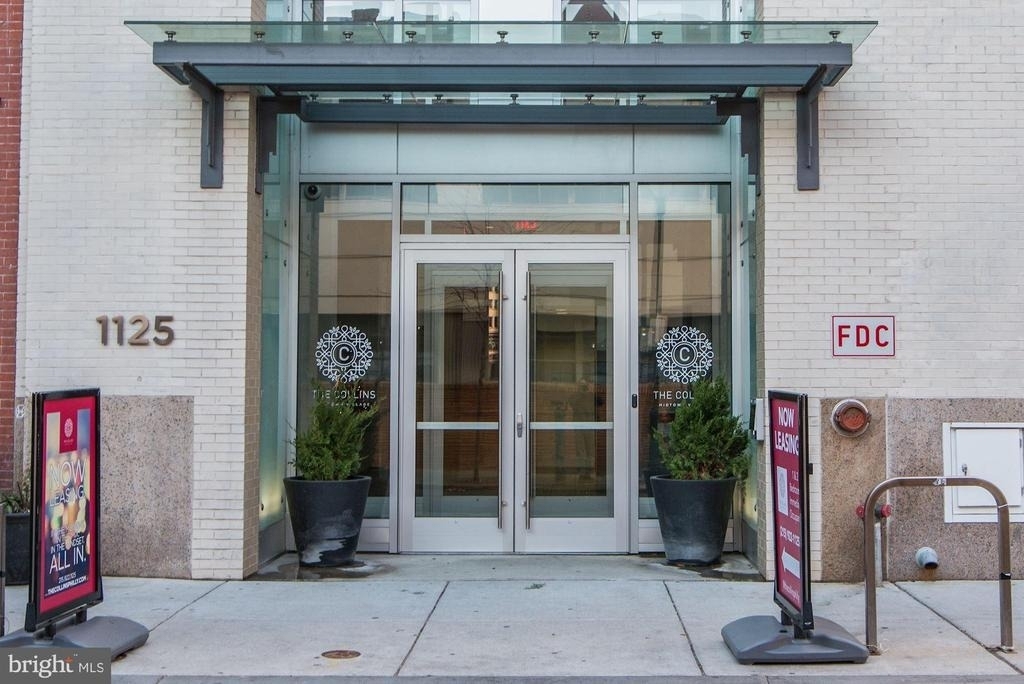
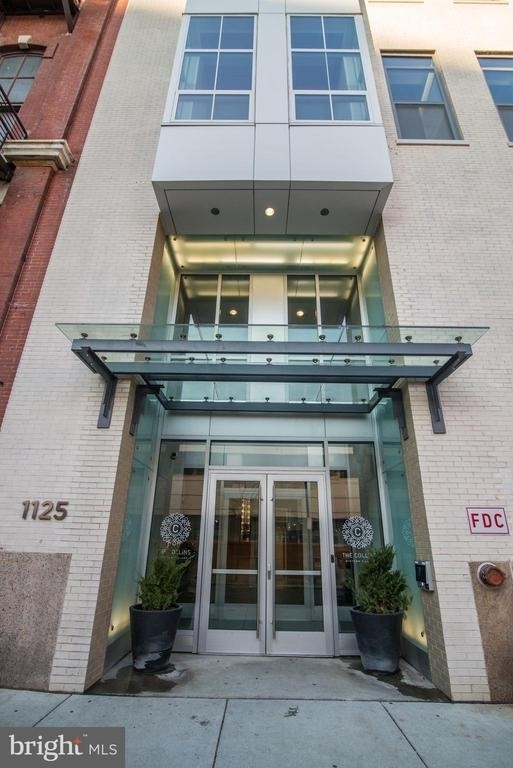
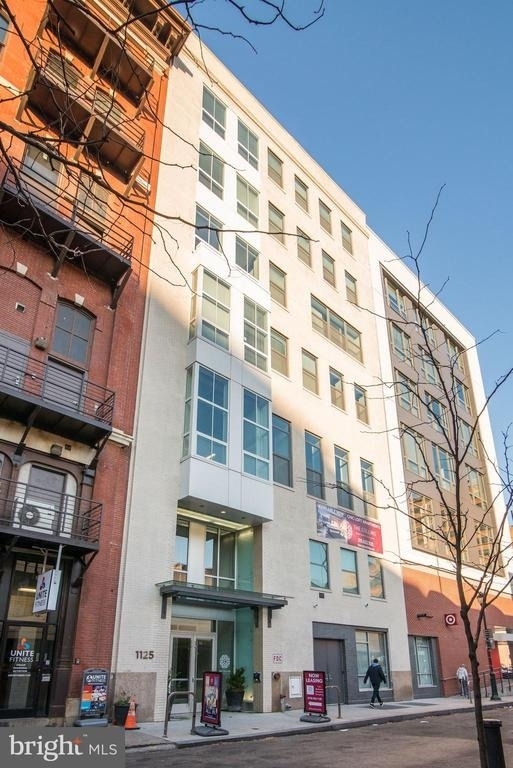
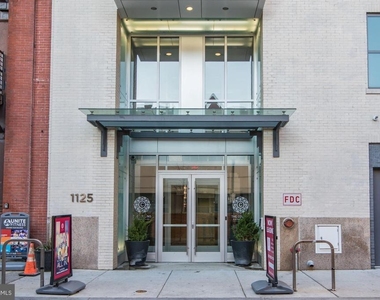
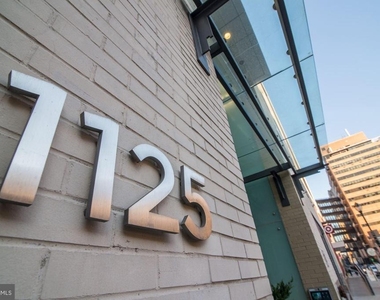
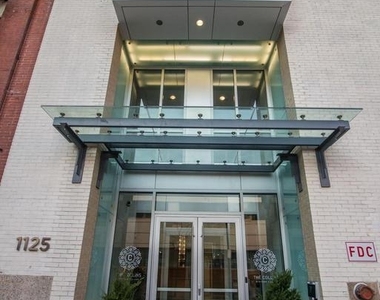
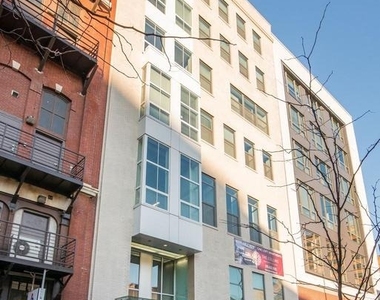
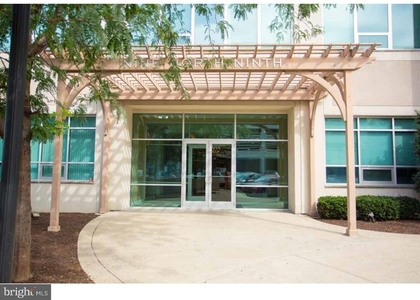
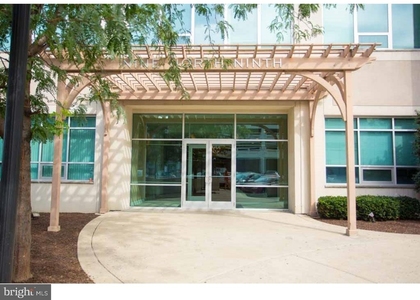
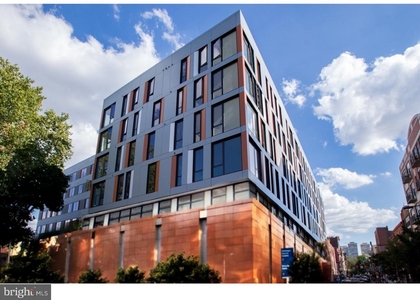
Midtown Village has spent the last decade becoming one of Philadelphia's most consistently interesting neighborhoods, and the energy is still building. The blocks around 13th Street have layered new restaurants and independent businesses on top of a streetscape that already had character - it's the kind of place where a new coffee shop opens beside a bar that's been there for twenty years, and both feel right. The street life here rewards walking, and most of what you need for a routine-driven week is close enough to reach on foot. Built in 2016, The Collins sits inside all of that momentum while offering the kind of managed environment that keeps the day-to-day predictable.
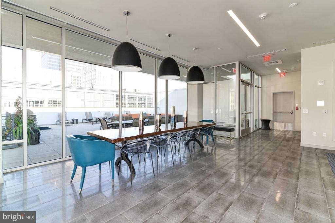
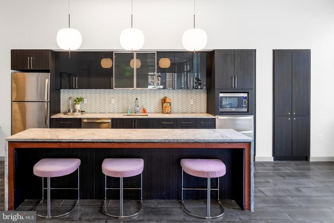
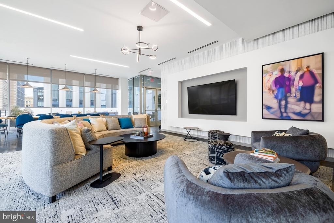
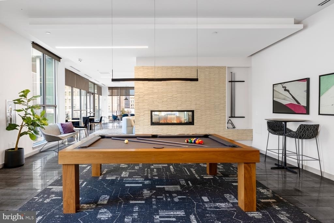
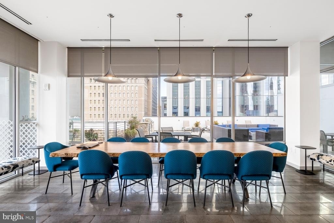
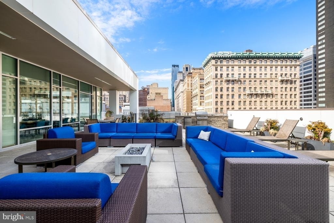
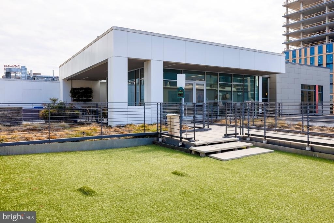
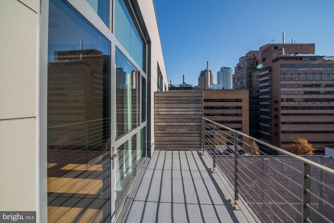
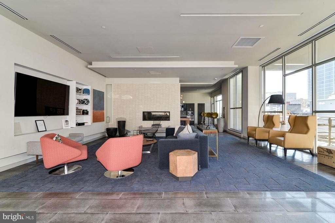
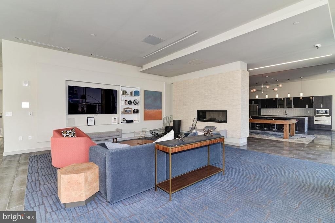
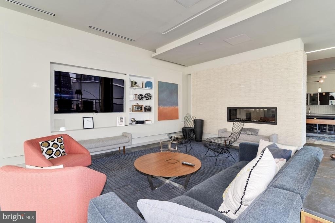
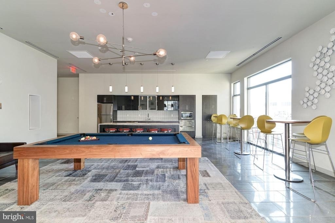
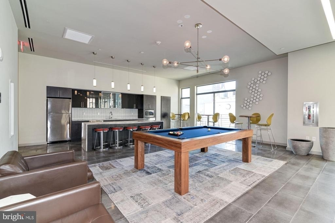
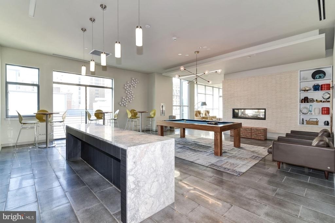
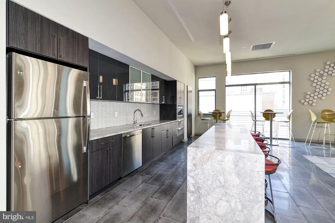
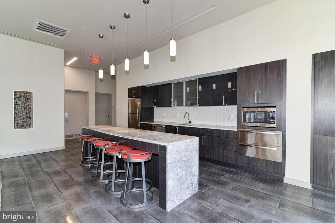
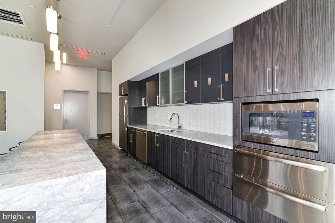
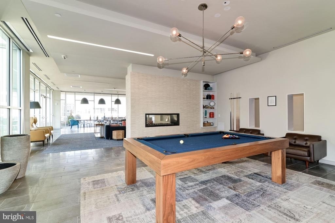
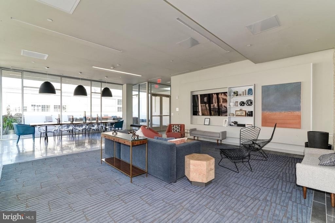
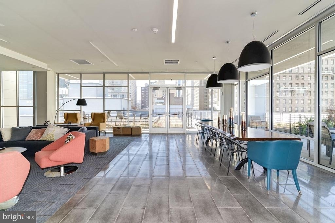
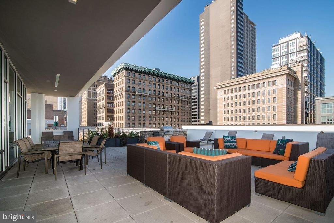
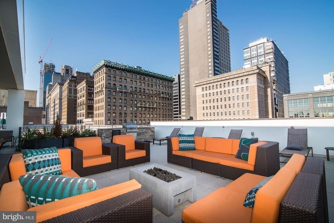
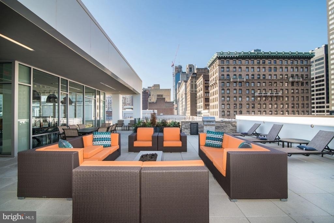
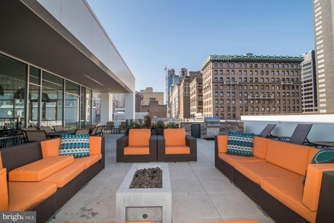
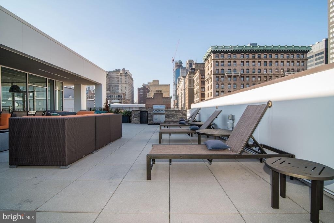
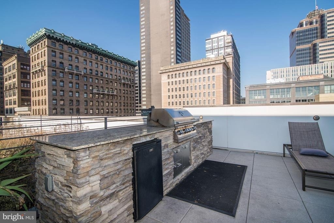
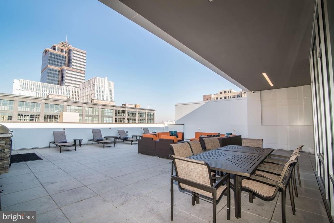
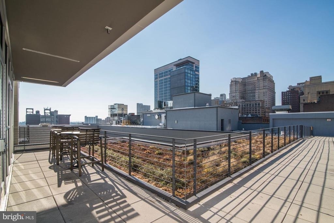
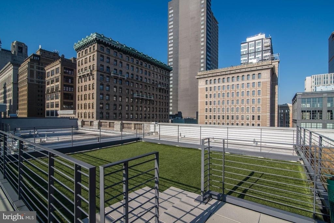
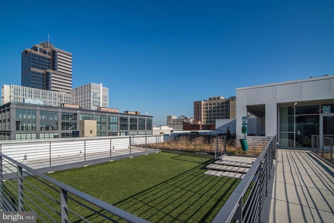
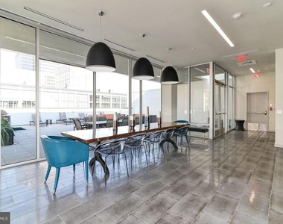
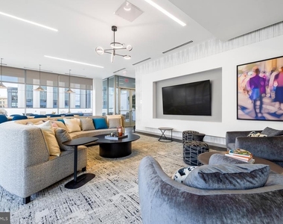
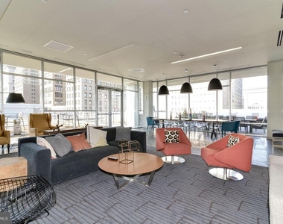
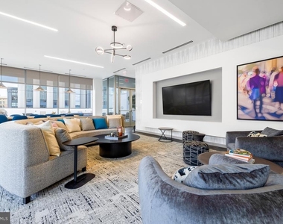
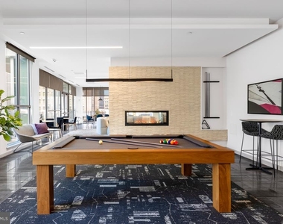
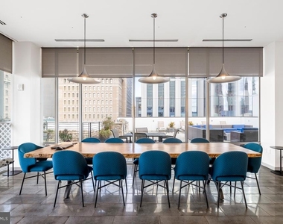
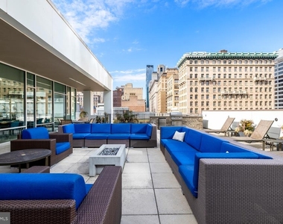
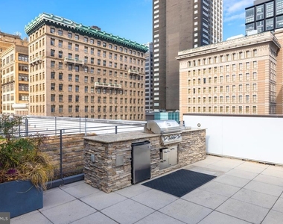
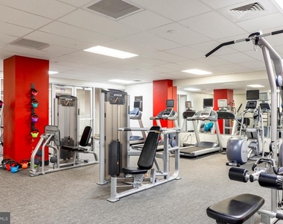
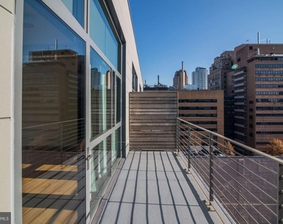
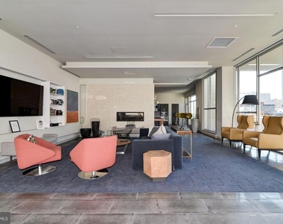
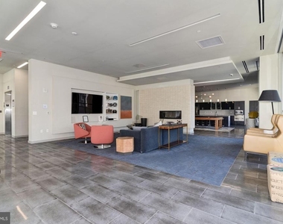
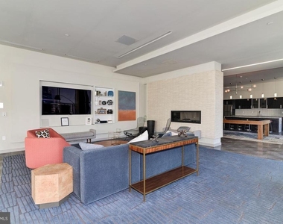
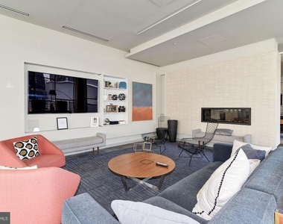
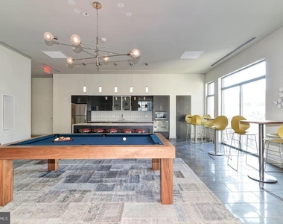
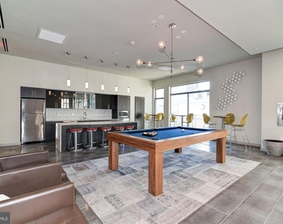
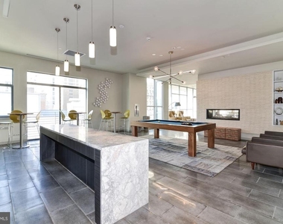
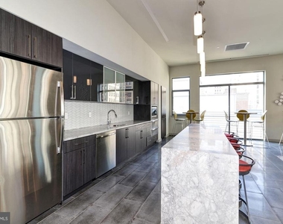
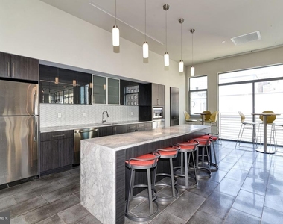
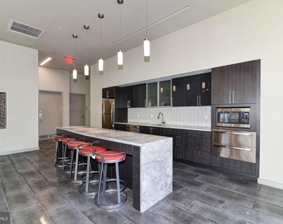
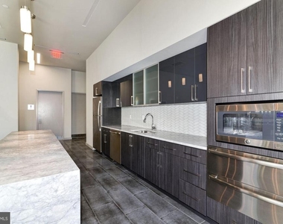
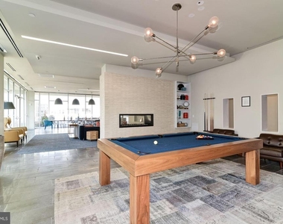
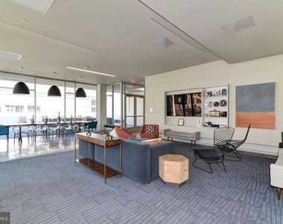
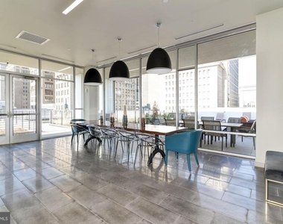
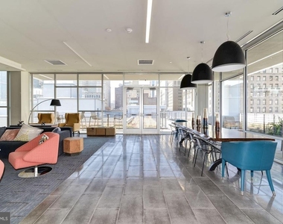
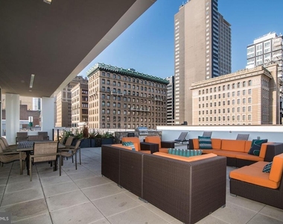
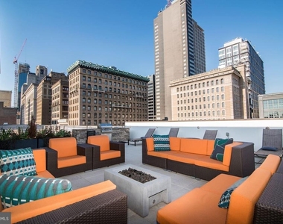
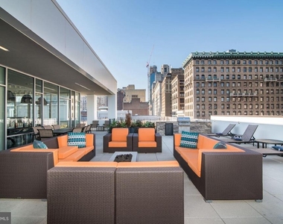
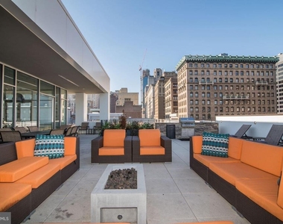
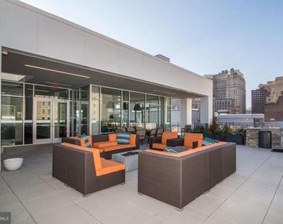
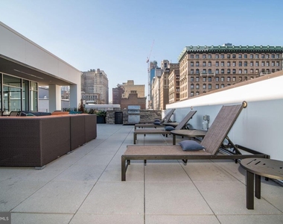
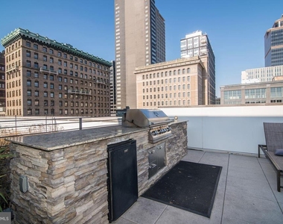
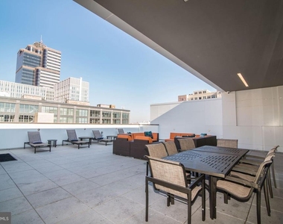
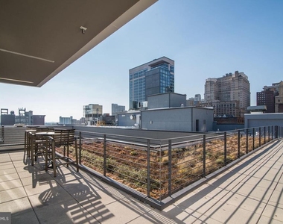
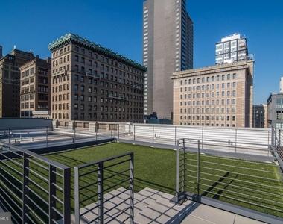
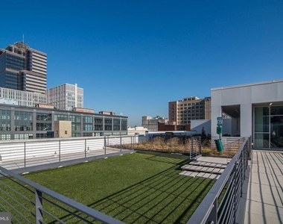
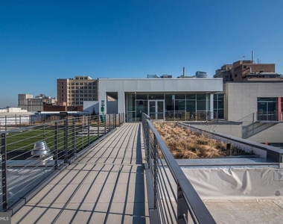
Residents have access to a full fitness center for workouts that don't require a commute, a roof deck for evenings when the city looks best from above, and a game room and meeting room that make the building feel like an extension of the apartment rather than just a lobby to pass through. A concierge handles the logistical friction that comes with urban living, and secured building access and elevator service add ease to the everyday. The picnic area offers an outdoor option at ground level, and garage parking is available for residents who keep a car in the city.
Pets are part of the picture here - cats and dogs are welcome, with breed restrictions in place, and a deposit applies. The building handles the details so residents don't have to.
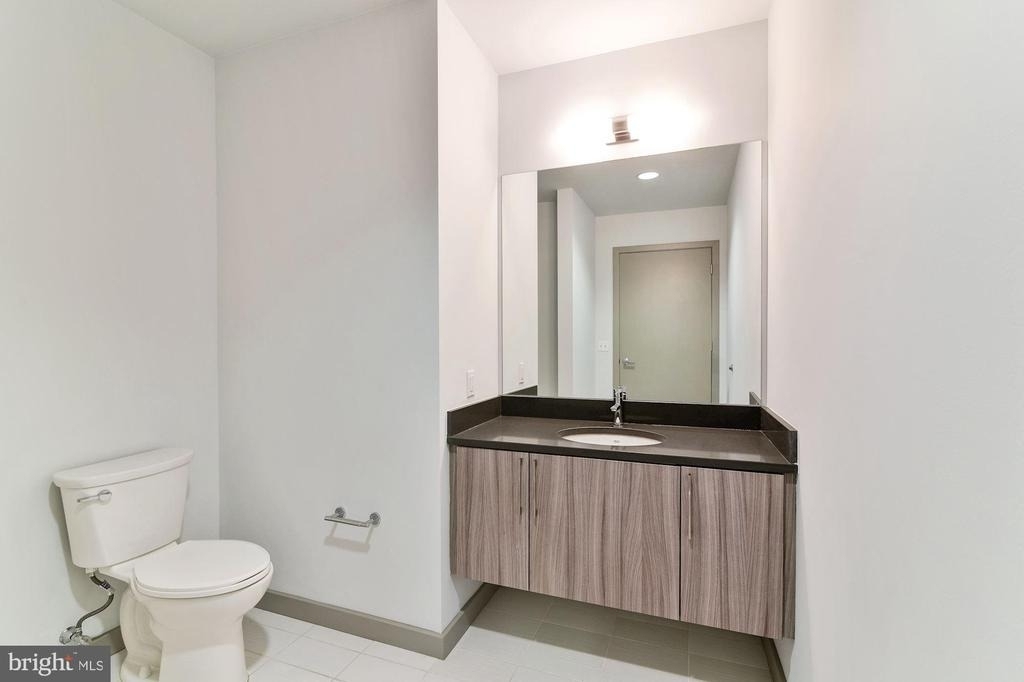
By the time a routine settles in, the rhythm becomes its own reward. Coffee made in a kitchen that handles it well, a morning walk through a neighborhood still writing its story, evenings on the roof watching Center City light up in the distance. A 806-square-foot one-bedroom with everything inside and a building with everything around it - the kind of setup where the days organize themselves. Pricing and availability subject to change on a daily basis. Photos are of model units. Parking may be available subject to availability and may be an additional fee.
AMENITIES
Fireplace
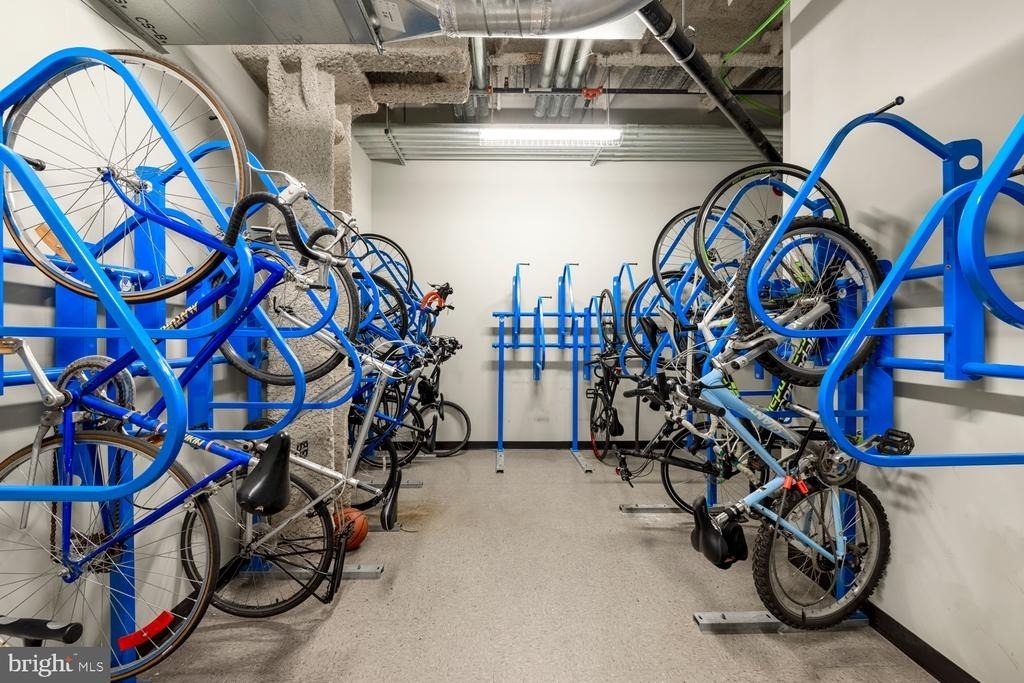
Storage Facility
Dishwasher
Parking Space
ADDITIONAL INFORMATION
Interior
Bathroom Information
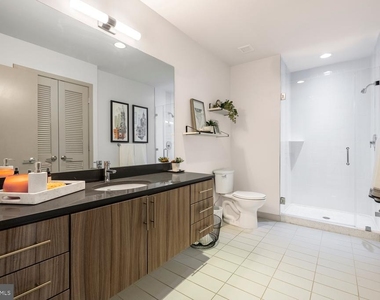
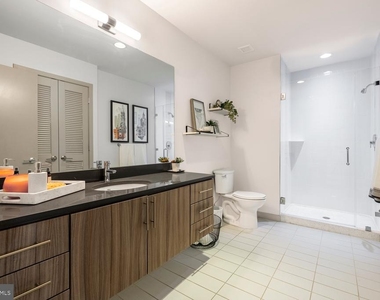
Full Bathrooms: 1
Interior Information
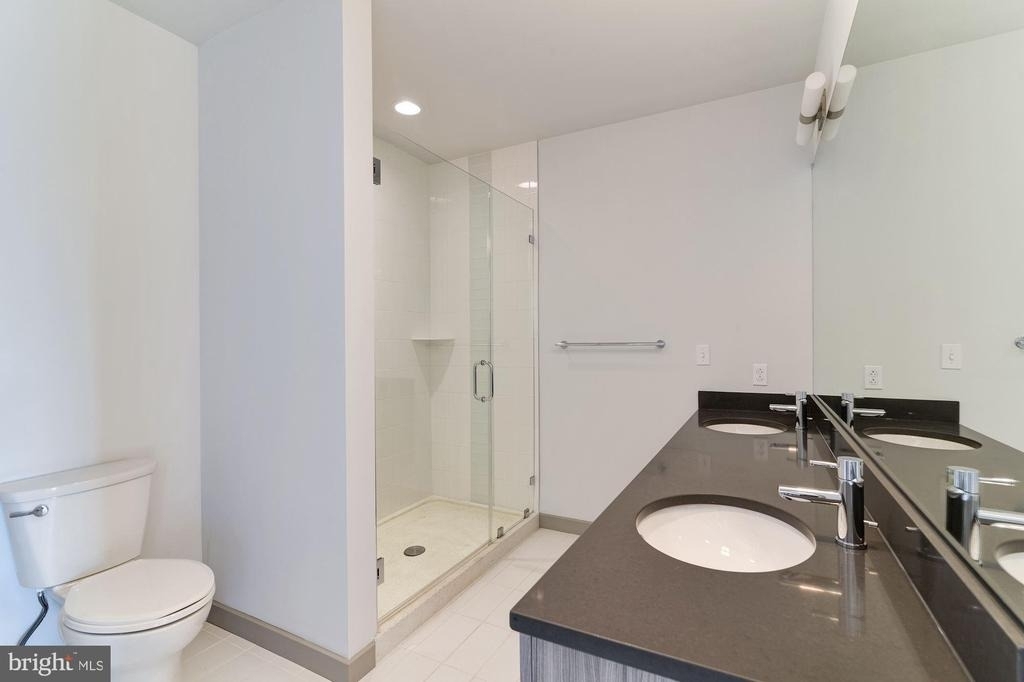
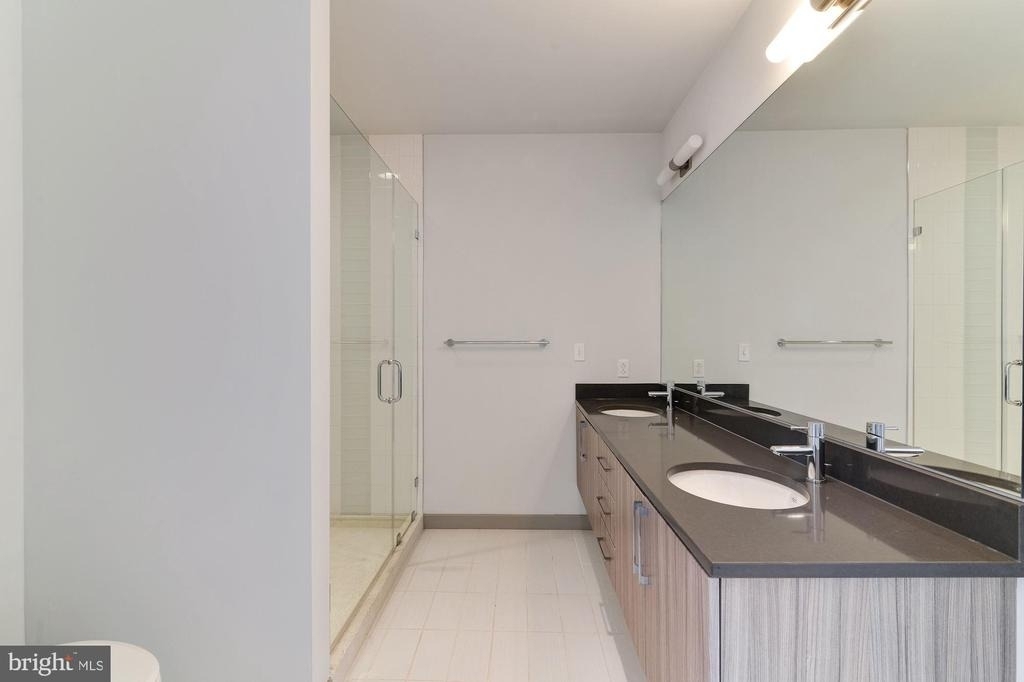
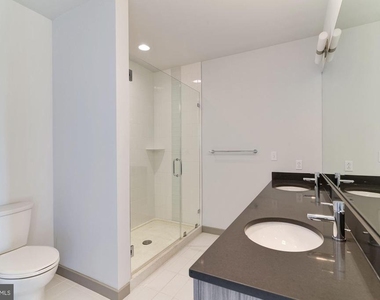
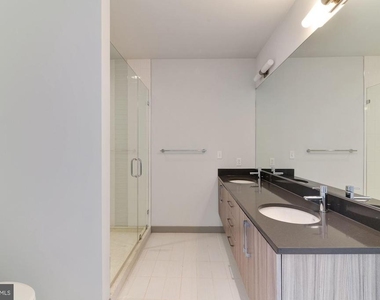
Interior Features: Ceiling Fan(s), Crown Molding, Built-in Features, Pantry, Kitchen Island, Walk-In Closet(s), Flat, Wood Floors, Floor Plan - Traditional, Floor Plan - Open, Upgraded Countertops
The median is solely based on the area and the number of bedrooms.
Listing-specific characteristics such as the number of bathrooms and the amenities will also impact the price.
LISTING QUALITY
▲
Listing location is an exact address
▲
Features and amenities are properly noted
▲
RentHop has data for this building
▲
Manager has many listings with high listing quality!
▼
The manager has not yet mailed us a photo copy of his or her government identification and proof or property ownership.
▼
Manager has not logged in recently
▼
Manager does not yet have user reviews
RENTHOP DESCRIPTION
The apartment is a unit offered at a monthly price of $2,085. The person posting the listing did not specify that any pets were allowed. It may be the case that pets are ok and the manager simply has not yet filled out all the details. The kitchen conveniently includes a dishwasher.
We have 101 photos of this particular unit, building, and surrounding areas.
MLS# PAPH2644056
List Agent Name: Gaurav Gambhir
List Office Name: KW Empower
IDX information is provided exclusively for personal, non-commercial use, and may not be used for any purpose other than to identify prospective properties consumers may be interested in purchasing. Information is deemed reliable but not guaranteed. The listing broker’s offer of compensation is made only to participants of the MLS where the listing is filed.
Courtesy of RH Advisors, Inc. and RHP Realty NJ, Inc.
By selecting Check Availability, you agree that RentHop and real estate professionals may call or text you about your inquiry. Message/data rates may apply. Terms & Privacy. California Privacy Notice
We found some very similar listings nearby
Select those you'd like to message
Your messages have been sent!
Check Availability
By selecting Check Availability, you agree that RentHop and real estate professionals may call or text you about your inquiry. Message/data rates may apply. Terms & Privacy. California Privacy Notice



































































 Your Privacy Choices