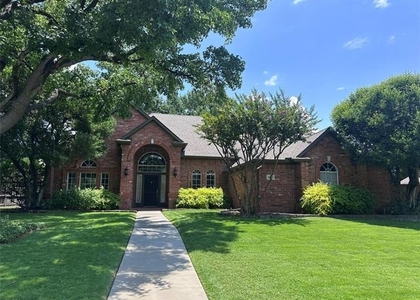
This beautifully updated single-story Timarron home offers an exceptional lock-n-leave lease opportunity in the highly acclaimed Carroll ISD. Featuring 4 bedrooms, 3.5 bathrooms, and an incredibly functional floor plan, this home blends timeless elegance with modern updates. From the moment you step inside, you'll be welcomed by gorgeous hand-scraped hardwood floors, soaring ceilings, and an abundance of natural light. Elegant formal living and dining rooms provide ideal spaces for entertaining, while the expansive family room showcases a cozy fireplace, custom built-ins, and a dramatic wall of windows overlooking the backyard. The updated kitchen is designed for both everyday living and entertaining, featuring quartz countertops, a gas cooktop with exterior vent, double ovens, ample cabinetry, and generous prep space. The thoughtfully designed split-bedroom layout offers privacy for everyone. Both secondary bedrooms share a Jack-and-Jill bath, while a third bedroom enjoys its own en-suite bath, all of which have been updated. The spacious primary suite serves as a true retreat with a completely renovated spa-inspired bathroom boasting an oversized frameless glass shower with built-in seat, freestanding soaking tub, dual vanities, an expansive walk-in closet, and luxurious finishes throughout.A converted single-bay garage provides exceptional flex space that can easily function as a home office, fitness room, media room, playroom, or additional climate-controlled storage. Modern smart home features include app-controlled irrigation and HVAC systems along with a Ring® video doorbell for added convenience and peace of mind. Lawn service provided for a true lock-n-leave experience. Residents will enjoy community pools, scenic walking and hiking trails, tennis courts, pickleball courts, parks, and green spaces. Conveniently located just minutes from Southlake Town Square, you'll have easy access to premier shopping, dining, entertainment, and everyday conveniences.
AMENITIES
Attached Garage
Fireplace
Dishwasher
Parking Space
Home Office
ADDITIONAL INFORMATION
Interior
Bathroom Information
Half Bathrooms: 1
Full Bathrooms: 3
Interior Information
Interior Features: Built-in Features, Chandelier, Eat-in Kitchen, High Speed Internet, Kitchen Island, Open Floorplan, Pantry, Smart Home, Vaulted Ceiling(s), Walk-In Closet(s), Cable TV Available, Decorative Lighting, In-Law Suite Floorplan
Appliances: Dishwasher, Disposal, Dryer, Electric Oven, Gas Cooktop, Gas Water Heater, Convection Oven, Double Oven, Refrigerator, Vented Exhaust Fan, Washer, Plumbed For Gas in Kitchen
Flooring Type: Hardwood, Tile
Fireplace Information
Has Fireplace
Fireplace Features: Gas, Gas Log, Living Room
Fireplaces: 1
Exterior
Property Information
Square Footage: 3,192
Security Features: Smoke Detector(s)
Architectural Style: Traditional
Year Built: 1994
Building Information
Levels: One
Window Features: Window Coverings
Construction Materials: Brick, Siding
Lot Information
Lot Features: Few Trees, Interior Lot, Landscaped, Lrg. Backyard Grass, Sprinkler System, Subdivision
Lot Size Area: 0.377
Lot Size Units: Acres
Lot Size Acres: 0.377
Square Footage: 16,422
Tax Lot: 10
Utilities
Utilities Information
Cooling Type: Ceiling Fan(s), Central Air
Heating Type: Central, Fireplace(s), Natural Gas
Parking
Parking Information
Has Garage
Attached Garage
Parking Features: Driveway, Garage Door Opener, Garage Faces Side, Garage Double Door
Garage Spaces: 2
Location
HOA Information
HOA/Condo/Coop Fee Includes: Full Use of Facilities
The manager has not yet mailed us a photo copy of his or her government identification and proof or property ownership.
▼
Manager has not logged in recently
▼
Manager does not yet have user reviews
RENTHOP DESCRIPTION
The apartment is a unit offered at a monthly price of $5,400. The person posting the listing did not specify that any pets were allowed. It may be the case that pets are ok and the manager simply has not yet filled out all the details. The kitchen conveniently includes a dishwasher.
We have 40 photos of this particular unit, building, and surrounding areas.
Last Updated: 16 hours ago
Data Source: Ntreis MLS
MLS# 21318300
List Agent Name: Mary Jensen
List Office Name: Compass RE Texas, LLC
IDX information is provided exclusively for personal, non-commercial use, and may not be used for any purpose other than to identify prospective properties consumers may be interested in purchasing. Information is deemed reliable but not guaranteed. The listing broker’s offer of compensation is made only to participants of the MLS where the listing is filed.
Courtesy of RH Advisors, Inc. and RHP Realty NJ, Inc.
Enter the 6-digit code sent to or download the
RentHop mobile app to continue.
By selecting Check Availability, you agree that RentHop and real estate professionals may call or text you about your inquiry. Message/data rates may apply. Terms & Privacy.
We found some very similar listings nearby
Select those you'd like to message
Your messages have been sent!
Check Availability
By selecting Check Availability, you agree that RentHop and real estate professionals may call or text you about your inquiry. Message/data rates may apply. Terms & Privacy.