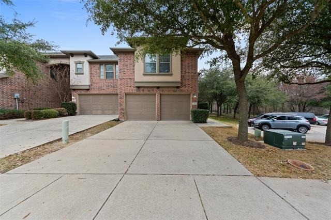
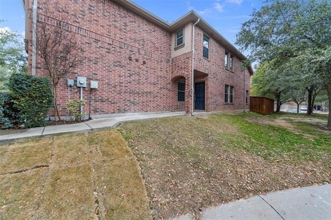
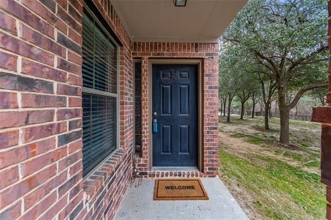
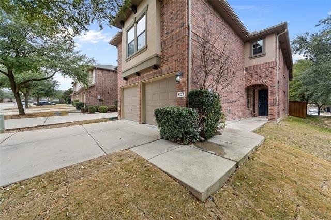
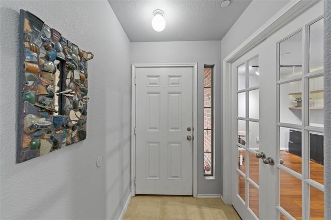
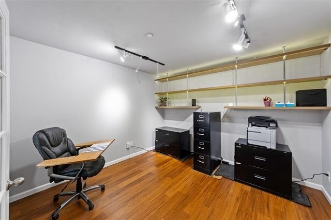
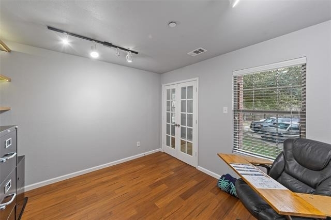
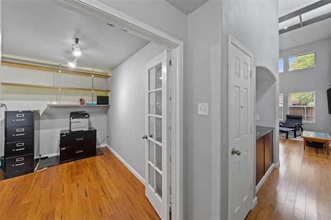
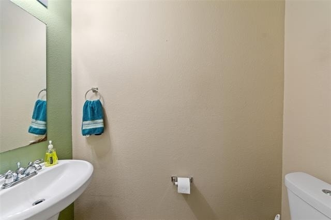
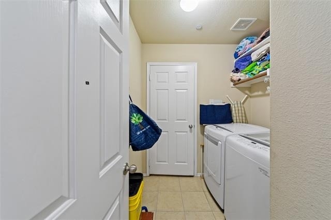
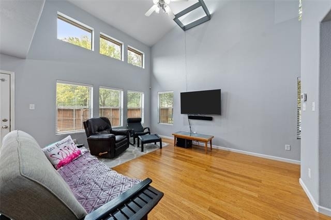
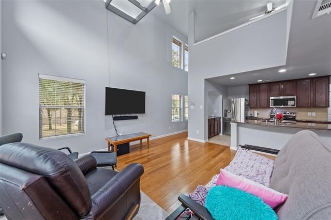
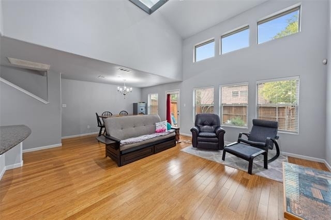
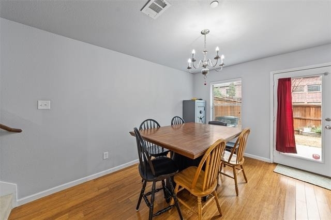
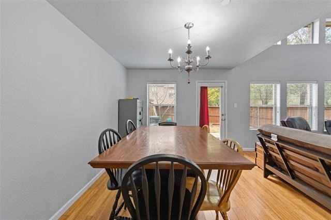
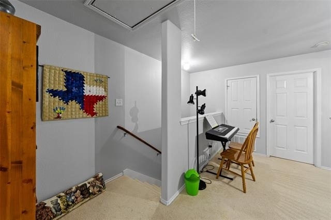
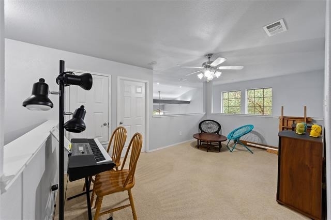
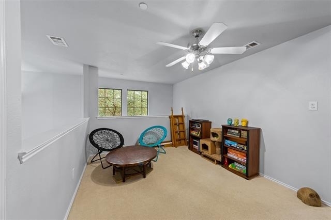
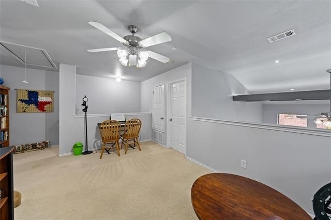
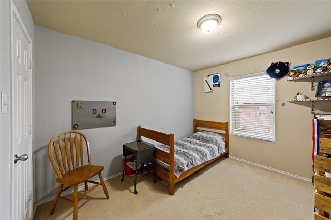
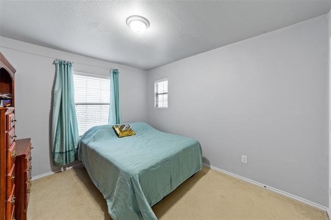
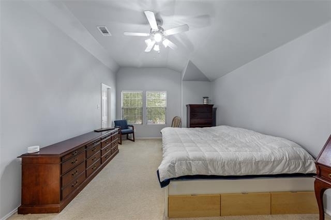
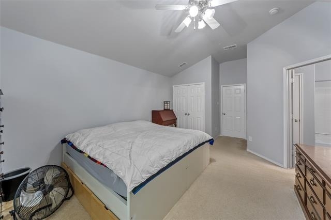
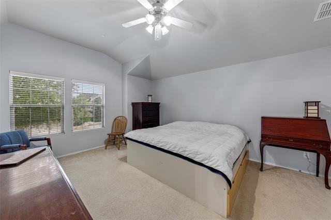
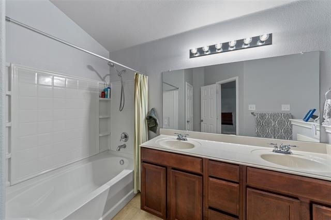
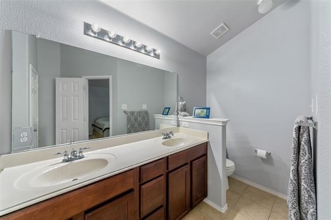
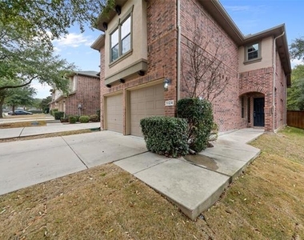
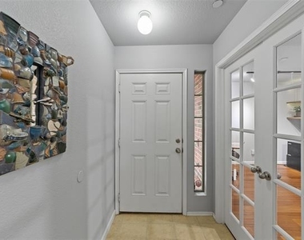
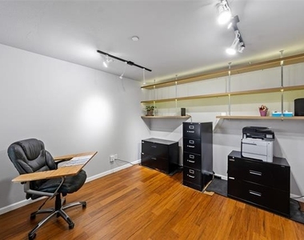
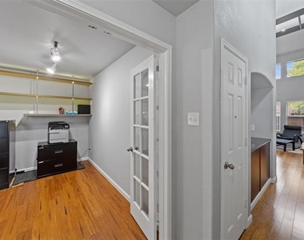
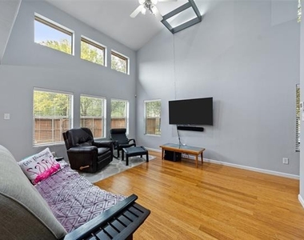
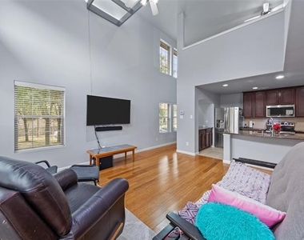
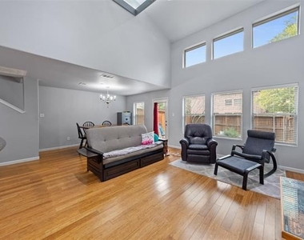
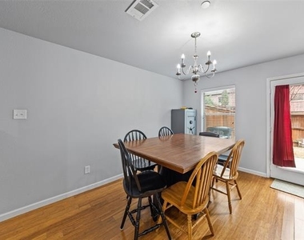
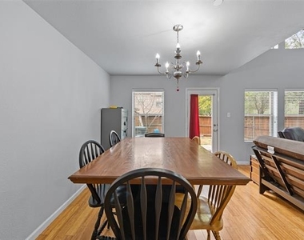
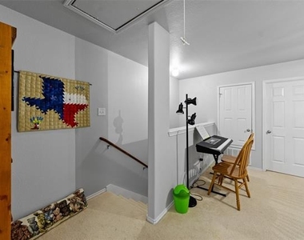
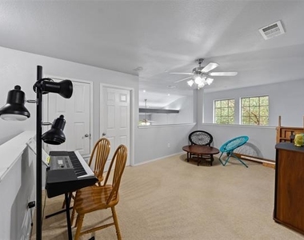
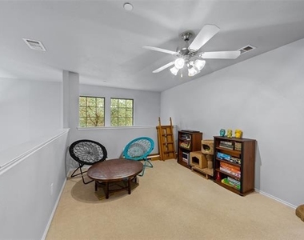
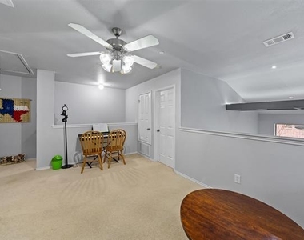
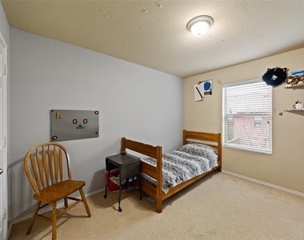
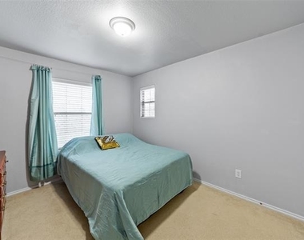
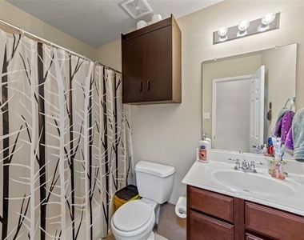
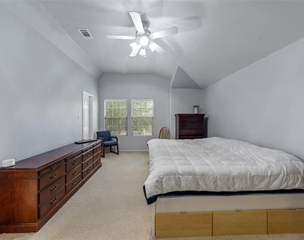
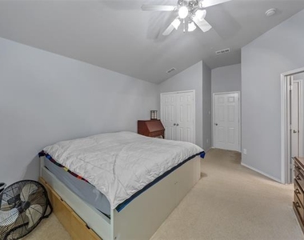
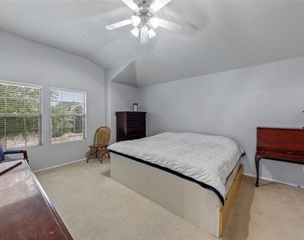
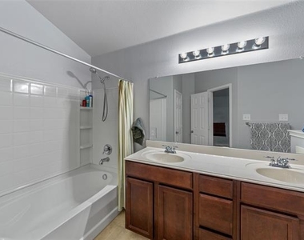
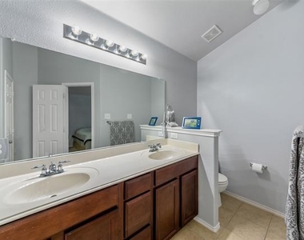
Looking for a 3-bed townhouse in Allen with office space, strong schools, and community amenities? This 3-bedroom townhouse in Allen, Texas offers 1,955 sqft, a dedicated office, upstairs loft, and access to resort-style HOA features, all tucked on a quiet cul-de-sac with a completed foundation repair and lifetime warranty. Welcome to 1124 Sophia Street in Allen, Texas, a thoughtfully designed townhouse offering flexibility, functionality, and access to sought-after community amenities. With 1,955 square feet of living space, this home features 3 bedrooms, 2.5 bathrooms, a dedicated office on the main level, and an upstairs loft that works perfectly as a second living area, media space, or playroom. Positioned on a cul-de-sac lot, the setting provides a quieter environment with reduced through traffic, adding to everyday comfort. The layout answers a common need in today's market: space to live and work from home. The downstairs office creates separation and focus, while the upstairs loft adds flexibility for evolving lifestyle needs. The HOA enhances the living experience with access to two pools, multiple tennis courts, and sand volleyball courts, supporting both relaxation and active living without leaving the community.
Location is a key advantage, with zoning to highly rated schools known for 8+ rankings, and proximity to Allen's shopping, dining, and daily conveniences.
AMENITIES
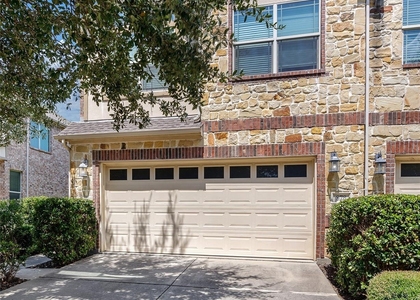
Attached Garage
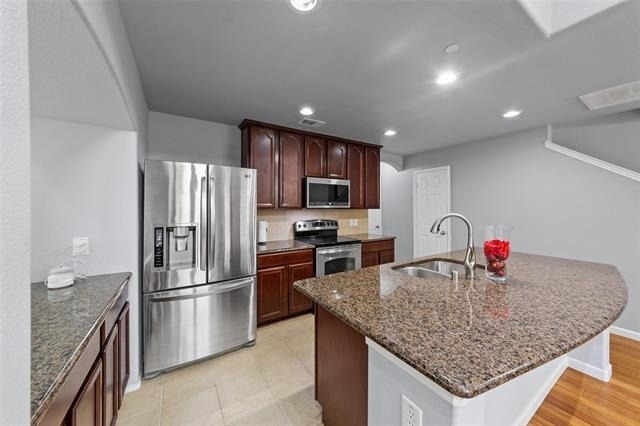
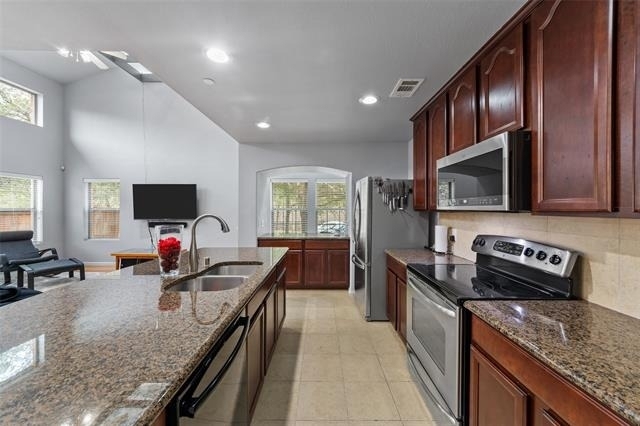
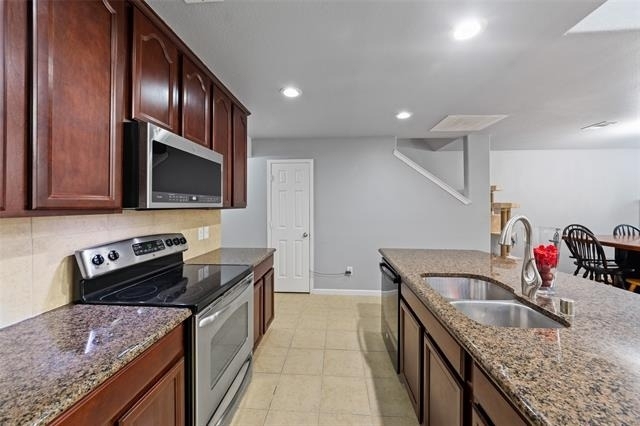
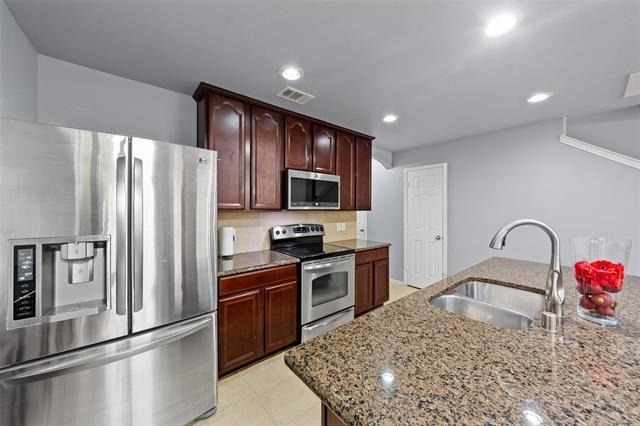
Dishwasher
Parking Space
ADDITIONAL INFORMATION
Interior
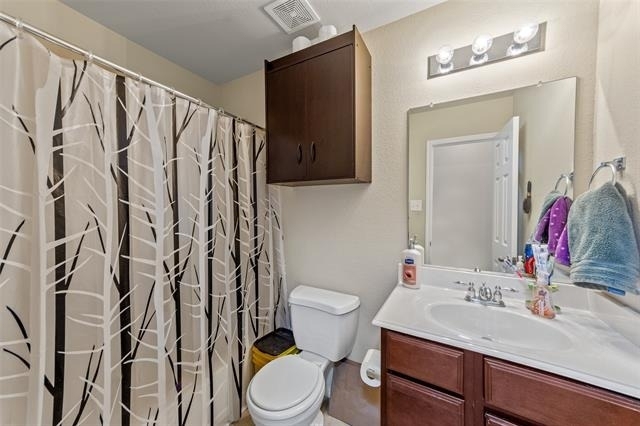
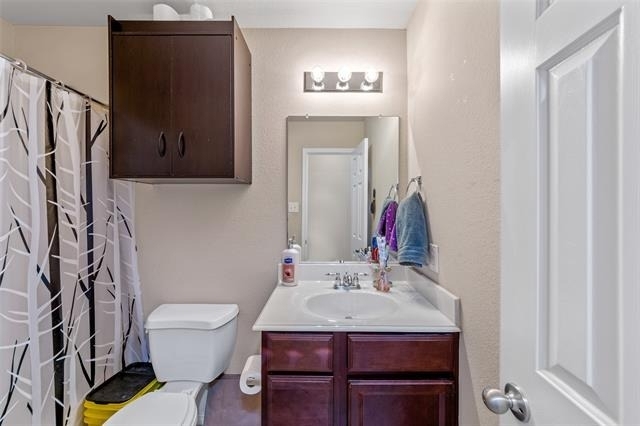
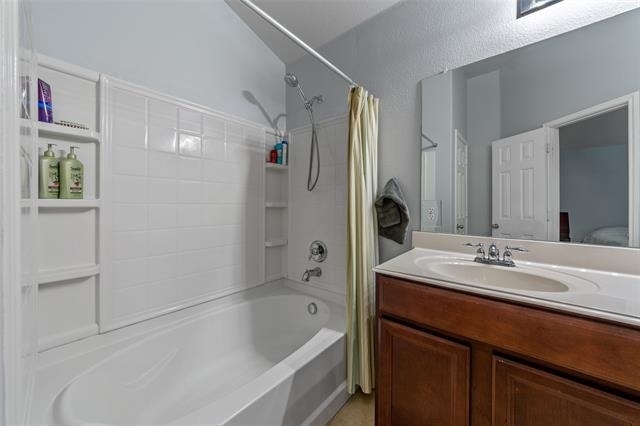
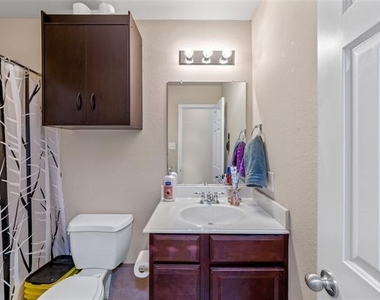
Bathroom Information
Half Bathrooms: 1
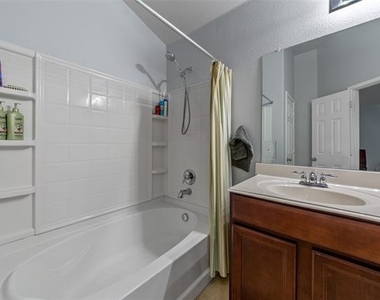
Full Bathrooms: 2
Interior Information
Interior Features: Vaulted Ceiling(s), Cable TV Available, High Speed Internet Available
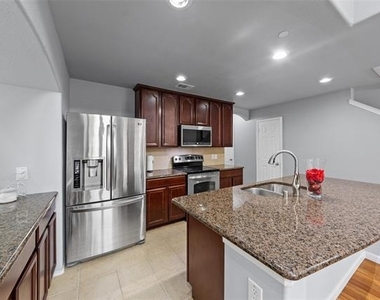
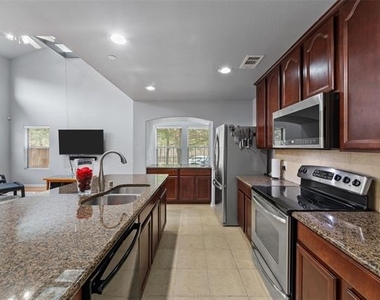
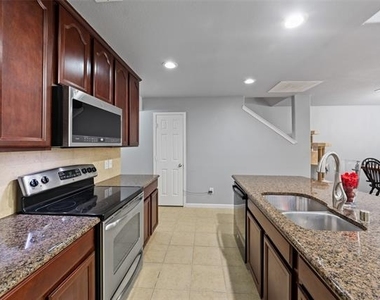
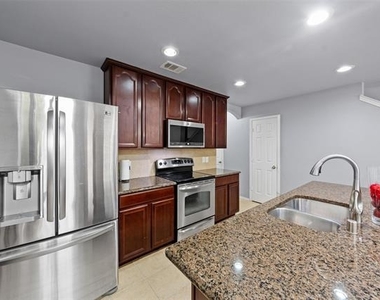
Appliances: Dishwasher, Disposal, Electric Range, Microwave
Flooring Type: Carpet, Ceramic Tile, Laminate
Exterior
Property Information
Square Footage: 1,955
Year Built: 2008
Building Information
Levels: Two
Construction Materials: Brick
Lot Information
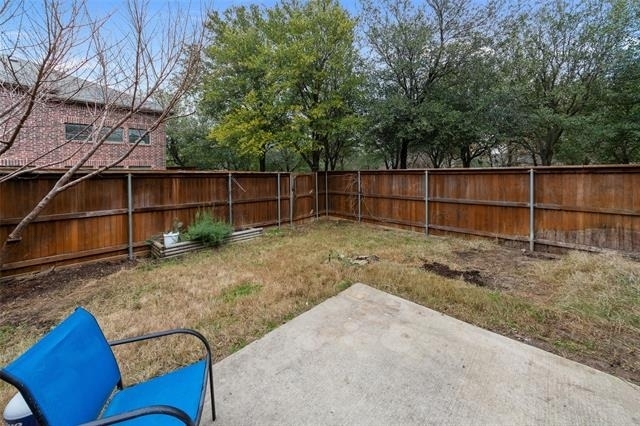
Lot Features: Corner Lot, Cul-De-Sac
Lot Size Area: 0.06
Lot Size Units: Acres
Lot Size Acres: 0.06
Square Footage: 2,614
Tax Lot: 113
Utilities
Utilities Information
Cooling Type: Central Air, Electric
Heating Type: Central, Natural Gas
Parking
Parking Information
Has Garage
Attached Garage
Parking Features: Garage Double Door
Garage Spaces: 2
Location
HOA Information
HOA/Condo/Coop Fee Includes: Maintenance Grounds, Maintenance Structure, Full Use of Facilities
The manager has not yet mailed us a photo copy of his or her government identification and proof or property ownership.
▼
Manager has not logged in recently
▼
Manager does not yet have user reviews
RENTHOP DESCRIPTION
The apartment is a unit offered at a monthly price of $2,600. The person posting the listing did not specify that any pets were allowed. It may be the case that pets are ok and the manager simply has not yet filled out all the details. The kitchen conveniently includes a dishwasher.
We have 34 photos of this particular unit, building, and surrounding areas.
We found some very similar listings nearby
Select those you'd like to message
Your messages have been sent!
Check Availability
By selecting Check Availability, you agree that RentHop and real estate professionals may call or text you about your inquiry. Message/data rates may apply. Terms & Privacy. California Privacy Notice









 Your Privacy Choices
