Check Availability
$2,400
Posted 12 hours ago, Immediate Move-In
bedrooms
3 Bed
bathrooms
2 Bath
square feet
1,161 Sqft
Listing by Berenger Greer
Save Listing

DESCRIPTION
Walkable Location!

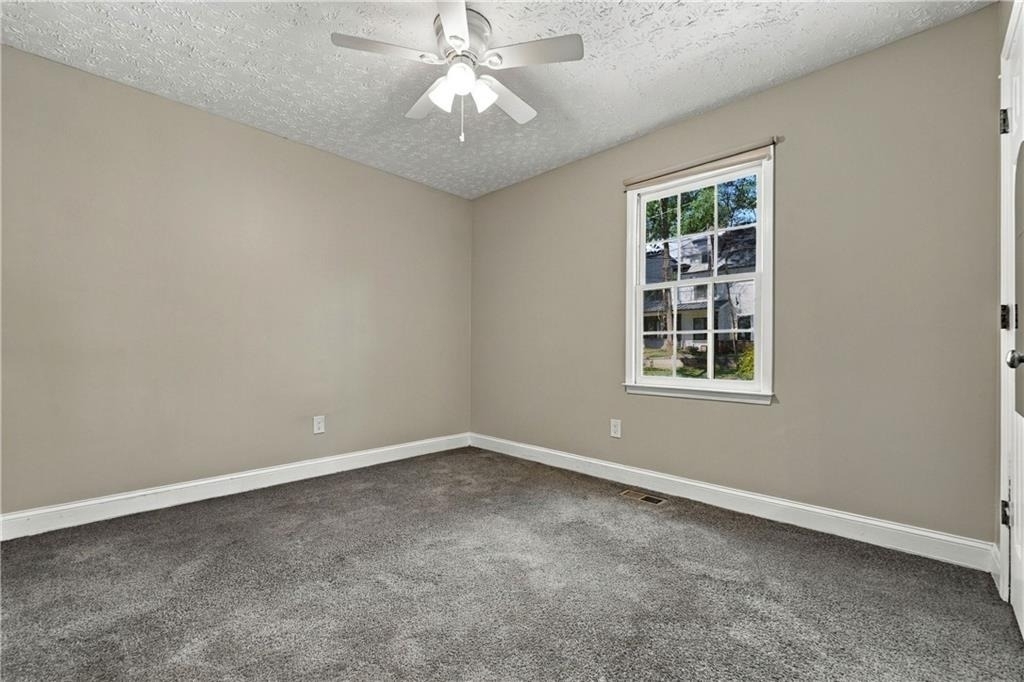
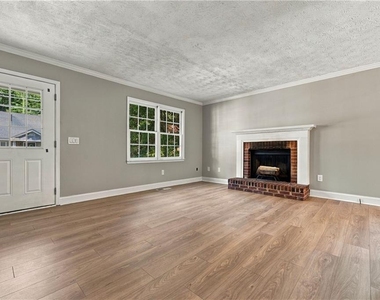
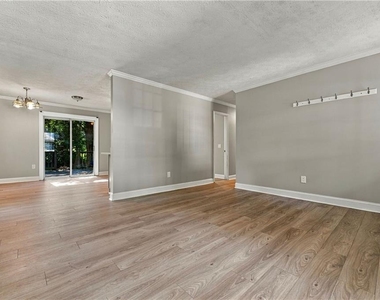
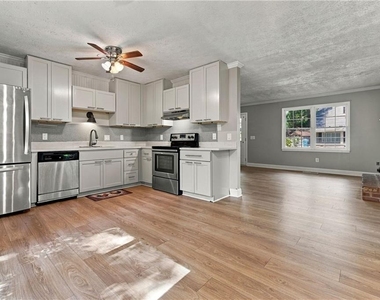
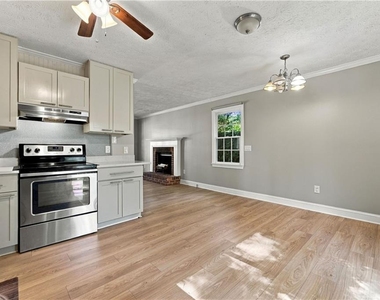
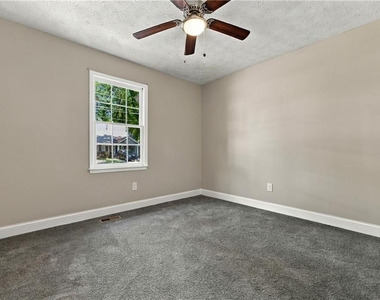
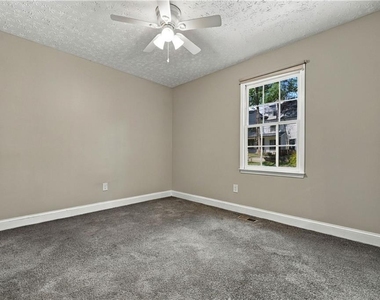
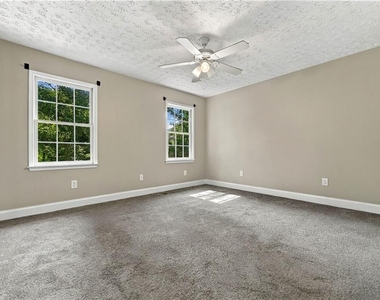
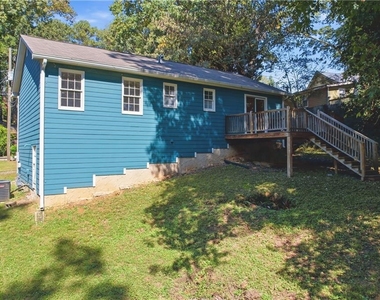
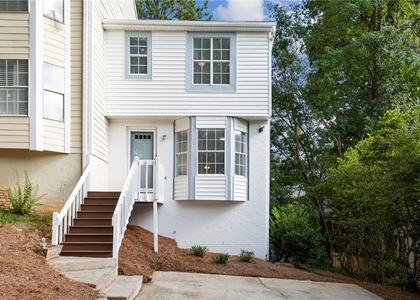
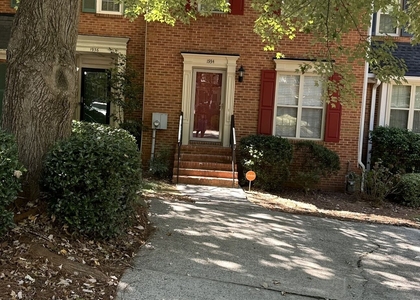
Welcome to 1124 Love Street! This charming 3-bedroom, 2-bathroom home is ideally located in the heart of Smyrna. Featuring modern upgrades throughout, the home offers beautifully updated kitchens and bathrooms, luxury vinyl plank flooring, stone countertops, and stylish modern cabinetry. Enjoy an unbeatable location within walking distance of Smyrna Market Village, StillFire Brewing, Publix, and numerous restaurants, shops, and entertainment options. Experience the perfect combination of modern comfort, convenience, and walkable living in one of Smyrna's most desirable locations. Schedule your showing today!

AMENITIES
Fireplace
Laundry In Unit
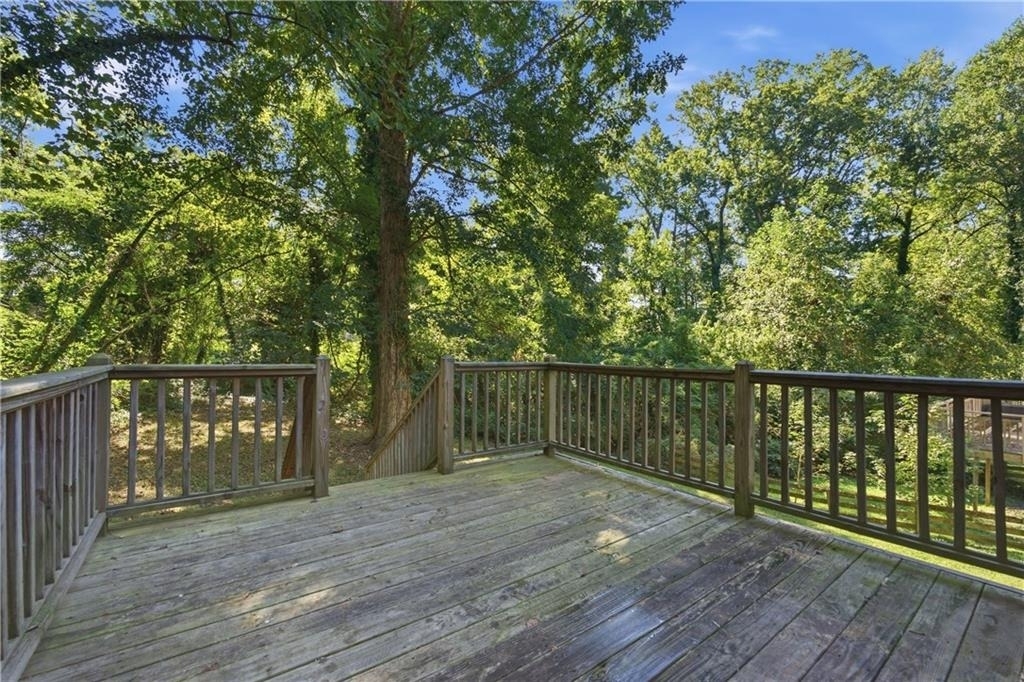
Private Outdoor Space
Dishwasher

ADDITIONAL INFORMATION
Interior

    Bathroom Information

  • Full Bathrooms: 2

    Interior Information

  • Interior Features: Crown Molding, Disappearing Attic Stairs
  • Appliances: Dishwasher, Disposal, Electric Range, Refrigerator
  • Flooring Type: Carpet, Luxury Vinyl
  • Laundry Features: In Hall

    Fireplace Information

  • Has Fireplace
  • Fireplace Features: Brick
  • Fireplaces: 1

    Basement Information

  • Basement: Crawl Space
Exterior

    Property Information

  • Square Footage: 1,161
  • Security Features: Carbon Monoxide Detector(s), Smoke Detector(s)
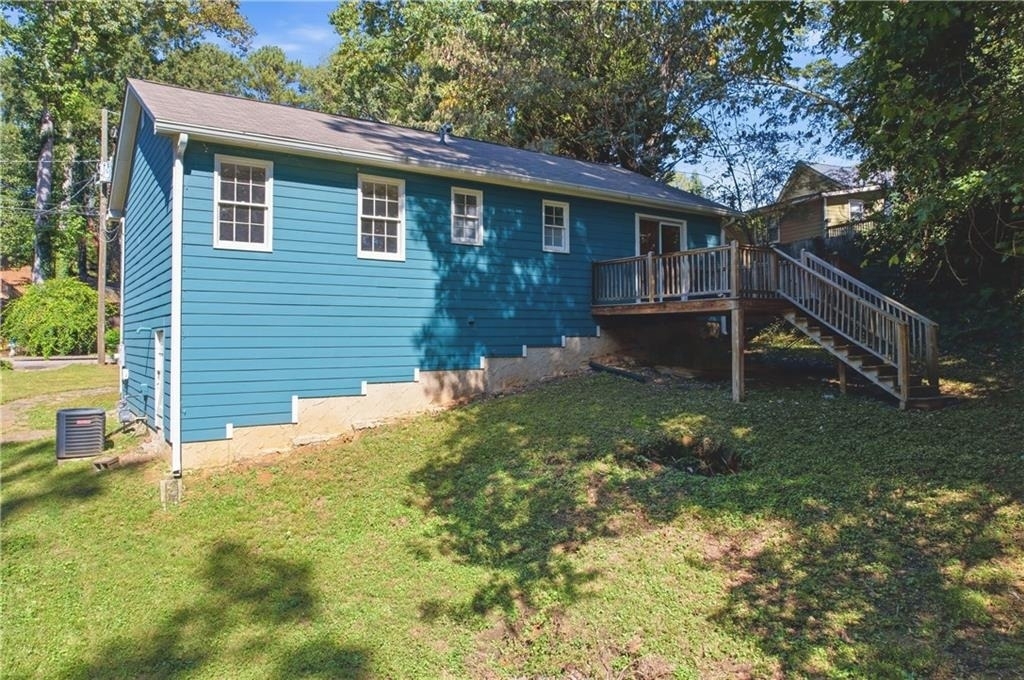
  • Architectural Style: Ranch
  • Year Built: 1988
  • Waterfront Features: None
  • Waterbody Name: None

    Building Information

  • Building Area Total: 1161
  • Levels: One
  • Other Structures: None
  • Window Features: Double Pane Windows
  • Construction Materials: Fiber Cement
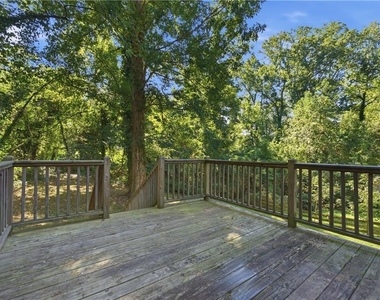
  • Patio and Porch Features: Deck

    Pool Information

  • Pool Features: None

    Lot Information

  • Lot Features: Back Yard
  • Lot Size Area: 10667.844
  • Lot Size Units: Square Feet
  • Lot Size Acres: 0.2449
  • Square Footage: 10,668
  • Lot Size Dimensions: x
Utilities

    Utilities Information

  • Cooling Type: Central Air
  • Heating Type: Central
Parking

    Parking Information

  • Has Open Parking
  • Parking Features: Driveway

MAP


30080

LISTING QUALITY
▲ Listing location is an exact address
▲ Features and amenities are properly noted
▲ RentHop has data for this building
▼ Listing agent has an unconfirmed email address
▼ The manager has not yet mailed us a photo copy of his or her government identification and proof or property ownership.
▼ Manager has not logged in recently
▼ Manager does not yet have user reviews

RENTHOP DESCRIPTION
The apartment is a unit offered at a monthly price of $2,400. The person posting the listing did not specify that any pets were allowed. It may be the case that pets are ok and the manager simply has not yet filled out all the details. The kitchen conveniently includes a dishwasher.

We have 16 photos of this particular unit, building, and surrounding areas.
See available units at 1124 Love Street Southeast.

SIMILAR NEARBY LISTINGS
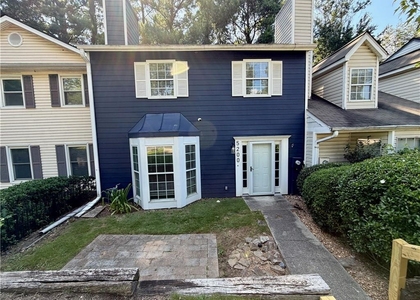
5200 Afton Way Se
Afton Downs, Cobb
30080
$2,095
By Jordan Chaifetz, 14 hours ago
bedrooms
3 Bed
|
bathrooms
2 Bath
|
square feet
1,612 Sqft
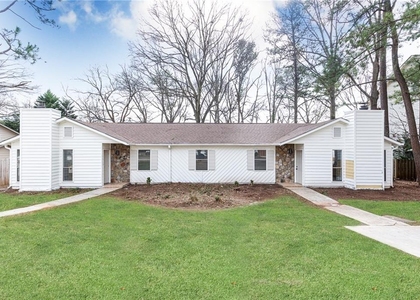
3666 Wisteria Lane Se
Smyrna Heights, Cobb
30082
$2,250
By Maryem Benhaida, 14 hours ago
bedrooms
3 Bed
|
bathrooms
2 Bath
|
square feet
1,099 Sqft
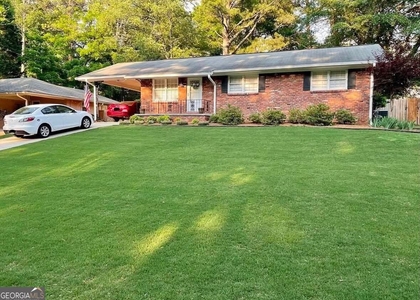
1604 Walker Street Se, Apt B
Cumberland Corners, Cobb
30080
$2,350
By PATTI JUNGER, 14 hours ago
bedrooms
3 Bed
|
bathrooms
2 Bath
2665 Spring Drive Se
Springhill, Cobb
30080
$2,500
By , 1 day ago
bedrooms
3 Bed
|
bathrooms
2 Bath
|
square feet
1,075 Sqft
2894 Barry Avenue Se
Norton Park, Cobb
30082
$2,300
By , 1 day ago
bedrooms
3 Bed
|
bathrooms
1 Bath
|
square feet
1,450 Sqft
5212 Laurel Bridge Drive Se
Laurel Springs, Cobb
30082
$2,600
By Meghan Benson, 17 hours ago
bedrooms
3 Bed
|
bathrooms
3 Bath
1044 Oaks Parkway Se
The Oaks of Concord, Cobb
30082
$2,199
By Avalon Team, 9 hours ago
bedrooms
3 Bed
|
bathrooms
3 Bath
|
square feet
1,580 Sqft
1934 Ivy Glen Drive Se
Ivy Glen Townhouses, Cobb
30082
$2,400
By , 1 day ago
bedrooms
3 Bed
|
bathrooms
3 Bath
|
square feet
2,020 Sqft

Does something look off?

FMLS

Last Updated: 7 hours ago
Data Source: FMLS
MLS# 7854088
List Agent Name: Berenger Greer
List Office Name: Birch River Realty, LLC.
IDX information is provided exclusively for personal, non-commercial use, and may not be used for any purpose other than to identify prospective properties consumers may be interested in purchasing. Information is deemed reliable but not guaranteed. The listing broker’s offer of compensation is made only to participants of the MLS where the listing is filed.
Courtesy of RH Advisors, Inc. and RHP Realty NJ, Inc.